
Save
Ask
Tour
Hide
$409,900
1 Day On Site
5602 GOLDEN EAGLE CirclePalm Beach Gardens, FL 33418
For Sale|Townhouse|Active
3
Beds
2
Total Baths
2
Full Baths
1,276
SqFt
$321
/SqFt
1984
Built
Subdivision:
WESTWOOD GARDENS 3
County:
Palm Beach
Due to the health concerns created by Coronavirus we are offering personal 1-1 online video walkthough tours where possible.
Call Now: (561) 475-5922
Is this the listing for you? We can help make it yours.
(561) 475-5922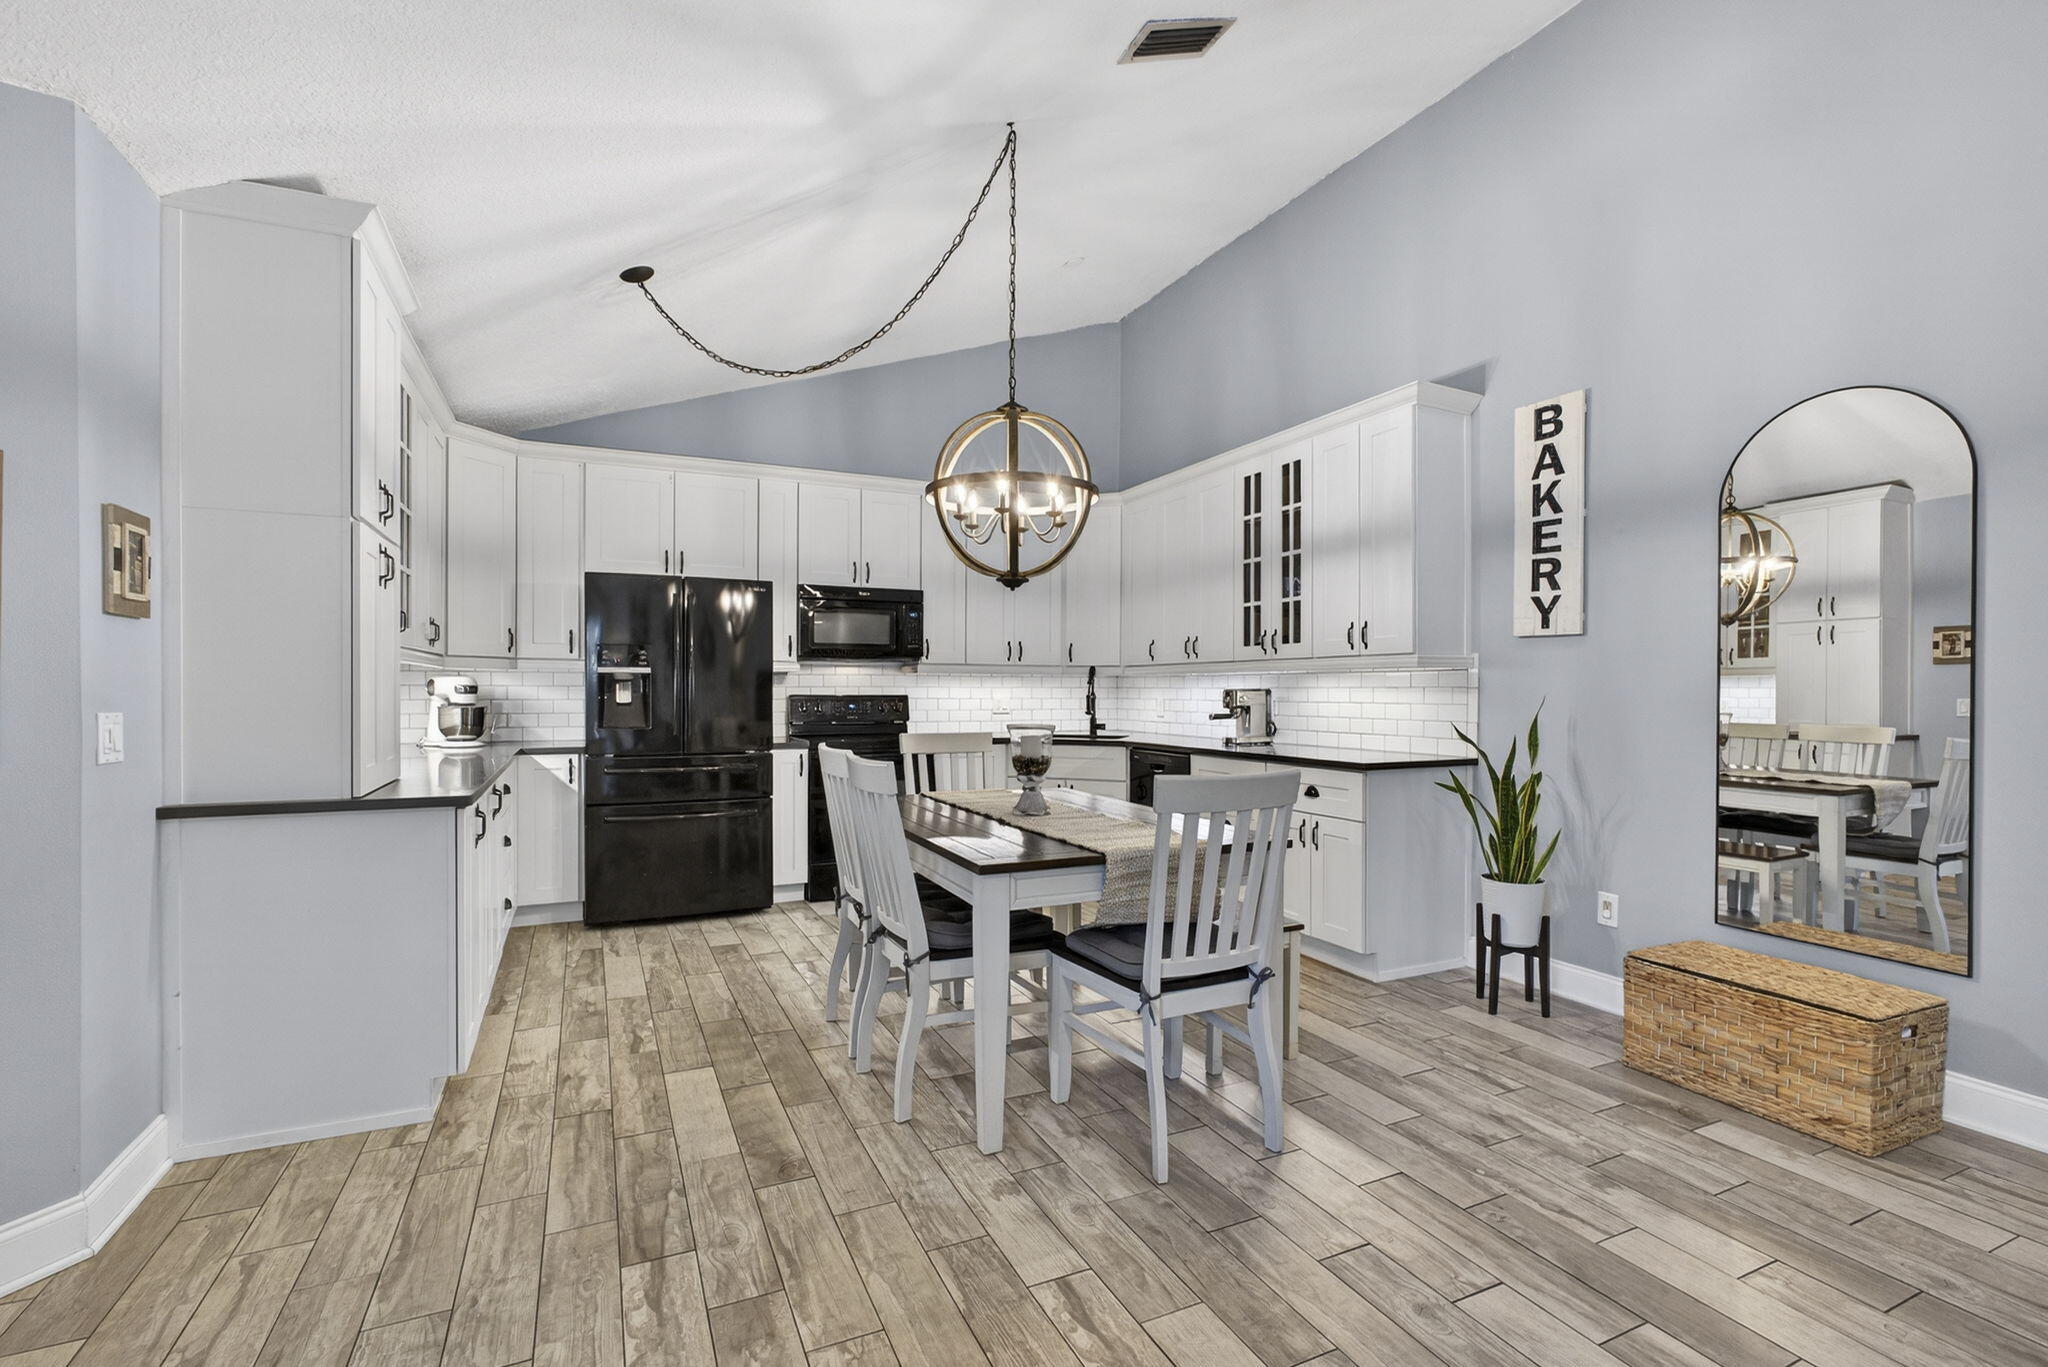
Save
Ask
Tour
Hide
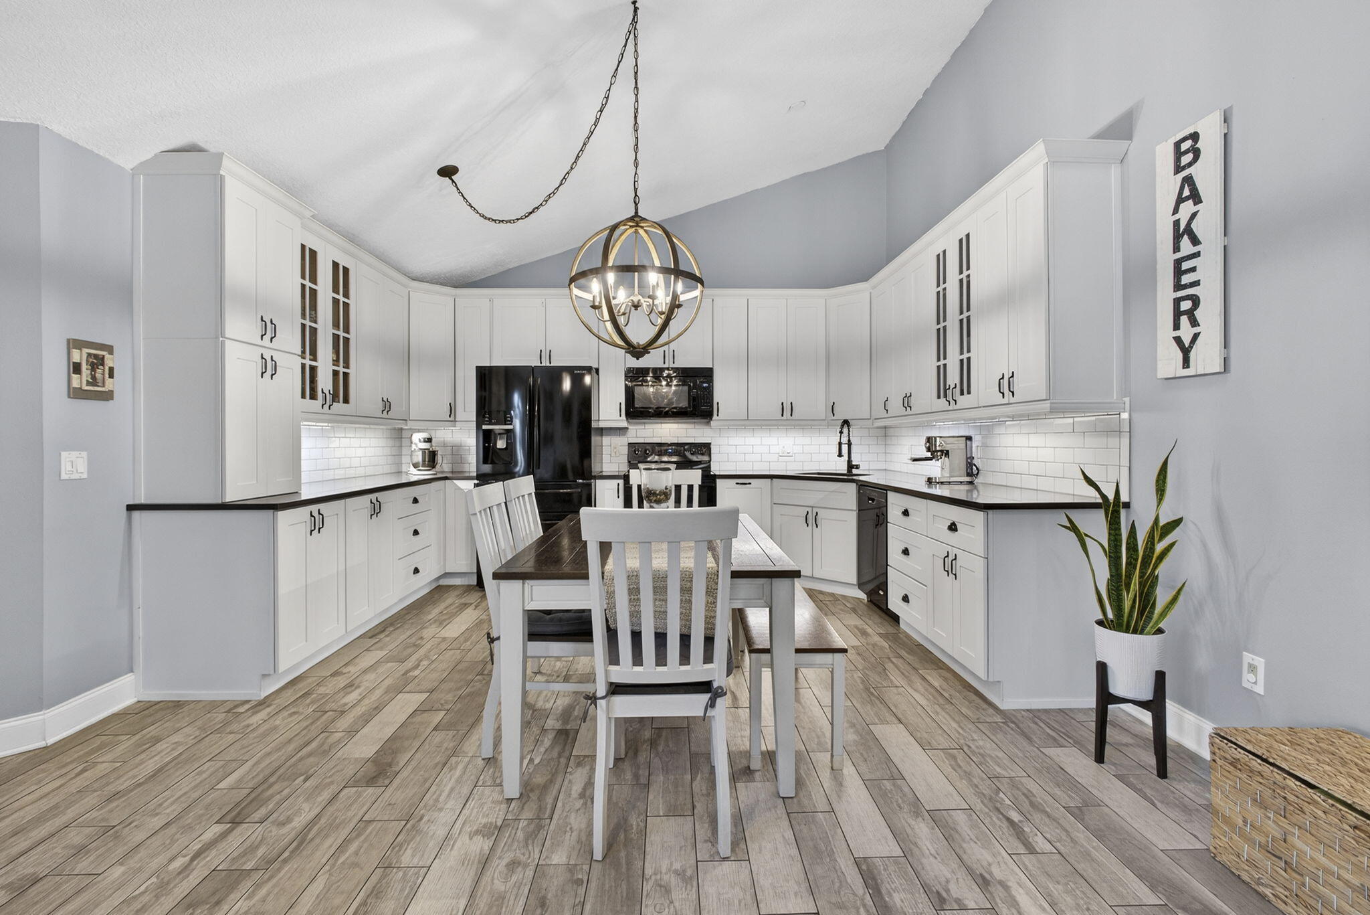
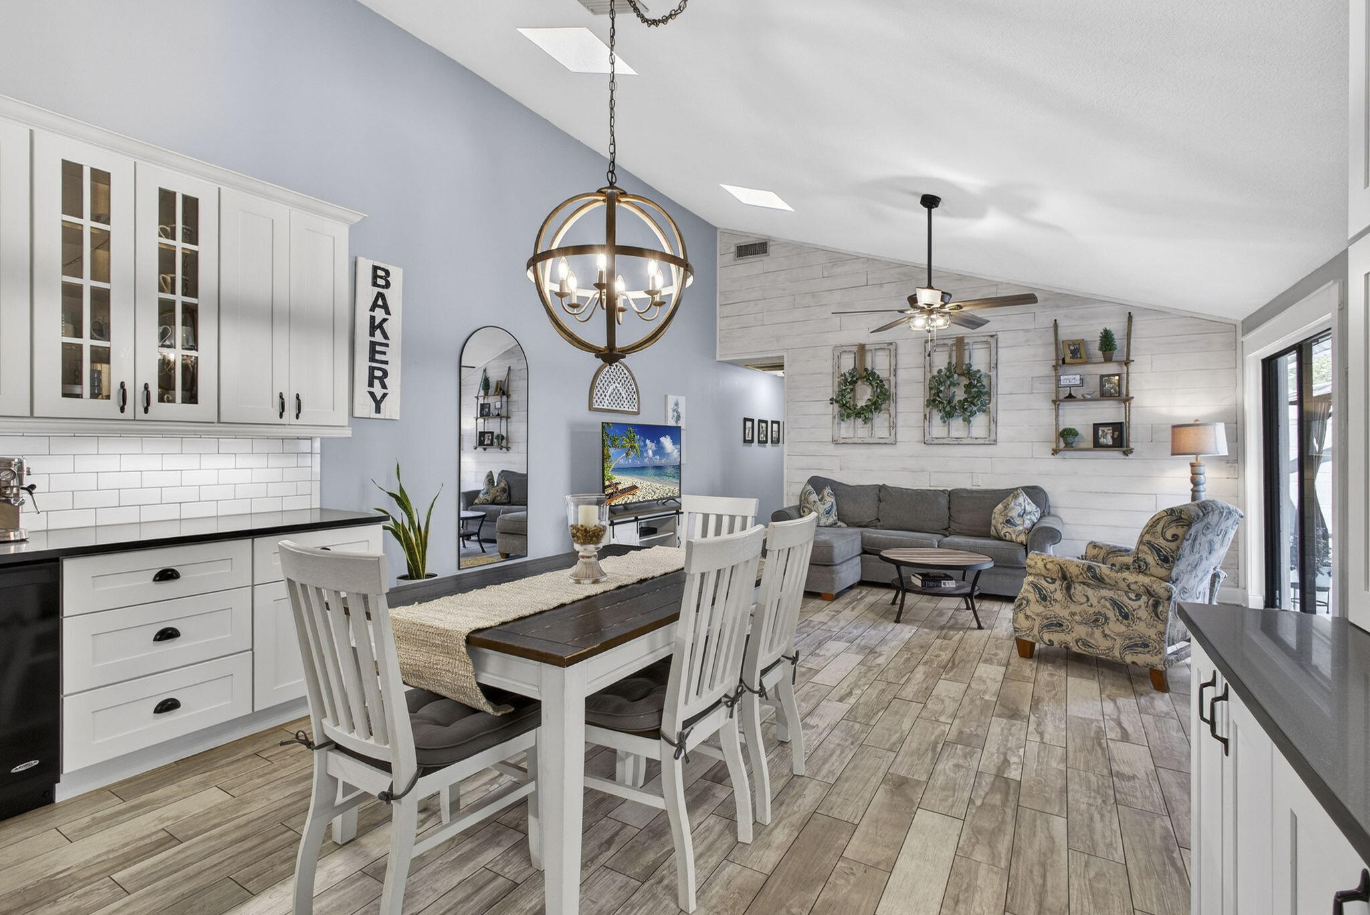
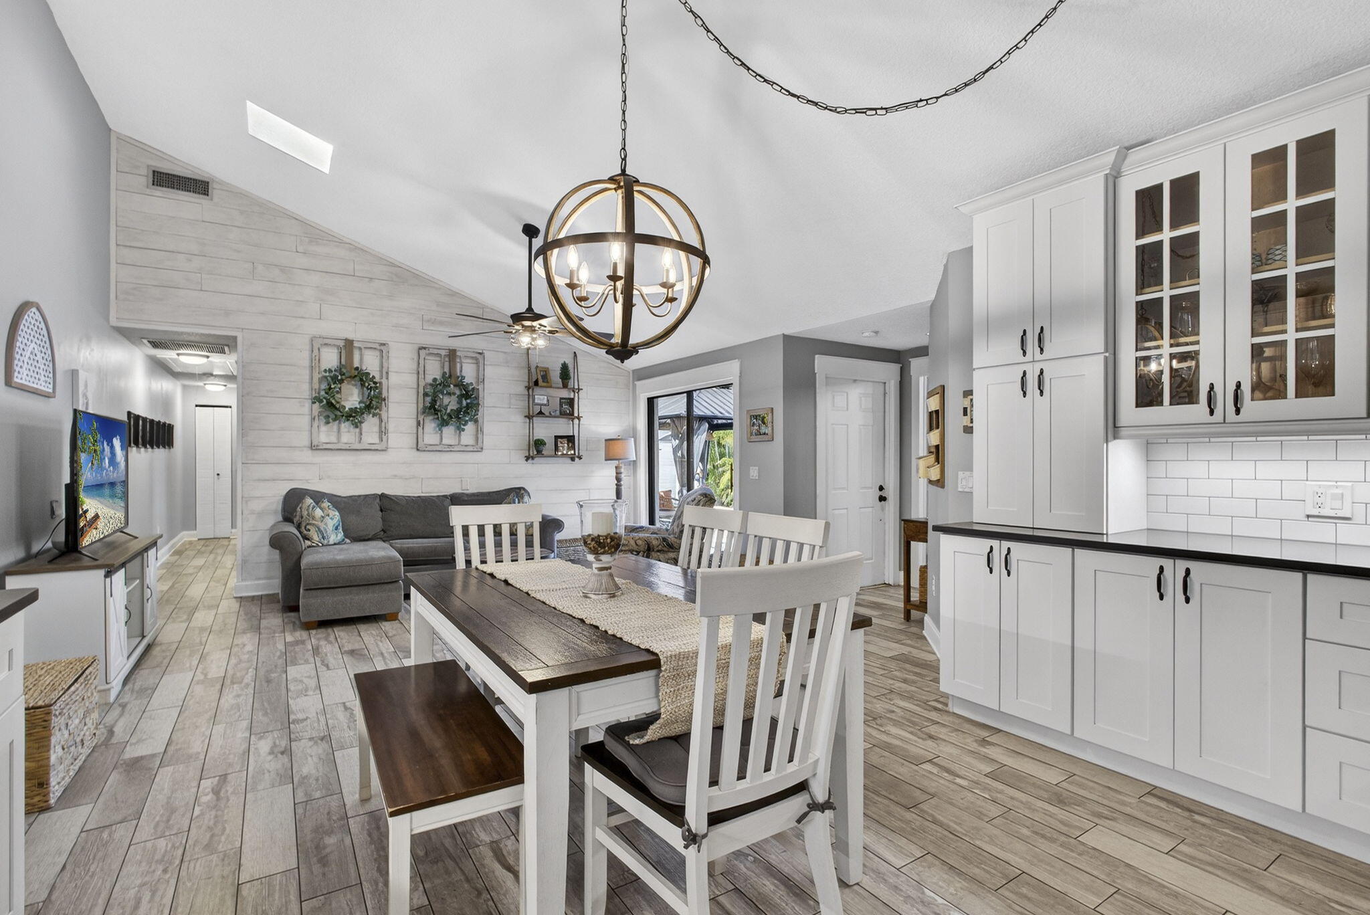
Light, bright and move in ready in the heart of Palm Beach Gardens! This beautifully updated home features newly removed popcorn ceilings, freshly painted ceilings, new insulation and a newly stamped patio perfect for enjoying the Florida lifestyle. The open living space flows to a private outdoor area, creating an easy indoor outdoor feel. Located in desirable Westwood Gardens with great community amenities and everything Palm Beach Gardens has to offer. Come see this one!
Save
Ask
Tour
Hide
Listing Snapshot
Price
$409,900
Days On Site
1 Day
Bedrooms
3
Inside Area (SqFt)
1,276 sqft
Total Baths
2
Full Baths
2
Partial Baths
N/A
Lot Size
0.06 Acres
Year Built
1984
MLS® Number
B26068083
Status
Active
Property Tax
$4,633.8
HOA/Condo/Coop Fees
$390 monthly
Sq Ft Source
Public Records
Friends & Family
Recent Activity
| yesterday | Listing first seen on site | |
| yesterday | Listing updated with changes from the MLS® |
General Features
Acres
0.06
Direction Faces
North
Disclosures
Owner Is Listing Agent
Levels
One
Number Of Stories
1
Parking
Assigned
Parking Spaces
2
Pets
Number LimitSize LimitYes
Property Sub Type
Townhouse
Sewer
Public Sewer
Special Circumstances
Standard
SqFt Total
1285
Utilities
Sewer AvailableWater Available
Water Source
Public
Zoning
RM (city)
Interior Features
Appliances
DryerDishwasherElectric RangeMicrowaveRefrigeratorWasher
Cooling
Central AirCeiling Fan(s)
Flooring
Ceramic Tile
Furnished
Unfurnished
Heating
Central
Interior
Cathedral Ceiling(s)Vaulted Ceiling(s)
Laundry Features
Inside
Main Level Bedrooms
3
Bedroom 2
Dimensions - 12 X 14Level - FirstArea - 168
Bedroom 3
Dimensions - 10 X 11Level - FirstArea - 110
Family Room
Kitchen
Dimensions - 14 X 9Level - FirstArea - 126
Living Room
Dimensions - 15 X 20Level - FirstArea - 300
PrimaryBedroom
Dimensions - 13 X 15Level - FirstArea - 195
Save
Ask
Tour
Hide
Exterior Features
Construction Details
Block
Exterior
Covered CourtyardCourtyard
Fencing
Fenced
Lot Features
Corner Lot
Patio And Porch
PatioScreened
Pool Features
Association
Roof
Metal
Community Features
Association Amenities
PoolBasketball CourtClubhouseManagementPlaygroundTennis Court(s)
Association Dues
390
Building Access
Entry Level Living Area Y
Community Features
Sidewalks
Financing Terms Available
CashConventional
HOA Fee Frequency
Monthly
MLS Area
5310
Schools
School District
Unknown
Elementary School
Marsh Pointe
Middle School
Watson B. Duncan
High School
William T. Dwyer
Listing courtesy of West Third Real Estate LLC

All listings featuring the BMLS logo are provided by BeachesMLS, Inc. This information is not verified for authenticity or accuracy and is not guaranteed. Copyright © 2026 BeachesMLS, Inc. (a Flex MLS feed)
Last checked: 2026-08-26 09:04 AM UTC
All listings featuring the BMLS logo are provided by BeachesMLS, Inc. This information is not verified for authenticity or accuracy and is not guaranteed. Copyright © 2026 BeachesMLS, Inc. (a Flex MLS feed)
Last checked: 2026-08-26 09:04 AM UTC
Neighborhood & Commute
Source: Walkscore
Save
Ask
Tour
Hide
Did you know? You can invite friends and family to your search. They can join your search, rate and discuss listings with you.