Save
Ask
Tour
Hide
Share
$610,000
2 Days On Site

693 HUDSON BAY Drive
Palm Beach Gardens, FL 33410

For Sale|Single Family Residence|Active
2
Beds
2
Total Baths
2
Full Baths
1,678
SqFt
$364
/SqFt
2002
Built
Subdivision:
ISLES AT PALM BEACH GARDENS
County:
Palm Beach

Due to the health concerns created by Coronavirus we are offering personal 1-1 online video walkthough tours where possible.
Call Now: (561) 475-5922
Is this the listing for you? We can help make it yours.
(561) 475-5922
693 HUDSON BAY Drive693 HUDSON BAY Drive693 HUDSON BAY Drive693 HUDSON BAY Drive
Save
Ask
Tour
Hide
Share

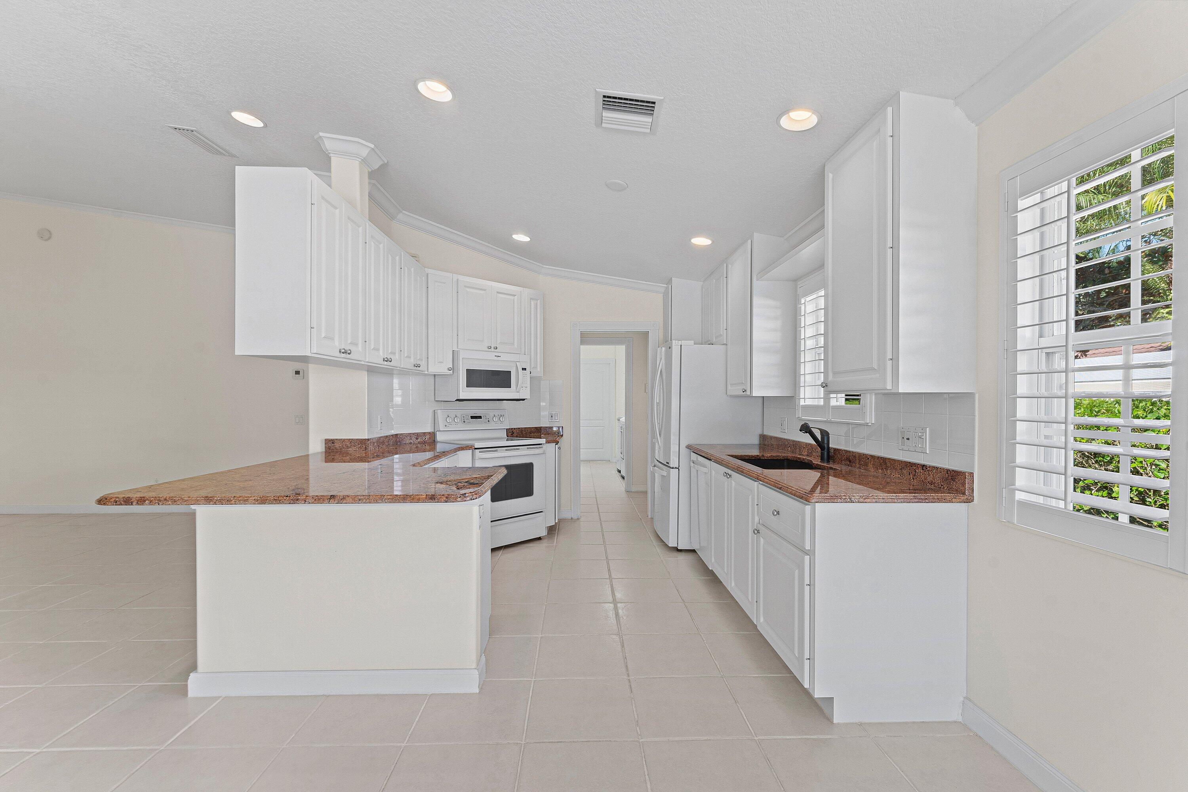
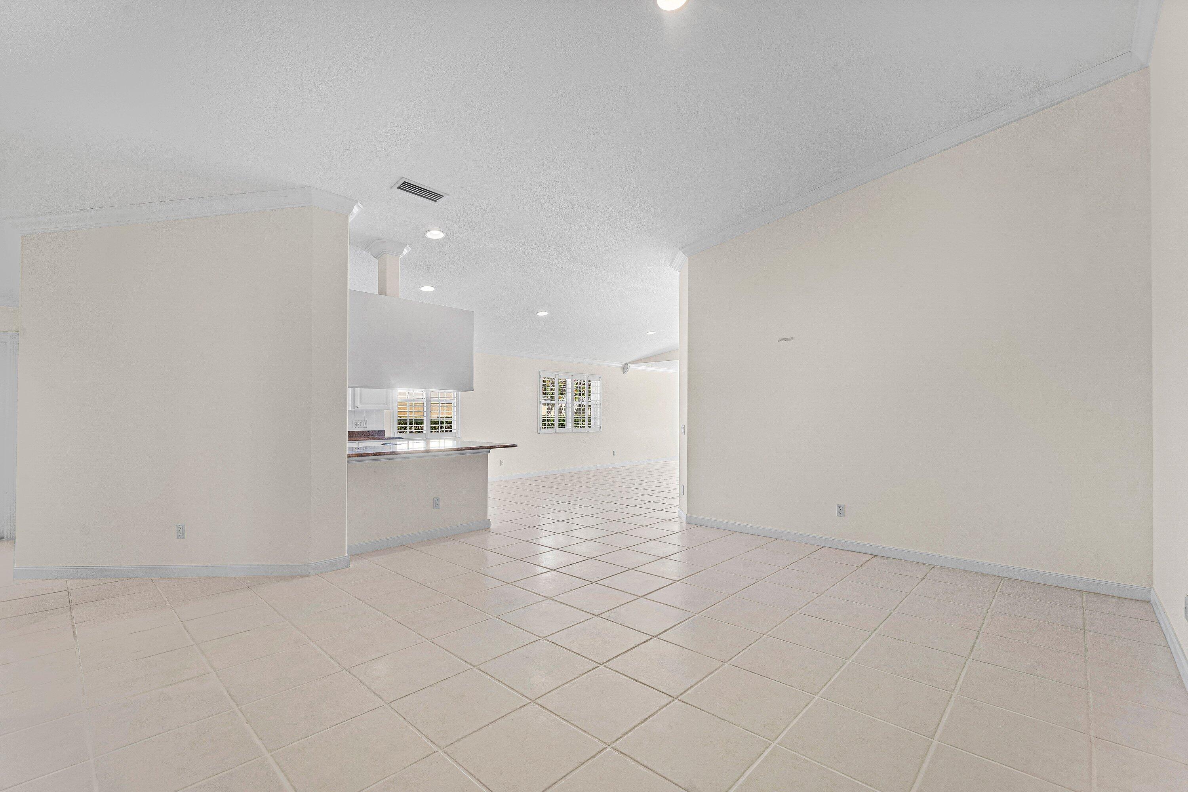
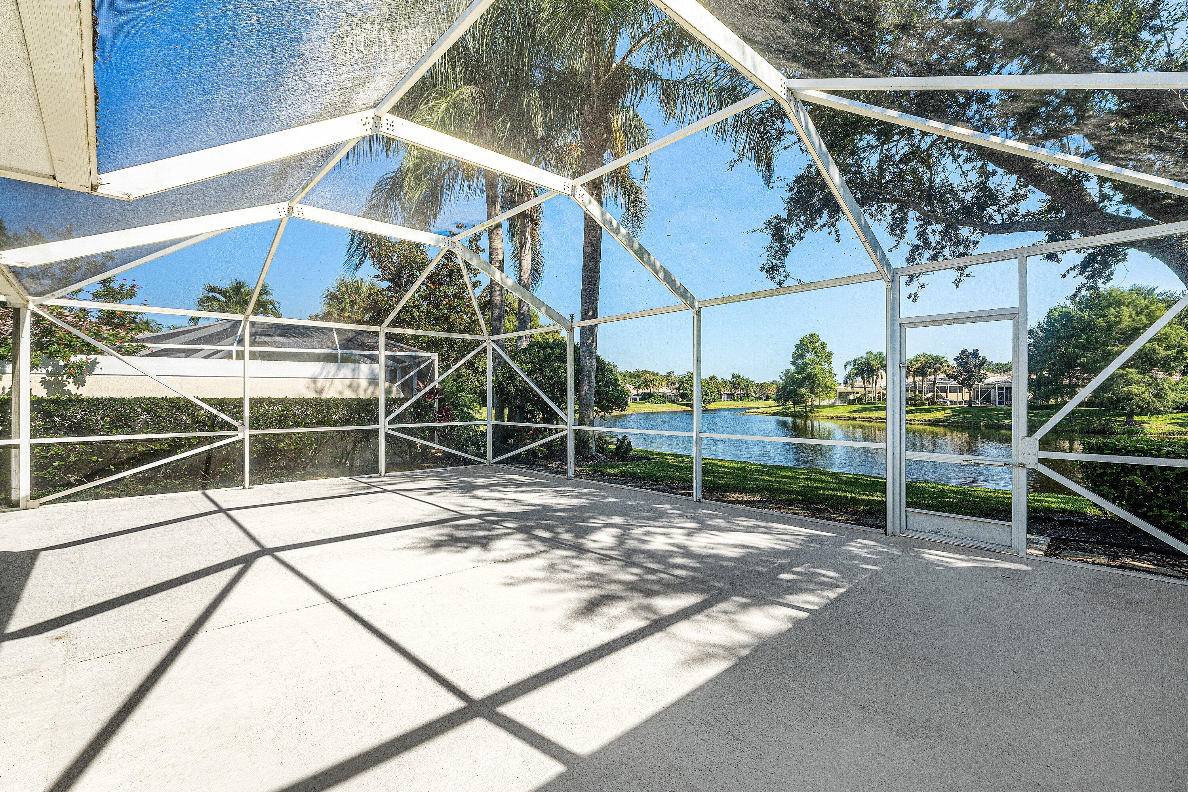
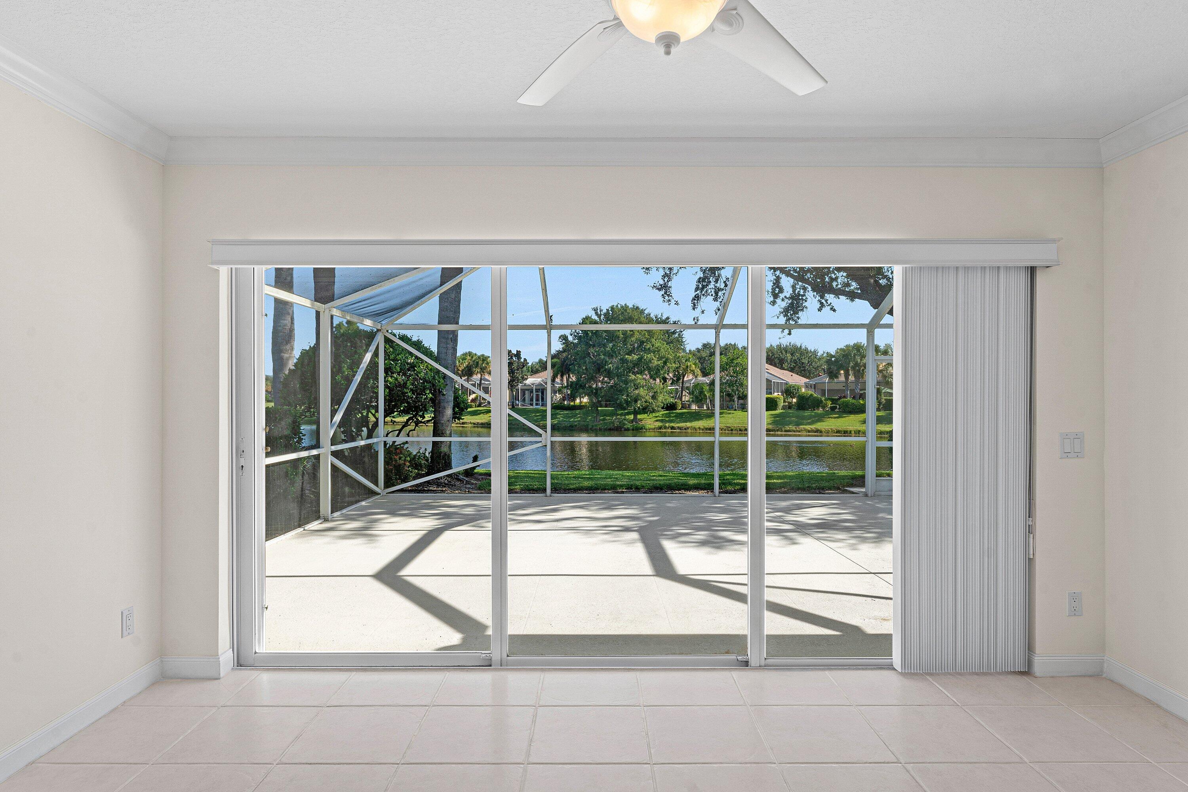
Outstanding lakefront view from this two-bedroom, two-bath residence in the Isles at Palm Beach Gardens. The 1,678 square feet living area features granite kitchen counters, neutral tile flooring and crown molding throughout, accordion shutters and plantation shutters on all windows. Extended plan with oversized screened patio. The two-car garage provides convenient parking and storage. Nicely appointed clubhouse with substantial fitness center, large heated community pool, tennis, pickleball and bocce ball. Close to The Gardens Mall, many restaurants, I-95 and shopping. This waterfront property delivers both tranquility and an excellent foundation for long-term ownership in an established Palm Beach Gardens community.

Save
Ask
Tour
Hide
Share
Listing Snapshot
Price 
$610,000
Days On Site 
2 Days
Bedrooms 
2
Inside Area (SqFt) 
1,678 sqft
Total Baths 
2
Full Baths 
2
Partial Baths 
N/A
Lot Size 
0.13 Acres
Year Built 
2002
MLS® Number 
B26067517
Status 
Active
Property Tax 
$4,447.98
HOA/Condo/Coop Fees 
$540 monthly
Sq Ft Source 
Public Records
Friends & Family
Recent Activity
3 days agoListing first seen on site
3 days agoListing updated with changes from the MLS®
General Features
Acres 
0.13
Attached Garage 
Yes
Direction Faces 
Southwest
Foundation 
Slab
Garage 
Yes
Garage Spaces 
2
Levels 
One
Number Of Stories 
1
Parking 
AttachedDrivewayGarage
Parking Spaces 
2
Pets 
Yes
Property Sub Type 
Single Family Residence
Security 
Security System
Sewer 
Public Sewer
Special Circumstances 
Standard
SqFt Total 
2119
Style 
Ranch
Utilities 
Cable AvailableElectricity ConnectedSewer ConnectedUnderground UtilitiesWater Connected
Water Source 
Public
Zoning 
RL3 (city)
Interior Features
Appliances 
DryerDishwasherElectric RangeElectric Water HeaterDisposalIce MakerMicrowaveRangeRefrigeratorWater HeaterWasher
Cooling 
Central AirCeiling Fan(s)
Flooring 
CarpetCeramic TileTile
Furnished 
Unfurnished
Heating 
Central
Interior 
Breakfast BarCentral VacuumPantryVaulted Ceiling(s)Walk-In Closet(s)
Laundry Features 
InsideLaundry RoomIn Unit
Main Level Bedrooms 
2
Window Features 
Plantation ShuttersShutters
Bedroom 2 
Dimensions - 15 X 11Level - FirstArea - 165
Dining Room 
Dimensions - 14 X 10Level - FirstArea - 140
Family Room 
Dimensions - 14 X 14Level - FirstArea - 196
Kitchen 
Dimensions - 13 X 12Level - FirstArea - 156
Laundry 
Dimensions - 10 X 6Level - FirstArea - 60
Living Room 
Dimensions - 18 X 12Level - FirstArea - 216
PrimaryBedroom 
Dimensions - 15 X 12Level - FirstArea - 180
Save
Ask
Tour
Hide
Share
Exterior Features
Construction Details 
BlockStucco
Lot Features 
Zero Lot LineWaterfront
Patio And Porch 
PatioScreened
Pool Features 
Heated
Roof 
Spanish TileTile
View 
LakeWater
Waterfront 
Yes
Waterfront Features 
Lake Front
Waterview 
LakeWater
Windows/Doors 
Plantation ShuttersShutters
Community Features
Association Amenities 
ClubhouseFitness CenterPoolTennis Court(s)
Association Dues 
540
Community Features 
Street Lights
Financing Terms Available 
CashConventionalFHAVA Loan
HOA Fee Frequency 
Monthly
MLS Area 
5310
Schools
School District
Unknown
Elementary School
Timber Trace
Middle School
Watson B. Duncan
High School
William T. Dwyer
Listing courtesy of FSBI Realty.Com


All listings featuring the BMLS logo are provided by BeachesMLS, Inc. This information is not verified for authenticity or accuracy and is not guaranteed. Copyright © 2026 BeachesMLS, Inc. (a Flex MLS feed)
Last checked: 2026-08-26 09:04 AM UTC

Neighborhood & Commute
Source: Walkscore
Save
Ask
Tour
Hide
Share