Save
Ask
Tour
Hide
Share
$1,895,000
2 Days On Site

1115 ORINOCO Way
Palm Beach Gardens, FL 33410

For Sale|Single Family Residence|Active
3
Beds
4
Total Baths
4
Full Baths
2,493
SqFt
$760
/SqFt
2003
Built
Subdivision:
ISLES AT PALM BEACH GARDENS
County:
Palm Beach

Due to the health concerns created by Coronavirus we are offering personal 1-1 online video walkthough tours where possible.
Call Now: (561) 475-5922
Is this the listing for you? We can help make it yours.
(561) 475-5922
1115 ORINOCO Way1115 ORINOCO Way1115 ORINOCO Way1115 ORINOCO Way
Save
Ask
Tour
Hide
Share

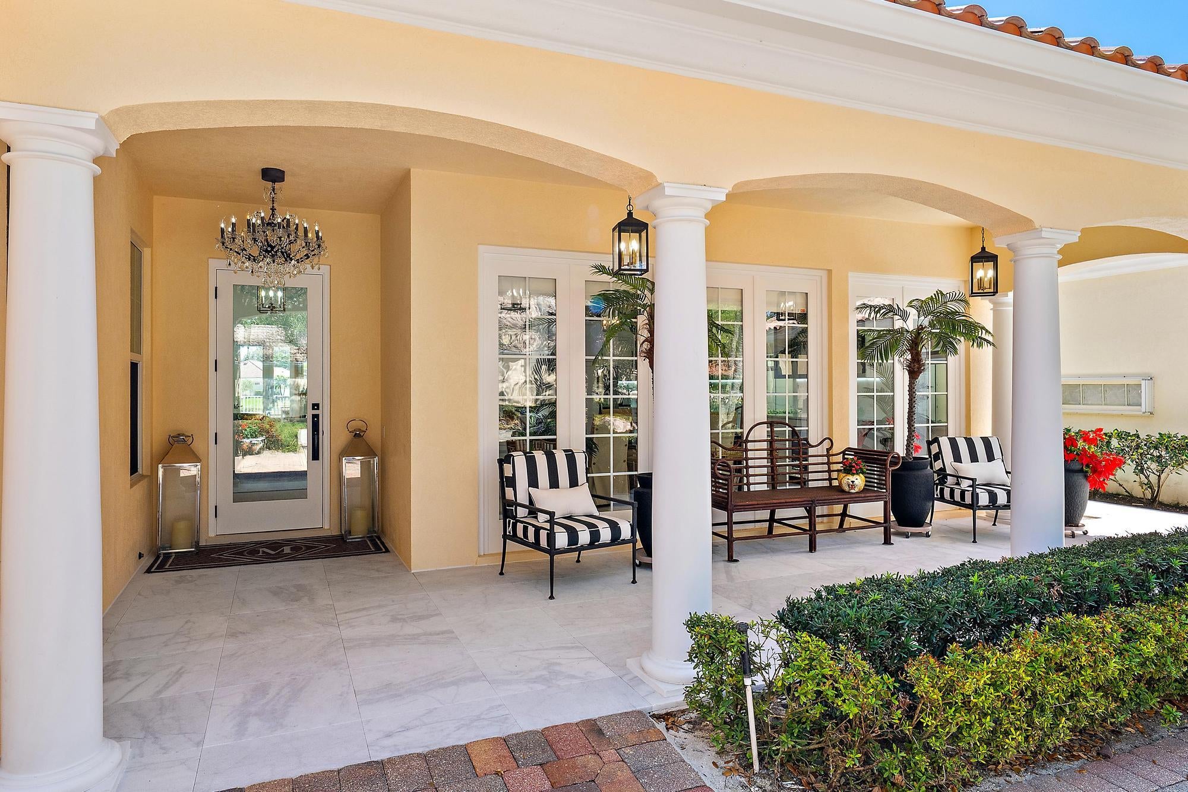
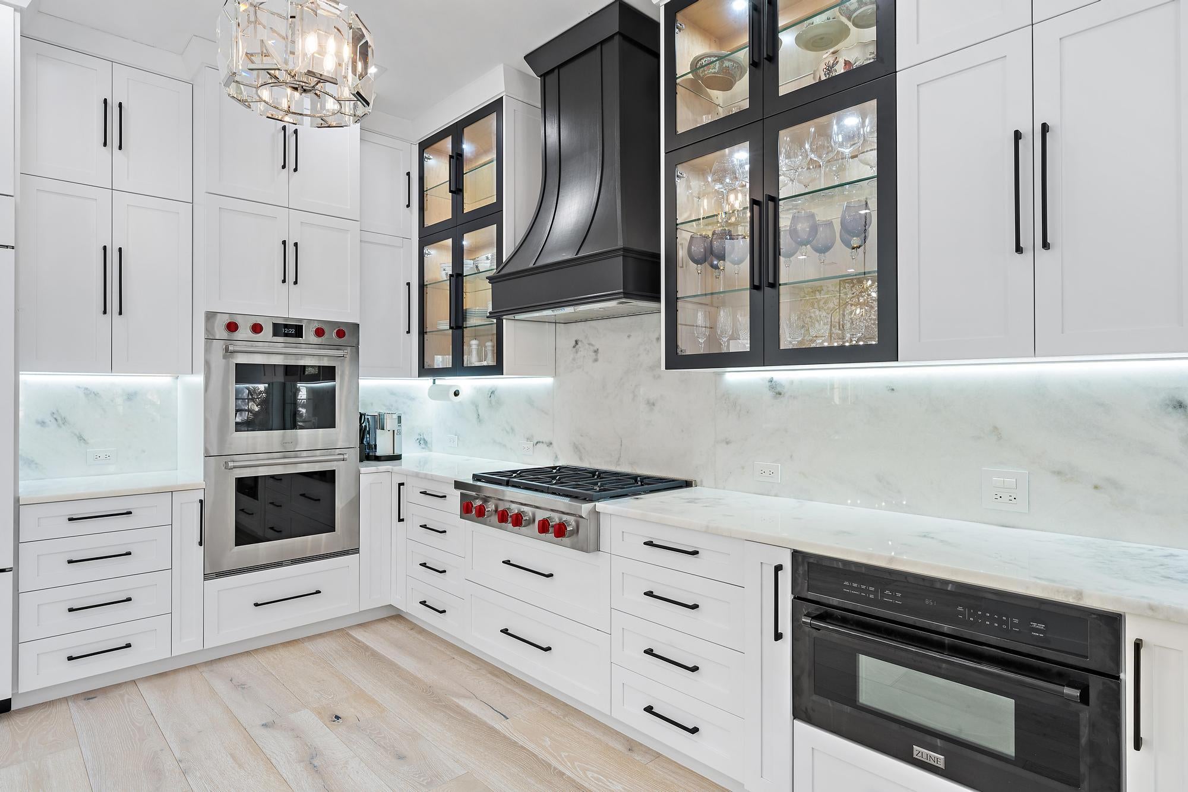
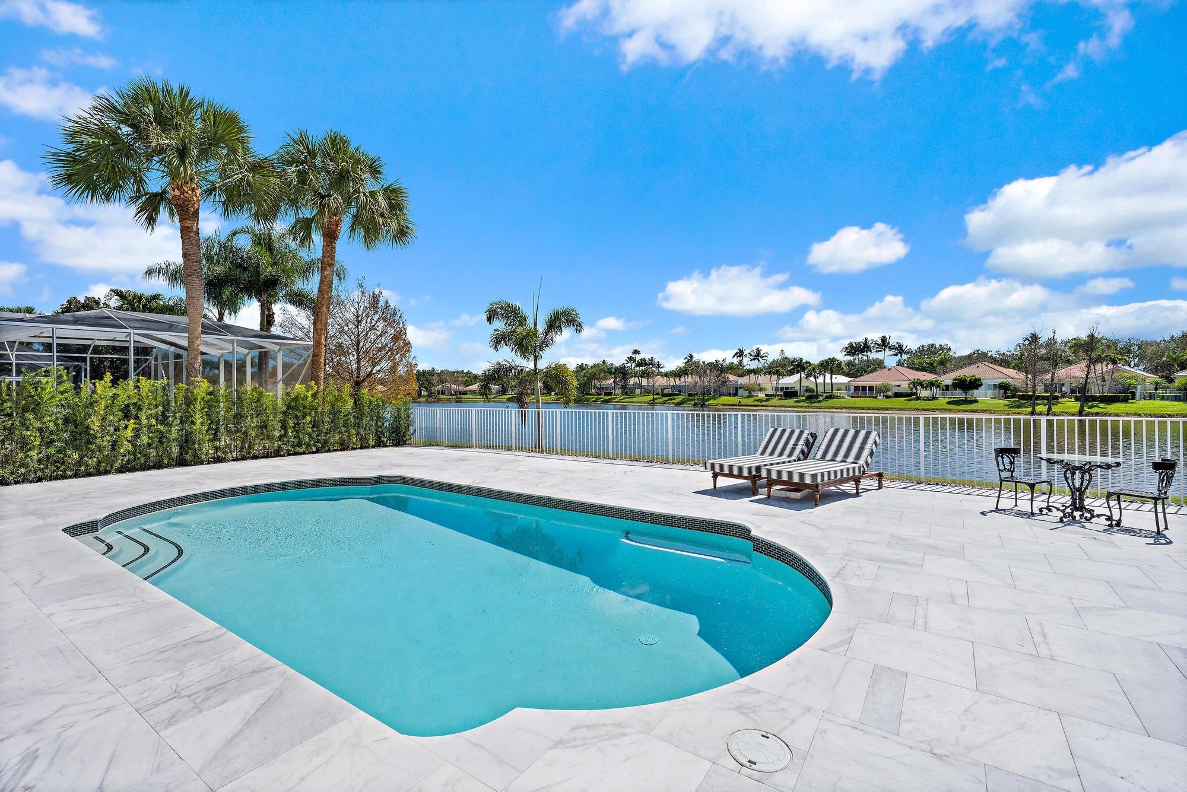
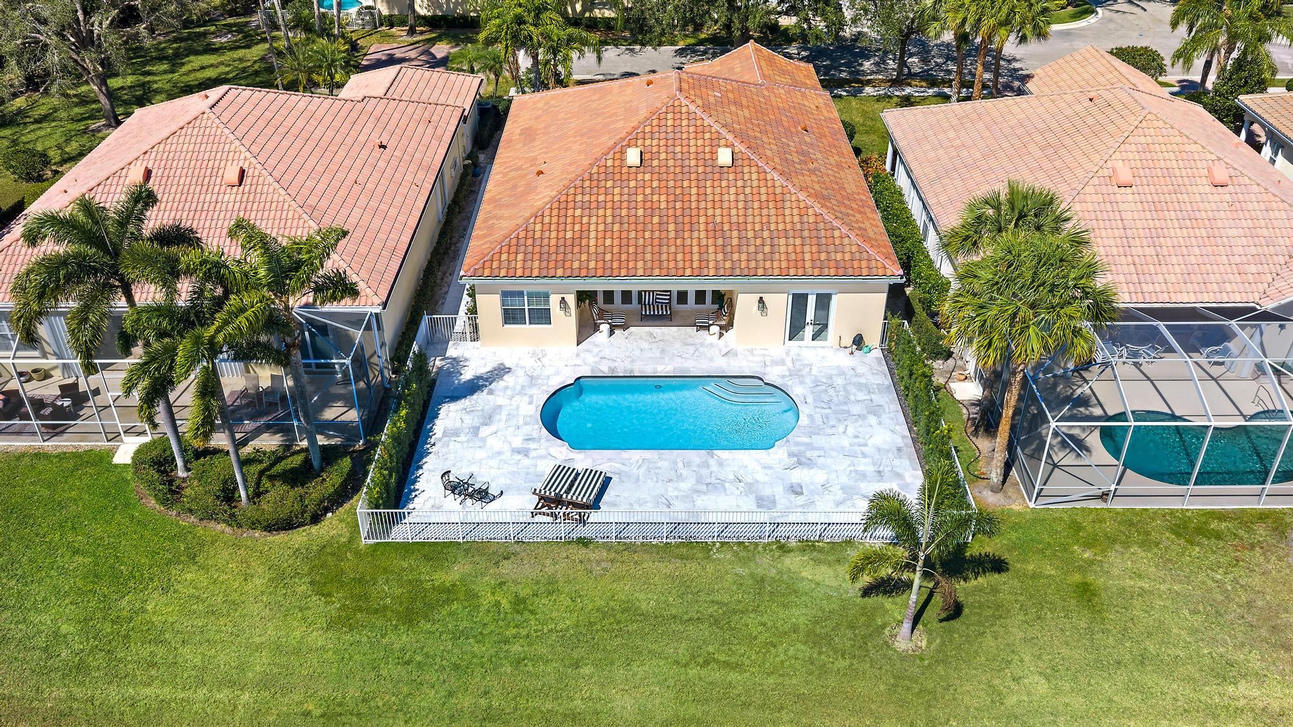
Introducing 1115 Orinoco Way a 2500 square-foot single story Divosta poured concrete home never seen before! completely reimagined with over 600,000 in improvements, including a new roof, expanded marble pool deck, new marble front veranda, new fence, resurfaced and re-tiled pool, new pool pump and motor and 500 gallon underground propane tank. Spectacular unobstructed water views from three sets of French impact doors along the rear of the home. Inside floor to ceiling renovations include completely relocated, top-of-the-line kitchen, raised ceilings with new structural ceiling support and added entertainment center with marble countertops, wolf and subzero paneled appliances, custom oven hood , and all wood to the ceiling glass front cabinets and drawers galore below. Additional improvements include oak hardwood floors throughout, new cabana spa bath, Lutron lighting systems throughout, surround sound with State of the Art AV system, all wood custom cabinets in master bath and expanded dressing room, cristallo countertops, imported marble sink, top-of-the-line emtek and rohe fixtures and hardware, energy efficient toilets and new solid core doors. A Halo whole house water filter, custom window treatments, built-in electric fireplace, resurfaced garage floor with additional custom wood cabinets and second subzero refrigerator, and elegant finishes complete the home. Must be seen to experience the transformation! For buyers with discerning taste who only want the best.

Save
Ask
Tour
Hide
Share
Listing Snapshot
Price 
$1,895,000
Days On Site 
2 Days
Bedrooms 
3
Inside Area (SqFt) 
2,493 sqft
Total Baths 
4
Full Baths 
4
Partial Baths 
N/A
Lot Size 
0.18 Acres
Year Built 
2003
MLS® Number 
B26067380
Status 
Active
Property Tax 
$9,583.61
HOA/Condo/Coop Fees 
$611 monthly
Sq Ft Source 
Public Records
Friends & Family
Recent Activity
2 days agoListing first seen on site
3 days agoListing updated with changes from the MLS®
General Features
Acres 
0.18
Attached Garage 
Yes
Direction Faces 
North
Garage 
Yes
Garage Spaces 
2
Levels 
One
Number Of Stories 
1
Parking 
AttachedGarage
Parking Spaces 
4
Pets 
Yes
Property Condition 
Updated/Remodeled
Property Sub Type 
Single Family Residence
Security 
Gated Community
Sewer 
Public Sewer
Special Circumstances 
Standard
SqFt Total 
3387
Style 
Mediterranean
Utilities 
Cable AvailableSewer AvailableWater Available
Water Source 
Public
Zoning 
RL3 (city)
Interior Features
Appliances 
CooktopDryerDishwasherElectric RangeElectric Water HeaterFree-Standing FreezerDisposalMicrowaveOvenWater Purifier OwnedRefrigeratorWater HeaterWater PurifierWasher
Cooling 
Central Air
Flooring 
WoodHardwood
Furnished 
Unfurnished
Heating 
Central
Interior 
Entrance FoyerKitchen IslandPantrySoaking TubWalk-In Closet(s)
Laundry Features 
InsideLaundry Room
Main Level Bedrooms 
3
Family Room 
Kitchen 
Dimensions - 18 X 13Level - MainArea - 234
Laundry 
Living Room 
Dimensions - 26 X 254Level - MainArea - 6604
PrimaryBedroom 
Dimensions - 17 X 15Level - MainArea - 255
Save
Ask
Tour
Hide
Share
Exterior Features
Construction Details 
BlockStucco
Fencing 
Fenced
Lot Features 
Waterfront
Patio And Porch 
CoveredPatioPorch
Pool Features 
In GroundSalt WaterAssociationPrivate
Private Pool 
Yes
Roof 
Other
View 
GardenLakePool
Waterfront 
Yes
Waterfront Features 
Lake Front
Waterview 
GardenLakePool
Windows/Doors 
French Doors
Community Features
Association Amenities 
PoolClubhouseFitness CenterSecurityTrail(s)
Association Dues 
611
Building Access 
Entry Level Living Area Y
Community Features 
GatedStreet Lights
Financing Terms Available 
Cash
HOA Fee Frequency 
Monthly
MLS Area 
5310
Schools
School District
Unknown
Elementary School
Timber Trace
Middle School
Watson B. Duncan
High School
William T. Dwyer
Listing courtesy of Leibowitz Realty Group, LLC./PBG


All listings featuring the BMLS logo are provided by BeachesMLS, Inc. This information is not verified for authenticity or accuracy and is not guaranteed. Copyright © 2026 BeachesMLS, Inc. (a Flex MLS feed)
Last checked: 2026-08-25 06:39 AM UTC

Neighborhood & Commute
Source: Walkscore
Save
Ask
Tour
Hide
Share