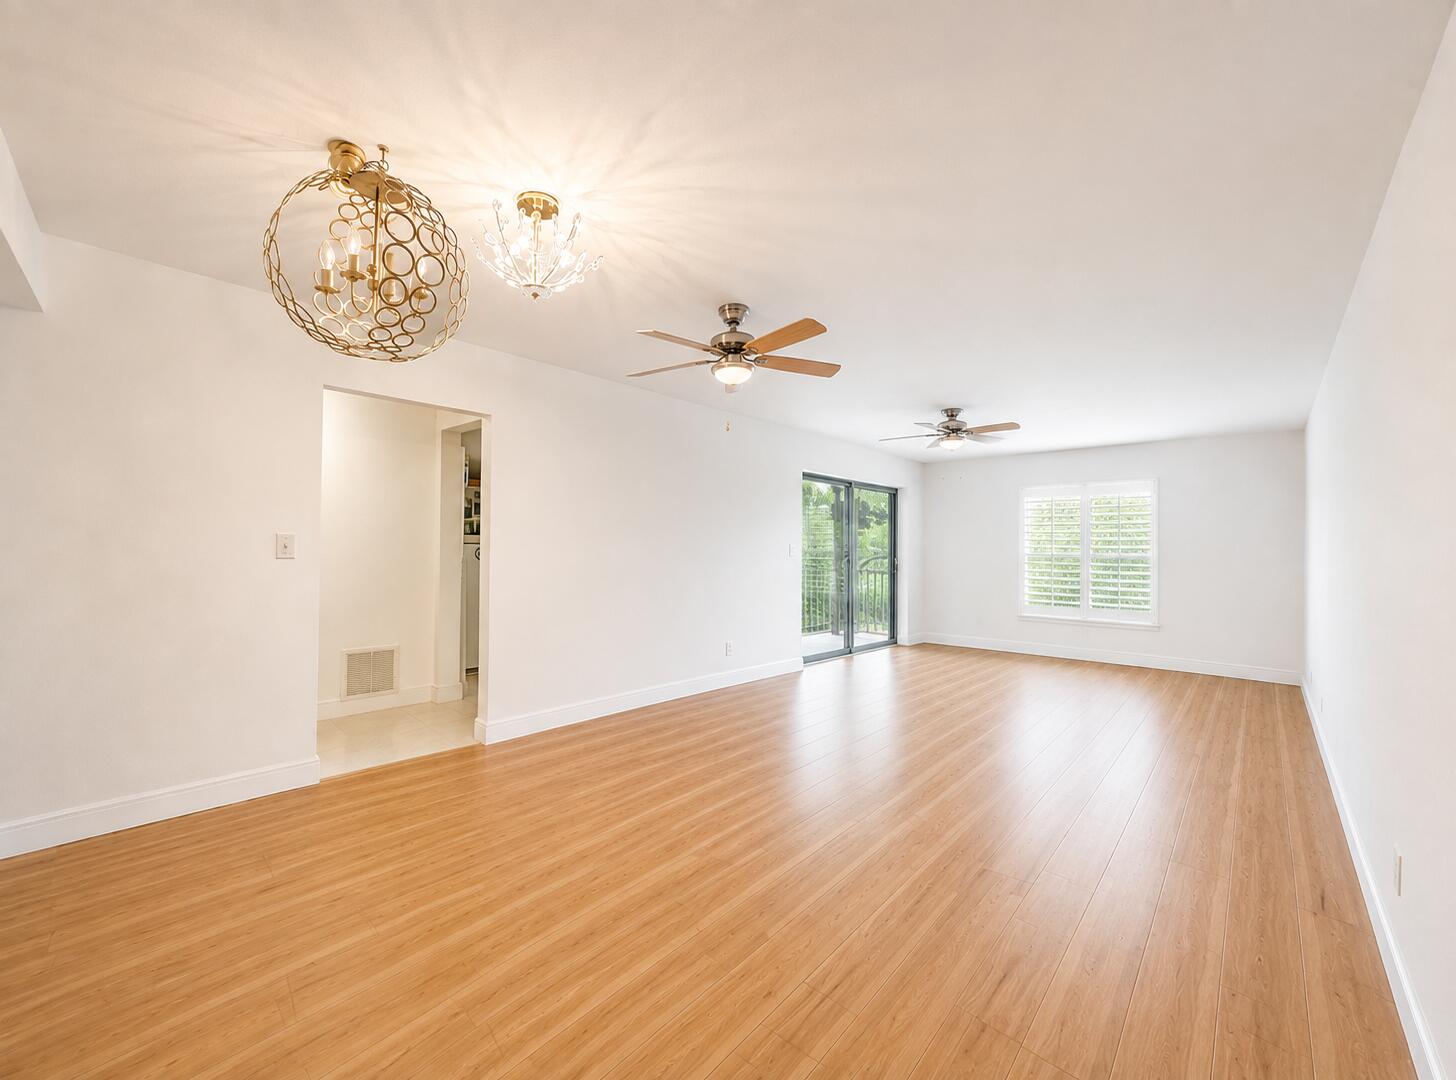
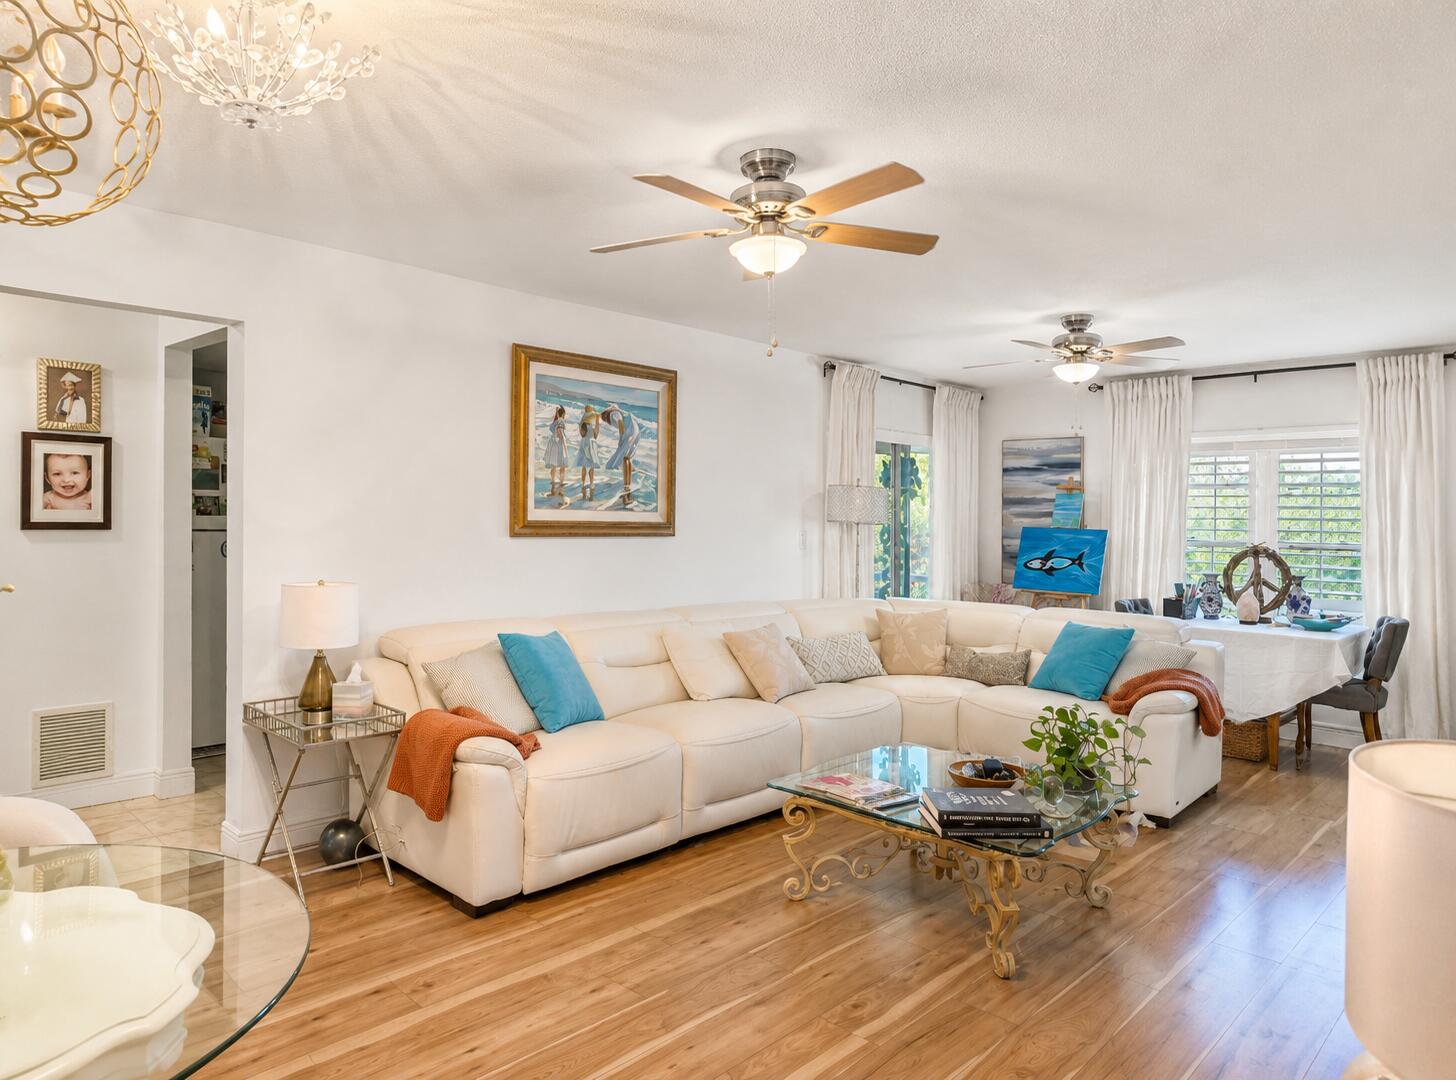
Welcome to one of Palm Beach Gardens' hidden gems! Ideally located just off PGA Boulevard, this spacious 2-bedroom, 2-bath top-floor condo offers the largest floor plan in the community, beautiful natural light, southeast exposure, and added privacy with no neighbors above. Enjoy peaceful treetop and Ballen Isles Golf Course views, an updated kitchen just steps from the elevator, newer flooring (2023), A/C (2021), and an oversized enclosed patio accessible from the bedroom. Additional features include a community pool and deeded covered parking space #50, all conveniently located near shopping, dining, golf, and everything the PGA Boulevard area has to offer.
Listing Snapshot
Inside Area (SqFt)
1,162 sqft
HOA/Condo/Coop Fees
$955 monthly
Recent Activity
| 3 days ago | | Listing first seen on site |
| 3 days ago | | Listing updated with changes from the MLS® |
General Features
Disclosures
Special Assessment
Parking
CoveredCarportDetached CarportDeeded
Property Sub Type
Condominium
Security
Smoke Detector(s)
Special Circumstances
Standard
Utilities
Cable AvailableSewer AvailableWater Available
Interior Features
Appliances
CooktopDishwasherElectric RangeDisposalMicrowaveRangeRefrigerator
Cooling
Central AirCeiling Fan(s)Humidity Control
Flooring
Ceramic TileTileWood
Interior
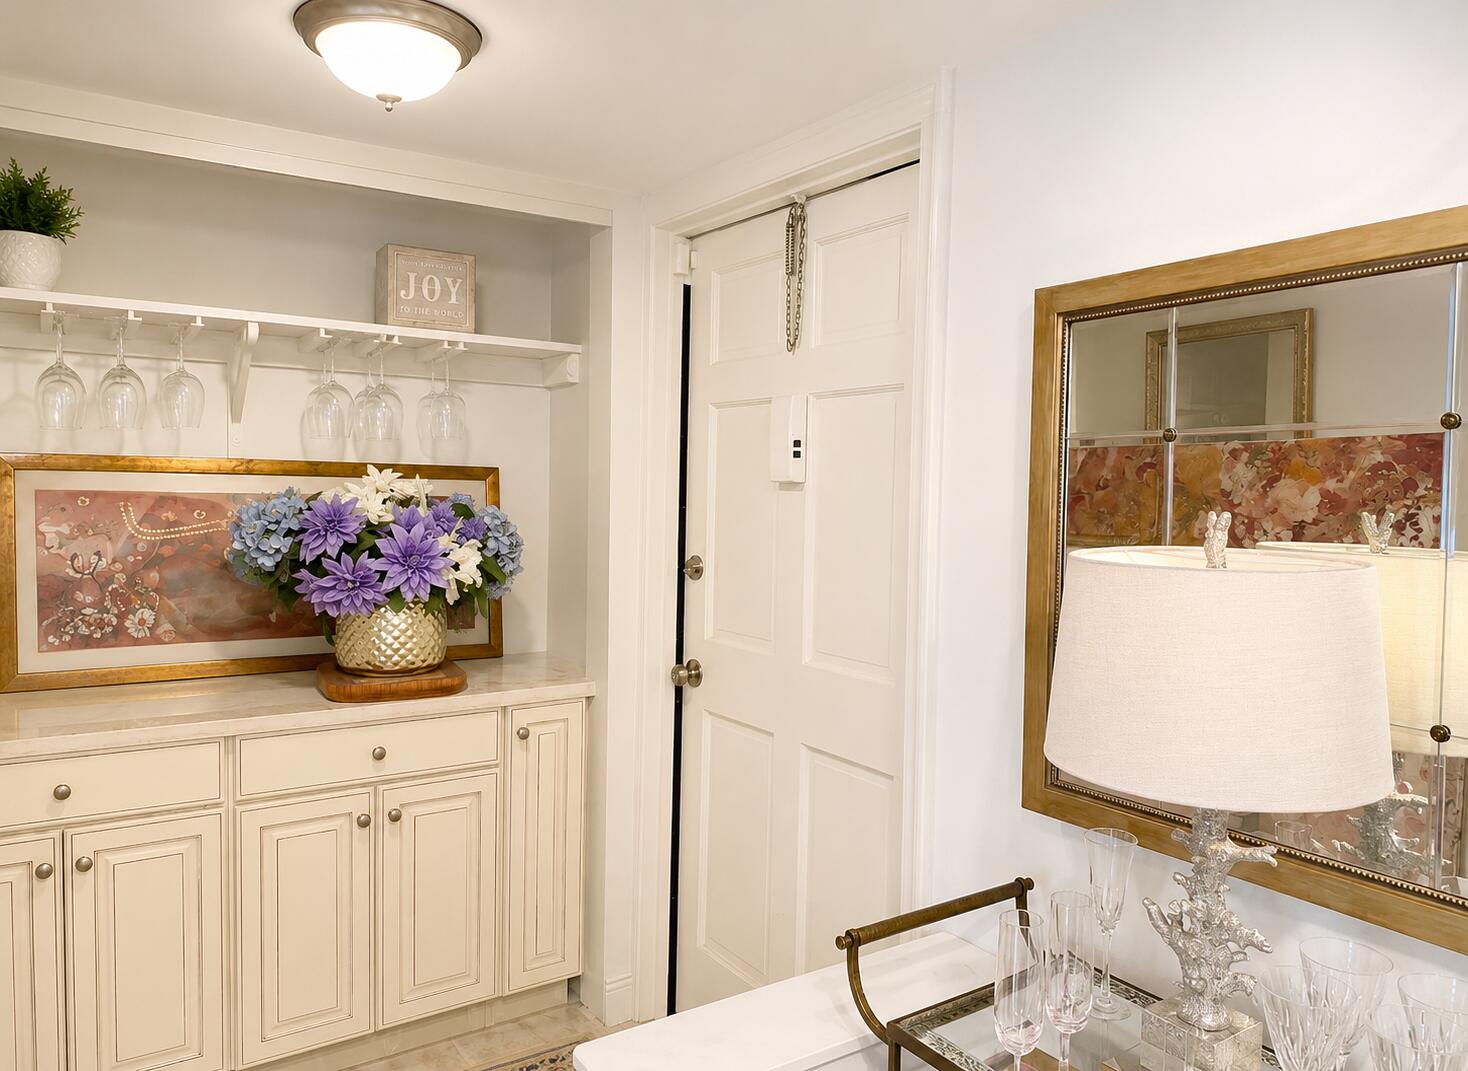
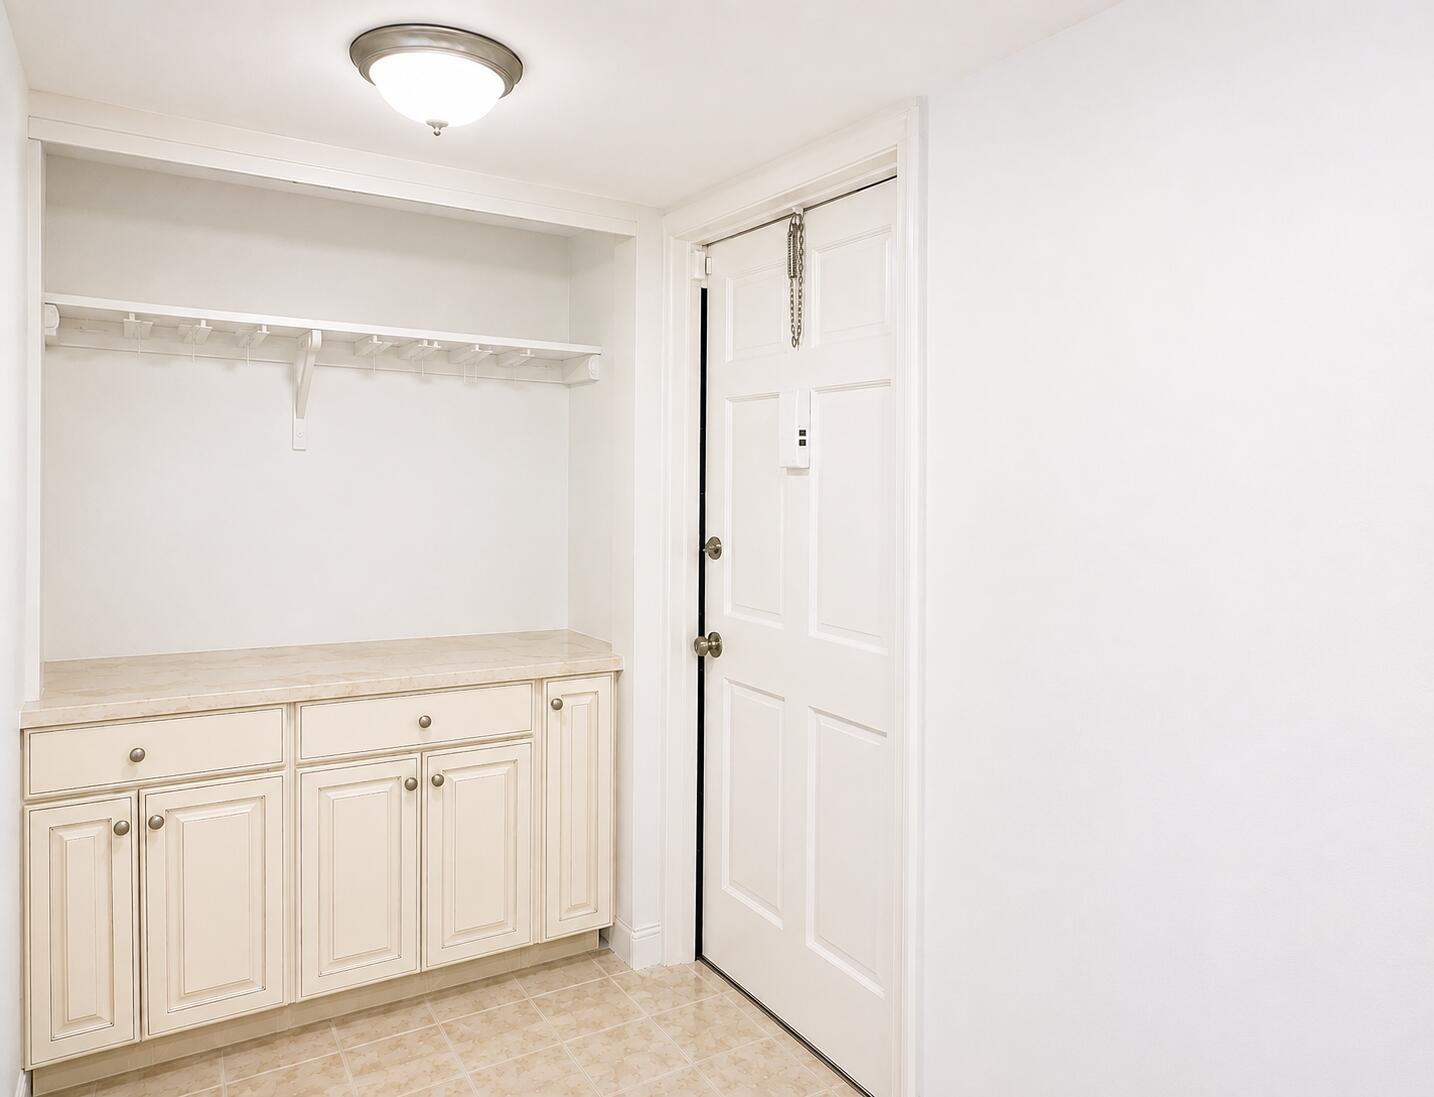
Built-in FeaturesBarWalk-In Closet(s)
Laundry Features
Common Area
Window Features
BlindsPlantation Shutters
Kitchen
Dimensions - 11 X 8Level - MainArea - 88
Living Room
Dimensions - 25 X 14Level - MainArea - 350
PrimaryBedroom
Dimensions - 16 X 13Level - MainArea - 208
Exterior Features
Construction Details
BrickConcrete
Patio And Porch
PorchCoveredGlass EnclosedPatioScreened
Pool Features
Association
Road Frontage
Private Road
Waterview
Golf CourseGarden
Windows/Doors
BlindsPlantation Shutters
Community Features
Accessibility Features
Accessible EntranceAccessible Full BathCustomized Wheelchair AccessibleAccessible Elevator Installed
Association Amenities
PoolClubhouseLaundryManagementPicnic AreaRecreation FacilitiesShuffleboard CourtStorageTrashElevator(s)
Building Access
Entry Level Living Area Y
Community Features
Street Lights
Financing Terms Available
CashConventional
HOA Fee Frequency
Monthly
Schools
Elementary SchoolTimber Trace
Middle SchoolWatson B. Duncan
High SchoolPalm Beach Gardens
Listing courtesy of Keller Williams Coastal Partners

All listings featuring the BMLS logo are provided by BeachesMLS, Inc. This information is not verified for authenticity or accuracy and is not guaranteed. Copyright © 2026 BeachesMLS, Inc. (a Flex MLS feed)
Last checked: 2026-08-24 11:44 AM UTC
Source: Walkscore

Did you know? You can invite friends and family to your search. They can join your search, rate and discuss listings with you.