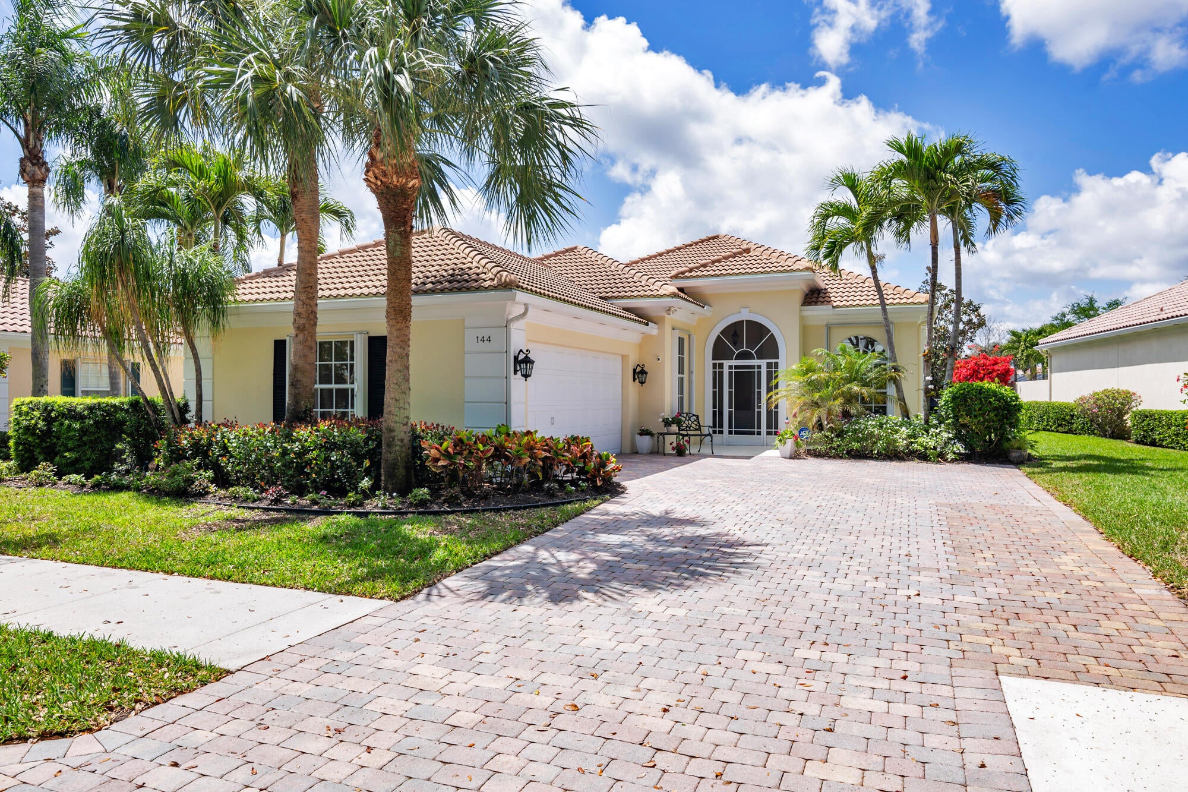
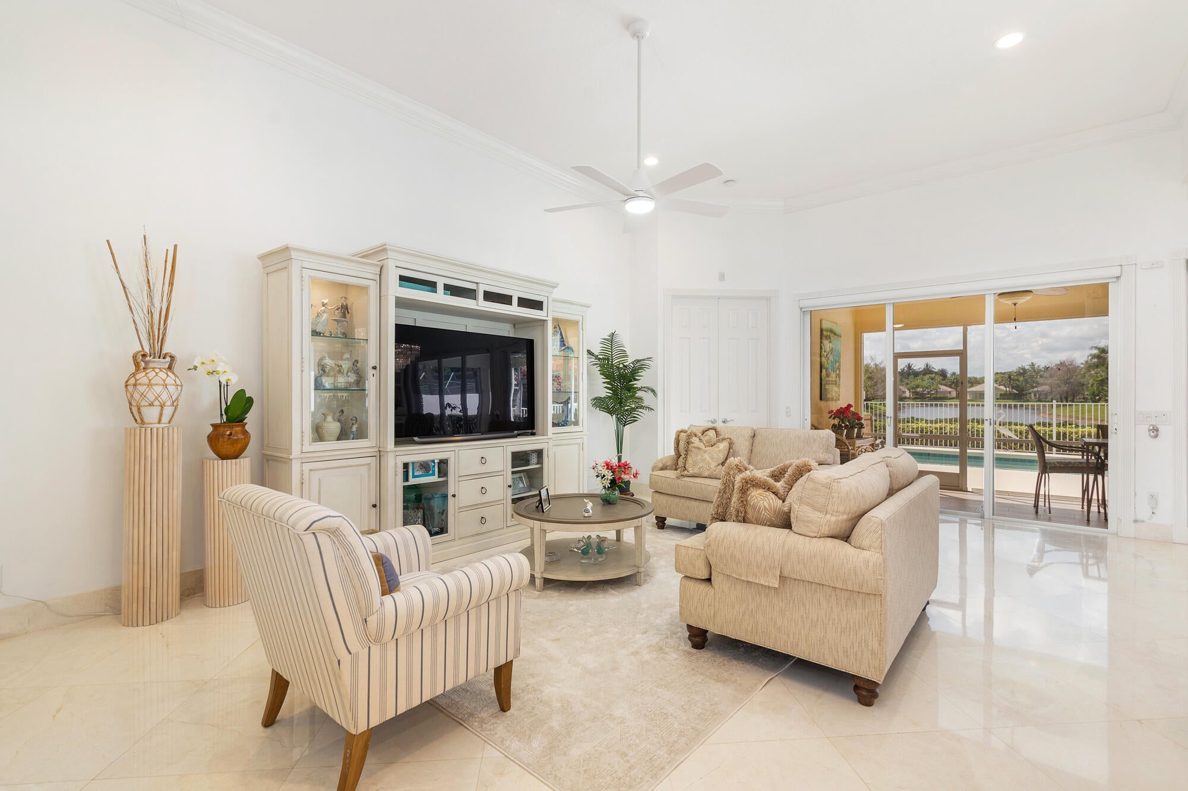
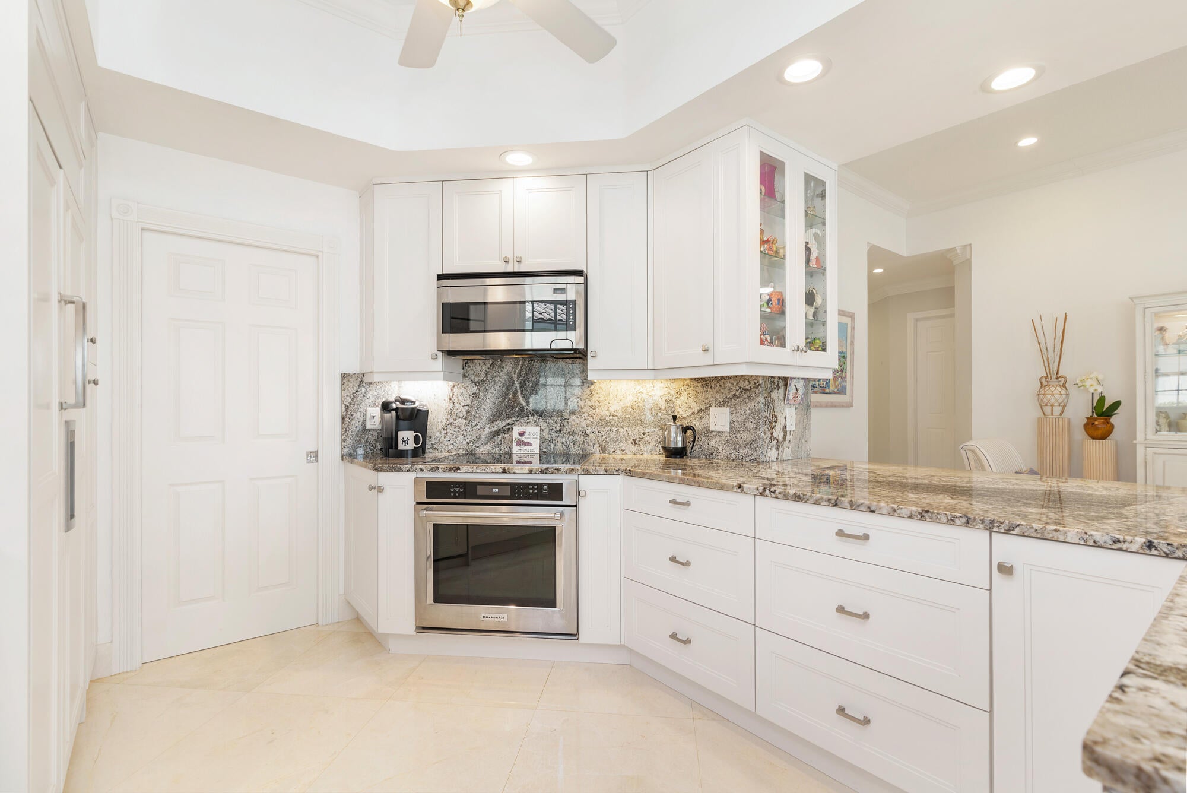
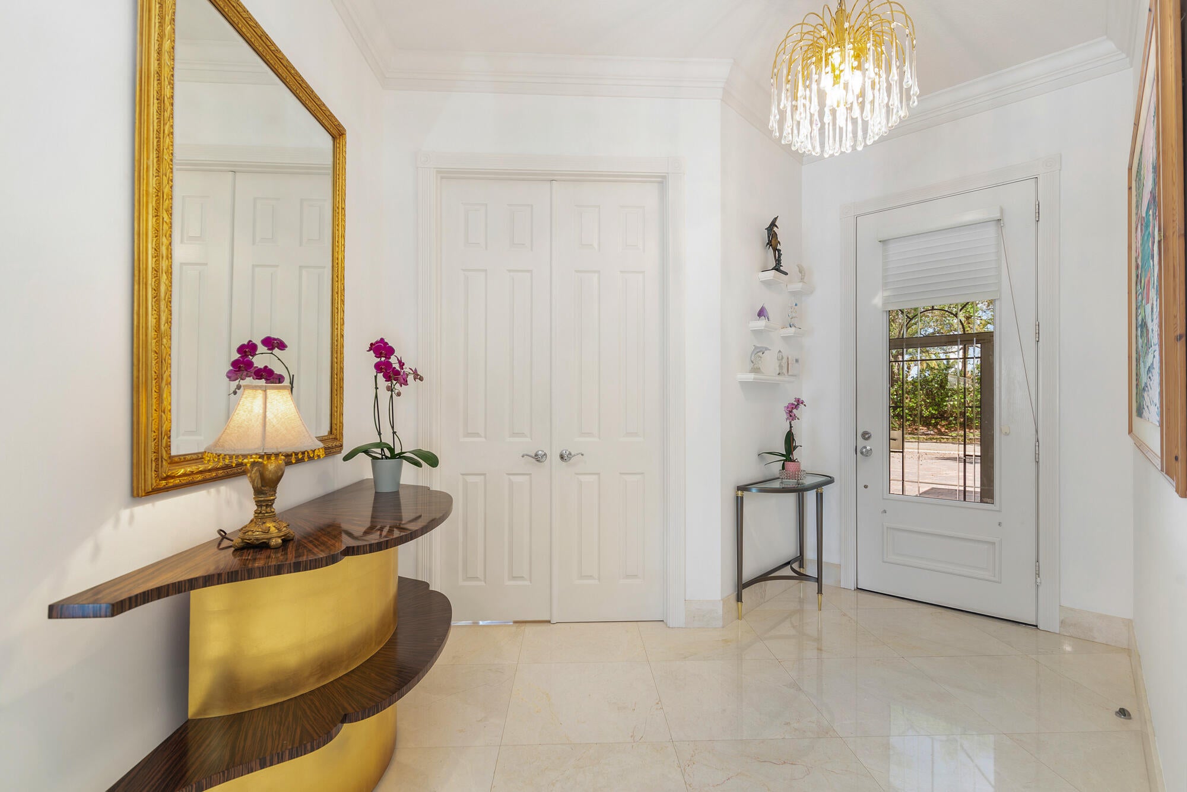
Stunning lake views from this exceptional 3 Bedroom 3 Bath Oakmont model. Renovated like no other w/ newer roof, Gourmet kitchen any cook would envy. Subzero refrigerator,miele appliances & Lots of granite counters,pot draws & cabinetry. Open & spacious w12 ft ceilings. Gorgeous marble floors & Calif style closets throughout, crown molding, all newer 3 full baths, custom double linen closet, plantation shutters, electric sunshades, covered screened patio w/electric awning w/sun sensor, screened in front entry,expanded paver driveway, Resurfaced salt-chlorinated pool.HOA includes lawn care, fitness, tennis, bocce ball, social activities, resort pool, & clubhouse. Minutes to beaches,major hwys, 1st class shopping & dining, Whole foods, Gardens Mall, world renown golfing, beautiful beaches, Kravis center to see Broadway shows, Palm Beach Worth avenue, 15 minutes to Palm Beach International Airport & so much more! This is a place you will love to call home!
Listing Snapshot
Inside Area (SqFt)
2,028 sqft
HOA/Condo/Coop Fees
$587.78 monthly
Sq Ft Source
Public Records
Recent Activity
| 4 days ago | | Listing first seen on site |
| 4 days ago | | Listing updated with changes from the MLS® |
General Features
Disclosures
Owner Is Listing Agent
Parking
AttachedDrivewayGarageGarage Door OpenerPaver Block
Property Sub Type
Single Family Residence
Security
Security System OwnedSecurity SystemOtherSmoke Detector(s)Security Lights
Special Circumstances
Standard
Utilities
Cable AvailableElectricity AvailableSewer ConnectedUnderground Utilities
Interior Features
Appliances
CooktopDryerDishwasherElectric CooktopDisposalIce MakerMicrowaveOvenRefrigeratorWater Softener OwnedWater SoftenerWine RefrigeratorWasher
Cooling
Central AirCeiling Fan(s)Electric
Electric
200+ Amp Service
Interior
Breakfast BarBuilt-in FeaturesCentral VacuumEntrance FoyerEat-in KitchenHigh CeilingsPantrySoaking TubWalk-In Closet(s)
Laundry Features
Electric Dryer HookupInsideMain LevelLaundry Room
Window Features
Plantation ShuttersTinted Windows
Bedroom 2
Dimensions - 126 X 1110Level - MainArea - 139860
Bedroom 3
Dimensions - 126 X 111Level - MainArea - 13986
Den
Dimensions - 112 X 136Level - MainArea - 15232
Dining Room
Dimensions - 143 X 108Level - MainArea - 15444
Great Room
Dimensions - 16 X 244Level - MainArea - 3904
PrimaryBedroom
Dimensions - 17 X 148Level - MainArea - 2516
Exterior Features
Construction Details
BlockOtherConcreteStucco
Exterior
Awning(s)Lighting
Patio And Porch
PorchCoveredPatioScreened
Pool Features
FencedIn GroundSalt WaterAssociationHeatedPrivate
Waterfront Features
Lake FrontNone
Windows/Doors
Plantation ShuttersTinted Windows
Community Features
Association Amenities
PoolClubhouseFitness CenterManagementRecreation FacilitiesSecurityTennis Court(s)
Community Features
Street LightsSidewalks
Financing Terms Available
CashConventional
HOA Fee Frequency
Monthly
Schools
Elementary SchoolTimber Trace
Middle SchoolWatson B. Duncan
High SchoolWilliam T. Dwyer
Listing courtesy of RE/MAX Ocean Properties

All listings featuring the BMLS logo are provided by BeachesMLS, Inc. This information is not verified for authenticity or accuracy and is not guaranteed. Copyright © 2026 BeachesMLS, Inc. (a Flex MLS feed)
Last checked: 2026-08-25 06:39 AM UTC
Source: Walkscore

Did you know? You can invite friends and family to your search. They can join your search, rate and discuss listings with you.