Save
Ask
Tour
Hide
Share
$389,900
3 Days On Site

4905
4905 Midtown Lane 2211
Palm Beach Gardens, FL 33418

For Sale|Condominium|Active
2
Beds
2
Total Baths
2
Full Baths
1,001
SqFt
$390
/SqFt
2008
Built
Subdivision:
RESIDENCES AT MIDTOWN CONDO
County:
Palm Beach

Due to the health concerns created by Coronavirus we are offering personal 1-1 online video walkthough tours where possible.
Call Now: (561) 475-5922
Is this the listing for you? We can help make it yours.
(561) 475-5922
4905 Midtown Lane 22114905 Midtown Lane 22114905 Midtown Lane 22114905 Midtown Lane 2211
Save
Ask
Tour
Hide
Share

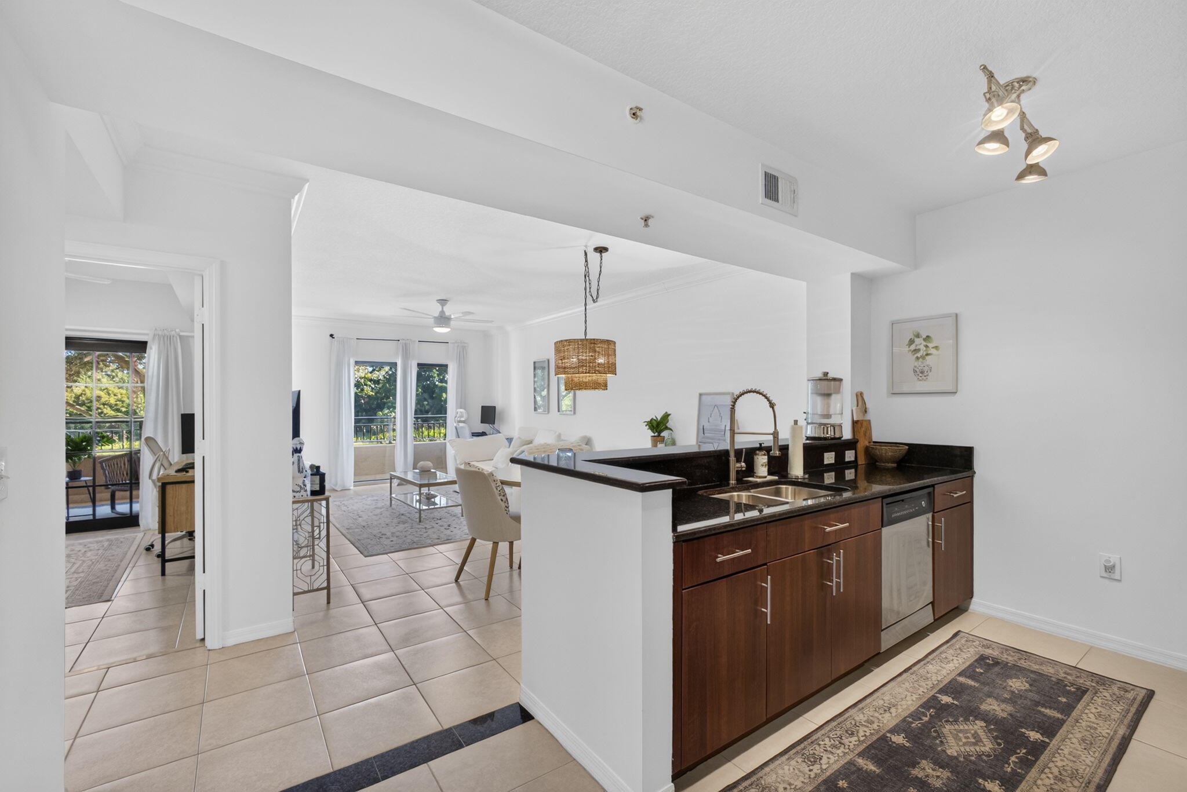
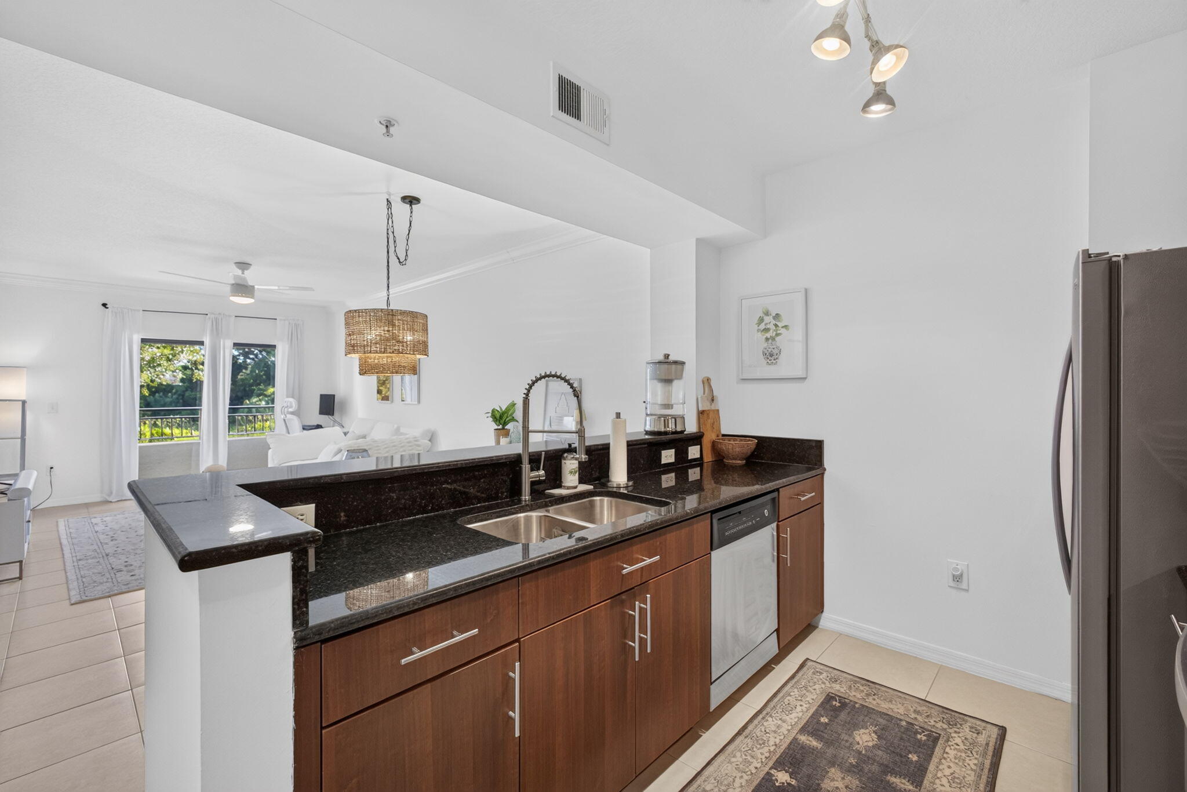
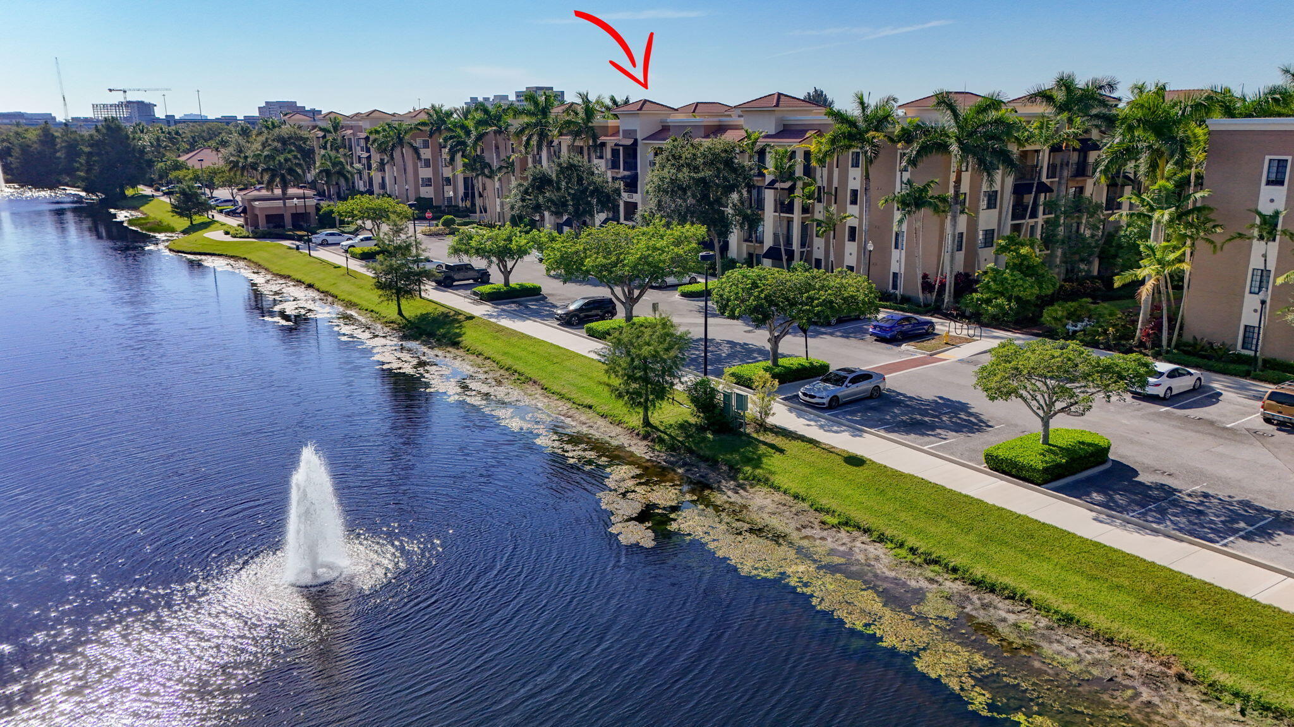
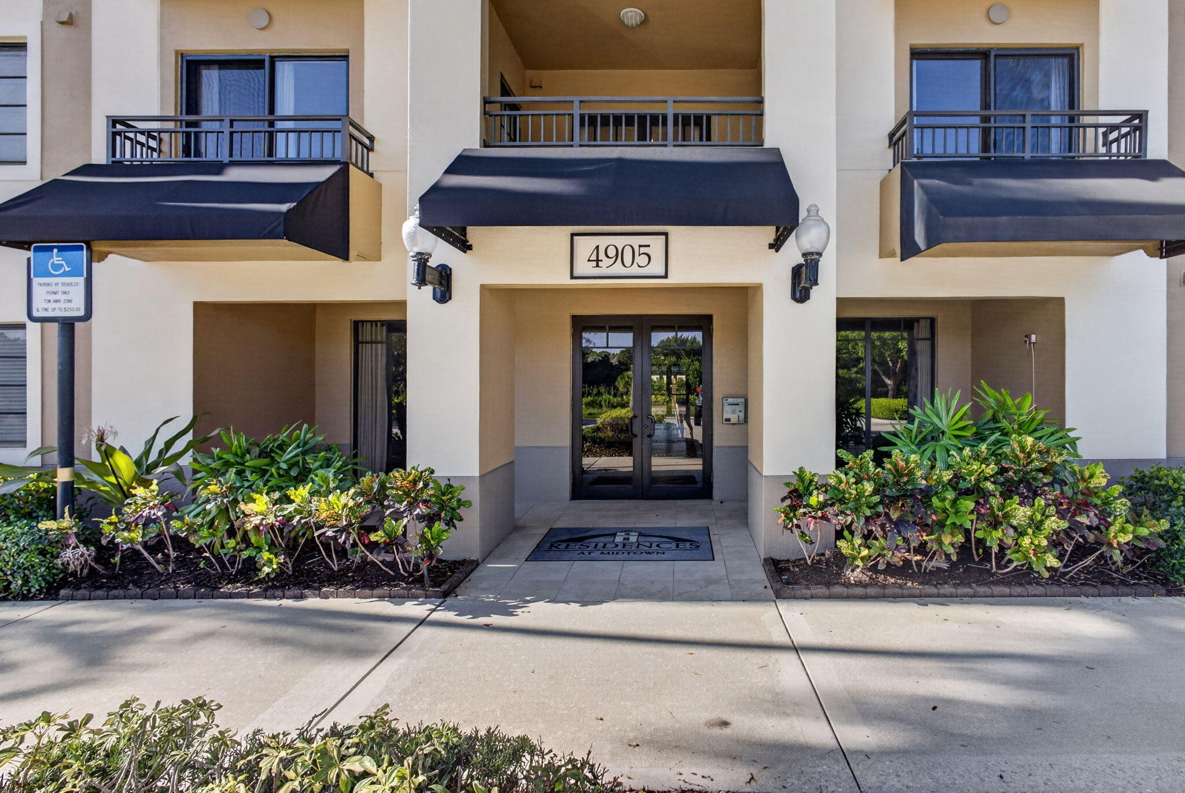
Beautifully maintained 2-bedroom, 2-bath lake-view condo in the highly sought-after Residences at Midtown, offering the perfect blend of comfort, convenience, and resort-style living. The spacious, light-filled interior features tile flooring throughout, impact windows, crown molding, updated lighting, newer ceiling fans, and new closet doors. The kitchen is appointed with granite countertops and stainless steel appliances, including a 2023 refrigerator, 2024 microwave, and 2024 oven. A conveniently located laundry room just off the kitchen includes a 2023 washer and 2024 dryer. The primary bedroom features a generous walk-in closet, while French doors from the living area open to a tiled, covered balcony overlooking the lake—a perfect spot to relax and enjoy the view. Additional peace of mind comes with a 2025 air-conditioning system. Offered unfurnished, with the option for furniture to convey. Quick move-in available, making this an ideal choice for a seasonal retreat, full-time residence, or easy South Florida lifestyle. Ideally located in the heart of Palm Beach Gardens, just minutes from The Gardens Mall, shopping, grocery stores, restaurants, I-95, and the Florida Turnpike. Residents enjoy an impressive array of resort-style amenities, including a fitness center, business center, expansive swimming pool, hot tub, tennis court, gated entry, secure building access, onsite management, and more. An assigned parking space conveniently located in front of the building completes this exceptional offering.

Save
Ask
Tour
Hide
Share
Listing Snapshot
Price 
$389,900
Days On Site 
3 Days
Bedrooms 
2
Inside Area (SqFt) 
1,001 sqft
Total Baths 
2
Full Baths 
2
Partial Baths 
N/A
Lot Size 
N/A
Year Built 
2008
MLS® Number 
B26066621
Status 
Active
Property Tax 
$5,669.46
HOA/Condo/Coop Fees 
$608.2 monthly
Sq Ft Source 
Appraiser
Friends & Family
Recent Activity
4 days agoListing first seen on site
4 days agoListing updated with changes from the MLS®
General Features
Direction Faces 
South
Levels 
One
Number Of Stories 
4
Parking 
AssignedGuest
Parking Spaces 
1
Pets 
Number LimitSize LimitYes
Property Sub Type 
Condominium
Security 
Fire Sprinkler SystemGated Community
Sewer 
Public Sewer
Special Circumstances 
Standard
SqFt Total 
1117
Utilities 
Cable AvailableElectricity AvailableSewer AvailableWater Connected
Water Source 
Public
Zoning 
MXD (city)
Interior Features
Appliances 
DryerDishwasherElectric RangeElectric Water HeaterDisposalMicrowaveRefrigeratorWater HeaterWasher
Cooling 
Central AirCeiling Fan(s)
Flooring 
Tile
Furnished 
Unfurnished
Heating 
Central
Interior 
StorageSoaking TubWalk-In Closet(s)
Laundry Features 
InsideLaundry Closet
Main Level Bedrooms 
2
Window Features 
Storm Window(s)
Bedroom 2 
Dimensions - 12 X 11Level - MainArea - 132
Kitchen 
Dimensions - 9 X 10Level - MainArea - 90
Laundry 
Living Room 
Dimensions - 14 X 12Level - MainArea - 168
PrimaryBedroom 
Dimensions - 15 X 12Level - MainArea - 180
Save
Ask
Tour
Hide
Share
Exterior Features
Construction Details 
BlockConcrete
Exterior 
BalconyBarbecueOutdoor ShowerTennis Court(s)
Other Structures 
Tennis Court(s)Storage
Patio And Porch 
Covered
Pool Features 
AssociationHeated
Roof 
Tile
View 
LakeWater
Waterfront Features 
Lake FrontNone
Waterview 
LakeWater
Windows/Doors 
Storm Window(s)
Community Features
Association Amenities 
PoolClubhouseFitness CenterGatedManagementParkingSpa/Hot TubTennis Court(s)Trail(s)TrashElevator(s)
Association Dues 
608.2
Community Features 
Gated
Financing Terms Available 
CashConventional
HOA Fee Frequency 
Monthly
MLS Area 
5310
Schools
School District
Unknown
Elementary School
Timber Trace
Middle School
Watson B. Duncan
High School
Palm Beach Gardens
Listing courtesy of Illustrated Properties LLC (Co


All listings featuring the BMLS logo are provided by BeachesMLS, Inc. This information is not verified for authenticity or accuracy and is not guaranteed. Copyright © 2026 BeachesMLS, Inc. (a Flex MLS feed)
Last checked: 2026-08-24 11:44 AM UTC

Neighborhood & Commute
Source: Walkscore
Save
Ask
Tour
Hide
Share