
8166 150th Court NPalm Beach Gardens, FL 33418
Due to the health concerns created by Coronavirus we are offering personal 1-1 online video walkthough tours where possible.
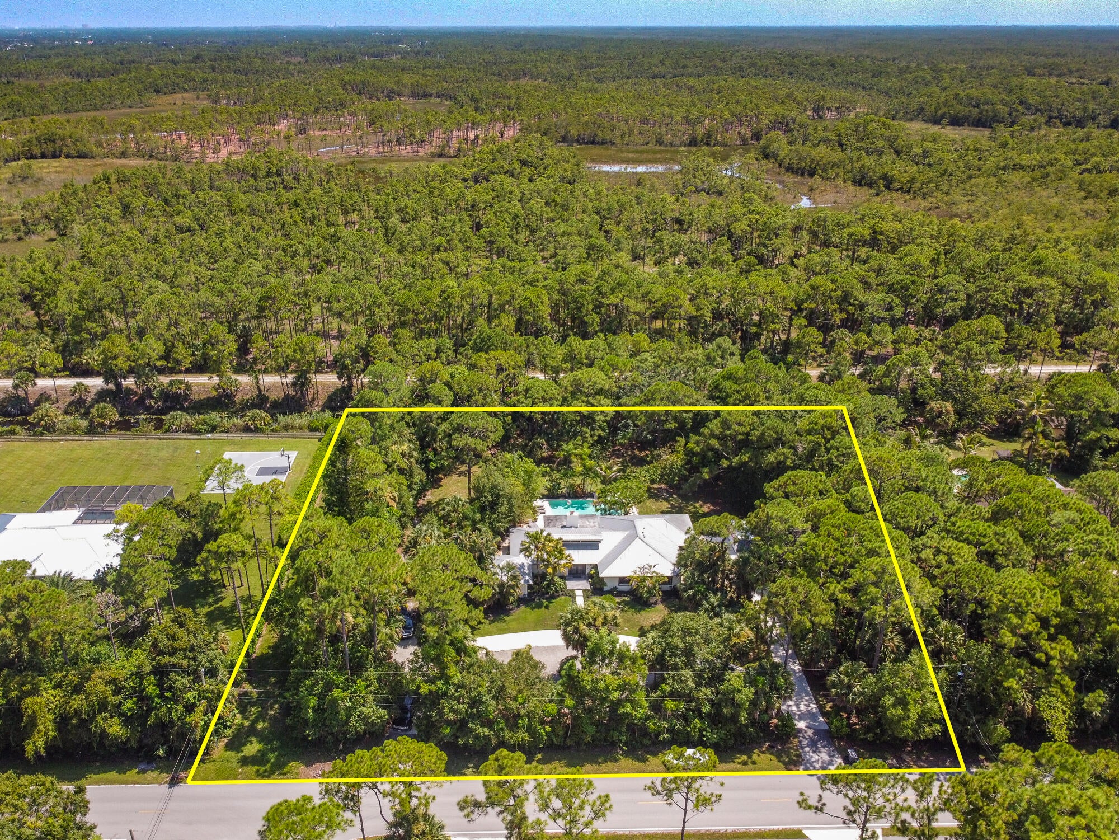
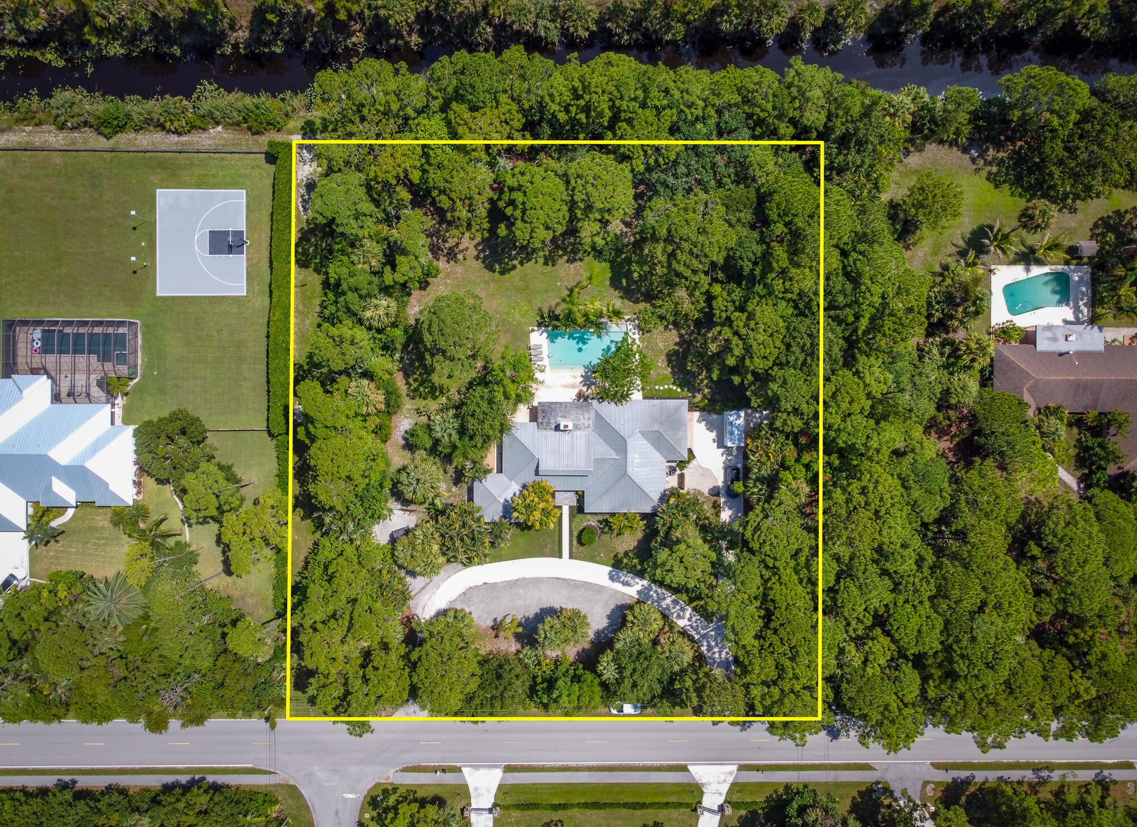
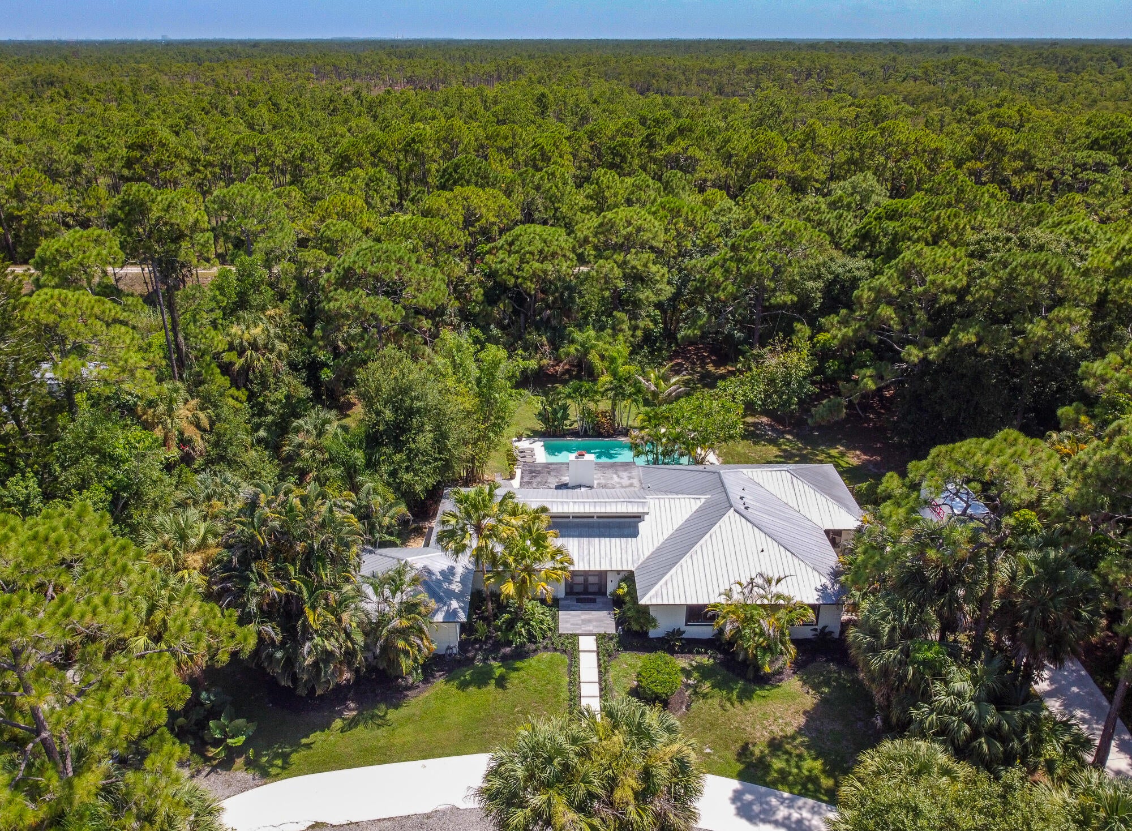
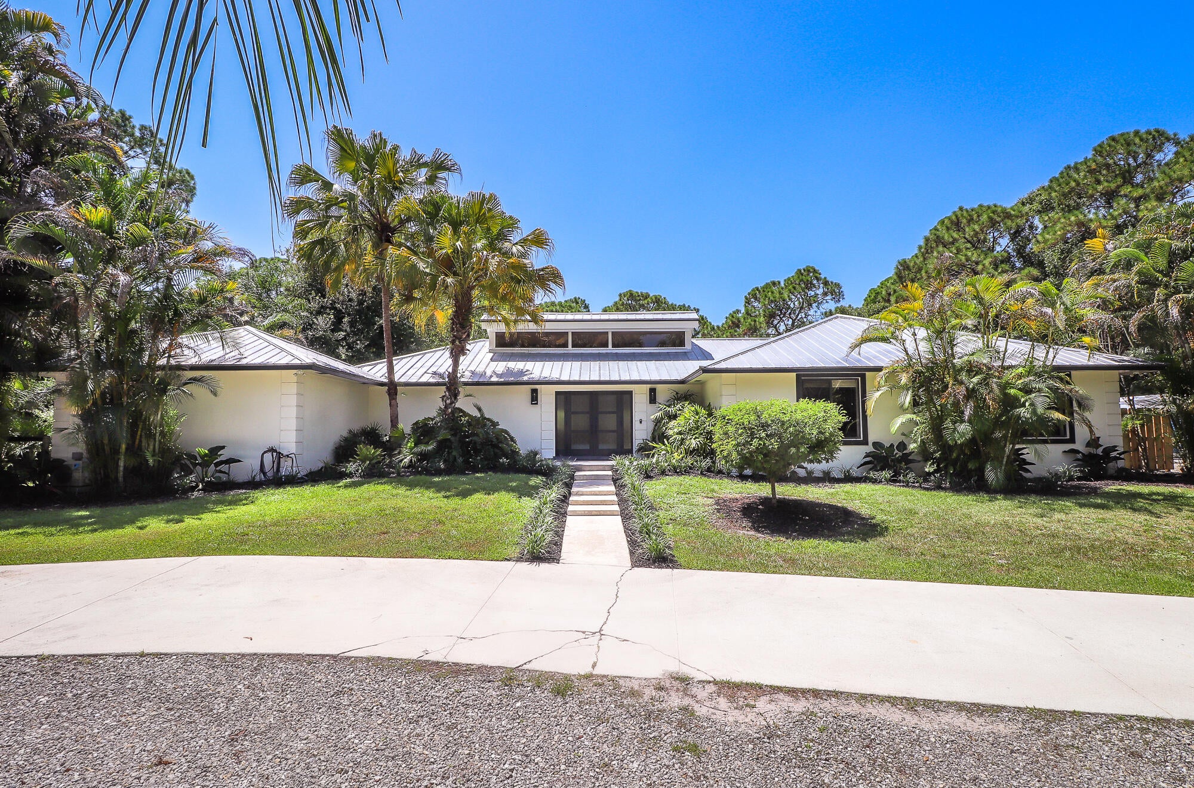
Nature lovers' paradise! This beautiful 4BR/3BA home on a paved road in Palm Beach Country Estates sits on a very private 1.34-acre canal lot that backs up to a 10,000-acre preserve. Featuring concrete block construction and a metal roof, this home has been updated throughout. Surrounded by lush landscaping, the huge 40'x20' pool with sun shelf overlooks a park-like backyard with plenty of shade for your hammocks and picnics. Here you will enjoy a secluded wooded oasis of mature oak trees, offering unmatched privacy and natural beauty. The kitchen features Taj Mahal quartzite and butcher block countertops, a center island, a brand new Thermador cooktop (2025) and Samsung refrigerator (2025), dual wall ovens and a large copper farmhouse sink. Take in the picturesque view of the pool and tropical landscaping from the 9' impact kitchen window. Contemporary primary bathroom (fully remodeled in 2024) features an impact window and slider, luxury fixtures, extra large tub, walk-in shower, dual vanities, and a private water closet. Cabana bath (renovated in 2026) features stone-like tile floors, echoing the natural space just outside. A newly installed (2026) front-entry double door with impact rain glass and sidelights welcomes you into an expansive great room with striking cathedral ceiling, clerestory windows and a wood-burning stone fireplace. Abundant windows and glass sliders flood the home with brilliant natural light, blurring the line between indoor and outdoor living. The huge 22x22 fourth bedroom has its own outside access door and is perfect for a workshop, office, or studio apartment. Large circular driveway has plenty of extra parking space including two RV hookups (one with septic). This home's quiet location directly on the Loxahatchee Slough preserve is one of the most coveted in the neighborhood. Palm Beach Country Estates features peaceful country living with no HOA, city water, and close proximity to area amenities such as Alton Town Center and Abacoa.
| 5 days ago | Listing first seen on site | |
| 5 days ago | Listing updated with changes from the MLS® |

All listings featuring the BMLS logo are provided by BeachesMLS, Inc. This information is not verified for authenticity or accuracy and is not guaranteed. Copyright © 2026 BeachesMLS, Inc. (a Flex MLS feed)
Last checked: 2026-08-25 06:39 AM UTC
Did you know? You can invite friends and family to your search. They can join your search, rate and discuss listings with you.