Save
Ask
Tour
Hide
Share
$850,000
4 Days On Site

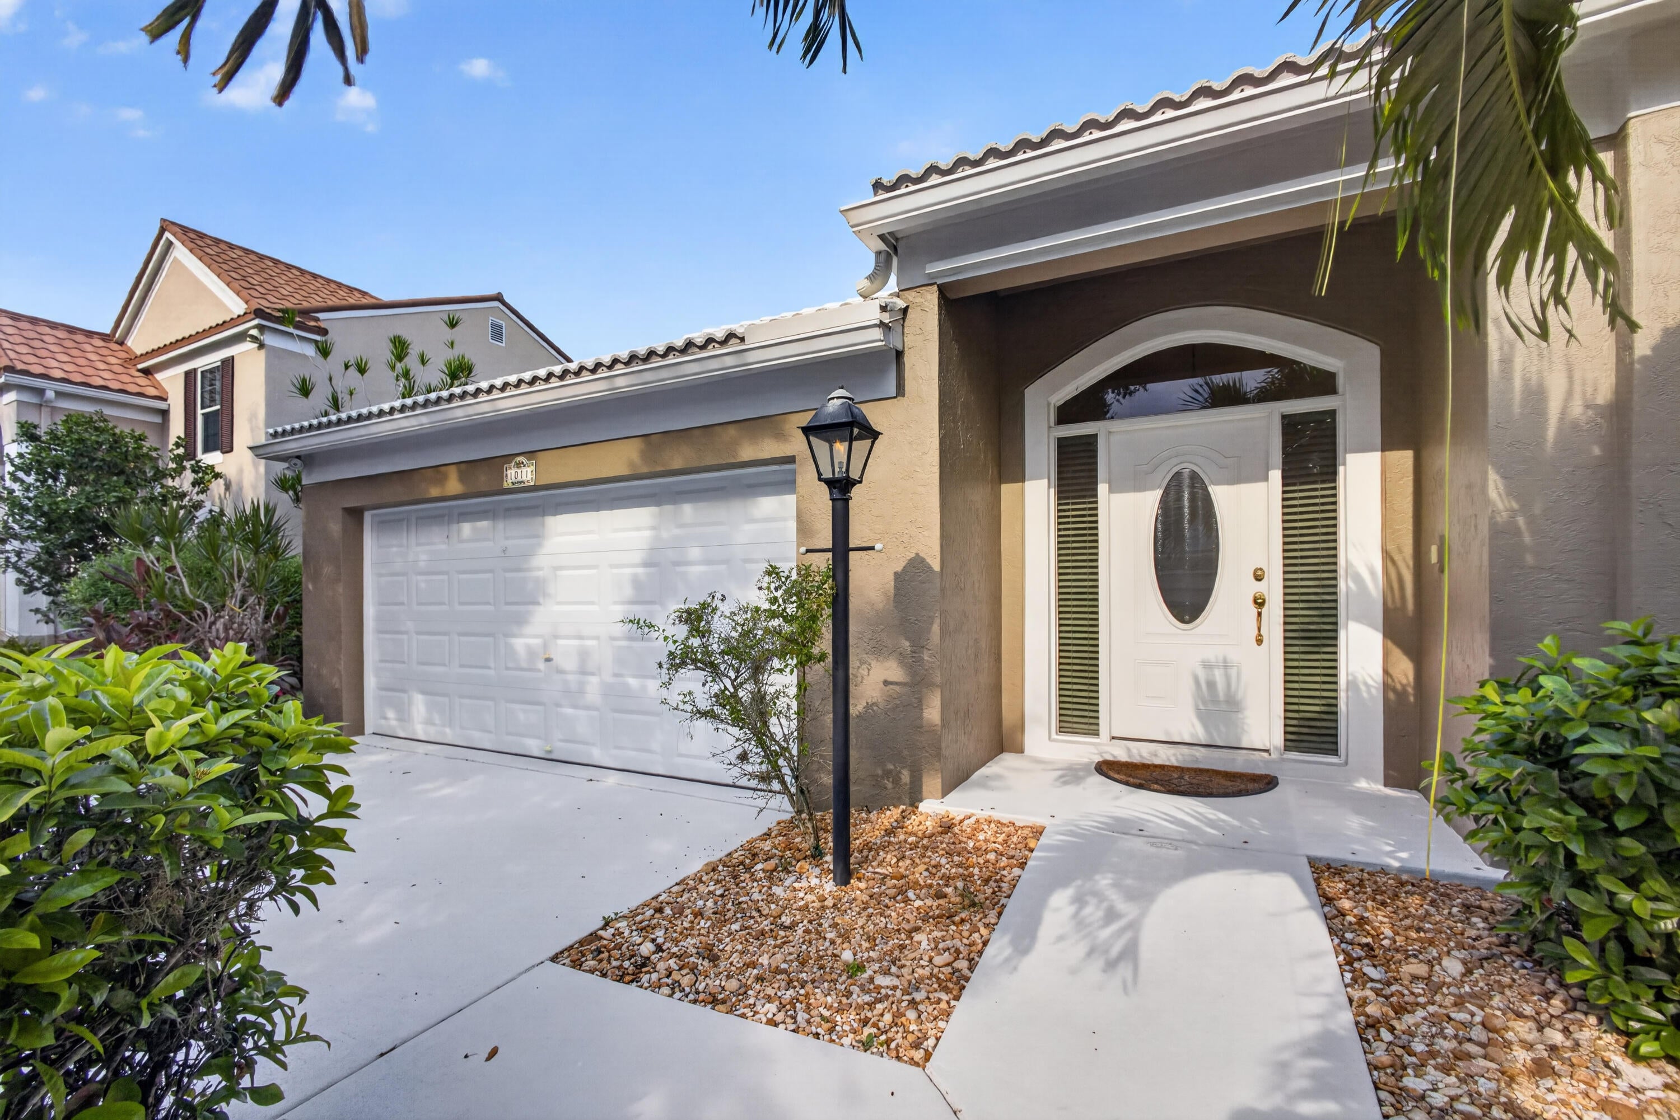
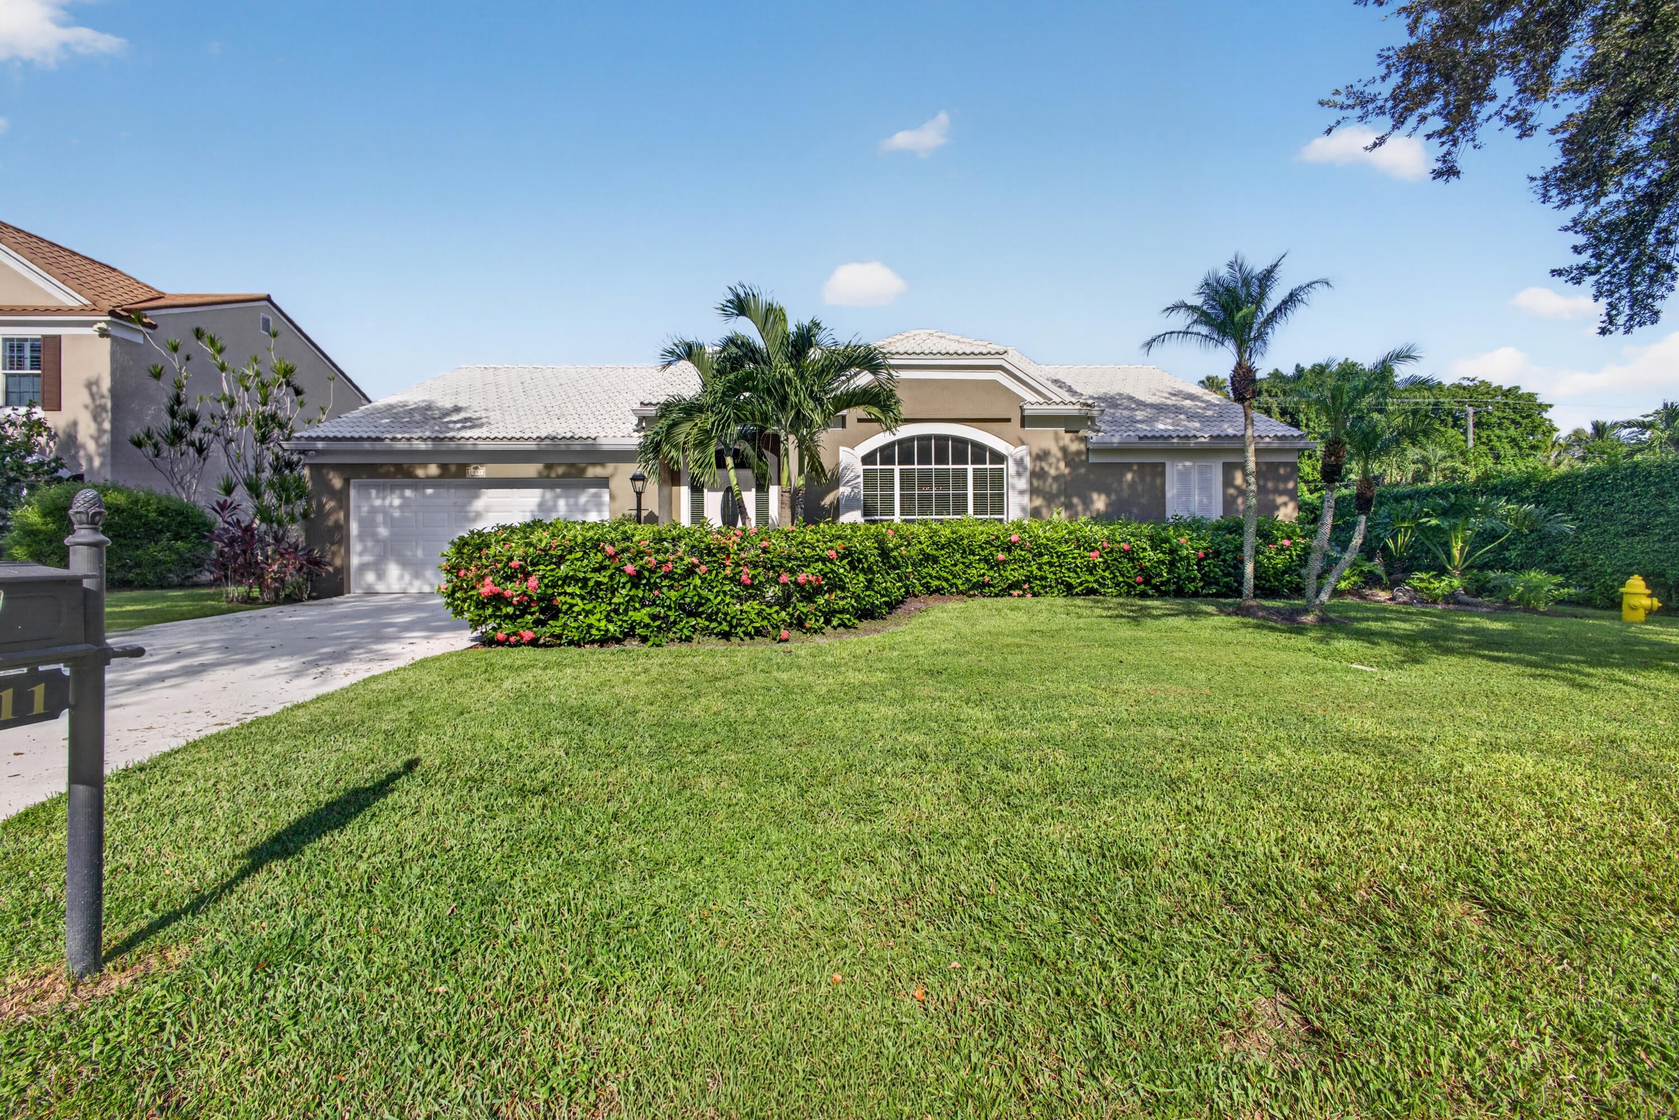
1011 WOODFIELD Circle
Palm Beach Gardens, FL 33418

For Sale|Single Family Residence|Active
4
Beds
2
Total Baths
2
Full Baths
2,167
SqFt
$392
/SqFt
1992
Built
Subdivision:
GARDENS HUNT CLUB
County:
Palm Beach

Due to the health concerns created by Coronavirus we are offering personal 1-1 online video walkthough tours where possible.
Call Now: (561) 475-5922
Is this the listing for you? We can help make it yours.
(561) 475-5922
1011 WOODFIELD Circle1011 WOODFIELD Circle1011 WOODFIELD Circle1011 WOODFIELD Circle
Save
Ask
Tour
Hide
Share

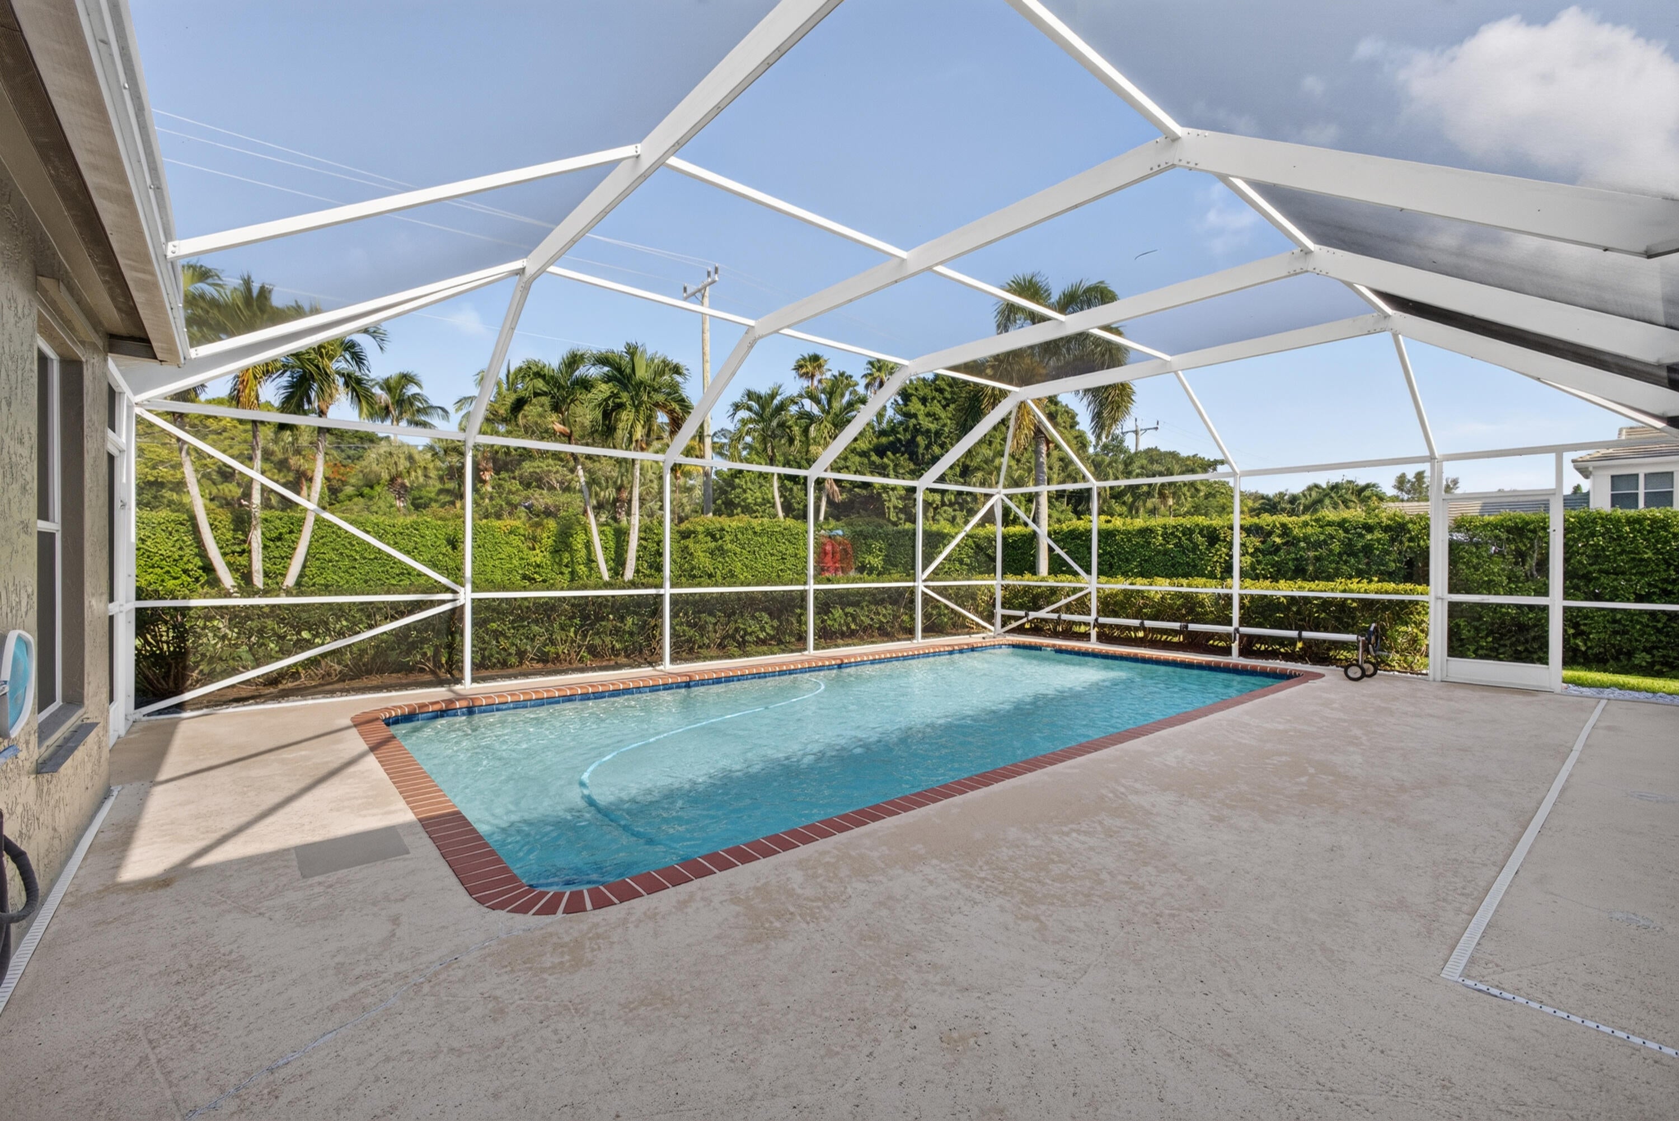
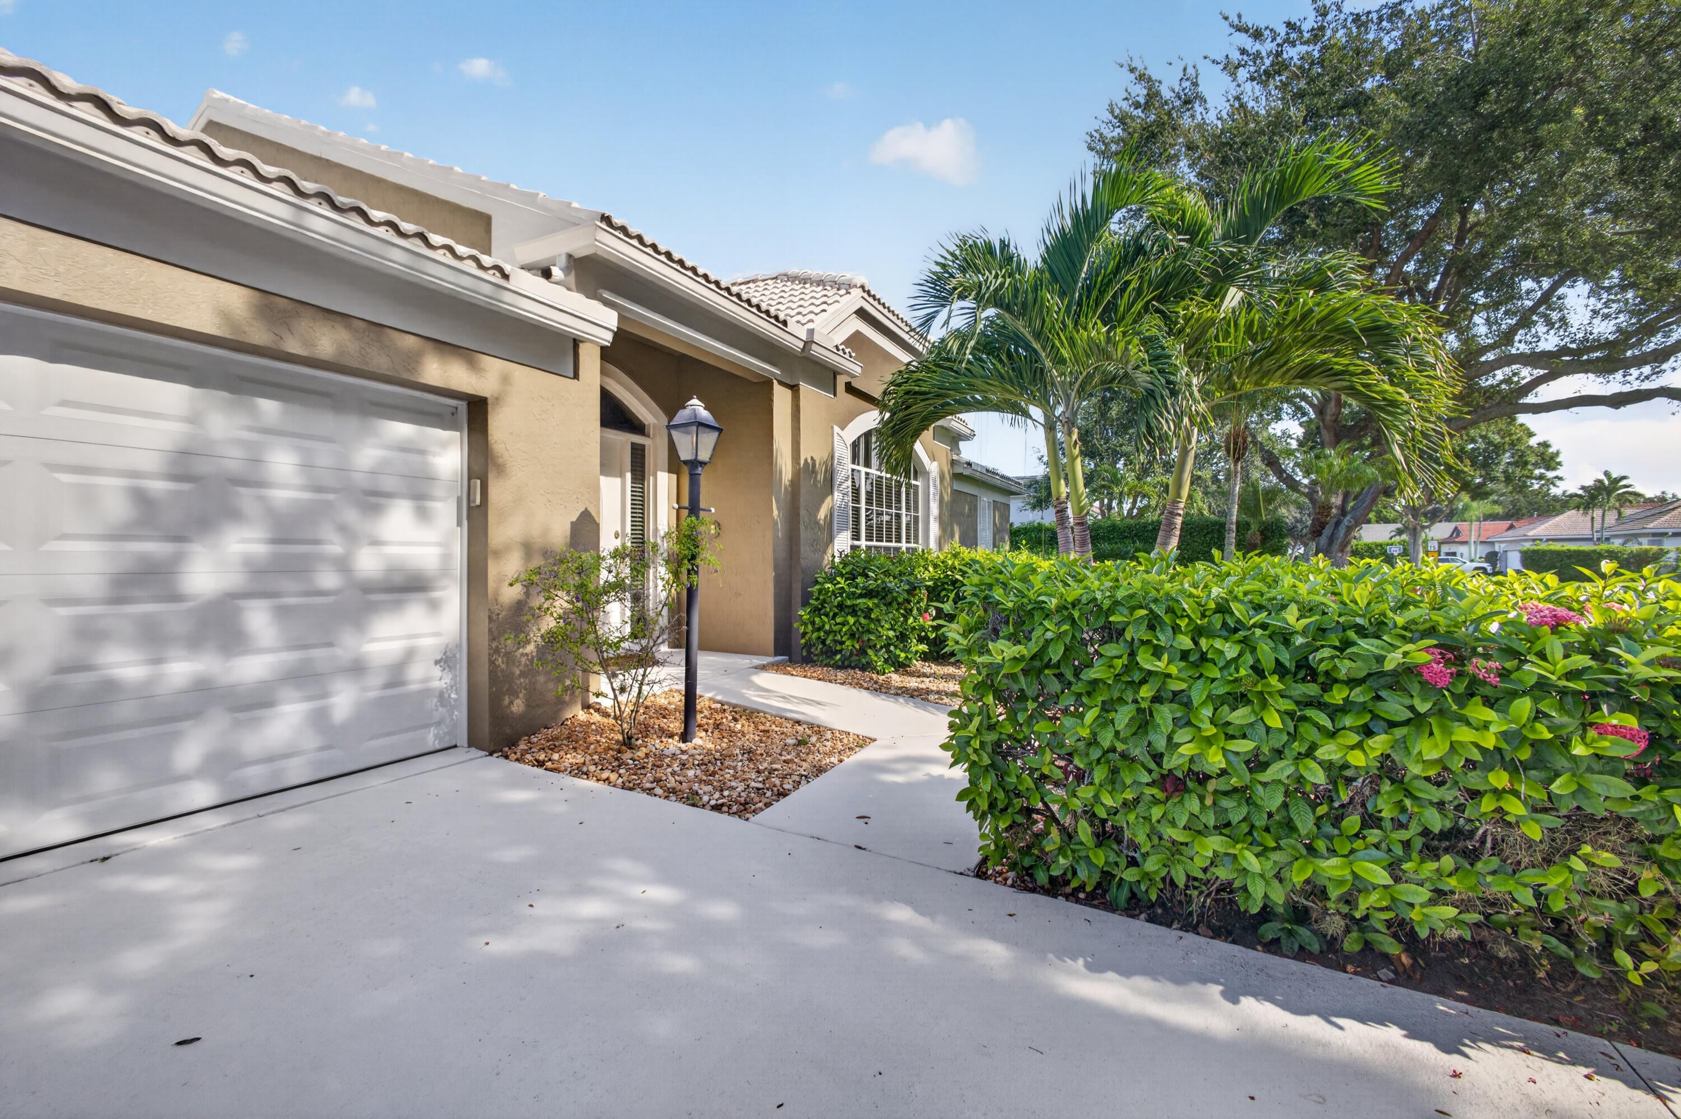
Rare opportunity not to be missed! Located within the charming and tranquil gated community of the Gardens Hunt Club. This impeccably maintained and lightly lived in cul-de-sac residence is ready to be made your own. Offered at an exceptional value with no membership requirements, seldom does a home with such great potential to be tailored to your every specification become available. The thoughtful floor plan allows for unlimited possibilities while outdoor living provides a generous enclosed patio/pool area is further complimented by expansive green space that is uncommonly available in most communities. Gardens Hunt Club offers the perfect balance of tranquility & privacy with convenient location to top rated schools, golf, beaches, shopping, dining entertainment & PBIA.

Save
Ask
Tour
Hide
Share
Listing Snapshot
Price 
$850,000
Days On Site 
4 Days
Bedrooms 
4
Inside Area (SqFt) 
2,167 sqft
Total Baths 
2
Full Baths 
2
Partial Baths 
N/A
Lot Size 
0.27 Acres
Year Built 
1992
MLS® Number 
B26066365
Status 
Active
Property Tax 
$4,657.98
HOA/Condo/Coop Fees 
$210 monthly
Sq Ft Source 
Public Records
Friends & Family
Recent Activity
5 days agoListing first seen on site
5 days agoListing updated with changes from the MLS®
General Features
Acres 
0.27
Attached Garage 
Yes
Direction Faces 
East
Disclosures 
Deed Restriction
Garage 
Yes
Garage Spaces 
2
Levels 
One
Number Of Stories 
1
Parking 
AttachedDrivewayGarageGarage Door Opener
Parking Spaces 
4
Pets 
Breed RestrictionsYes
Property Sub Type 
Single Family Residence
Security 
Security GateGated CommunitySmoke Detector(s)
Sewer 
Public Sewer
Special Circumstances 
Standard
SqFt Total 
2780
Style 
Traditional
Utilities 
Cable AvailableNatural Gas AvailableSewer AvailableWater Available
Water Source 
Public
Zoning 
RL3 (city)
Interior Features
Appliances 
DryerDishwasherGas RangeGas Water HeaterIce MakerMicrowaveOvenRangeRefrigeratorWater HeaterWasher
Cooling 
Central AirCeiling Fan(s)
Flooring 
CarpetCeramic TileTile
Furnished 
Unfurnished
Heating 
Central
Interior 
Built-in FeaturesHigh CeilingsKitchen IslandSoaking TubVaulted Ceiling(s)Walk-In Closet(s)
Laundry Features 
Washer HookupInsideLaundry Room
Main Level Bedrooms 
4
Window Features 
Blinds
Bedroom 2 
Dimensions - 11 X 11Level - MainArea - 121
Bedroom 3 
Dimensions - 11 X 11Level - MainArea - 121
Bedroom 4 
Dimensions - 12 X 11Level - MainArea - 132
Dining Room 
Dimensions - 15 X 11Level - MainArea - 165
Family Room 
Dimensions - 16 X 11Level - MainArea - 176
Kitchen 
Dimensions - 21 X 10Level - MainArea - 210
Laundry 
Living Room 
Dimensions - 16 X 13Level - MainArea - 208
PrimaryBedroom 
Dimensions - 15 X 12Level - MainArea - 180
Save
Ask
Tour
Hide
Share
Exterior Features
Construction Details 
BlockStucco
Fencing 
Other
Lot Features 
Corner LotCul-De-Sac
Patio And Porch 
PorchCoveredPatioScreened
Pool Features 
HeatedIn GroundPrivateScreen Enclosure
Private Pool 
Yes
Roof 
BarrelTile
View 
GardenPool
Waterview 
GardenPool
Windows/Doors 
Blinds
Community Features
Association Amenities 
GatedPlayground
Association Dues 
210
Community Features 
Gated
Financing Terms Available 
CashConventional
HOA Fee Frequency 
Monthly
MLS Area 
5300
Roads 
Paved
Schools
School District
Unknown
Elementary School
Timber Trace
Middle School
Watson B. Duncan
High School
Palm Beach Gardens
Listing courtesy of Leibowitz Realty Group, LLC./PBG


All listings featuring the BMLS logo are provided by BeachesMLS, Inc. This information is not verified for authenticity or accuracy and is not guaranteed. Copyright © 2026 BeachesMLS, Inc. (a Flex MLS feed)
Last checked: 2026-08-25 06:33 AM UTC

Neighborhood & Commute
Source: Walkscore
Save
Ask
Tour
Hide
Share