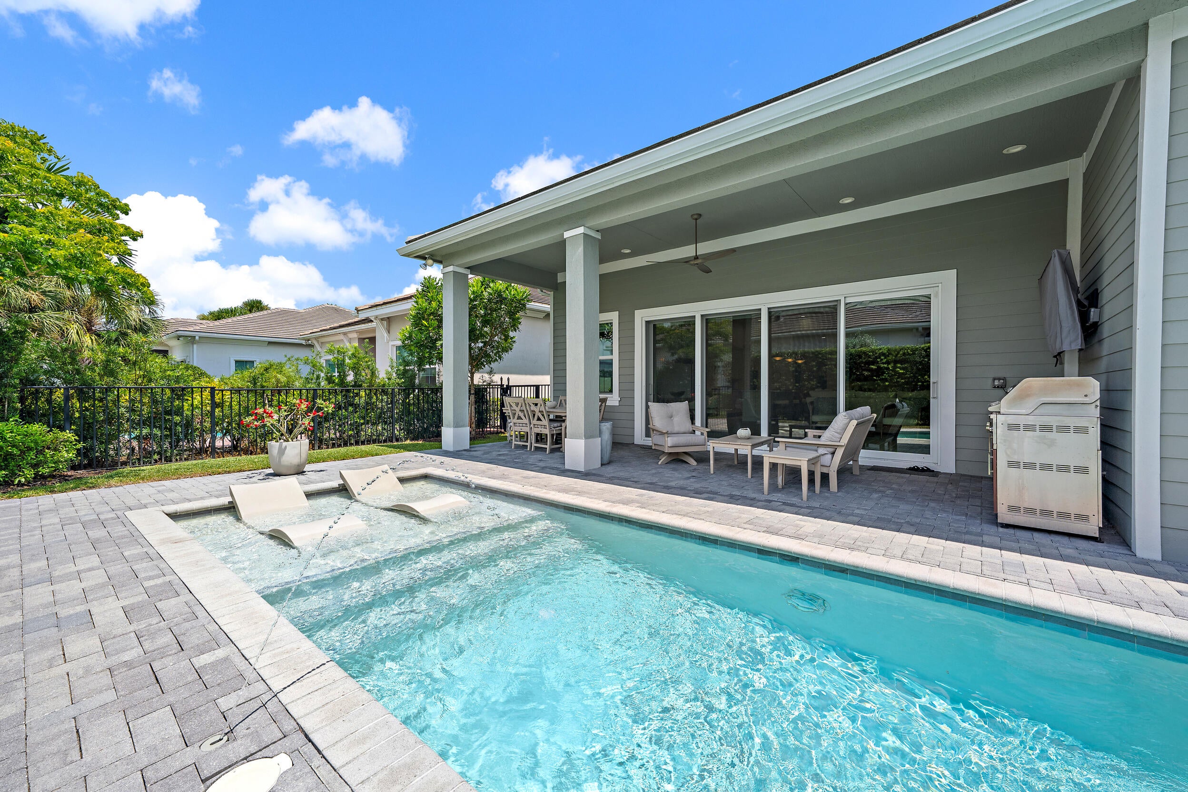
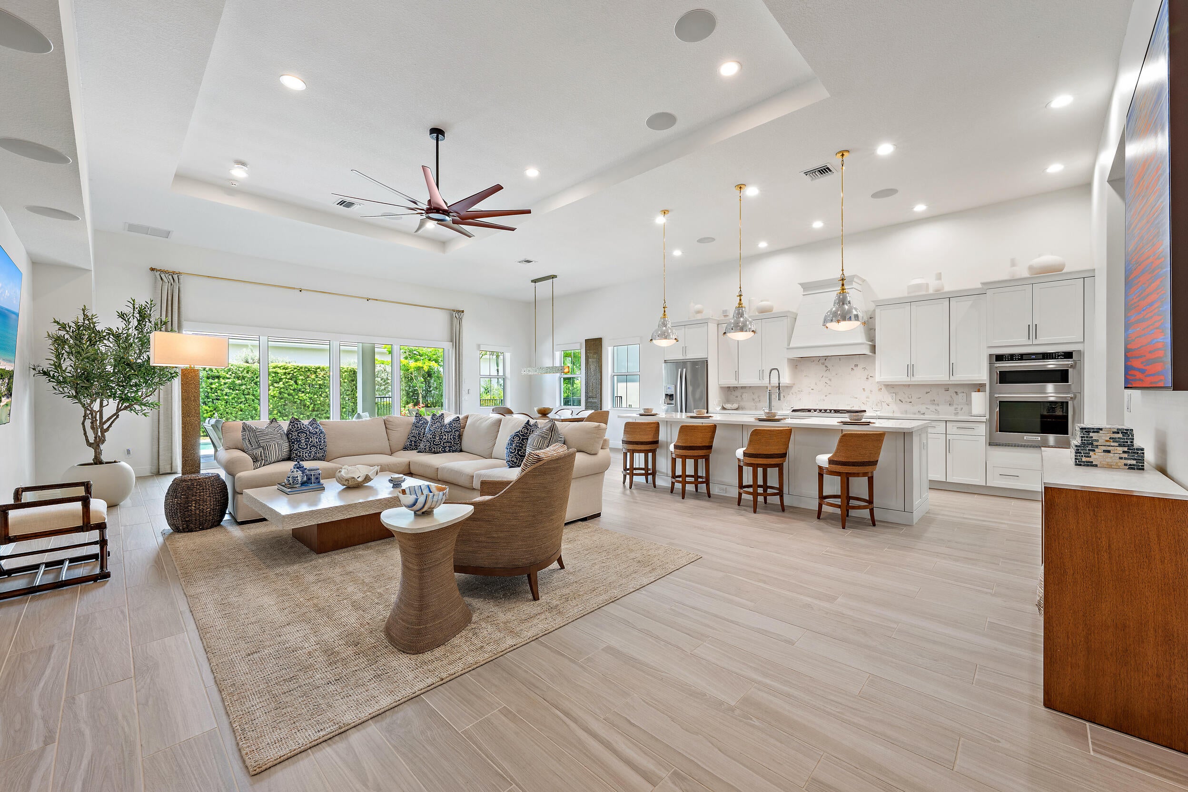
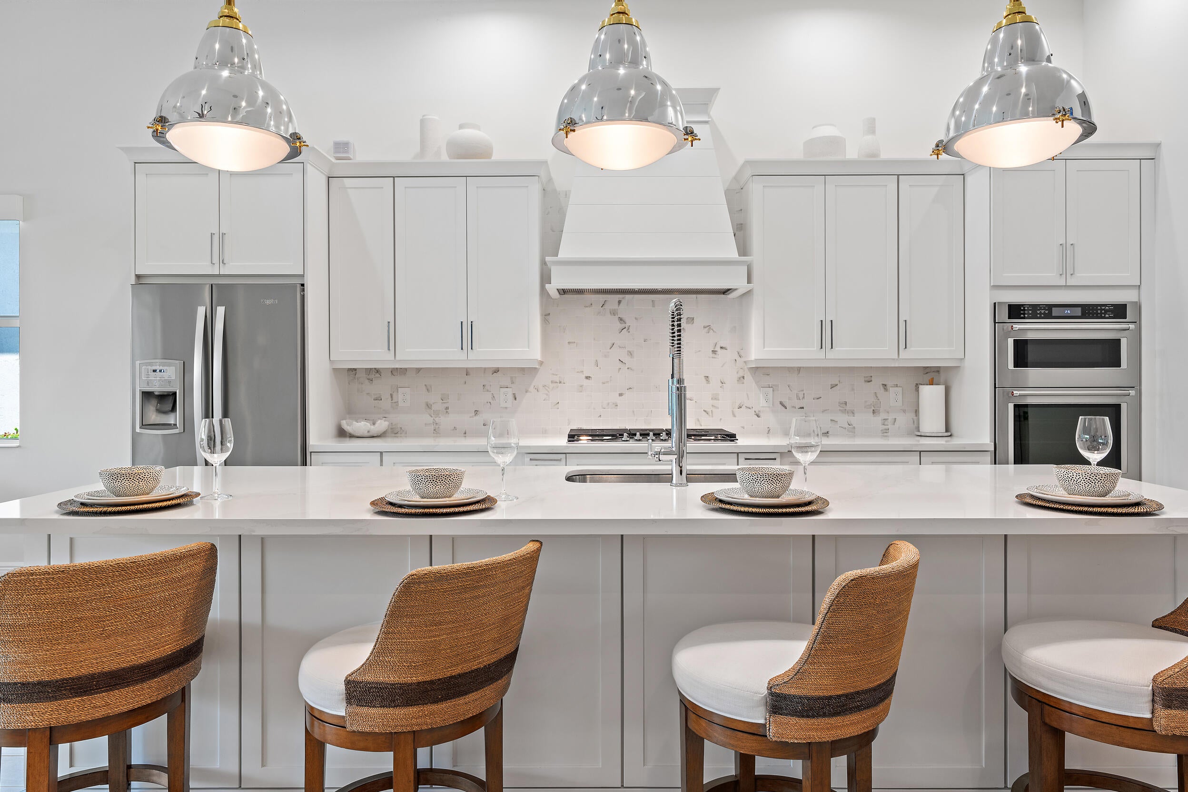
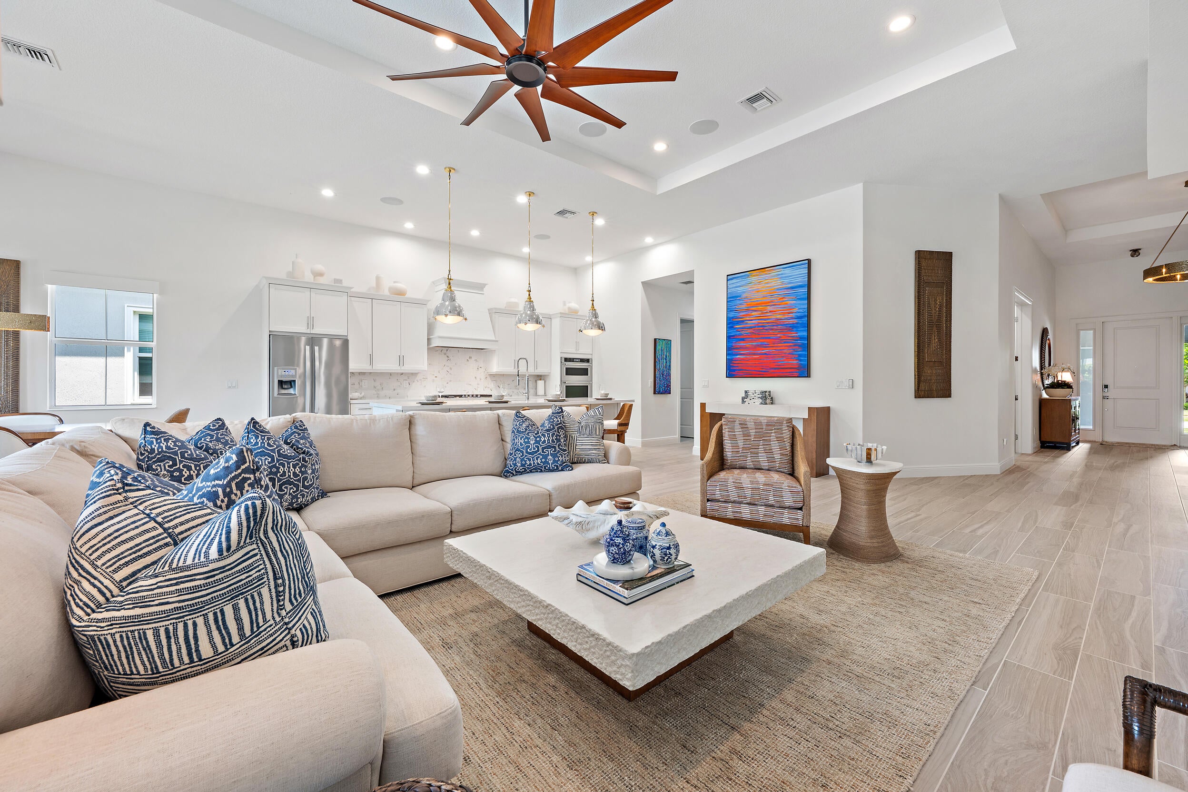
Set on a spacious fenced corner lot in Regency at Avenir, this 2,922-square-foot Isabella pairs a private pool and outdoor kitchen with a thoughtfully upgraded, single-story interior. The home offers 3 bedrooms, 2.5 baths and a den/office, with an open great room and kitchen at the center of the layout. Highlights include custom cabinetry, designer lighting and fixtures, upgraded flooring and baths, French doors, whole-home audio, custom window treatments and garage cabinetry. Complete impact glass and covered and open patio areas enhance comfort and everyday Florida living. Conveniently located near Regency's private clubhouse with additional guest parking nearby. Regency at Avenir is a gated 55+ community offering an extensive amenity collection including fitness, pickleball, tennis, bocce, basketball, resort-style pool and spa, game and community rooms, and walking/jogging paths. Avenir Town Center is now coming to life with the newly opened Publix and expanding retail, dining and services, while nearby Coconut Crossing brings additional shopping and dining options along Northlake Boulevard. Offered unfurnished; select furnishings may be available separately.
Listing Snapshot
Inside Area (SqFt)
2,922 sqft
HOA/Condo/Coop Fees
$1,272 monthly
Sq Ft Source
Public Records
Recent Activity
| 5 days ago | | Listing first seen on site |
| 5 days ago | | Listing updated with changes from the MLS® |
General Features
Parking
AttachedDrivewayGarageGarage Door OpenerGuest
Pets
Breed RestrictionsDogs OKYes
Property Sub Type
Single Family Residence
Security
Security System OwnedSecurity GateGated with GuardGated CommunitySmoke Detector(s)
Special Circumstances
Standard
Utilities
Cable ConnectedElectricity ConnectedNatural Gas ConnectedSewer ConnectedWater Connected
Interior Features
Appliances
CooktopDryerDishwasherGas CooktopDisposalGas Water HeaterMicrowaveOvenVented Exhaust FanWater HeaterWasher
Cooling
Central AirCeiling Fan(s)
Electric
Generator200+ Amp Service
Heating
Natural GasCentral
Interior
Breakfast BarBuilt-in FeaturesEat-in KitchenKitchen IslandPantryWalk-In Closet(s)
Laundry Features
Washer HookupGas Dryer HookupLaundry RoomSink
Window Features
ENERGY STAR Qualified WindowsStorm Window(s)
Bedroom 2
Dimensions - 14.2 X 11.8Area - 167
Bedroom 3
Dimensions - 14.9 X 12Area - 178
Dining Room
Dimensions - 16.5 X 10.4Area - 171
Kitchen
Dimensions - 18 X 10.4Level - MainArea - 187
Living Room
Dimensions - 34.2 X 17.2Level - MainArea - 588
Other
Dimensions - 12.1 X 10.9Area - 131Description - Study
PrimaryBedroom
Dimensions - 17.5 X 16Level - MainArea - 280
Exterior Features
Construction Details
Attic/Crawl Hatchway(s) InsulatedBlockConcreteStone Veneer
Fencing
Back YardGateSplit Rail
Lot Features
Corner LotInterior LotLandscaped
Pool Features
In GroundAssociationHeatedPrivate
Windows/Doors
ENERGY STAR Qualified WindowsStorm Window(s)
Community Features
Association Amenities
PoolBasketball CourtBilliard RoomCabanaClubhouseFitness CenterGatedMaintenancePlaygroundTennis Court(s)Trail(s)
Community Features
GatedSidewalks
Financing Terms Available
CashConventionalFHAVA Loan
HOA Fee Frequency
Monthly
Schools
Elementary SchoolPierce Hammock
Middle SchoolOsceola Creek
High SchoolPalm Beach Gardens
Listing courtesy of Waterfront Properties & Club C

All listings featuring the BMLS logo are provided by BeachesMLS, Inc. This information is not verified for authenticity or accuracy and is not guaranteed. Copyright © 2026 BeachesMLS, Inc. (a Flex MLS feed)
Last checked: 2026-08-25 06:33 AM UTC
Source: Walkscore

Did you know? You can invite friends and family to your search. They can join your search, rate and discuss listings with you.