
Save
Ask
Tour
Hide
$399,000
6 Days On Site
11771 St Andrews Place 103Wellington, FL 33414
For Sale|Townhouse|Active
2
Beds
3
Total Baths
2
Full Baths
1
Partial Bath
1,401
SqFt
$285
/SqFt
2000
Built
Subdivision:
ST ANDREWS AT POLO CLUB CONDO
County:
Palm Beach
Due to the health concerns created by Coronavirus we are offering personal 1-1 online video walkthough tours where possible.
Call Now: (561) 475-5922
Is this the listing for you? We can help make it yours.
(561) 475-5922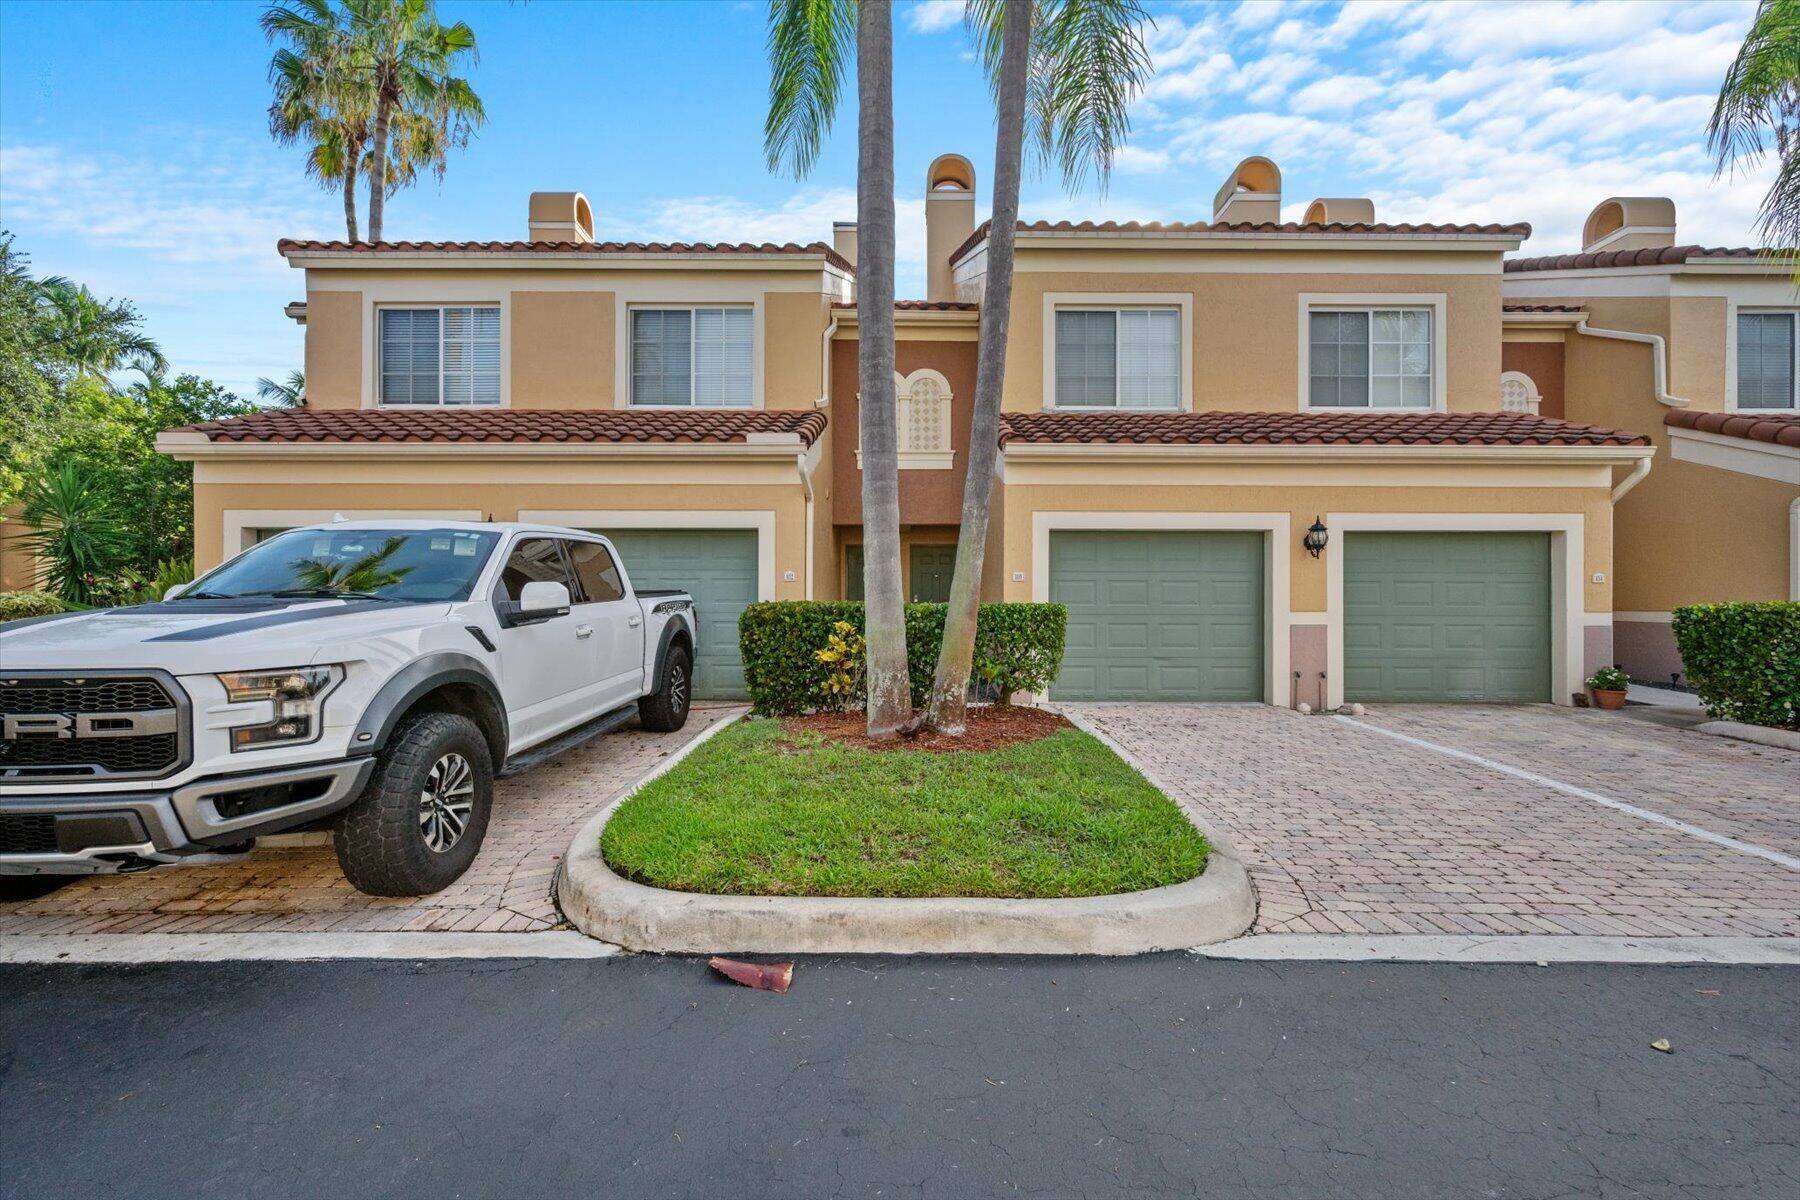
Save
Ask
Tour
Hide
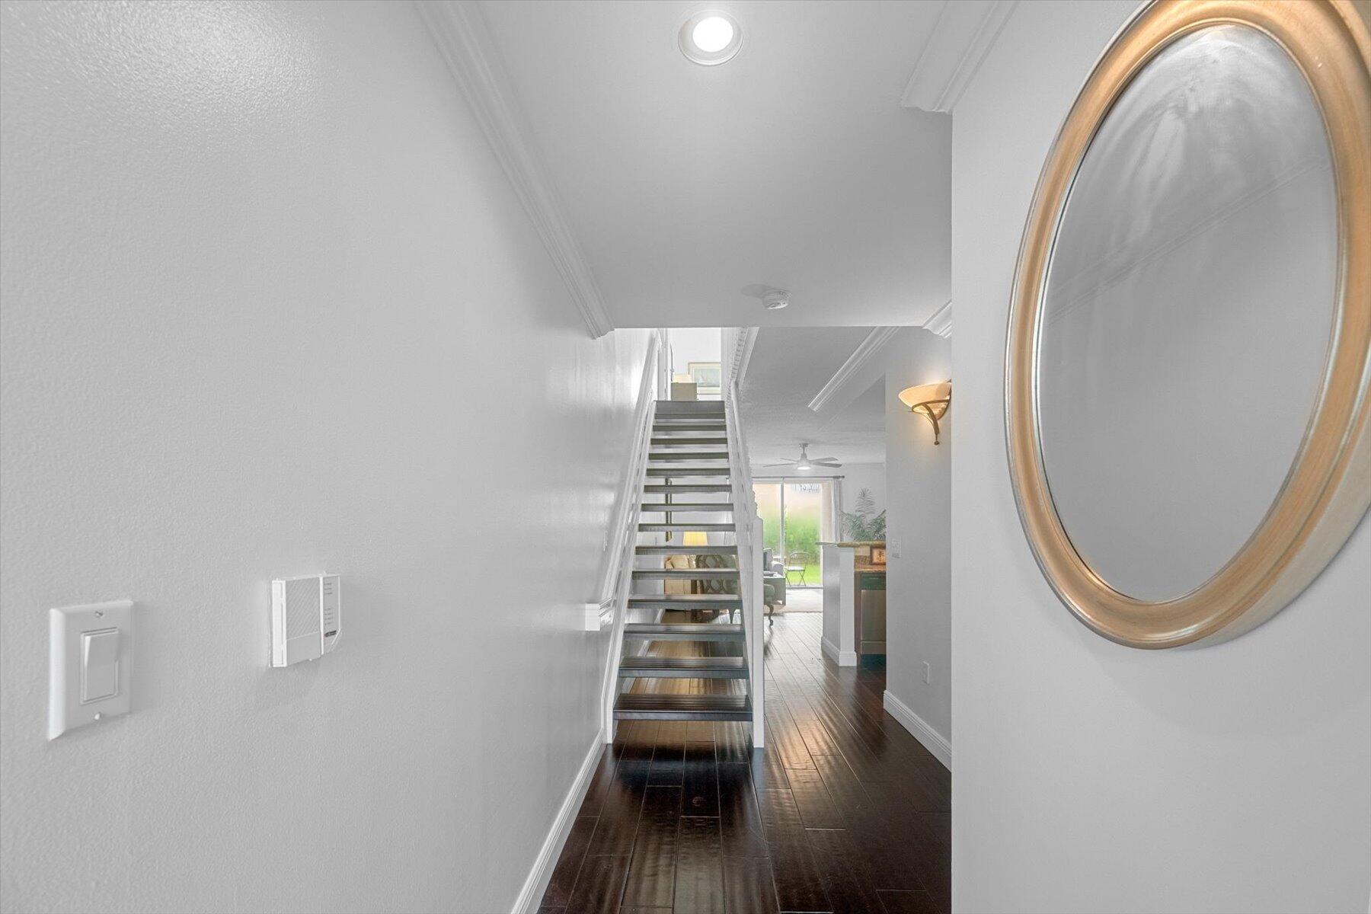
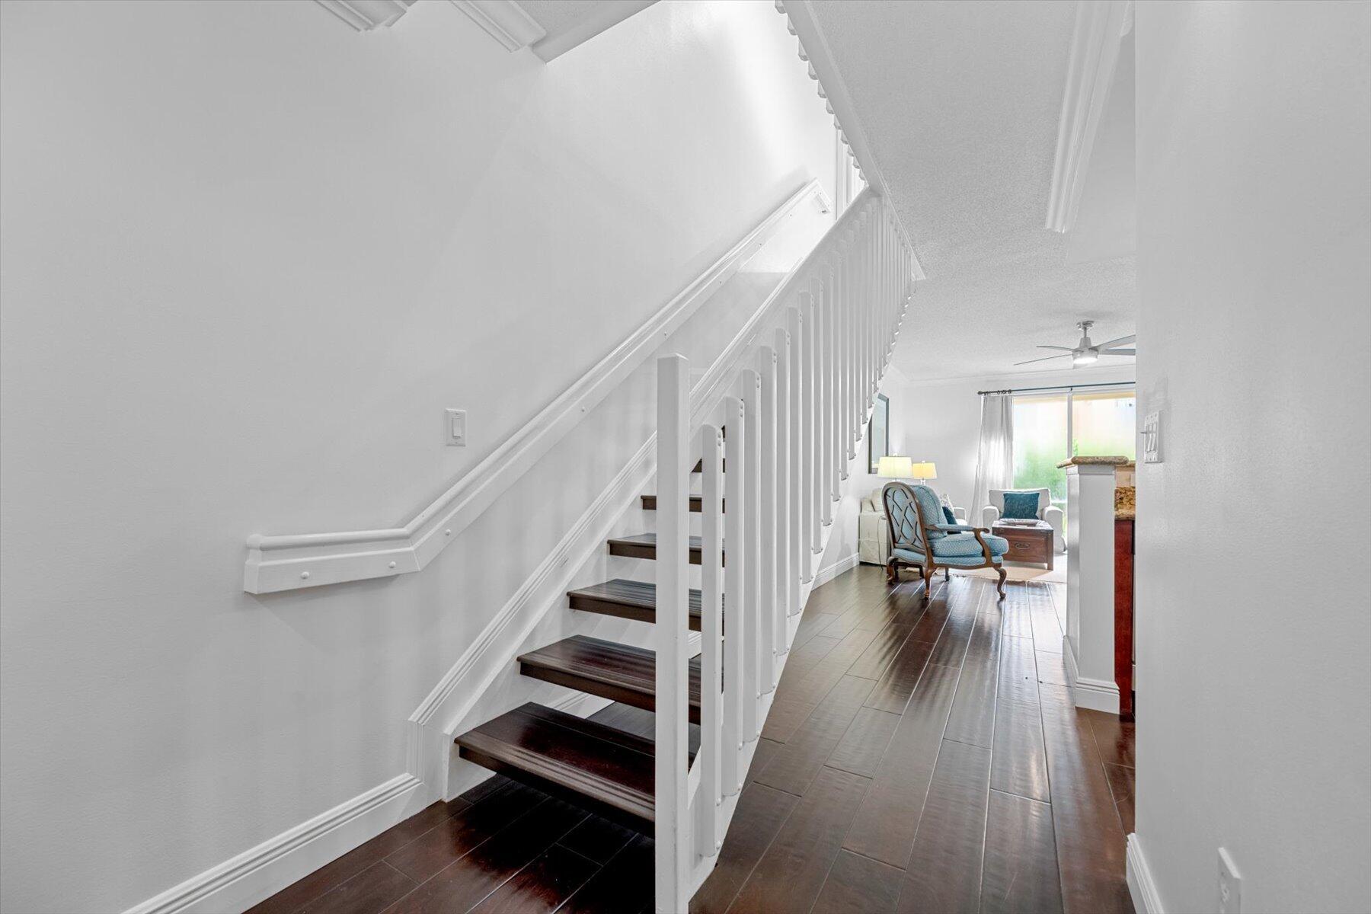
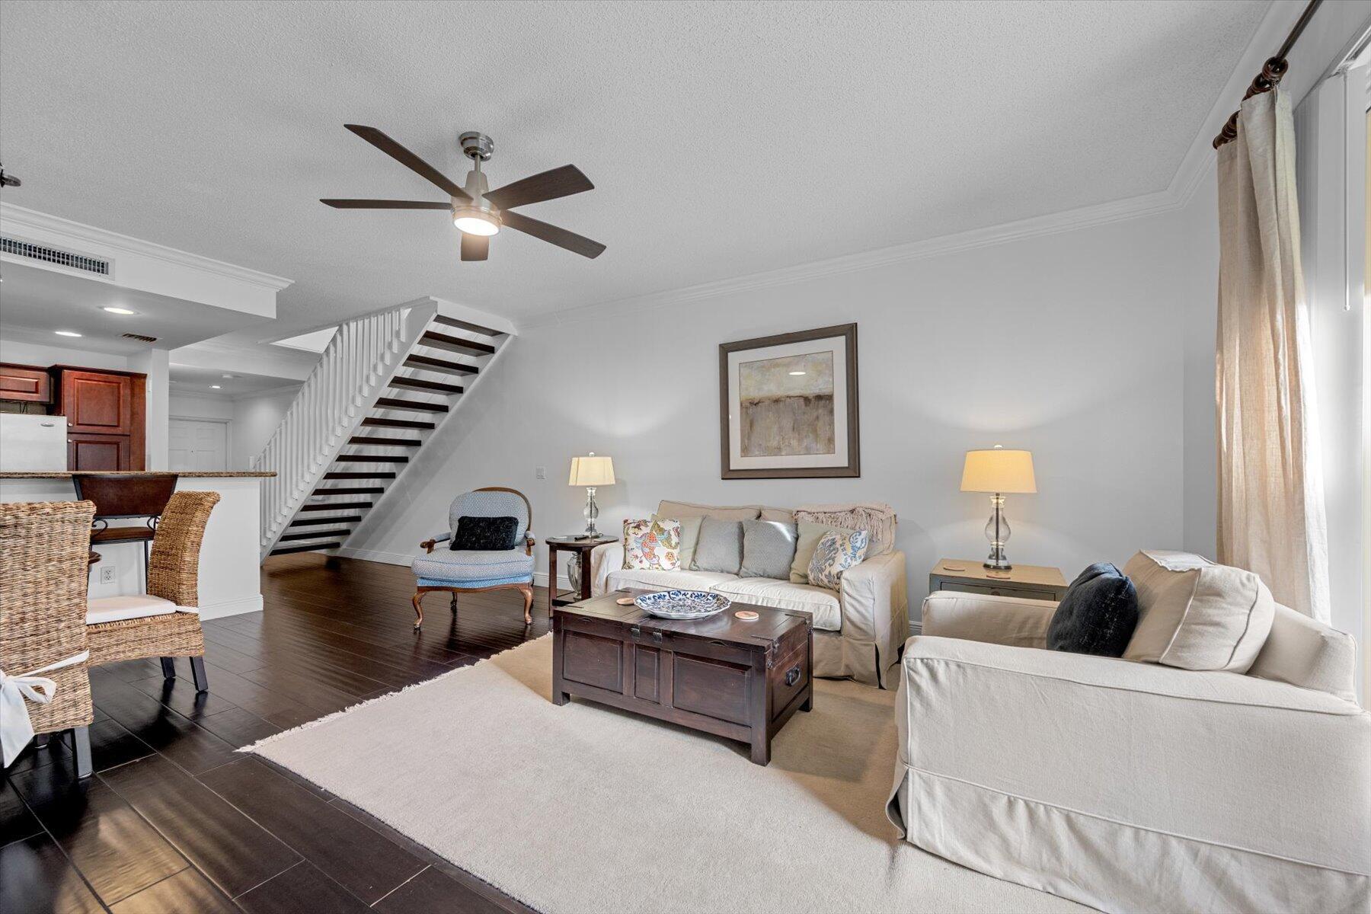
Beautifully maintained 2BR/2.5BA townhome with 1-car garage in St Andrews at the Polo Club. Two en-suite bedrooms upstairs, plus a convenient half bath on the lower level. Spacious balcony off the primary bedroom and a private porch on the lower level. Bathrooms newly updated. Turn-key and move-in ready. Resort-style community amenities include a heated pool, jacuzzi, tennis courts, racquetball courts, barbecue areas, and a gazebo.
Save
Ask
Tour
Hide
Listing Snapshot
Price
$399,000
Days On Site
6 Days
Bedrooms
2
Inside Area (SqFt)
1,401 sqft
Total Baths
3
Full Baths
2
Partial Baths
1
Lot Size
N/A
Year Built
2000
MLS® Number
B26065893
Status
Active
Property Tax
$7,704
HOA/Condo/Coop Fees
$926 monthly
Sq Ft Source
Public Records
Friends & Family
Recent Activity
| 7 days ago | Listing first seen on site | |
| 7 days ago | Listing updated with changes from the MLS® |
General Features
Attached Garage
Yes
Direction Faces
West
Garage
Yes
Garage Spaces
1
Levels
Two
Number Of Stories
2
Parking
AttachedDrivewayGarageGarage Door Opener
Parking Spaces
2
Pets
Number LimitYes
Property Sub Type
Townhouse
Security
Gated Community
Sewer
Public Sewer
Special Circumstances
Standard
SqFt Total
1726
Utilities
Cable ConnectedElectricity ConnectedNatural Gas Not AvailableSewer ConnectedWater Connected
Water Source
Public
Zoning
PUD
Interior Features
Appliances
DryerDishwasherElectric Water HeaterFreezerDisposalMicrowaveRangeRefrigeratorWater HeaterWasher
Cooling
Central Air
Flooring
Ceramic TileLaminate
Furnished
Furnished
Heating
Central
Interior
Eat-in KitchenWalk-In Closet(s)
Laundry Features
Inside
Kitchen
Dimensions - 5 X 10Area - 50
Laundry
Living Room
Dimensions - 15 X 20Area - 300
PrimaryBedroom
Dimensions - 15 X 14Area - 210
Save
Ask
Tour
Hide
Exterior Features
Construction Details
Block
Exterior
None
Roof
Tile
View
Other
Waterview
Other
Community Features
Association Amenities
ClubhouseFitness CenterSpa/Hot Tub
Association Dues
926
Building Access
Entry Level Living Area Y
Community Features
Gated
Financing Terms Available
Conventional
HOA Fee Frequency
Monthly
MLS Area
5520
Listing courtesy of Illustrated Properties LLC (We

All listings featuring the BMLS logo are provided by BeachesMLS, Inc. This information is not verified for authenticity or accuracy and is not guaranteed. Copyright © 2026 BeachesMLS, Inc. (a Flex MLS feed)
Last checked: 2026-08-26 01:03 AM UTC
All listings featuring the BMLS logo are provided by BeachesMLS, Inc. This information is not verified for authenticity or accuracy and is not guaranteed. Copyright © 2026 BeachesMLS, Inc. (a Flex MLS feed)
Last checked: 2026-08-26 01:03 AM UTC
Neighborhood & Commute
Source: Walkscore
Save
Ask
Tour
Hide
Did you know? You can invite friends and family to your search. They can join your search, rate and discuss listings with you.