Save
Ask
Tour
Hide
Share
$449,900
5 Days On Site

4905 MIDTOWN Lane 2107
Palm Beach Gardens, FL 33418

For Sale|Condominium|Active
3
Beds
2
Total Baths
2
Full Baths
1,070
SqFt
$420
/SqFt
2008
Built
Subdivision:
RESIDENCES AT MIDTOWN CONDO
County:
Palm Beach

Due to the health concerns created by Coronavirus we are offering personal 1-1 online video walkthough tours where possible.
Call Now: (561) 475-5922
Is this the listing for you? We can help make it yours.
(561) 475-5922
4905 MIDTOWN Lane 21074905 MIDTOWN Lane 21074905 MIDTOWN Lane 21074905 MIDTOWN Lane 2107
Save
Ask
Tour
Hide
Share

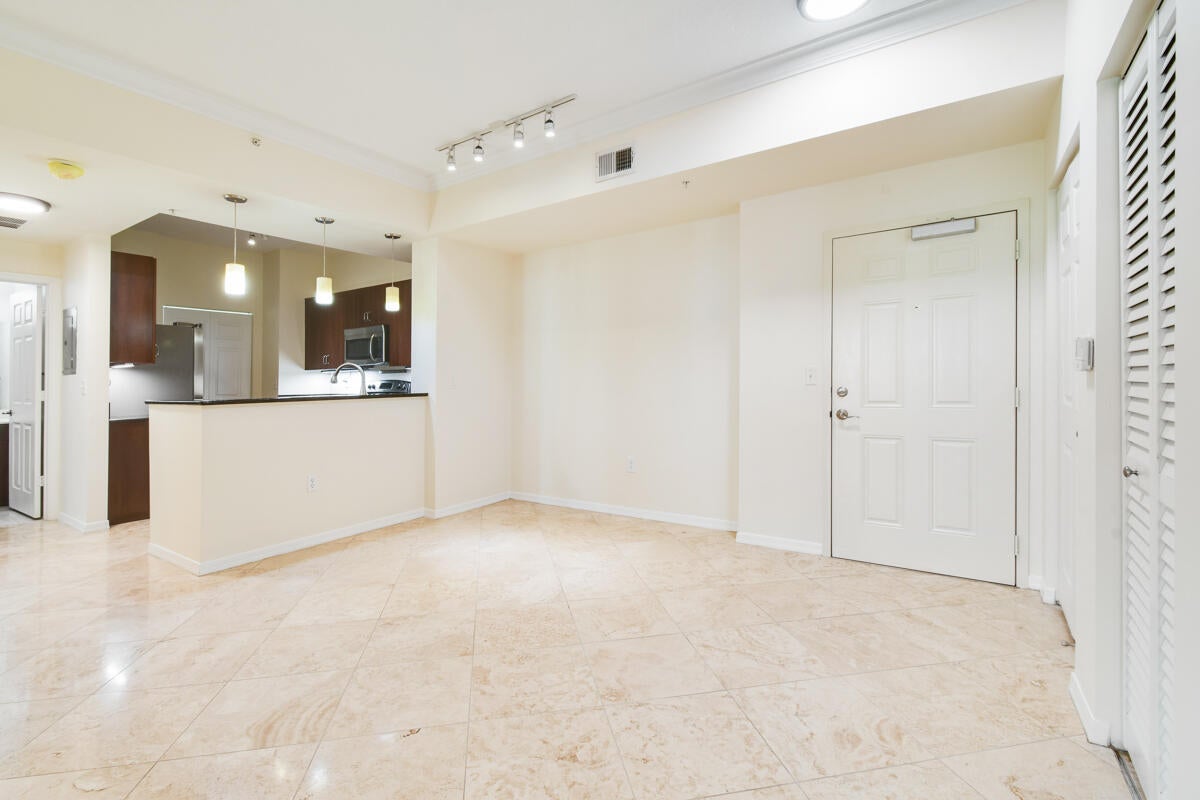
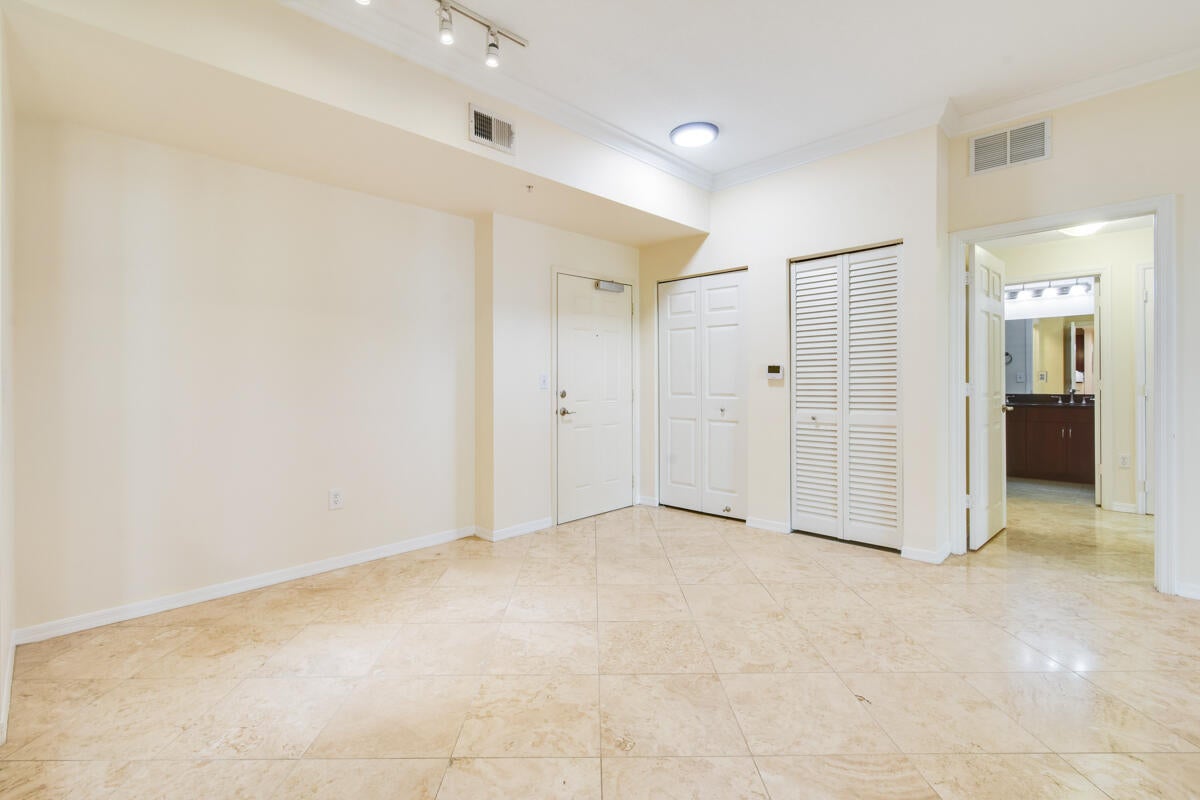
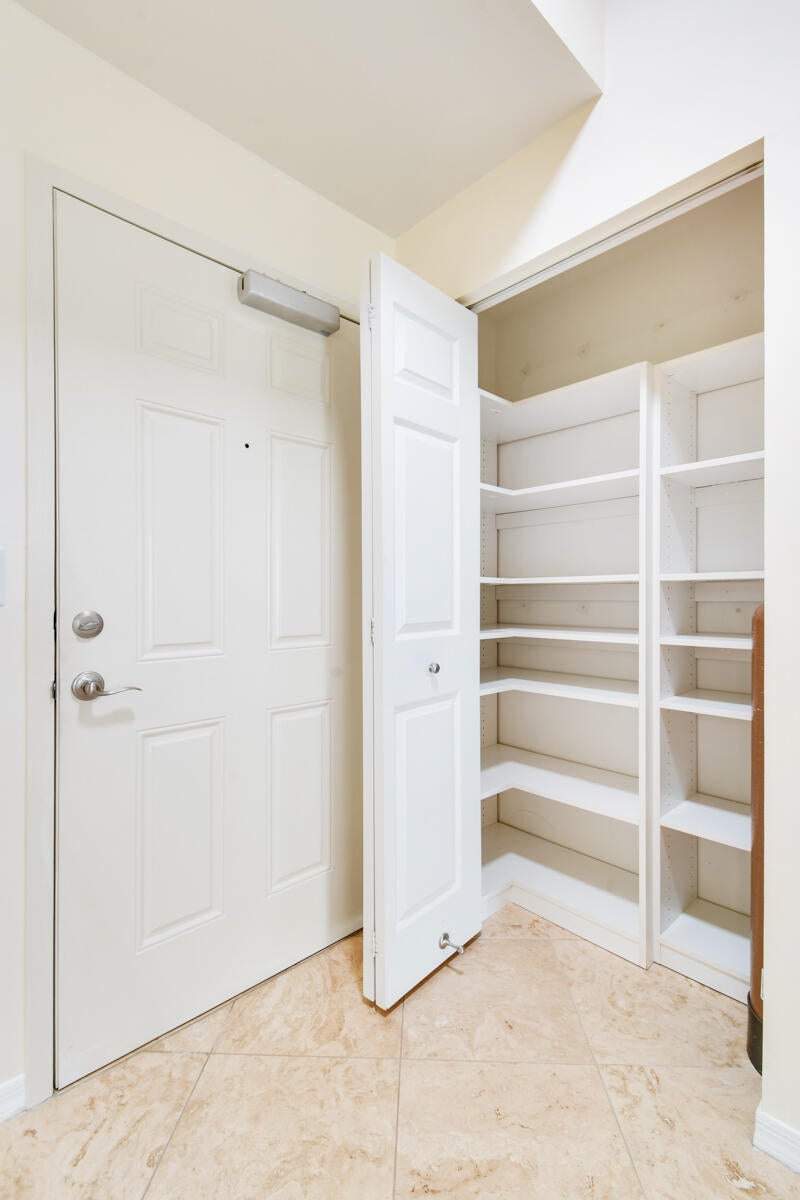
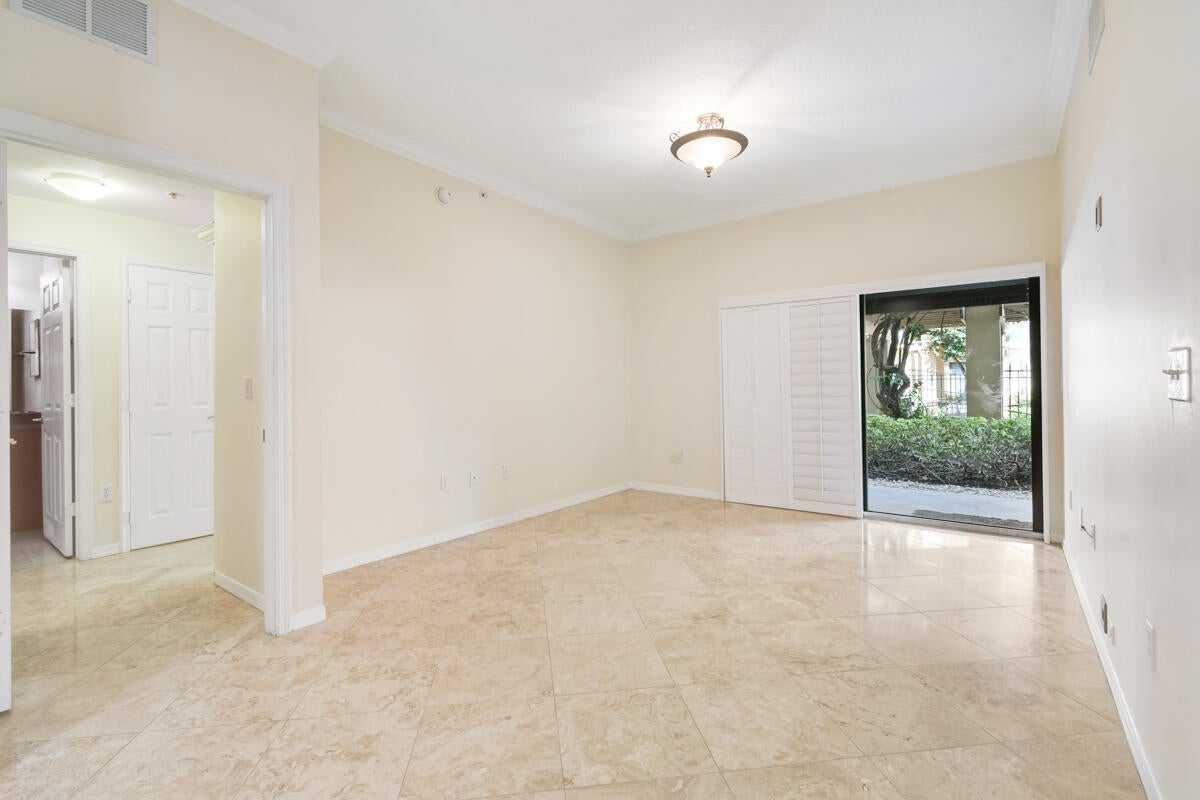
Welcome to this stunning 3-bedroom, 2-bath Palm Beach Gardens Residences at Midtown condo offering ultimate blend of space with two tiled patios to watch the sunrise from. This condo combines luxgery and location together, located in the heart of PBG's cooridor of fine restaraunts, walking distance to Fresh Market, Publix and shoping. The condo boast spacious rooms, travertine tile floors throughout, Calafornia Closet, laudry room plus storage, new refrigerator, front load W/D, custom built library & office, renovated baths with comfort high toilets, newer AC, water softner, 1 surface space by sliding door and 2 convieniat garage parking spaces attached to condo steps from front door. Resort amenities. Don't miss out on this turn key property. Schedule your private tour today. Easy to show - vacant

Save
Ask
Tour
Hide
Share
Listing Snapshot
Price 
$449,900
Days On Site 
5 Days
Bedrooms 
3
Inside Area (SqFt) 
1,070 sqft
Total Baths 
2
Full Baths 
2
Partial Baths 
N/A
Lot Size 
N/A
Year Built 
2008
MLS® Number 
B26065802
Status 
Active
Property Tax 
$6,151.69
HOA/Condo/Coop Fees 
N/A
Sq Ft Source 
Appraiser
Friends & Family
Recent Activity
5 days agoListing updated with changes from the MLS®
5 days agoStatus changed to Active
5 days agoListing first seen on site
General Features
Attached Garage 
Yes
Direction Faces 
East
Disclosures 
Deed Restriction
Garage 
Yes
Garage Spaces 
2
Levels 
One
Number Of Stories 
4
Parking 
AsphaltAttachedConcreteCoveredGarageOpen
Parking Spaces 
3
Pets 
Number LimitSize LimitYes
Property Sub Type 
Condominium
Security 
Gated Community
Sewer 
Public Sewer
Special Circumstances 
Standard
SqFt Total 
1279
Style 
Mediterranean
Utilities 
Cable AvailableElectricity AvailablePhone AvailableSewer AvailableUnderground UtilitiesWater Connected
Water Source 
Public
Zoning 
MXD (city)
Interior Features
Appliances 
CooktopDryerDishwasherElectric CooktopElectric Water HeaterDisposalMicrowaveOvenRefrigeratorWater HeaterWasher
Cooling 
Central Air
Flooring 
Other
Heating 
Central
Interior 
Entrance FoyerPantryWalk-In Closet(s)
Laundry Features 
InsideLaundry Room
Main Level Bedrooms 
3
Spa 
Yes
Window Features 
Plantation Shutters
Kitchen 
Living Room 
PrimaryBedroom 
Save
Ask
Tour
Hide
Share
Exterior Features
Construction Details 
BlockCement SidingConcreteStucco
Exterior 
Courtyard
Roof 
Tile
Spa 
Yes
Spa Features 
HeatedIn Ground
View 
Lake
Waterview 
Lake
Windows/Doors 
Plantation Shutters
Community Features
Accessibility Features 
Accessible BedroomAdaptable Bathroom WallsAccessible Central Living AreaAccessible Approach with RampAccessible DoorsAccessible EntranceAccessible Hallway(s)
Community Features 
Gated
Financing Terms Available 
Conventional
MLS Area 
5310
Schools
School District
Unknown
Elementary School
Timber Trace
Middle School
Watson B. Duncan
High School
Palm Beach Gardens
Listing courtesy of RE/MAX Properties


All listings featuring the BMLS logo are provided by BeachesMLS, Inc. This information is not verified for authenticity or accuracy and is not guaranteed. Copyright © 2026 BeachesMLS, Inc. (a Flex MLS feed)
Last checked: 2026-08-24 10:20 AM UTC

Neighborhood & Commute
Source: Walkscore
Save
Ask
Tour
Hide
Share