
14024 Wind Flower DrivePalm Beach Gardens, FL 33418
Due to the health concerns created by Coronavirus we are offering personal 1-1 online video walkthough tours where possible.
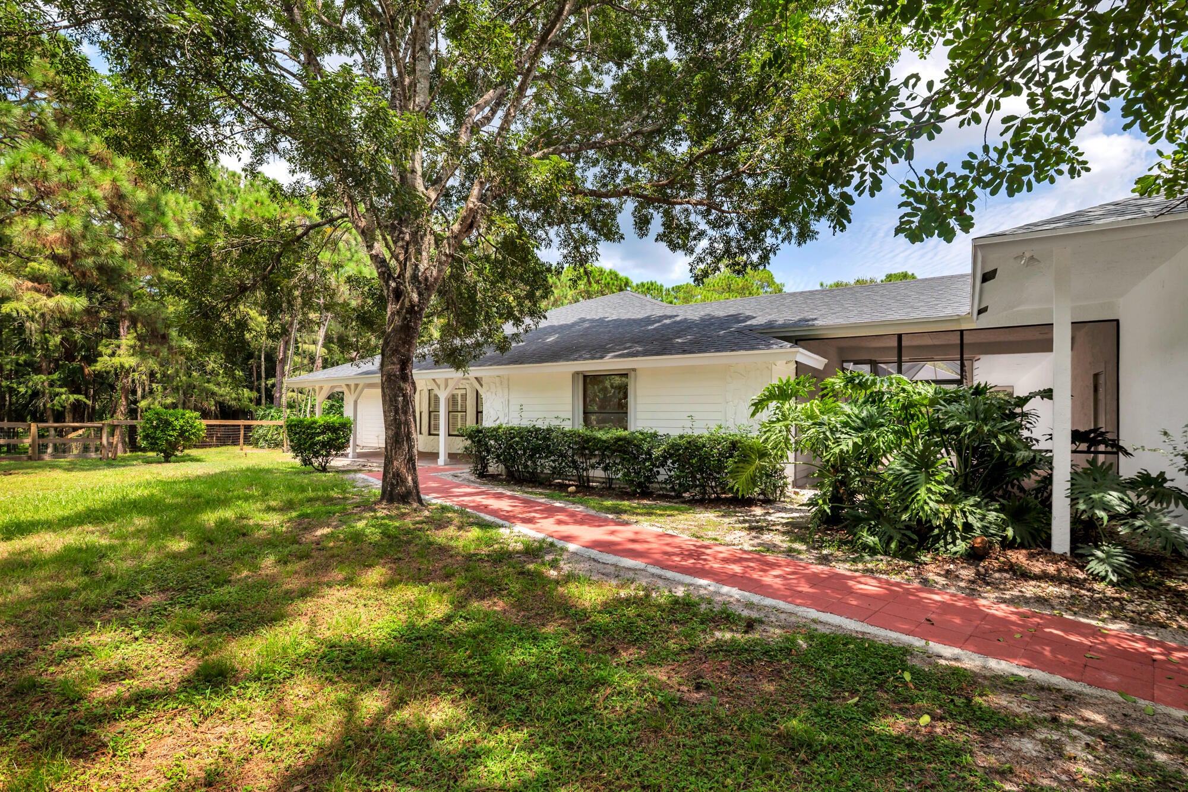
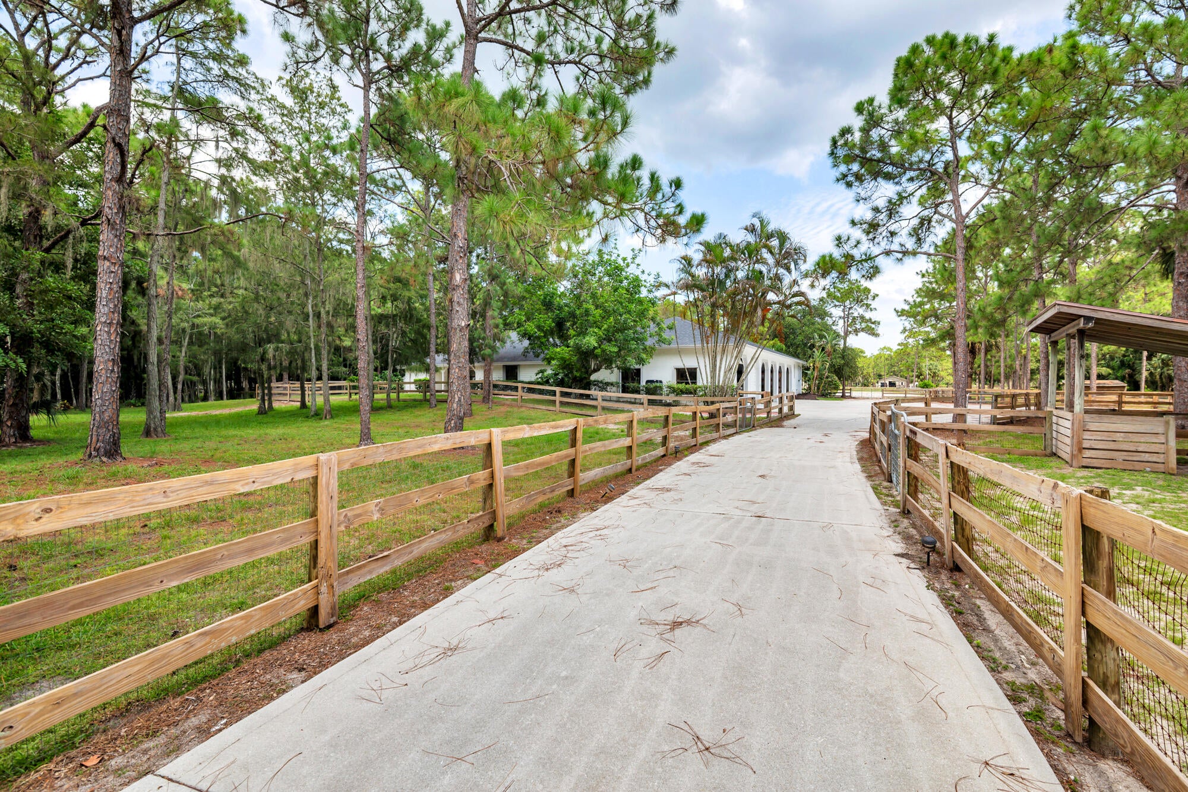
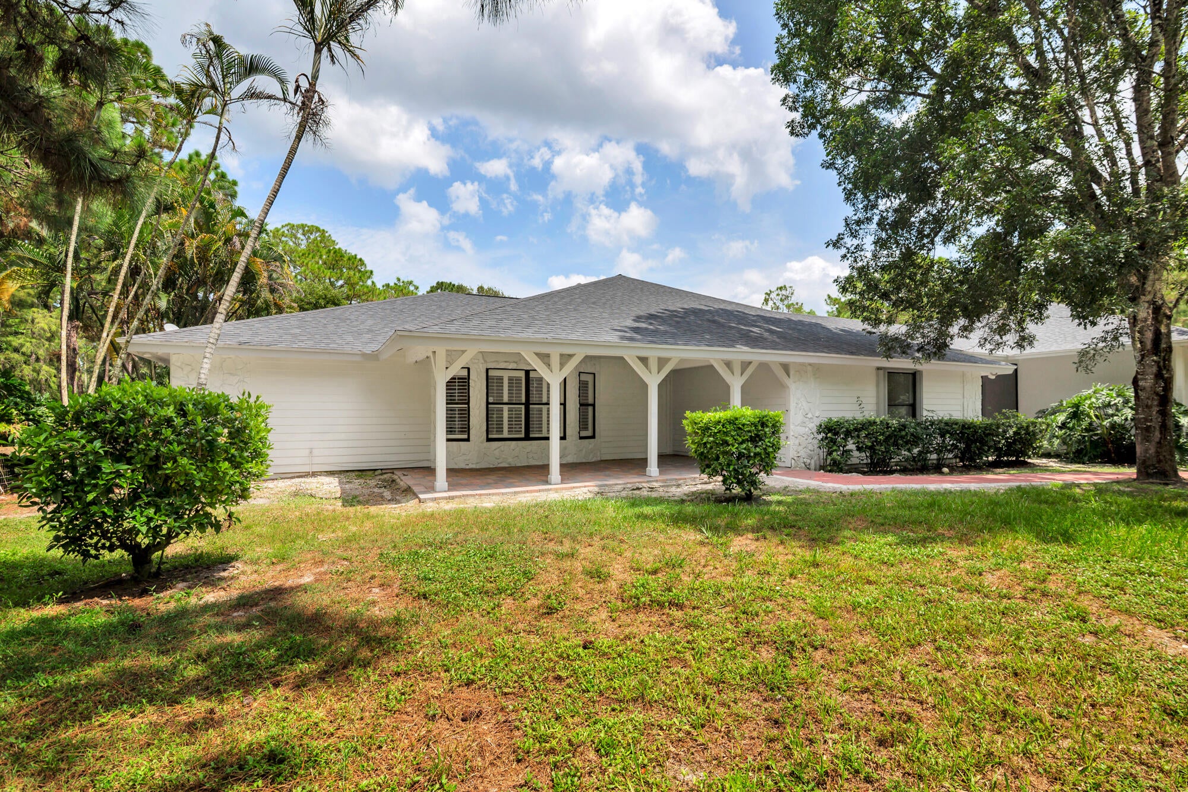
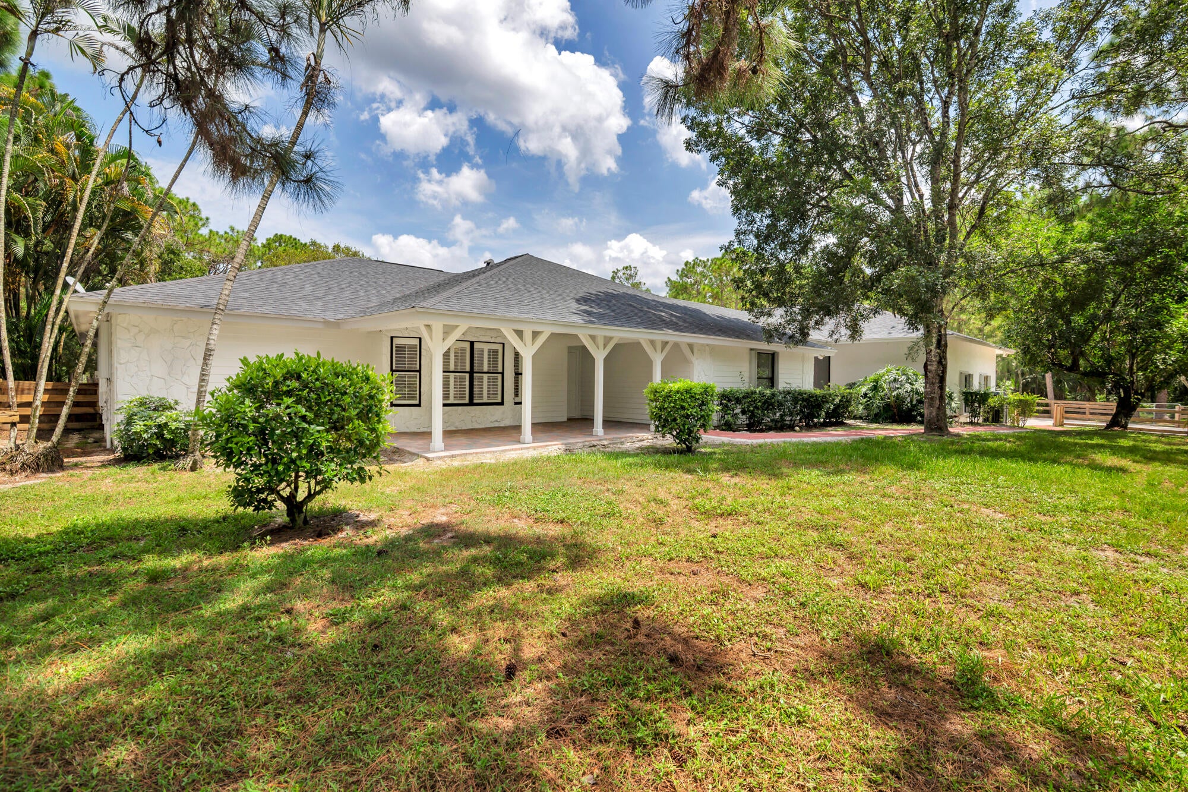
A rare opportunity to have it all in Caloosa! Set on five private, fully fenced and cross-fenced acres, this exceptional country estate combines equestrian amenities, incredible garage space, a separate guest home, and resort-style outdoor living—all in one of Palm Beach Gardens' most desirable equestrian communities. The main residence offers three bedrooms plus a den/office, including an impressive 20' x 18' primary suite with an updated bath featuring a spacious walk-in shower and relaxing soaking tub. The updated kitchen opens to inviting living spaces, while the family room showcases a dramatic vaulted, beamed ceiling and cozy fireplace, creating the perfect setting for everyday living and entertaining. Connected to the main residence by a covered breezeway, the guest home .Connected to the main residence by a covered breezeway, the guest home features two generously sized bedrooms and a large full bath. This versatile space is ideal for extended family, guests, a private home office, or additional living accommodations. Car collectors, hobbyists, and anyone needing exceptional storage will appreciate the oversized six-car garage featuring 18-foot doors, soaring 20+ foot open-rafter ceilings, and a dedicated workshop area. With its impressive size and flexibility, this is a truly unique feature rarely found in the area. The equestrian facilities are equally impressive. The eight-stall center-aisle barn includes an air-conditioned feed room and tack room, oversized wash rack, fly spray system, hay room. Seven turnout areas, a private dressage/jumper arena, abundant trailer parking, and a completely fenced and cross-fenced property make this estate exceptionally well suited for the serious equestrian. Outdoor living takes center stage with a custom-designed 20' x 50' screened pool featuring a dramatic rock waterfall and cascading marble spillover. More than 3,000 square feet of paver patio surrounds the pool, complemented by a beautiful covered outdoor dining area—creating a private resort-like setting for entertaining, relaxing, and enjoying the South Florida lifestyle. Additional features include Hardie Board siding, a cement-paved driveway, automatic iron entry gate, accordion shutters, and a roof replaced in 2022. Beyond the property, residents enjoy direct access to everything that makes Caloosa such a special equestrian community. This 350-home neighborhood of five-acre estates features paved roads, more than 30 miles of interior riding trails, and an exclusive 32-acre resident horse park with dressage and riding arenas, a jump course, tennis, basketball and pickleball courts, children's playground, BBQ area, and community meeting room. Ideally located in Palm Beach Gardens, Caloosa offers the privacy and tranquility of country living while remaining convenient to exceptional dining, upscale shopping, I-95, beautiful beaches, and Palm Beach International Airport. Five private acres. Two residences. Six-car garage. Eight-stall barn. Private arena. Resort-style pool. This is the complete Caloosa lifestyle—and a property that truly checks all the boxes.
| 6 days ago | Listing first seen on site | |
| 7 days ago | Listing updated with changes from the MLS® |

All listings featuring the BMLS logo are provided by BeachesMLS, Inc. This information is not verified for authenticity or accuracy and is not guaranteed. Copyright © 2026 BeachesMLS, Inc. (a Flex MLS feed)
Last checked: 2026-08-25 05:09 AM UTC
Did you know? You can invite friends and family to your search. They can join your search, rate and discuss listings with you.