Save
Ask
Tour
Hide
Share
$800,000
8 Days On Site

1025 Piccadilly Street
Palm Beach Gardens, FL 33418

For Sale|Townhouse|Active
3
Beds
3
Total Baths
2
Full Baths
1
Partial Bath
2,467
SqFt
$324
/SqFt
2014
Built
Subdivision:
Southampton
County:
Palm Beach

Due to the health concerns created by Coronavirus we are offering personal 1-1 online video walkthough tours where possible.
Call Now: (561) 475-5922
Is this the listing for you? We can help make it yours.
(561) 475-5922
1025 Piccadilly Street1025 Piccadilly Street1025 Piccadilly Street1025 Piccadilly Street
Save
Ask
Tour
Hide
Share

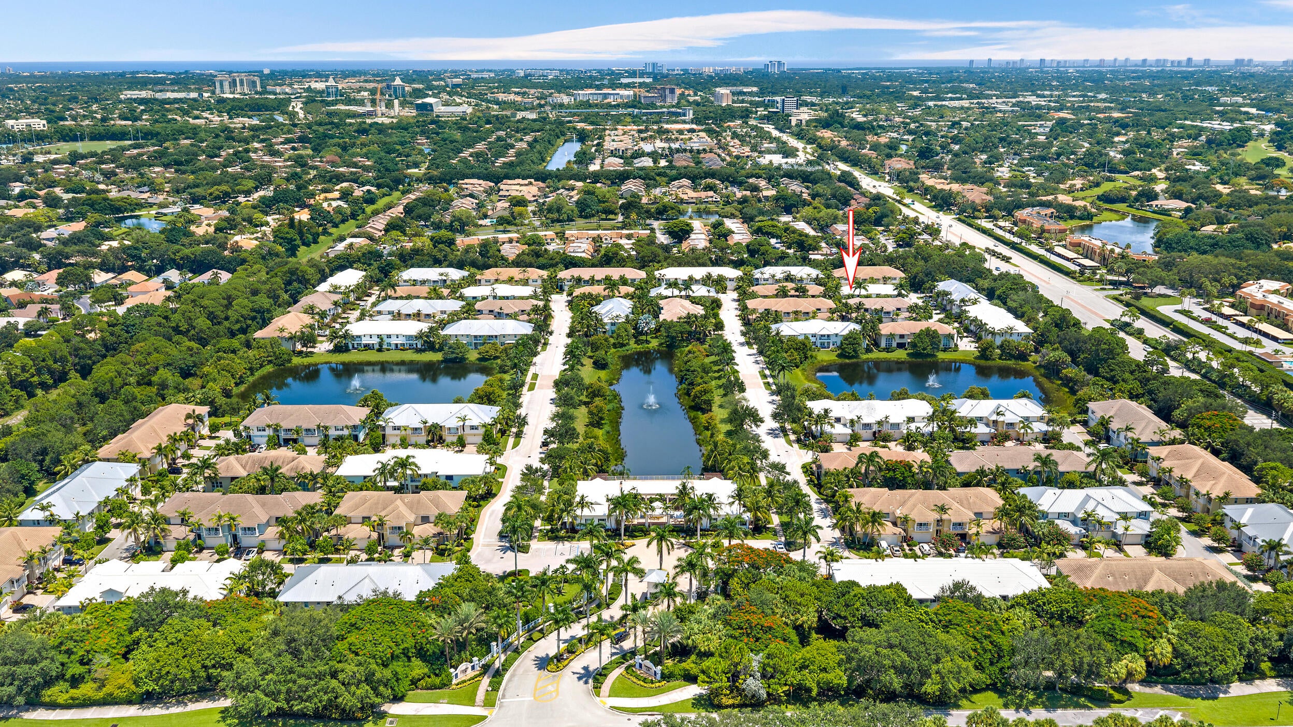
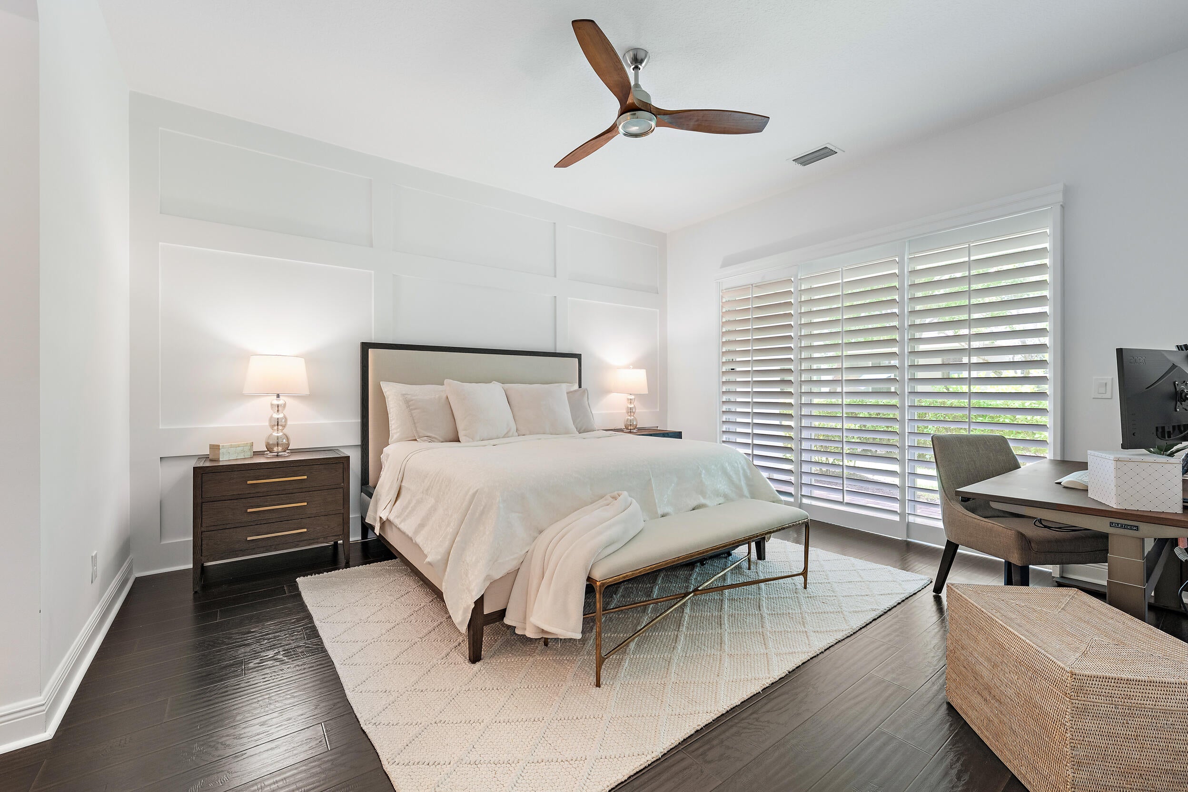
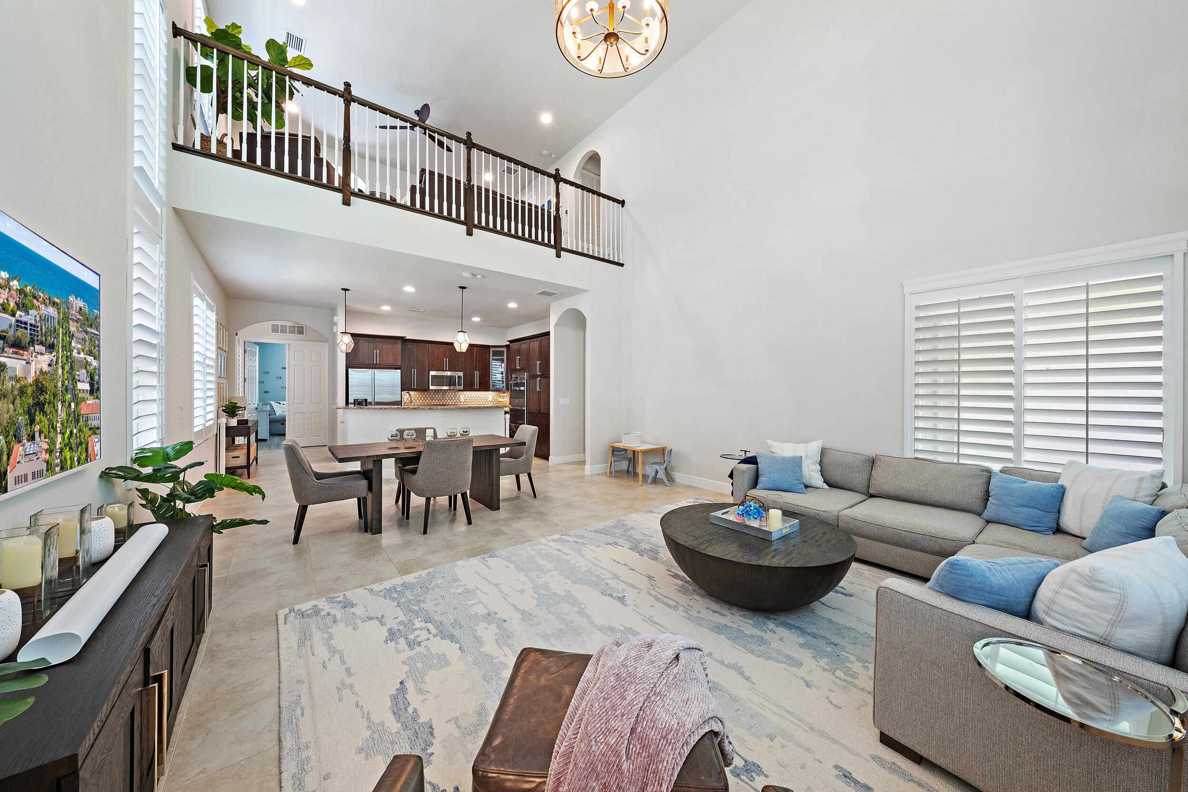
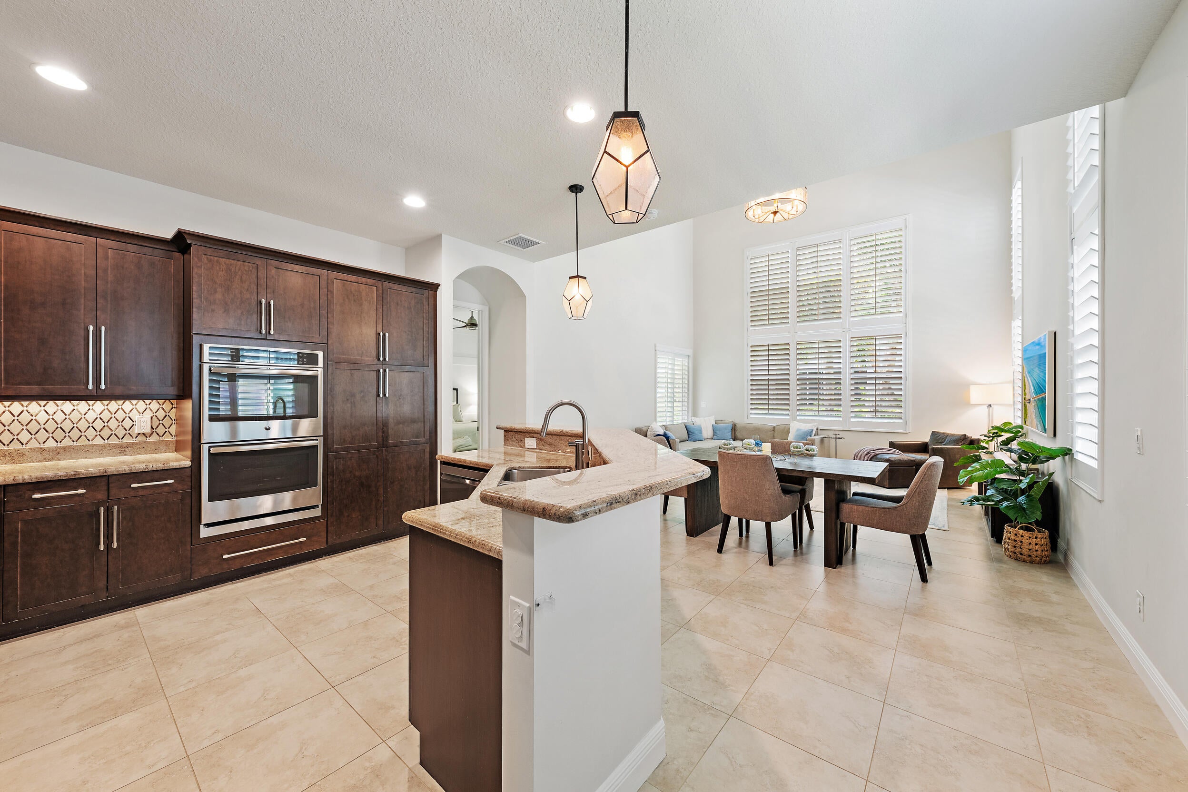
Located in the heart of Palm Beach Gardens, Hampton Cay offers gated, resort-style living just minutes from PGA Boulevard's amenities & zoned for A-rated schools. This is the largest floor plan & ONLY model with a 1st-floor master suite. This rare, sun-drenched end unit features nearly 2,500 sq ft under air, dramatic 22-ft ceilings, 3 large bedrooms, a versatile den/4th bedroom, & a massive loft. Move-in ready with impact glass throughout, plantation shutters, custom closets, renovated powder room, upgraded laundry, epoxy garage with storage, Tesla charger, smart fans, Nest thermostat, new cooktop, & more. Enjoy the resort-style pool, clubhouse, fitness center, & nearby North County Park. Experience the space & comfort of a single-family home with the ease & convenience of townhome living!

Save
Ask
Tour
Hide
Share
Listing Snapshot
Price 
$800,000
Days On Site 
8 Days
Bedrooms 
3
Inside Area (SqFt) 
2,467 sqft
Total Baths 
3
Full Baths 
2
Partial Baths 
1
Lot Size 
0.05 Acres
Year Built 
2014
MLS® Number 
B26065175
Status 
Active
Property Tax 
$7,868.8
HOA/Condo/Coop Fees 
$475 monthly
Sq Ft Source 
Public Records
Friends & Family
Recent Activity
a week agoListing first seen on site
a week agoListing updated with changes from the MLS®
General Features
Acres 
0.05
Attached Garage 
Yes
Direction Faces 
North
Garage 
Yes
Garage Spaces 
2
Levels 
Two
Number Of Stories 
2
Parking 
AttachedDrivewayGarageOpenOn Street
Parking Spaces 
2
Pets 
Yes
Property Sub Type 
Townhouse
Security 
Security SystemGated Community
Sewer 
Public Sewer
Special Circumstances 
Standard
SqFt Total 
3454
Style 
Florida
Utilities 
Sewer ConnectedWater Connected
Water Source 
Public
Zoning 
RM (city)
Interior Features
Appliances 
DryerDishwasherElectric RangeDisposalMicrowaveOvenRefrigeratorWasher
Cooling 
Central Air
Flooring 
Ceramic TileTileWoodHardwood
Furnished 
Unfurnished
Heating 
Central
Interior 
Cathedral Ceiling(s)Entrance FoyerHigh CeilingsKitchen IslandSoaking TubVaulted Ceiling(s)Walk-In Closet(s)
Laundry Features 
InsideMain LevelLower LevelLaundry RoomSink
Main Level Bedrooms 
1
Window Features 
Plantation ShuttersStorm Window(s)
Kitchen 
Dimensions - 12.4 X 11.4Level - FirstArea - 141
Living Room 
Dimensions - 17.1 X 11.6Level - FirstArea - 198
PrimaryBedroom 
Dimensions - 14.2 X 15.7Level - FirstArea - 222
Save
Ask
Tour
Hide
Share
Exterior Features
Construction Details 
BlockConcreteStucco
Lot Features 
Corner Lot
Patio And Porch 
CoveredPatio
Pool Features 
Association
Roof 
ConcreteTile
Windows/Doors 
Plantation ShuttersStorm Window(s)
Community Features
Association Amenities 
PoolClubhouseFitness CenterGatedSpa/Hot TubSecurity
Association Dues 
475
Community Features 
Gated
Financing Terms Available 
CashConventional
HOA Fee Frequency 
Monthly
MLS Area 
5310
Schools
School District
Unknown
Elementary School
Timber Trace
Middle School
Watson B. Duncan
High School
Palm Beach Gardens
Listing courtesy of Waterfront Properties & Club C


All listings featuring the BMLS logo are provided by BeachesMLS, Inc. This information is not verified for authenticity or accuracy and is not guaranteed. Copyright © 2026 BeachesMLS, Inc. (a Flex MLS feed)
Last checked: 2026-08-26 07:14 AM UTC

Neighborhood & Commute
Source: Walkscore
Save
Ask
Tour
Hide
Share