Save
Ask
Tour
Hide
Share
$850,000
10 Days On Site

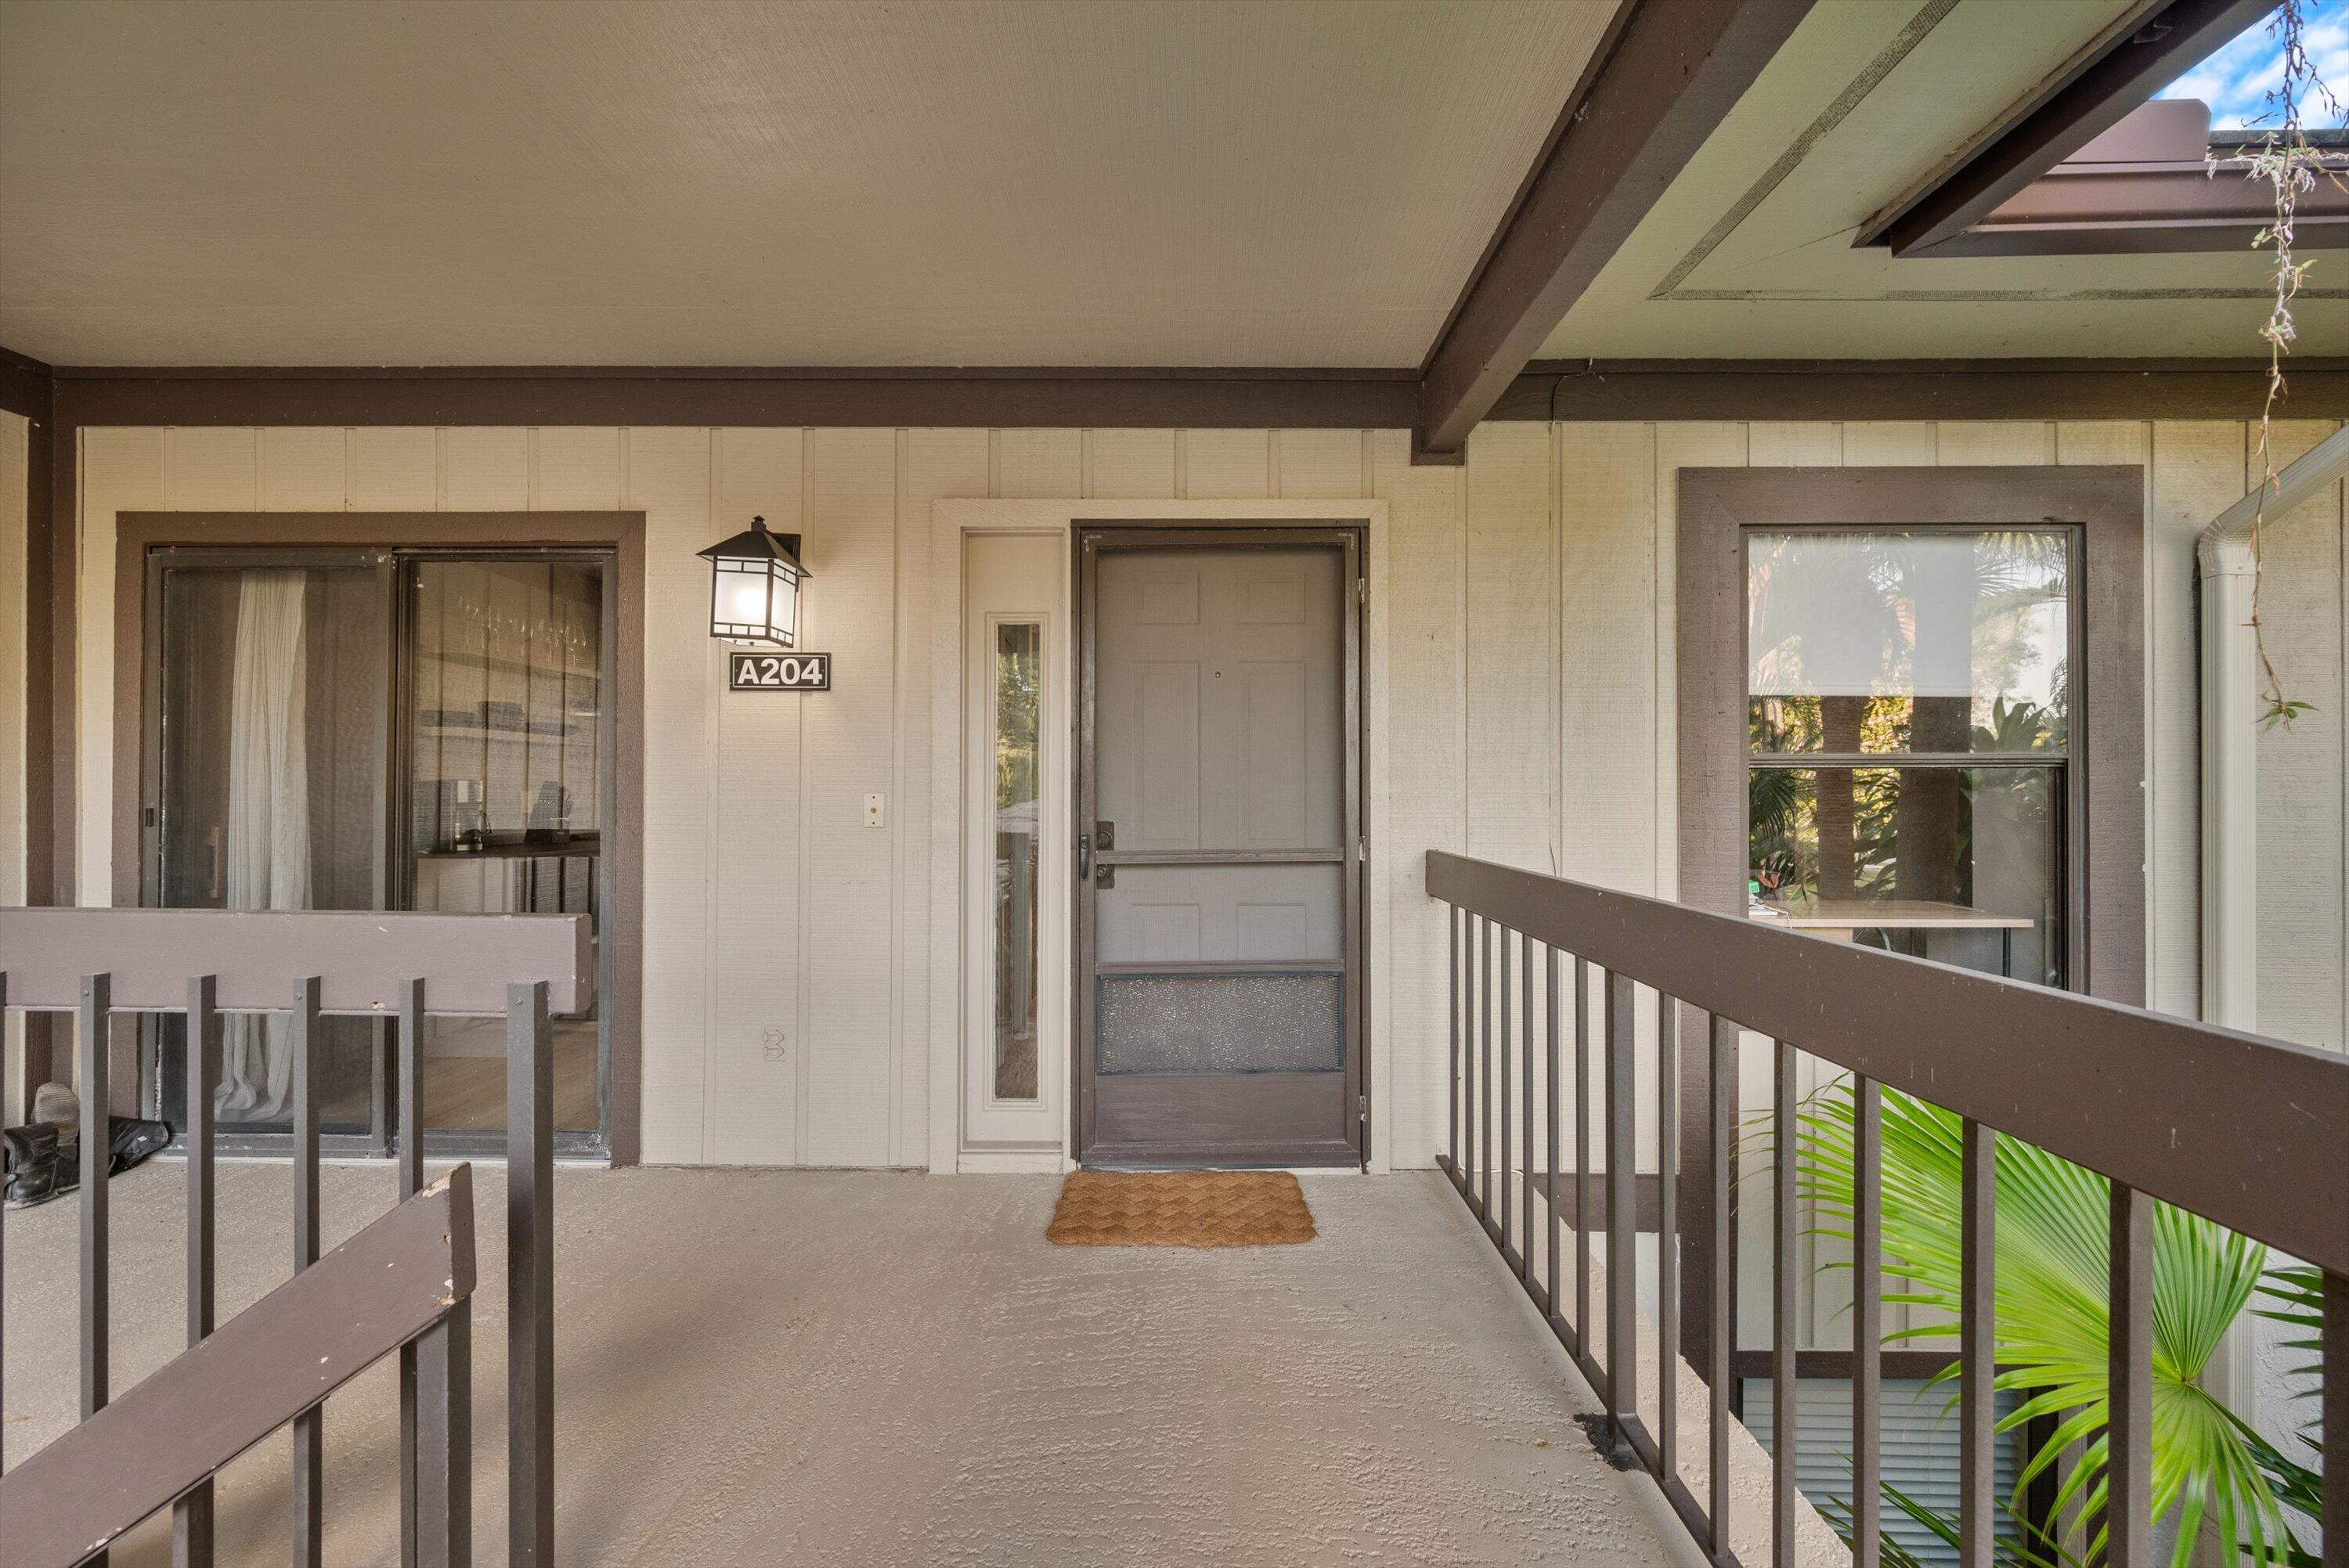
13224 Polo Club Road Apt 204
Wellington, FL 33414

For Sale|Condominium|Active
3
Beds
3
Total Baths
3
Full Baths
1,800
SqFt
$472
/SqFt
1981
Built
Subdivision:
MEADOW BROOK COND DECL FILED 5-19-81
County:
Palm Beach

Due to the health concerns created by Coronavirus we are offering personal 1-1 online video walkthough tours where possible.
Call Now: (561) 475-5922
Is this the listing for you? We can help make it yours.
(561) 475-5922
13224 Polo Club Road Apt 20413224 Polo Club Road Apt 20413224 Polo Club Road Apt 20413224 Polo Club Road Apt 204
Save
Ask
Tour
Hide
Share

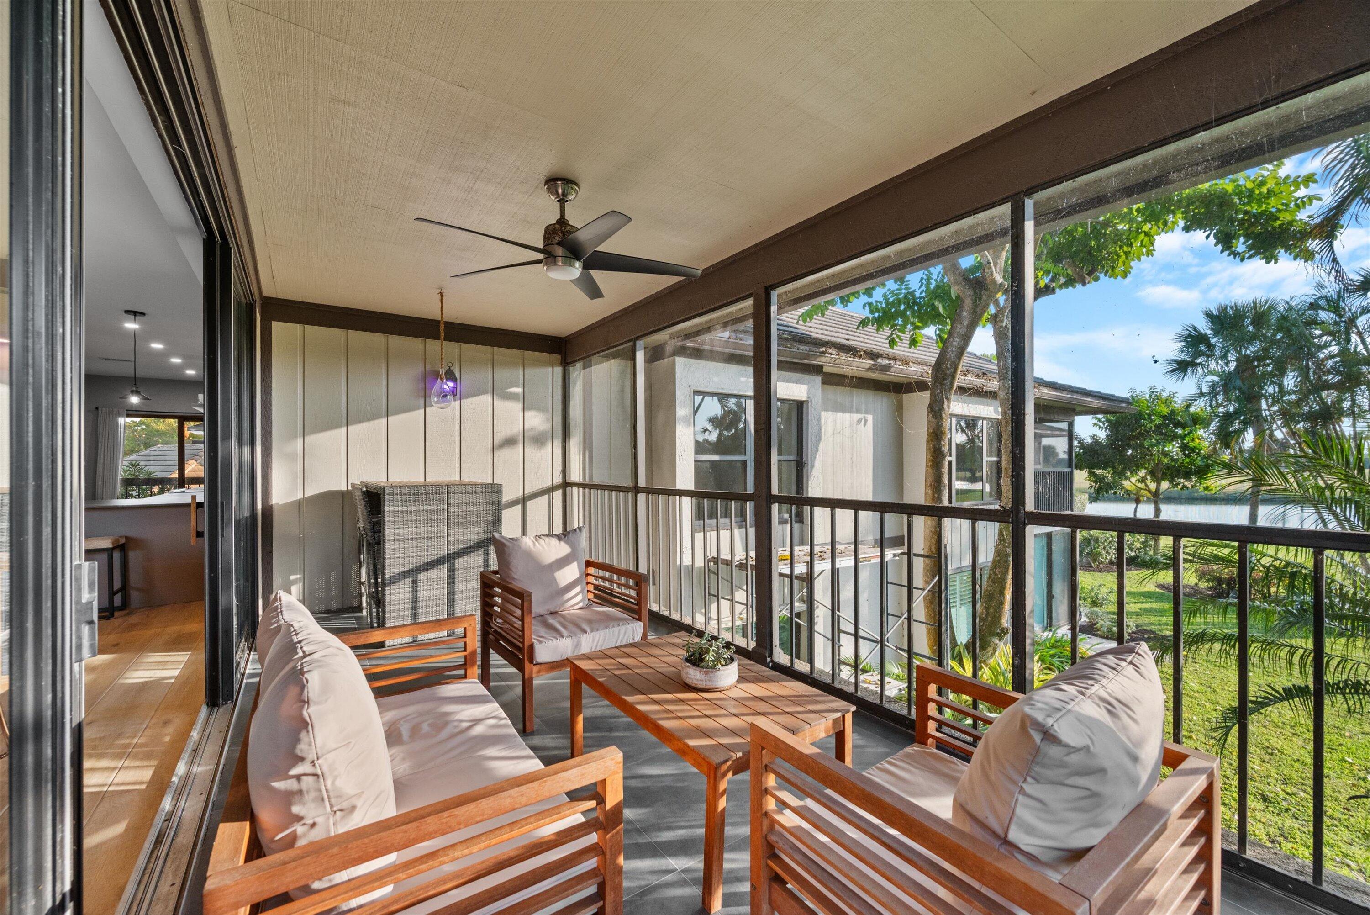
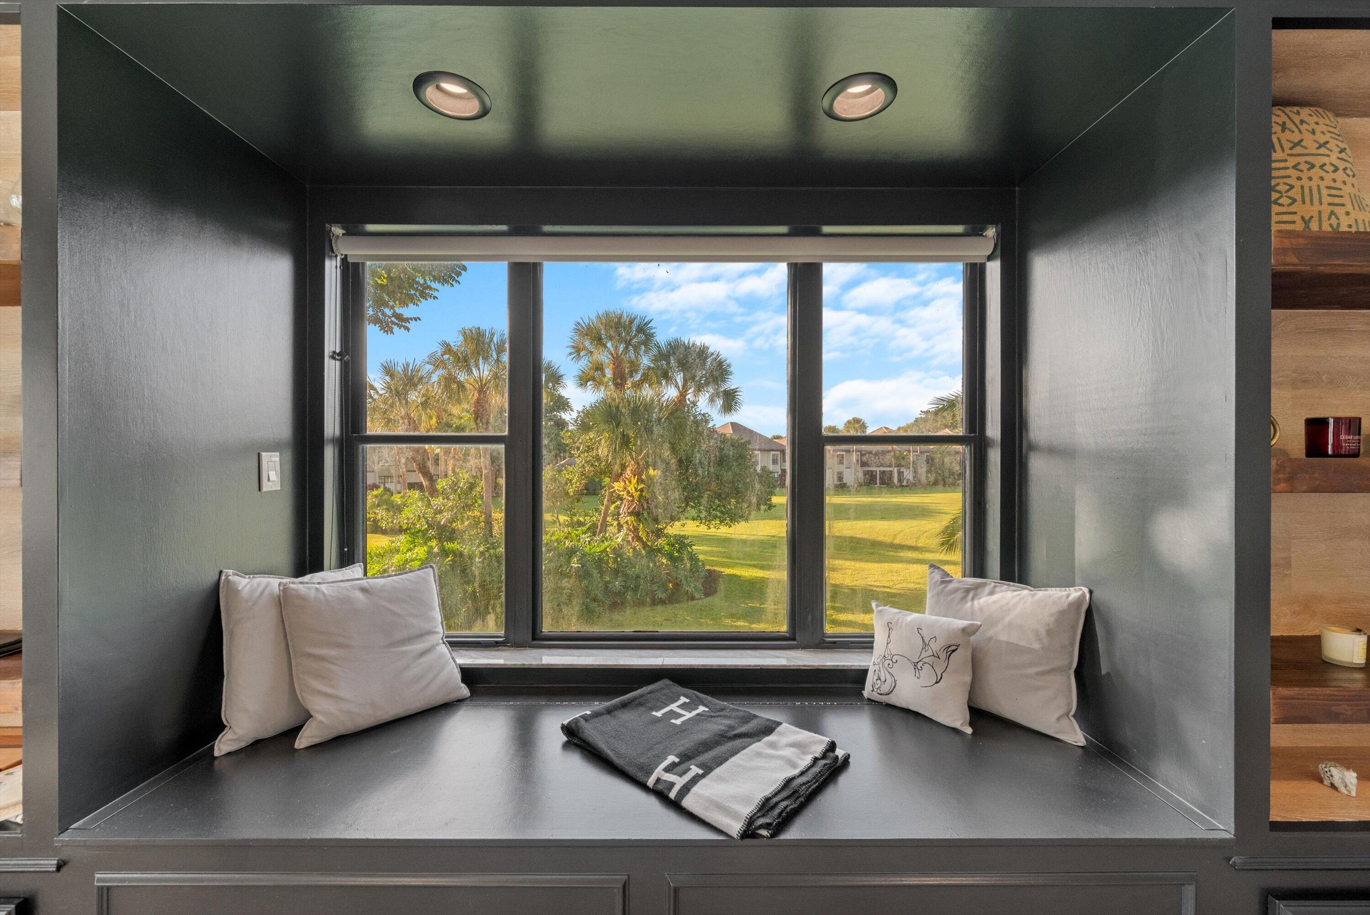
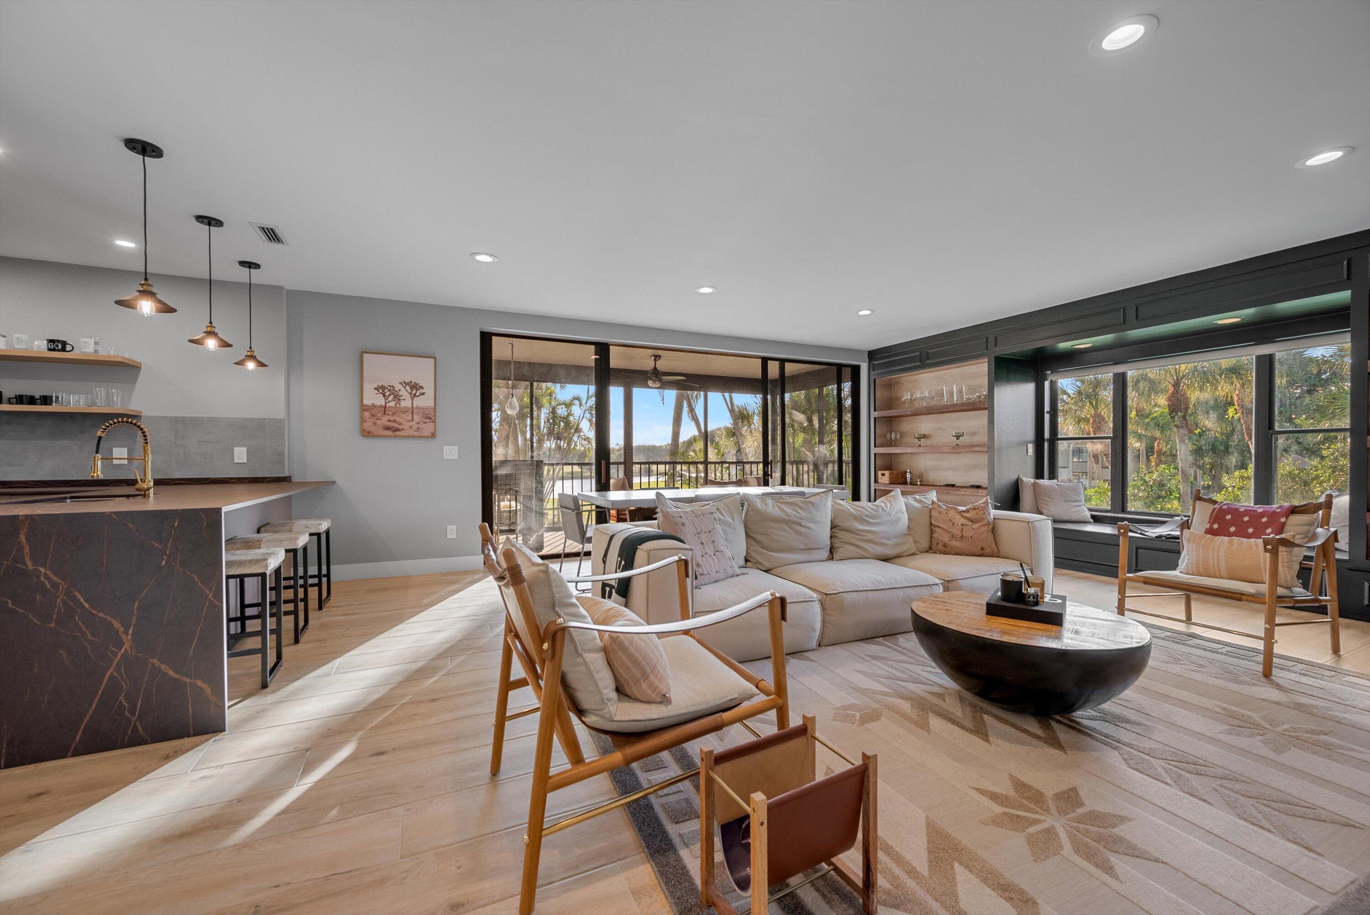
Exceptional opportunity to own this beautifully Renovated Residence with Serene Green-Space Views Designed with contemporary finishes and appointed with high-end furnishings, this home offers an elevated and sophisticated living experience. The open floor plan features a modern chef's kitchen with premium appliances and seamlessly integrated living and dining areas ideal for both entertaining and everyday comfort. The spacious master suite includes an expansive walk-in closet, while the luxurious master bathroom offers dual wall-mounted sinks, a separate soaking tub, and a glass-enclosed shower. The covered patio provides an inviting outdoor living space with stunning views of lush gardens and expansive green areas. This residence offers convenience and an exceptional lifestyle.

Save
Ask
Tour
Hide
Share
Listing Snapshot
Price 
$850,000
Days On Site 
10 Days
Bedrooms 
3
Inside Area (SqFt) 
1,800 sqft
Total Baths 
3
Full Baths 
3
Partial Baths 
N/A
Lot Size 
N/A
Year Built 
1981
MLS® Number 
B26064864
Status 
Active
Property Tax 
$11,634
HOA/Condo/Coop Fees 
$1,200 monthly
Sq Ft Source 
Other
Friends & Family
Recent Activity
a week agoListing first seen on site
2 weeks agoListing updated with changes from the MLS®
General Features
Carport 
1
Direction Faces 
East
Garage 
Yes
Garage Spaces 
1
Levels 
One
Number Of Stories 
2
Parking 
AssignedCoveredCarportDetached CarportDetachedGarage
Parking Spaces 
2
Pets 
Yes
Property Sub Type 
Condominium
Security 
Gated with GuardGated CommunitySmoke Detector(s)Security GuardWindow Bars
Sewer 
Public Sewer
Special Circumstances 
Standard
SqFt Total 
1800
Utilities 
Cable Available
Water Source 
Public
Zoning 
PUD
Interior Features
Appliances 
DryerDishwasherElectric RangeDisposalIce MakerMicrowaveRangeRefrigeratorTrash CompactorWasher
Cooling 
Electric
Flooring 
Ceramic TileWood
Furnished 
Furnished
Heating 
CentralElectric
Interior 
Built-in FeaturesKitchen IslandSoaking TubWalk-In Closet(s)
Laundry Features 
InsideLaundry Closet
Main Level Bedrooms 
3
Kitchen 
Dimensions - 10 X 16Level - MainArea - 160
Laundry 
Living Room 
Dimensions - 23 X 20Level - MainArea - 460
PrimaryBedroom 
Dimensions - 14 X 14Level - MainArea - 196
Save
Ask
Tour
Hide
Share
Exterior Features
Construction Details 
Frame
Exterior 
BalconyLighting
Patio And Porch 
CoveredPorchScreened
Pool Features 
Association
Roof 
Other
View 
Garden
Waterview 
Garden
Community Features
Association Amenities 
PoolManagement
Association Dues 
1200
Community Features 
GatedStreet Lights
Financing Terms Available 
CashConventional
HOA Fee Frequency 
Monthly
MLS Area 
5520
Membership fee 
5500
Schools
School District
Unknown
Elementary School
New Horizons
Middle School
Polo Park
High School
Wellington
Listing courtesy of Engel & Volkers Wellington


All listings featuring the BMLS logo are provided by BeachesMLS, Inc. This information is not verified for authenticity or accuracy and is not guaranteed. Copyright © 2026 BeachesMLS, Inc. (a Flex MLS feed)
Last checked: 2026-08-27 02:09 AM UTC

Neighborhood & Commute
Source: Walkscore
Save
Ask
Tour
Hide
Share