Save
Ask
Tour
Hide
Share
$1,595,000
New Listing

368 Plymouth Road
West Palm Beach, FL 33405

For Sale|Single Family Residence|Active
4
Beds
5
Total Baths
4
Full Baths
1
Partial Bath
2,008
SqFt
$794
/SqFt
1970
Built
Subdivision:
BELAIR WPB - SOSO
County:
Palm Beach

Due to the health concerns created by Coronavirus we are offering personal 1-1 online video walkthough tours where possible.
Call Now: (561) 475-5922
Is this the listing for you? We can help make it yours.
(561) 475-5922
368 Plymouth Road368 Plymouth Road368 Plymouth Road368 Plymouth Road
Save
Ask
Tour
Hide
Share

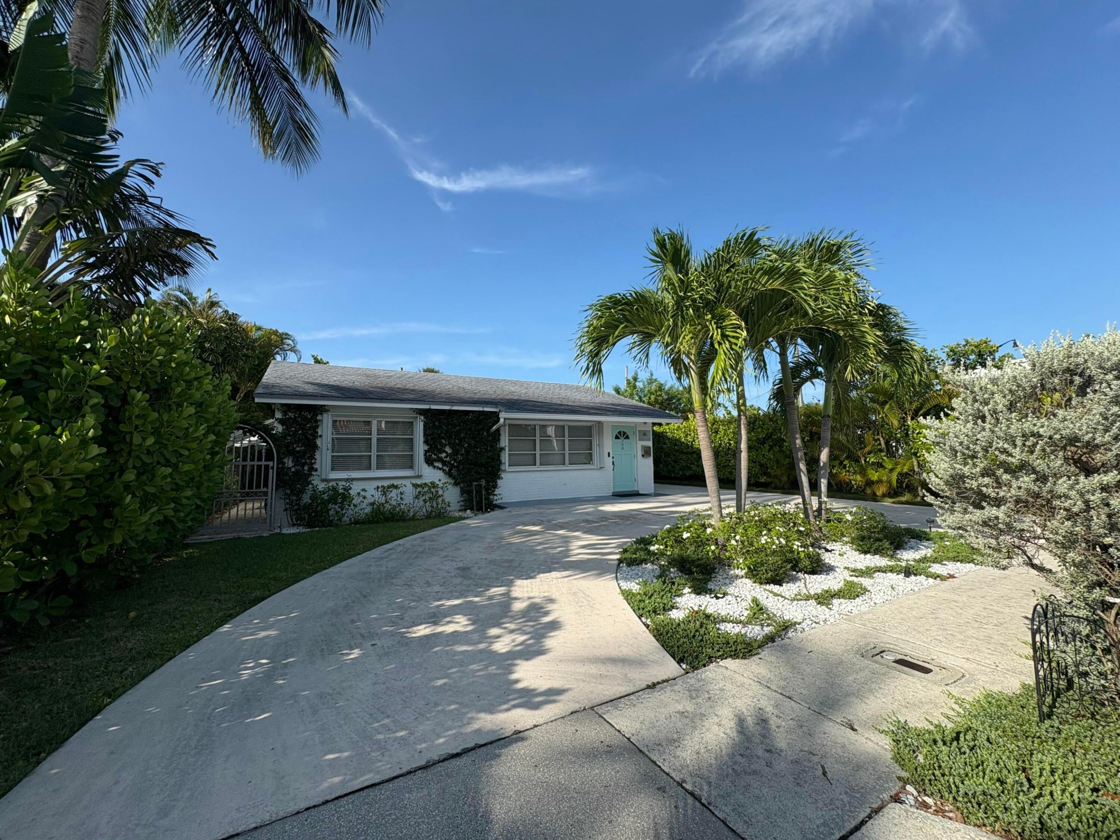
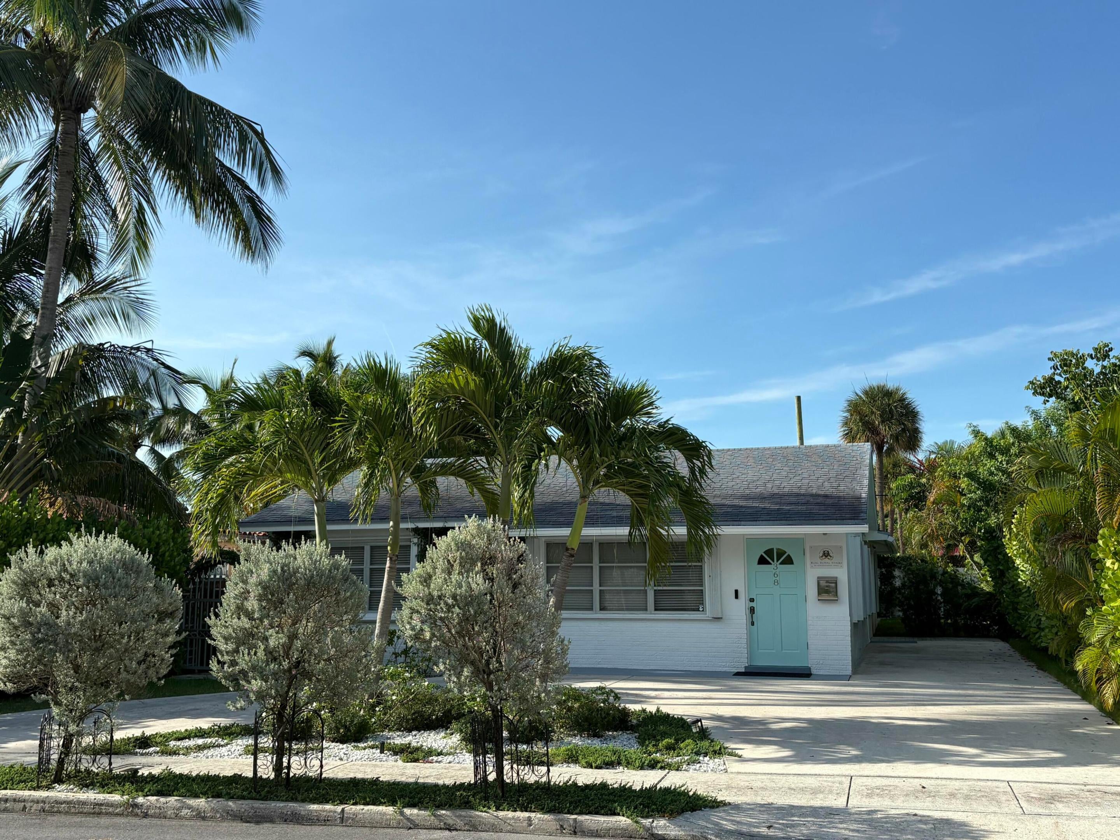
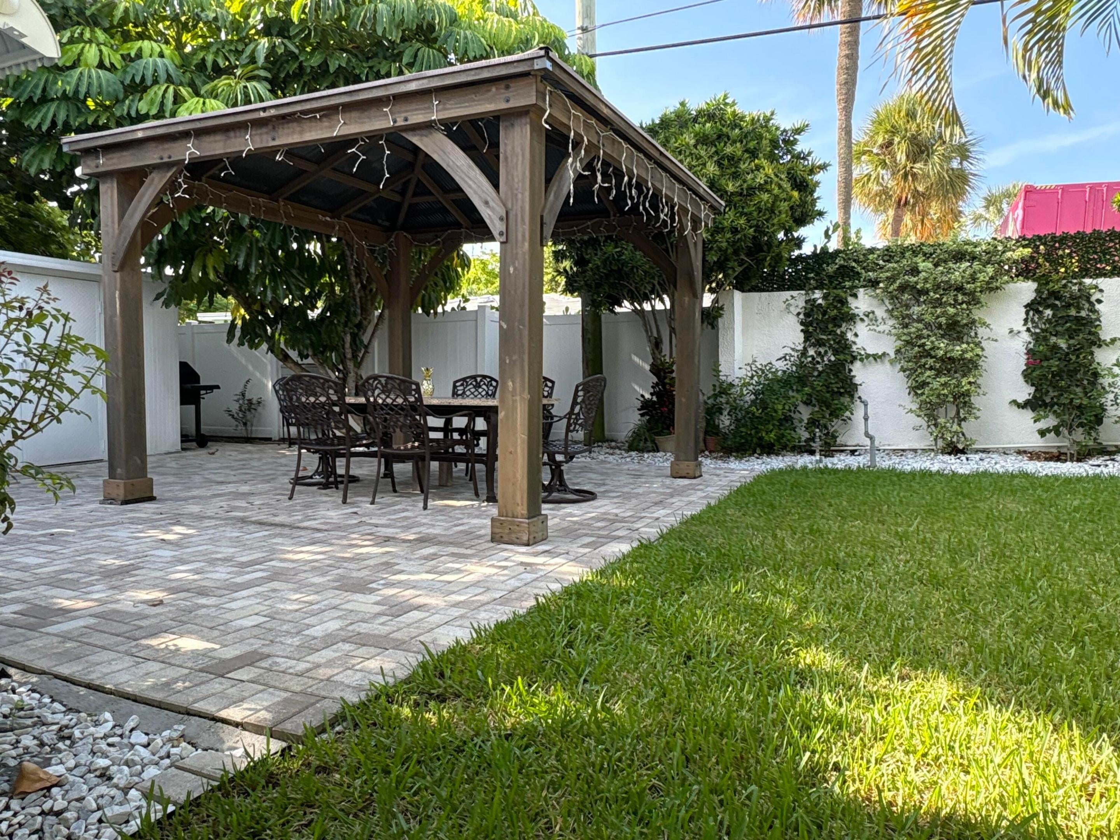
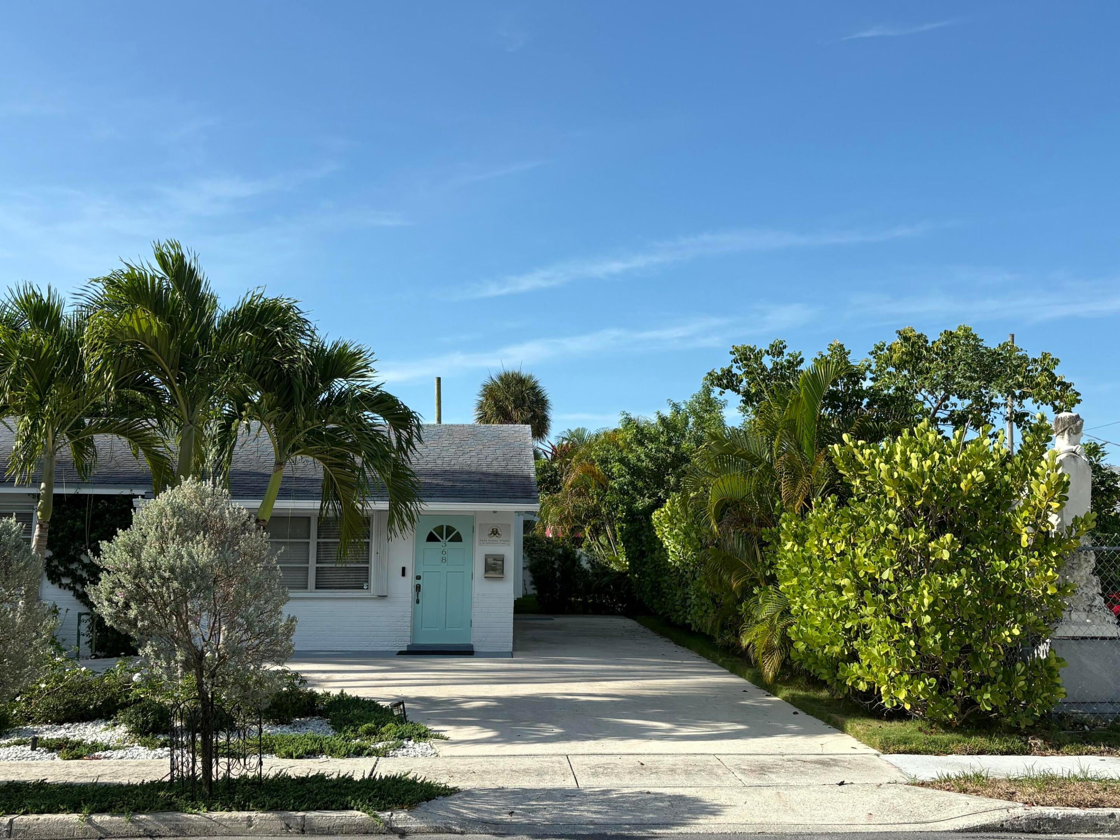
Exceptional 4-Bedroom Residence in Sought-After SoSo 368 Plymouth Road, West Palm Beach, FL 33405 Discover a rare opportunity in one of West Palm Beach's most desirable coastal neighborhoods. This solid CBS 4-bedroom, 4.5-bath home in the heart of SoSo delivers an ideal blend of privacy, flexibility, and indoor-outdoor living just steps from the Intracoastal Waterway. Thoughtfully designed with a split floor plan, the home offers exceptional comfort and privacy—each of the four bedrooms features its own private bathroom, plus a convenient half-bath for guests. Elegant solid mahogany bamboo flooring and classic crown molding flow throughout, while dual-zone air conditioning systems (updated in 2017 and 2024) ensure year-round comfort and efficiency. Outside, newly upgraded pavers create an inviting outdoor living space anchored by a private gazebo. The generous lot provides the perfect canvas for a future pool, ideal for entertaining or quiet Florida evenings. Location is everything: walk to the Intracoastal and South Olive Park, with downtown West Palm Beach, The Square, Palm Beach Island, and highly regarded schools only minutes away. Best of all—no HOA. Whether you're seeking a primary residence, multi-generational living, or a smart investment with strong upside potential, this SoSo gem offers the rare combination of space, privacy, and prime coastal location that buyers in Palm Beach County are searching for. A true opportunity awaits.

Save
Ask
Tour
Hide
Share
Listing Snapshot
Price 
$1,595,000
Days On Site 
0 Days
Bedrooms 
4
Inside Area (SqFt) 
2,008 sqft
Total Baths 
5
Full Baths 
4
Partial Baths 
1
Lot Size 
0.14 Acres
Year Built 
1970
MLS® Number 
B26064837
Status 
Active
Property Tax 
$5,446
HOA/Condo/Coop Fees 
N/A
Sq Ft Source 
Public Records
Friends & Family
Recent Activity
11 hours agoListing first seen on site
16 hours agoListing updated with changes from the MLS®
General Features
Acres 
0.14
Direction Faces 
North
Levels 
One
Number Of Stories 
1
Parking 
Circular DrivewayDrivewayOn Street
Parking Spaces 
2
Pets 
Yes
Property Sub Type 
Single Family Residence
Security 
Security System OwnedSmoke Detector(s)Security Lights
Sewer 
Public Sewer
Special Circumstances 
Standard
SqFt Total 
2176
Style 
RanchTraditional
Utilities 
Cable AvailableSewer AvailableWater Available
Water Source 
Public
Zoning 
SF14(c
Interior Features
Appliances 
DryerElectric RangeElectric Water HeaterFree-Standing FreezerDisposalIce MakerMicrowaveRefrigeratorWater HeaterWasher
Cooling 
Central AirCeiling Fan(s)Electric
Flooring 
Wood
Furnished 
Unfurnished
Heating 
CentralElectric
Interior 
Eat-in KitchenPantryStorage
Laundry Features 
Inside
Main Level Bedrooms 
4
Window Features 
Blinds
Attic 
Bedroom 2 
Dimensions - 11 X 10Level - MainArea - 110
Bedroom 3 
Dimensions - 12 X 12Level - MainArea - 144
Bedroom 4 
Dimensions - 12 X 12Level - MainArea - 144
Family Room 
Kitchen 
Dimensions - 14 X 10Level - MainArea - 140
Laundry 
Living Room 
Dimensions - 12 X 12Level - MainArea - 144
PrimaryBedroom 
Dimensions - 12 X 12Level - MainArea - 144
Utility Room 
Dimensions - 10 X 8Level - MainArea - 80
Save
Ask
Tour
Hide
Share
Exterior Features
Construction Details 
BrickBlock
Exterior 
Barbecue
Fencing 
Back YardFencedGate
Other Structures 
GazeboStorage
Patio And Porch 
Patio
Roof 
CompositionShingle
View 
Garden
Waterview 
Garden
Windows/Doors 
Blinds
Community Features
Building Access 
Entry Level Living Area Y
Community Features 
Sidewalks
Financing Terms Available 
CashConventionalFHAVA Loan
MLS Area 
5440
Roads 
Paved
Schools
School District
Unknown
Elementary School
South Olive
Middle School
Conniston Community
High School
Forest Hill
Listing courtesy of Partnership Realty Inc.


All listings featuring the BMLS logo are provided by BeachesMLS, Inc. This information is not verified for authenticity or accuracy and is not guaranteed. Copyright © 2026 BeachesMLS, Inc. (a Flex MLS feed)
Last checked: 2026-08-17 03:06 AM UTC

Neighborhood & Commute
Source: Walkscore
Save
Ask
Tour
Hide
Share