Save
Ask
Tour
Hide
Share
$695,000
10 Days On Site

11592 Ficus Street
Palm Beach Gardens, FL 33410

For Sale|Single Family Residence|Active
3
Beds
2
Total Baths
2
Full Baths
1,507
SqFt
$461
/SqFt
1980
Built
Subdivision:
GARDEN WOODS
County:
Palm Beach

Due to the health concerns created by Coronavirus we are offering personal 1-1 online video walkthough tours where possible.
Call Now: (561) 475-5922
Is this the listing for you? We can help make it yours.
(561) 475-5922
11592 Ficus Street11592 Ficus Street11592 Ficus Street11592 Ficus Street
Save
Ask
Tour
Hide
Share

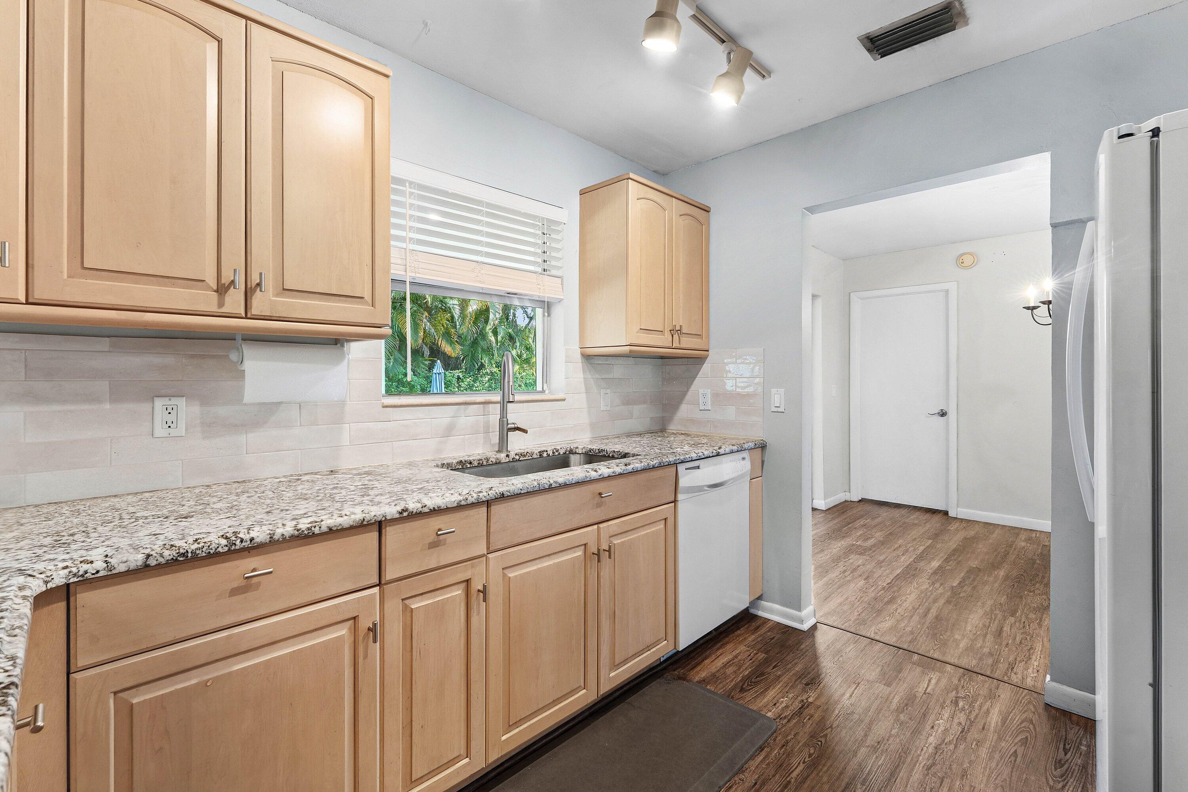
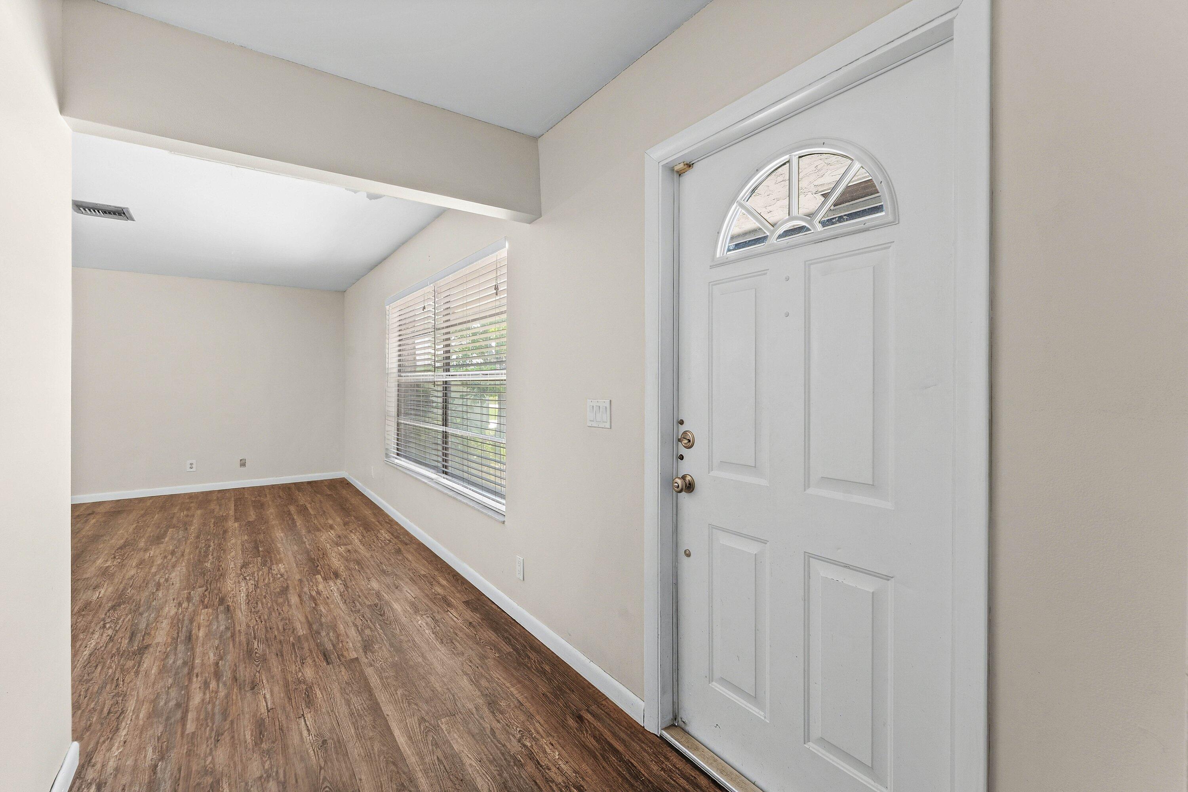
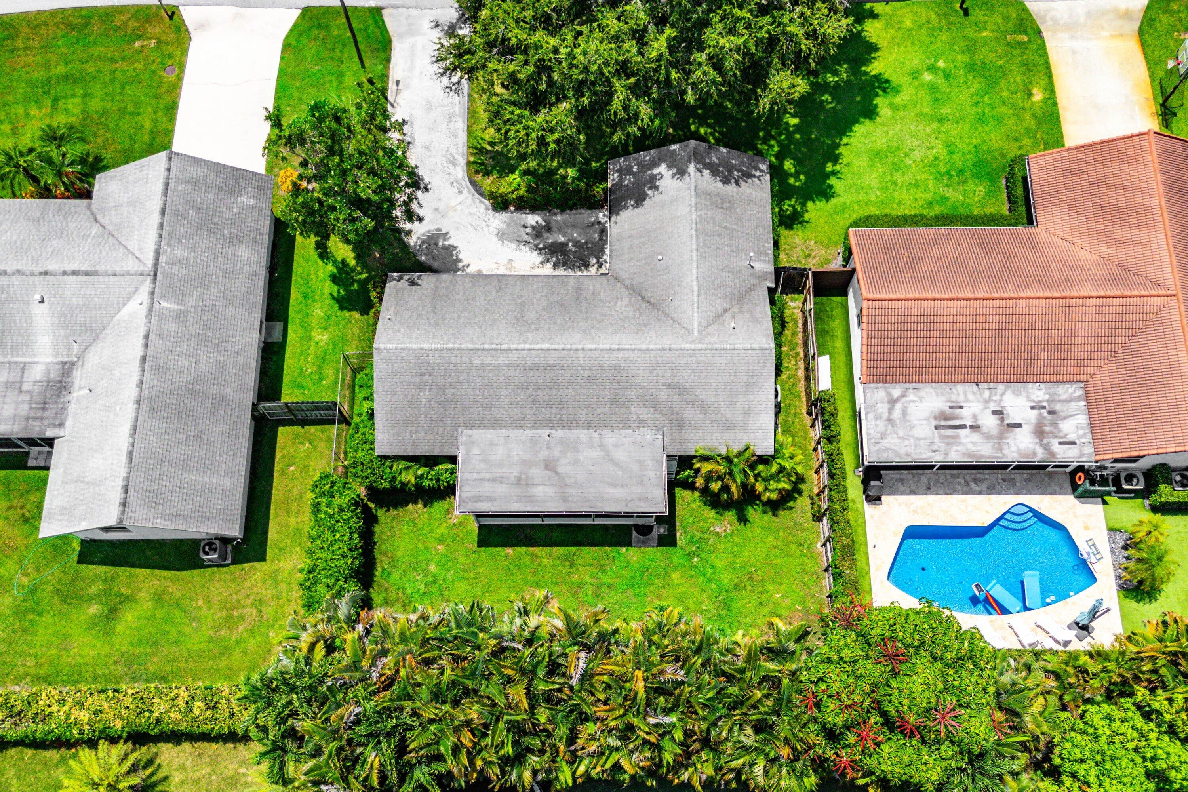
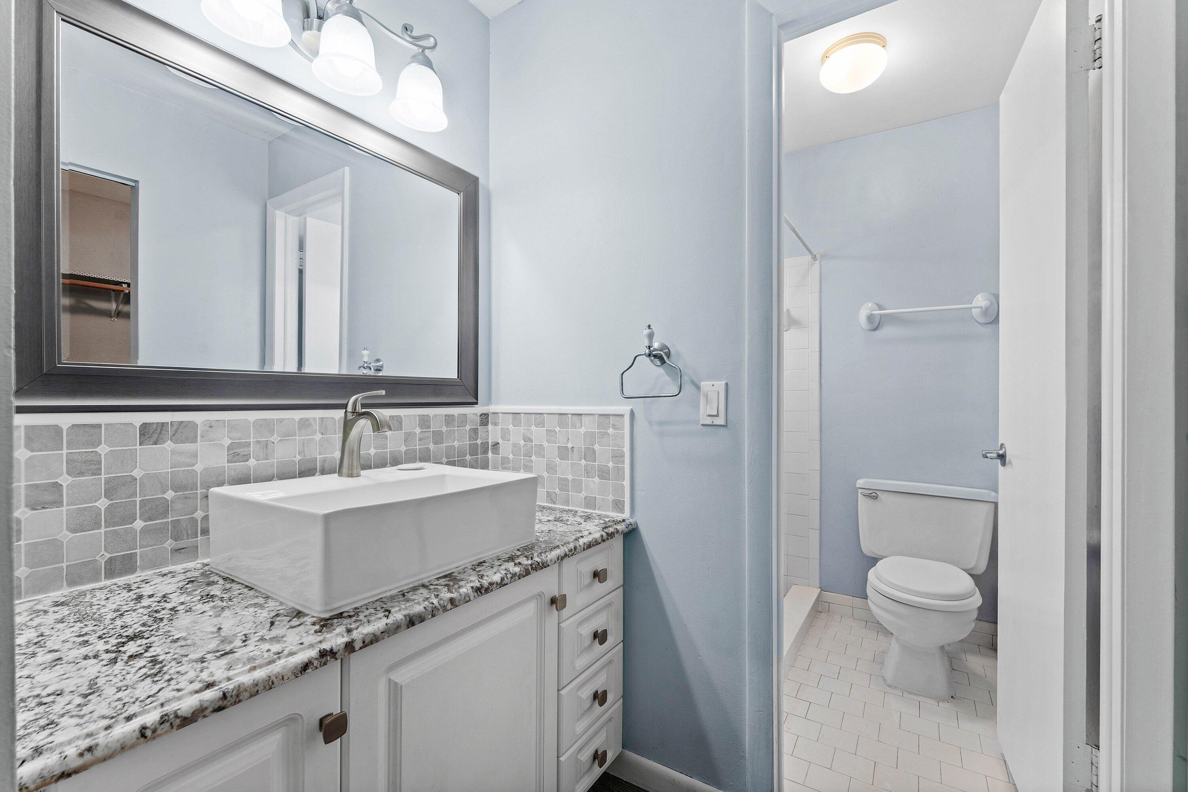
Got a soft spot for solid bones and big potential? This three-bedroom, two-bathroom home in Palm Beach Gardens brings the open, bright layout you've been hunting for, plus real room to make it your own. Sturdy CBS construction, a two-car garage, and a generous lot give you a great foundation to work with. The bathrooms are already updated, and the large screened patio comes with a jacuzzi—because relaxing shouldn't require a reservation. Out back, the fully fenced yard keeps kids and pups happily contained. Location is the cherry on top. Whole Foods, Life Time, and The Gardens Mall sit just down the street, and there's no HOA telling you what to do. Renovation potential? Loads of it, in a genuinely good neighborhood. Ready to see the possibilities in person? Schedule your showing today.

Save
Ask
Tour
Hide
Share
Listing Snapshot
Price 
$695,000
Days On Site 
10 Days
Bedrooms 
3
Inside Area (SqFt) 
1,507 sqft
Total Baths 
2
Full Baths 
2
Partial Baths 
N/A
Lot Size 
N/A
Year Built 
1980
MLS® Number 
B26064578
Status 
Active
Property Tax 
$5,143
HOA/Condo/Coop Fees 
N/A
Sq Ft Source 
Other
Friends & Family
Recent Activity
2 weeks agoListing first seen on site
2 weeks agoListing updated with changes from the MLS®
General Features
Attached Garage 
Yes
Direction Faces 
North
Garage 
Yes
Garage Spaces 
2
Levels 
One
Number Of Stories 
1
Parking 
AttachedDrivewayGarageGarage Door Opener
Parking Spaces 
2
Pets 
Yes
Property Sub Type 
Single Family Residence
Sewer 
Public Sewer
Special Circumstances 
Standard
SqFt Total 
2249
Style 
Ranch
Utilities 
Cable AvailableElectricity AvailableNatural Gas AvailableNonePhone AvailableSewer Available
Water Source 
Public
Zoning 
RES
Interior Features
Appliances 
DryerDishwasherElectric RangeGas Water HeaterRefrigeratorWater HeaterWasher
Cooling 
Central Air
Flooring 
Laminate
Furnished 
Unfurnished
Heating 
Central
Interior 
Walk-In Closet(s)
Main Level Bedrooms 
3
Bedroom 2 
Dimensions - 10 X 12Area - 120
Bedroom 3 
Dimensions - 13 X 10Area - 130
Dining Room 
Dimensions - 9 X 9Area - 81
Family Room 
Dimensions - 13 X 16Area - 208
Kitchen 
Dimensions - 8 X 11Area - 88
Living Room 
Dimensions - 16 X 13Area - 208
PrimaryBedroom 
Dimensions - 11 X 14Area - 154
Save
Ask
Tour
Hide
Share
Exterior Features
Construction Details 
Block
Fencing 
Fenced
Patio And Porch 
CoveredPatioScreened
Roof 
ConcreteTile
Community Features
Financing Terms Available 
CashConventional
MLS Area 
5310
Schools
School District
Unknown
Elementary School
Timber Trace
Middle School
Watson B. Duncan
High School
William T. Dwyer
Listing courtesy of Jupiter Lighthouse Realty Inc


All listings featuring the BMLS logo are provided by BeachesMLS, Inc. This information is not verified for authenticity or accuracy and is not guaranteed. Copyright © 2026 BeachesMLS, Inc. (a Flex MLS feed)
Last checked: 2026-08-26 08:02 AM UTC

Neighborhood & Commute
Source: Walkscore
Save
Ask
Tour
Hide
Share