
Save
Ask
Tour
Hide
$350,000
11 Days On Site
504 VISION CourtPalm Beach Gardens, FL 33418
For Sale|Townhouse|Active Under Contract
3
Beds
3
Total Baths
2
Full Baths
1
Partial Bath
1,848
SqFt
$189
/SqFt
1980
Built
Subdivision:
VISION 1 AS IN PB 35 PGS 60 AND 61
County:
Palm Beach
Due to the health concerns created by Coronavirus we are offering personal 1-1 online video walkthough tours where possible.
Call Now: (561) 475-5922
Is this the listing for you? We can help make it yours.
(561) 475-5922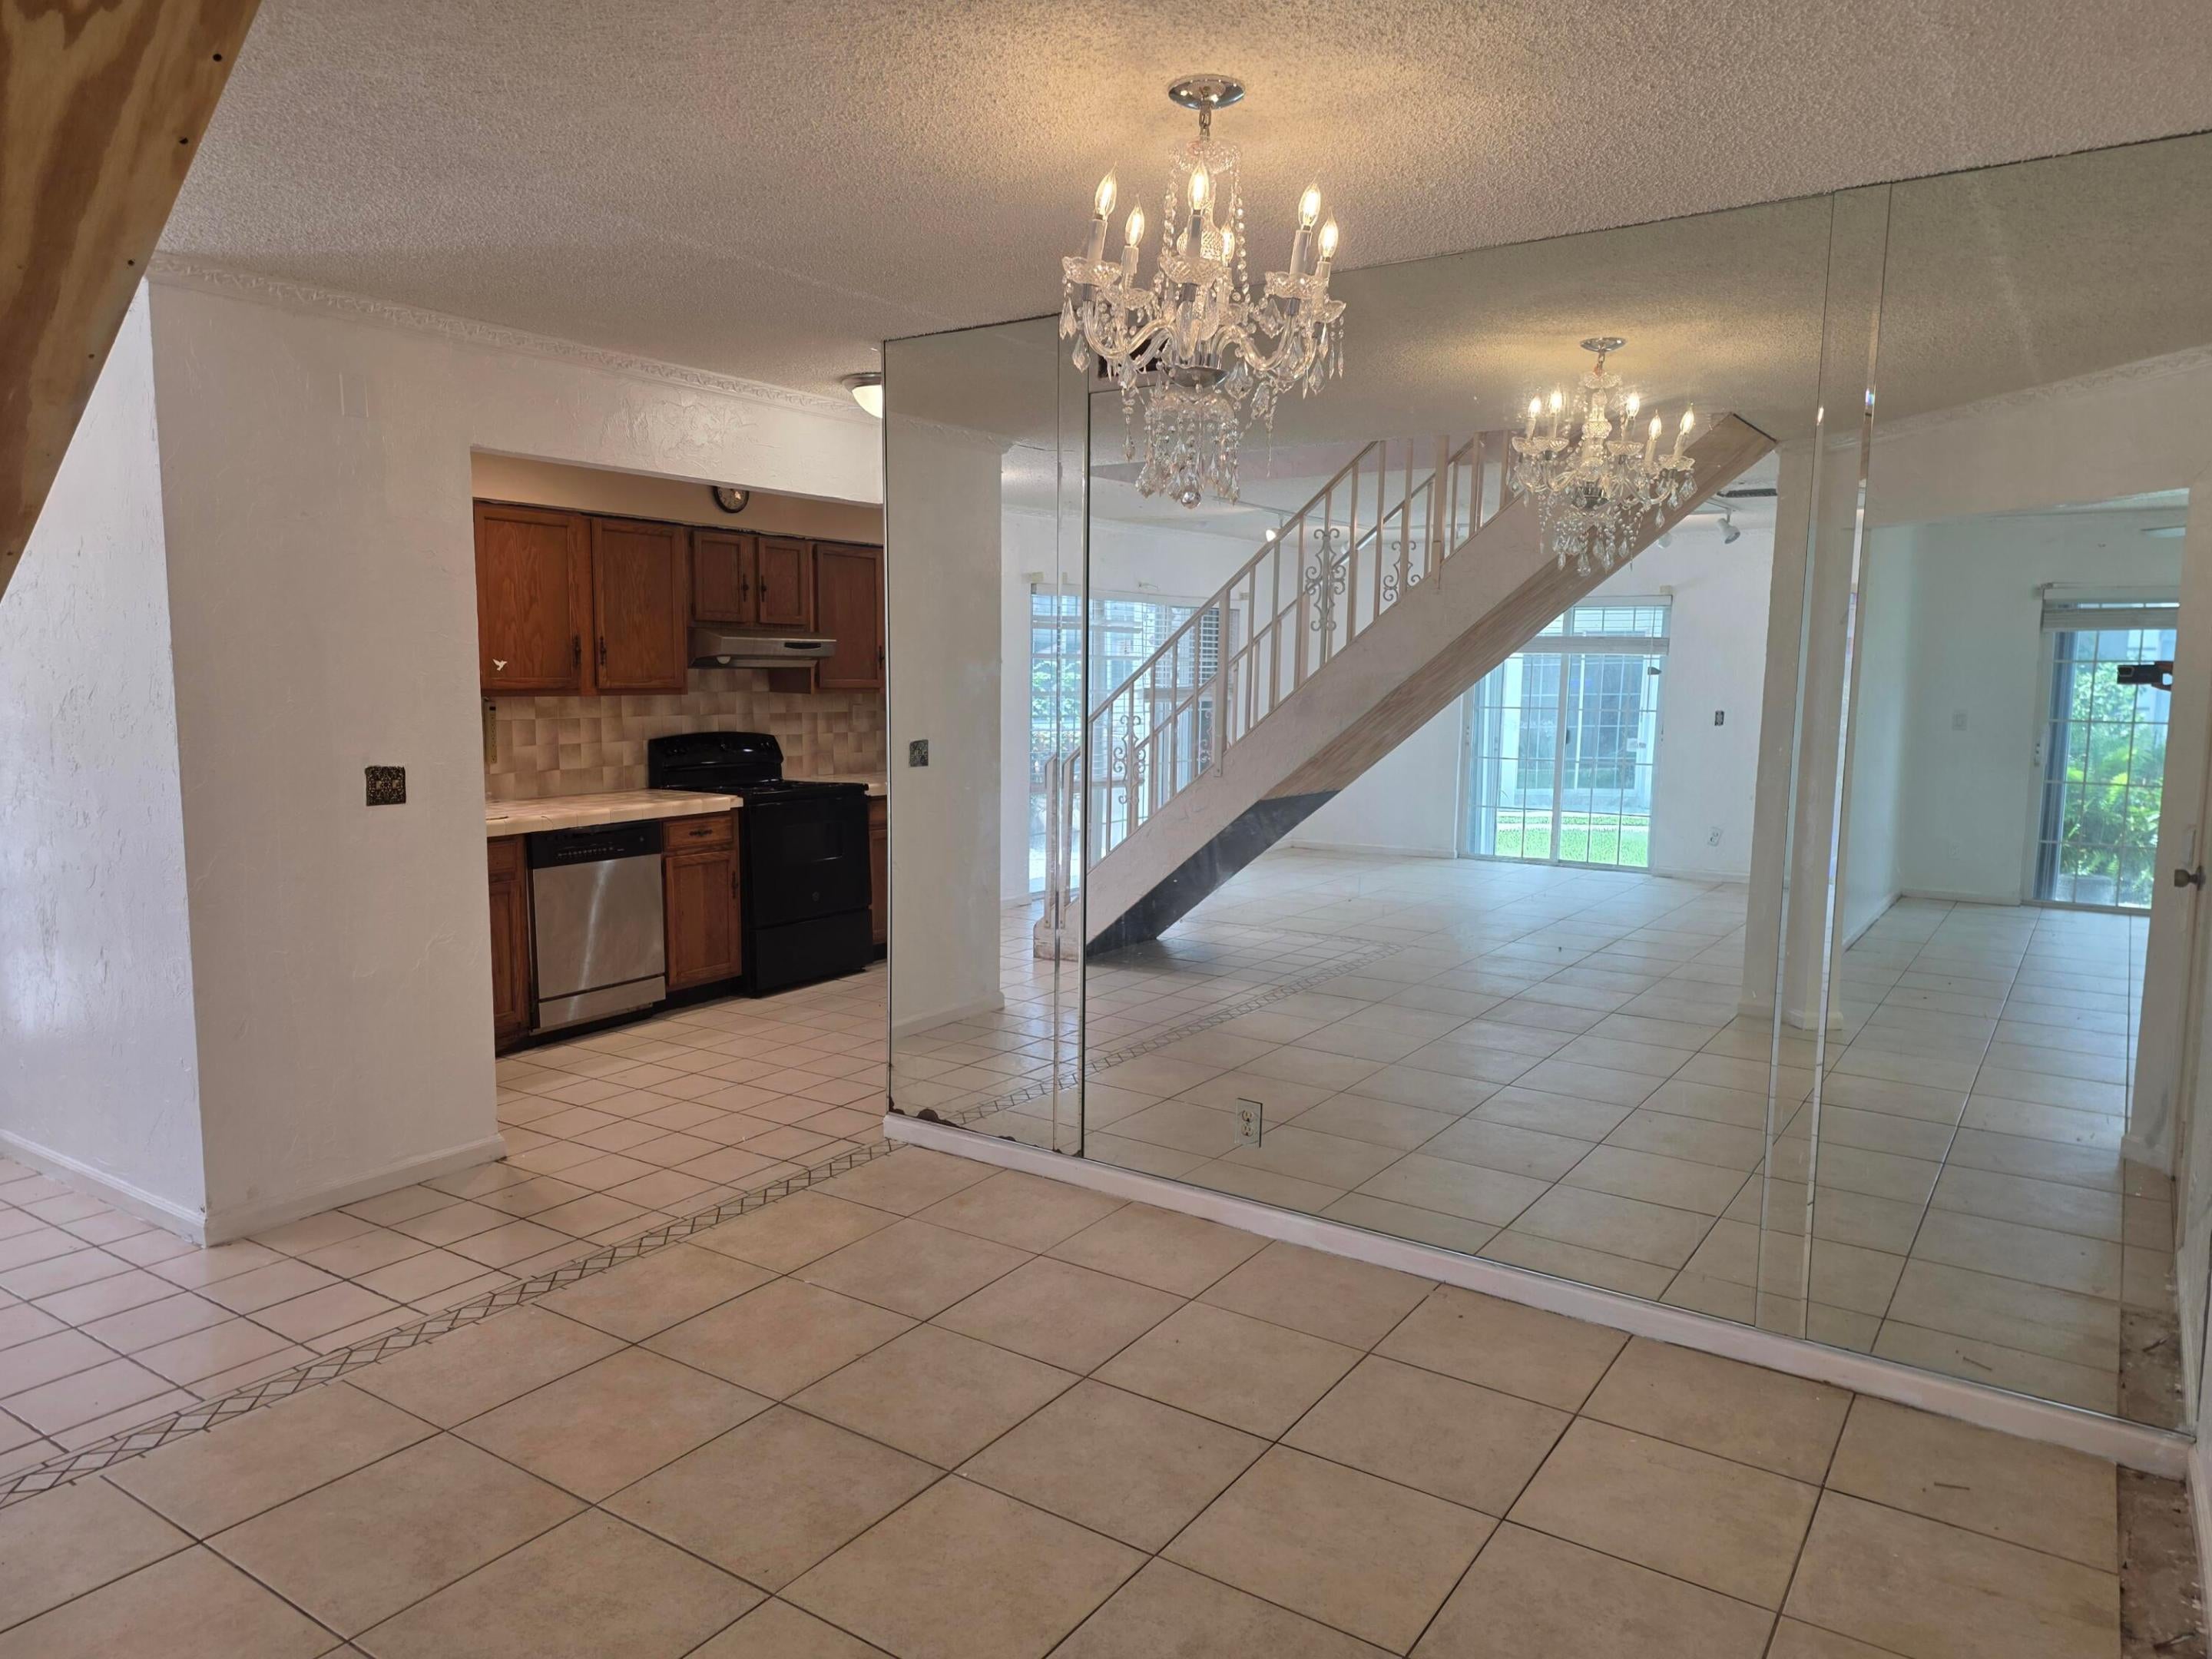
Save
Ask
Tour
Hide
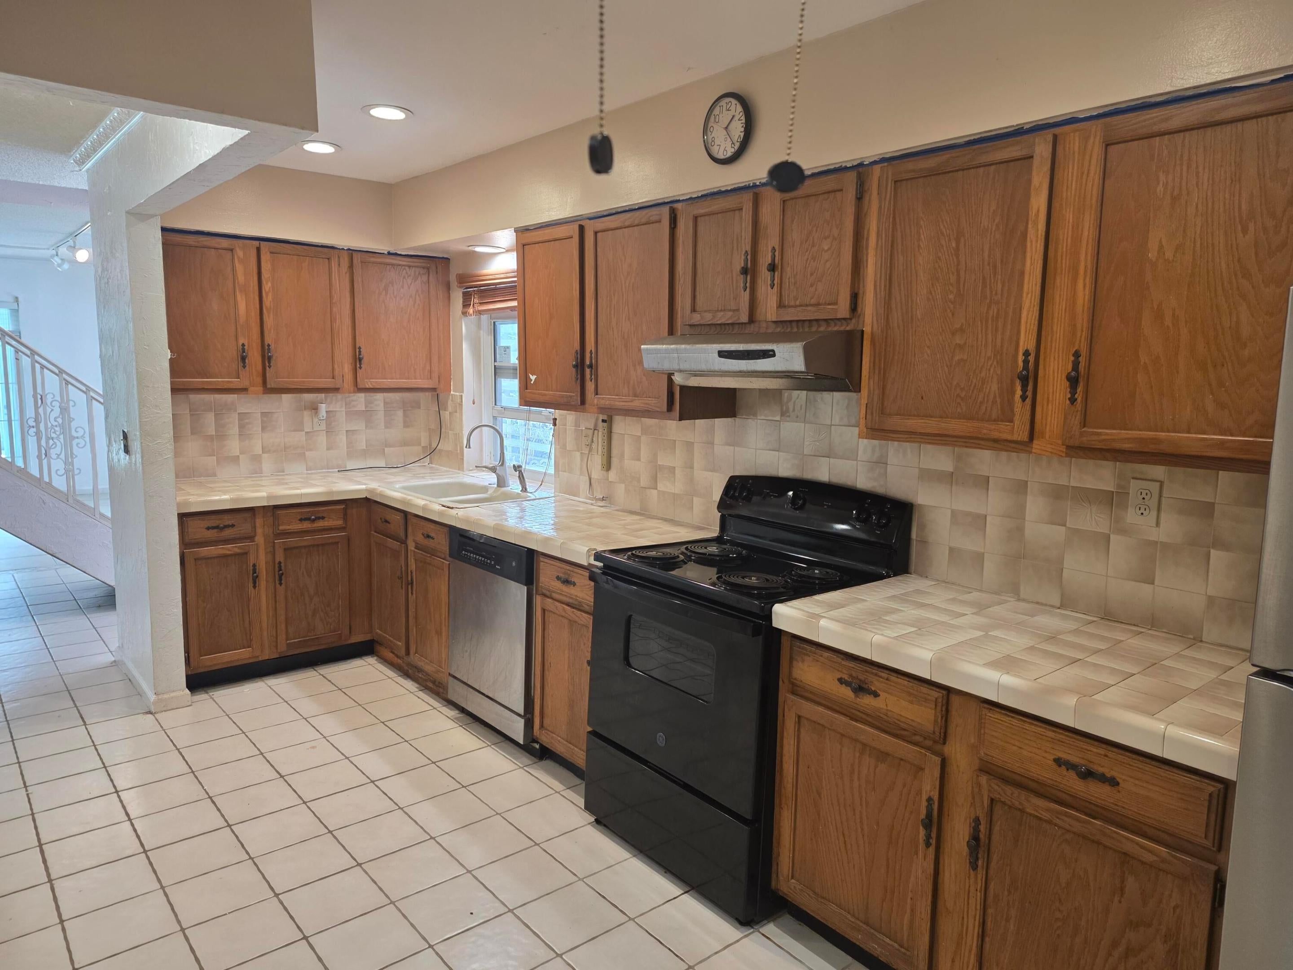
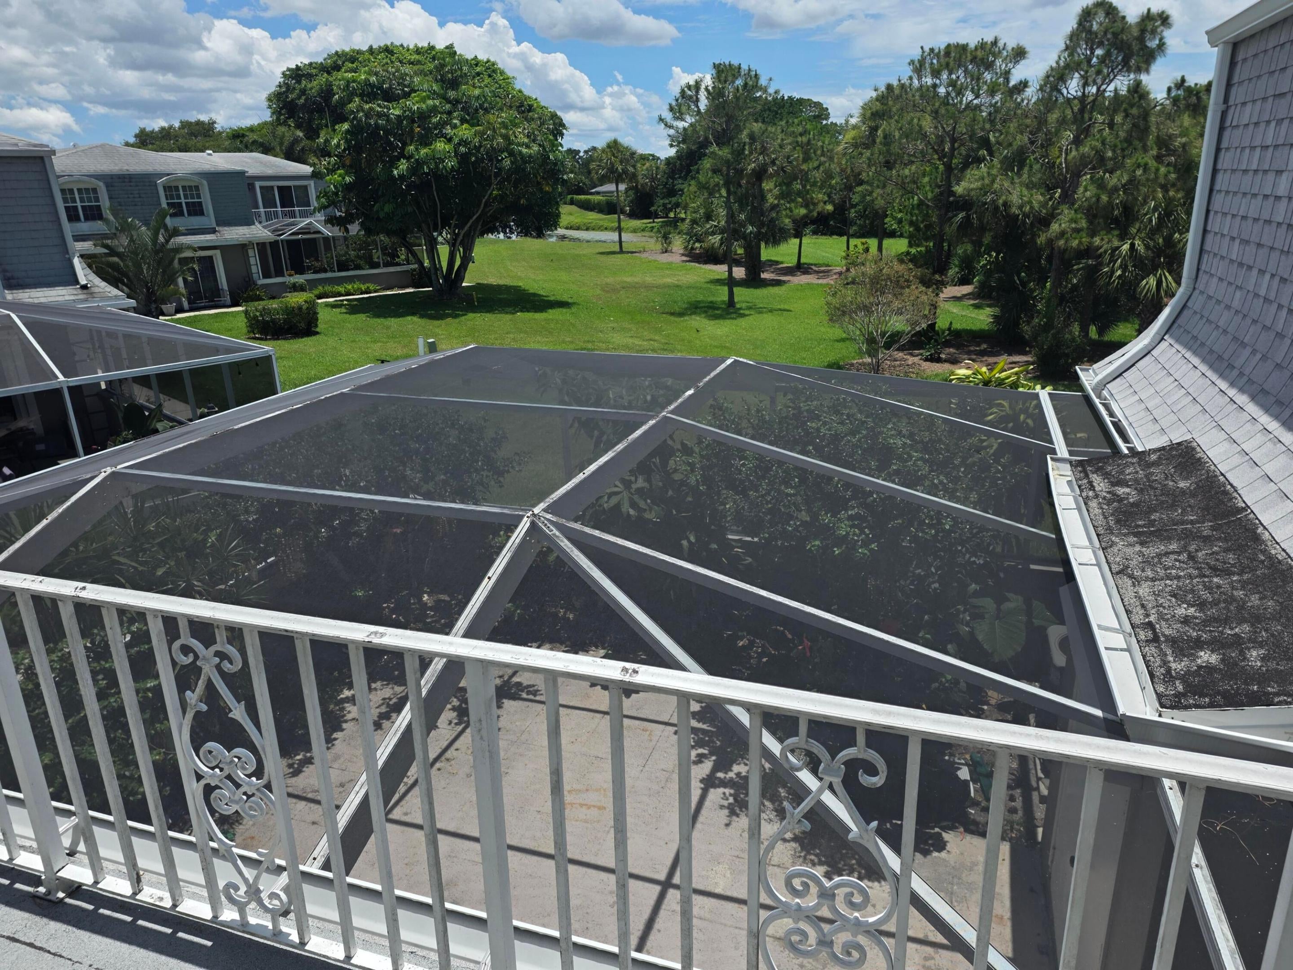
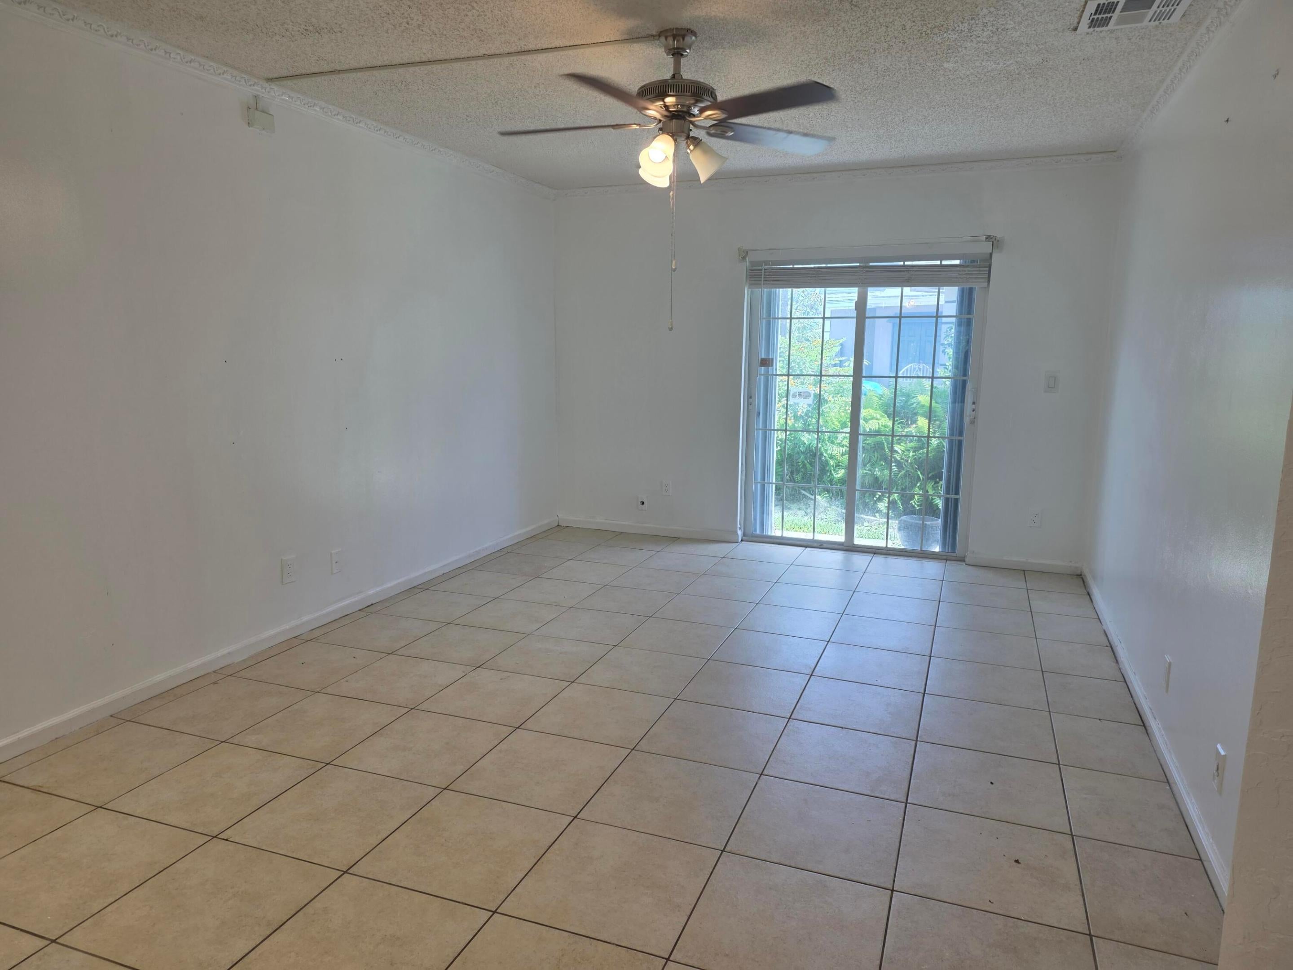
Welcome to 504 Vision Court — a 3-bedroom, 2.5-bath townhome in Palm Beach Gardens, priced to reflect the work it needs. This is a true bring-your-vision opportunity: solid bones in a sought-after 33418 zip code, ready for your updates. The community offers a pool, clubhouse, and easy access to shopping and the highway, with the HOA ($645/mo) covering the roof and common areas. Seller is motivated and will consider all reasonable offers. Priced at $350,000 — don't miss this fixer-upper opportunity!
Save
Ask
Tour
Hide
Listing Snapshot
Price
$350,000
Days On Site
11 Days
Bedrooms
3
Inside Area (SqFt)
1,848 sqft
Total Baths
3
Full Baths
2
Partial Baths
1
Lot Size
0.04 Acres
Year Built
1980
MLS® Number
B26064360
Status
Active Under Contract
Property Tax
$2,004.58
HOA/Condo/Coop Fees
$645 monthly
Sq Ft Source
Public Records
Friends & Family
Recent Activity
| 6 days ago | Status changed to Active Under Contract | |
| 2 weeks ago | Listing first seen on site | |
| 2 weeks ago | Listing updated with changes from the MLS® |
General Features
Acres
0.04
Direction Faces
East
Disclosures
Special Assessment
Levels
Two
Number Of Stories
1
Parking
Guest
Parking Spaces
2
Pets
CallYes
Property Sub Type
Townhouse
Sewer
Public Sewer
Special Circumstances
Standard
SqFt Total
1880
Utilities
None
Water Source
Public
Zoning
RM (city)
Interior Features
Appliances
DishwasherElectric RangeOvenRangeRefrigerator
Cooling
Central AirCeiling Fan(s)
Flooring
CarpetCeramic TileLaminateTile
Heating
Central
Interior
Pantry
Laundry Features
Laundry RoomIn Unit
Kitchen
Dimensions - 16 X 10Level - FirstArea - 160
Living Room
Dimensions - 18 X 12Level - FirstArea - 216
PrimaryBedroom
Dimensions - 17 X 13Level - SecondArea - 221
Save
Ask
Tour
Hide
Exterior Features
Construction Details
BlockStucco
Roof
Shingle
Community Features
Accessibility Features
Accessible Approach with Ramp
Association Amenities
Parking
Association Dues
645
Financing Terms Available
CashConventionalFHAVA Loan
HOA Fee Frequency
Monthly
MLS Area
5300
Schools
School District
Unknown
Elementary School
Timber Trace
Middle School
Watson B. Duncan
High School
Palm Beach Gardens
Listing courtesy of Kelly Right Real Estate

All listings featuring the BMLS logo are provided by BeachesMLS, Inc. This information is not verified for authenticity or accuracy and is not guaranteed. Copyright © 2026 BeachesMLS, Inc. (a Flex MLS feed)
Last checked: 2026-08-26 08:02 AM UTC
All listings featuring the BMLS logo are provided by BeachesMLS, Inc. This information is not verified for authenticity or accuracy and is not guaranteed. Copyright © 2026 BeachesMLS, Inc. (a Flex MLS feed)
Last checked: 2026-08-26 08:02 AM UTC
Neighborhood & Commute
Source: Walkscore
Save
Ask
Tour
Hide
Did you know? You can invite friends and family to your search. They can join your search, rate and discuss listings with you.