Save
Ask
Tour
Hide
Share
$2,199,000
12 Days On Site

12605 Mallet Circle
Wellington, FL 33414

For Sale|Single Family Residence|Active
3
Beds
2
Total Baths
2
Full Baths
1,822
SqFt
$1,207
/SqFt
1990
Built
Subdivision:
CHUKKER COVE P B POLO & CNTRY CLUB WELL
County:
Palm Beach

Due to the health concerns created by Coronavirus we are offering personal 1-1 online video walkthough tours where possible.
Call Now: (561) 475-5922
Is this the listing for you? We can help make it yours.
(561) 475-5922
12605 Mallet Circle12605 Mallet Circle12605 Mallet Circle12605 Mallet Circle
Save
Ask
Tour
Hide
Share

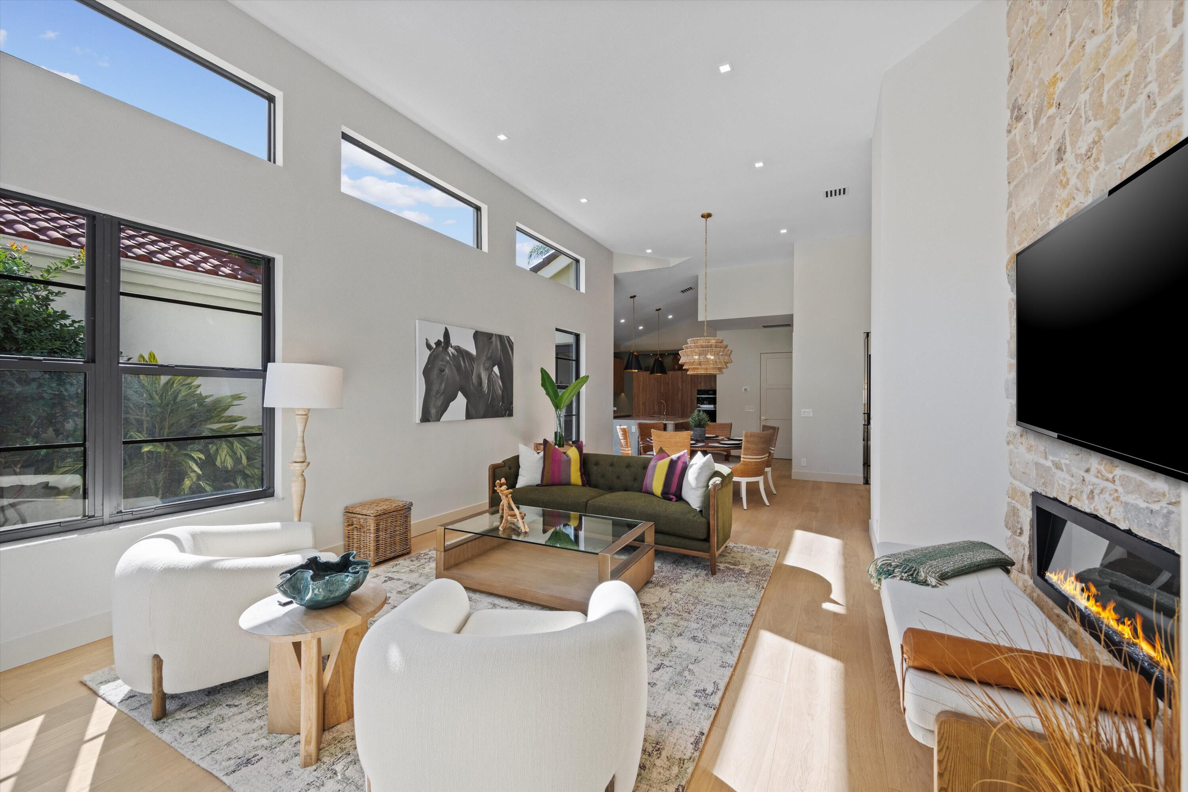
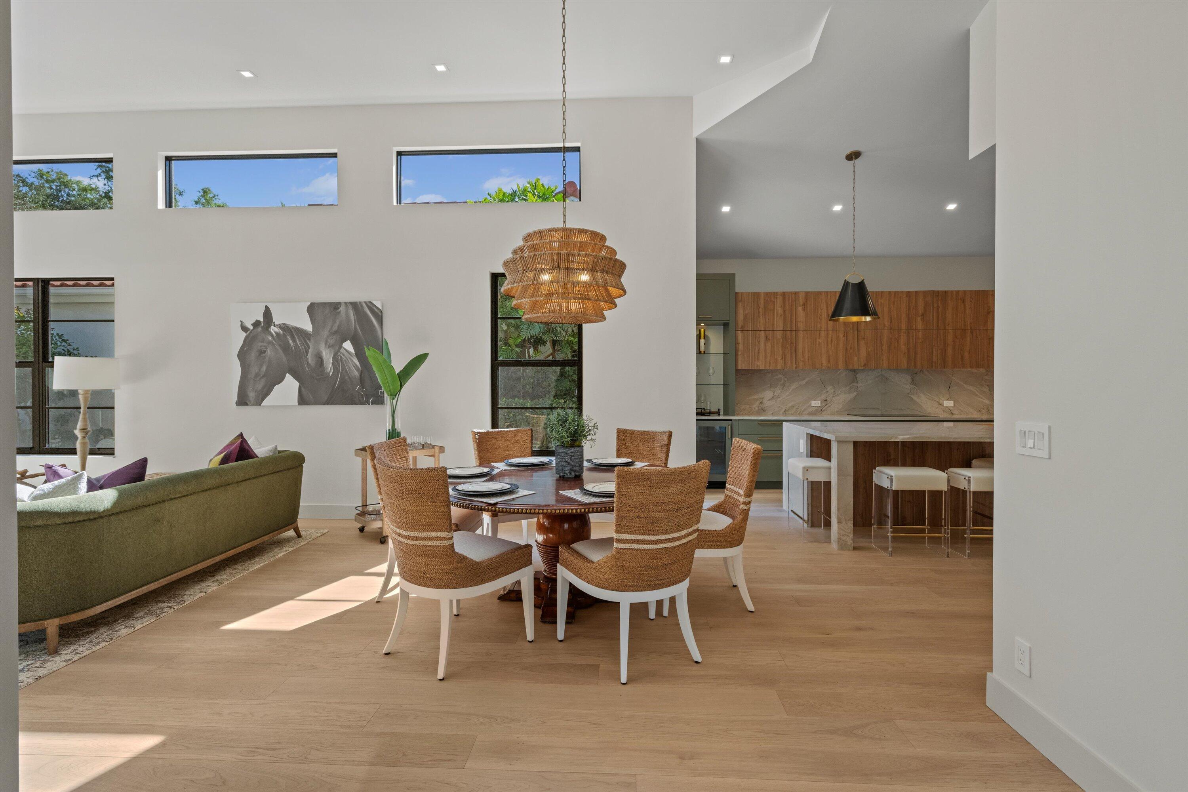
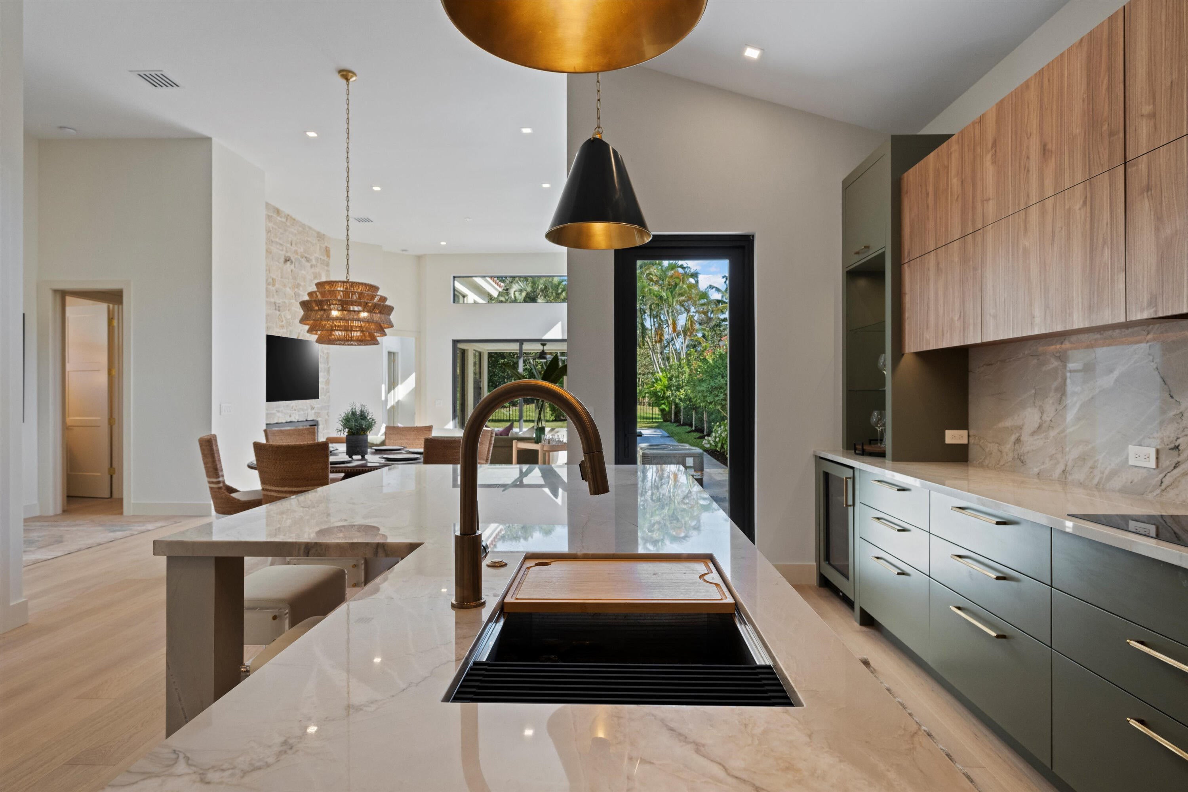
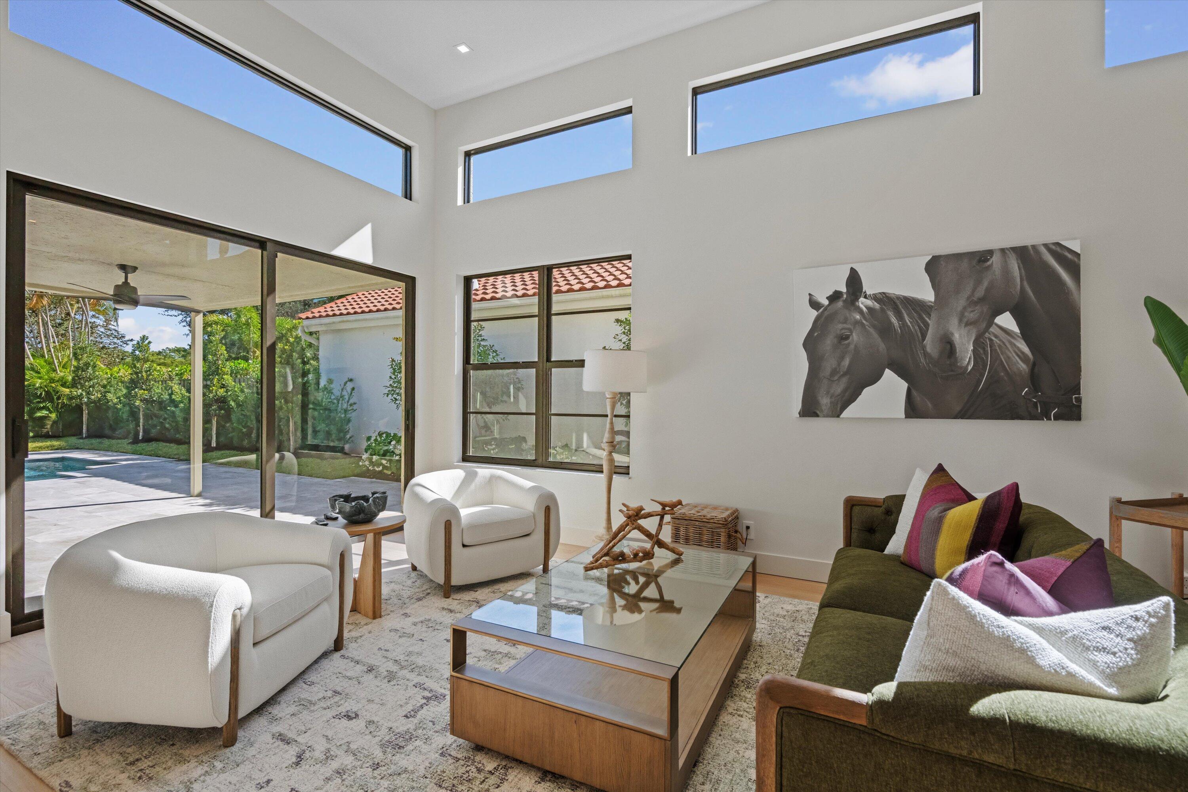
Exquisitely designed in an Organic Modern style, this 3-bedroom, 2-bath residence in prestigious Chukker Cove offers 1,822 sq. ft. of refined, turn-key living. Natural materials, custom craftsmanship, and thoughtful details define the home, including engineered French oak flooring, custom French doors, hurricane windows, and custom closets throughout. The chef's kitchen features bespoke cabinetry, premium appliances, quartzite countertops and wine bar. Luxurious bathrooms showcase porcelain and marble finishes and Kohler fixtures. Outside, enjoy a newly finished patio and renovated pool with French grey plaster and glass mosaic accents. Additional upgrades include a new roof, electrical system and AC. A beautifully appointed home offering effortless luxury and move-in-ready convenience.

Save
Ask
Tour
Hide
Share
Listing Snapshot
Price 
$2,199,000
Days On Site 
12 Days
Bedrooms 
3
Inside Area (SqFt) 
1,822 sqft
Total Baths 
2
Full Baths 
2
Partial Baths 
N/A
Lot Size 
0.17 Acres
Year Built 
1990
MLS® Number 
B26064334
Status 
Active
Property Tax 
$22,044
HOA/Condo/Coop Fees 
$975 monthly
Sq Ft Source 
Public Records
Friends & Family
Recent Activity
2 weeks agoListing first seen on site
2 weeks agoListing updated with changes from the MLS®
General Features
Acres 
0.17
Attached Garage 
Yes
Direction Faces 
Southwest
Garage 
Yes
Garage Spaces 
2
Levels 
One
Number Of Stories 
1
Parking 
AttachedGarage
Parking Spaces 
2
Pets 
Yes
Property Sub Type 
Single Family Residence
Security 
Gated with GuardGated Community
Sewer 
Public Sewer
Special Circumstances 
Standard
SqFt Total 
2477
Style 
Traditional
Utilities 
Cable AvailableSewer AvailableWater Available
Water Source 
Public
Zoning 
WELL_P
Interior Features
Appliances 
CooktopDryerDishwasherElectric Water HeaterMicrowaveOvenRefrigeratorWater HeaterWasher
Cooling 
Central AirElectric
Flooring 
Wood
Furnished 
Furnished
Heating 
CentralElectric
Interior 
Kitchen IslandPantrySoaking TubWalk-In Closet(s)
Laundry Features 
Inside
Main Level Bedrooms 
3
Window Features 
Storm Window(s)
Kitchen 
Dimensions - 10 X 10Level - MainArea - 100
Laundry 
Living Room 
Dimensions - 17 X 16Level - MainArea - 272
PrimaryBedroom 
Dimensions - 16 X 14Level - MainArea - 224
Save
Ask
Tour
Hide
Share
Exterior Features
Construction Details 
Block
Fencing 
Fenced
Patio And Porch 
CoveredPatio
Pool Features 
In GroundSalt WaterPrivate
Private Pool 
Yes
Roof 
Spanish Tile
View 
GardenPool
Waterview 
GardenPool
Windows/Doors 
Storm Window(s)
Community Features
Association Amenities 
Dog ParkFitness CenterManagementTrail(s)
Association Dues 
975
Building Access 
Entry Level Living Area Y
Community Features 
GatedStreet Lights
Financing Terms Available 
CashConventional
HOA Fee Frequency 
Monthly
MLS Area 
5520
Schools
School District
Unknown
Elementary School
New Horizons
Middle School
Polo Park
High School
Wellington
Listing courtesy of Douglas Elliman Wellington


All listings featuring the BMLS logo are provided by BeachesMLS, Inc. This information is not verified for authenticity or accuracy and is not guaranteed. Copyright © 2026 BeachesMLS, Inc. (a Flex MLS feed)
Last checked: 2026-08-27 02:14 AM UTC

Neighborhood & Commute
Source: Walkscore
Save
Ask
Tour
Hide
Share