Save
Ask
Tour
Hide
Share
$950,000
New Listing

1183 Canyon Way
Wellington, FL 33414

For Sale|Single Family Residence|Active
5
Beds
4
Total Baths
4
Full Baths
3,823
SqFt
$248
/SqFt
2003
Built
Subdivision:
BLACK DIAMOND
County:
Palm Beach

Due to the health concerns created by Coronavirus we are offering personal 1-1 online video walkthough tours where possible.
Call Now: (561) 475-5922
Is this the listing for you? We can help make it yours.
(561) 475-5922
1183 Canyon Way1183 Canyon Way1183 Canyon Way1183 Canyon Way
Save
Ask
Tour
Hide
Share

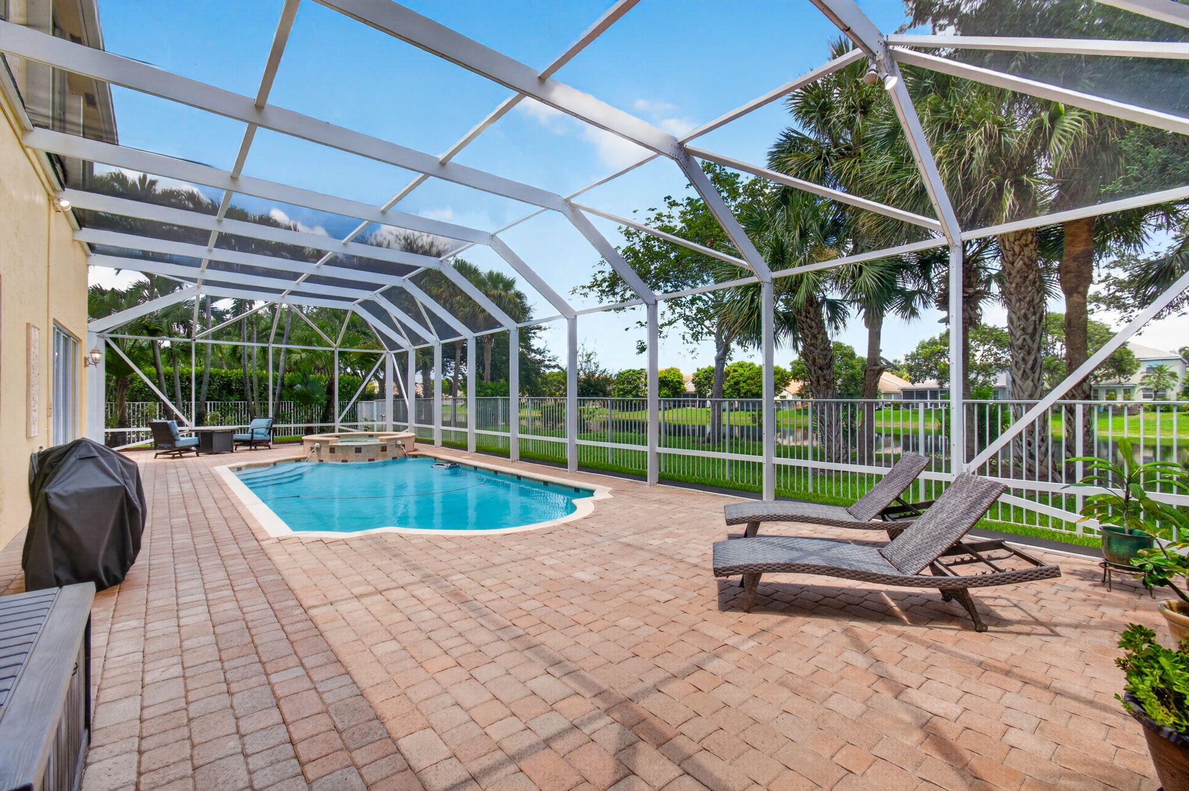
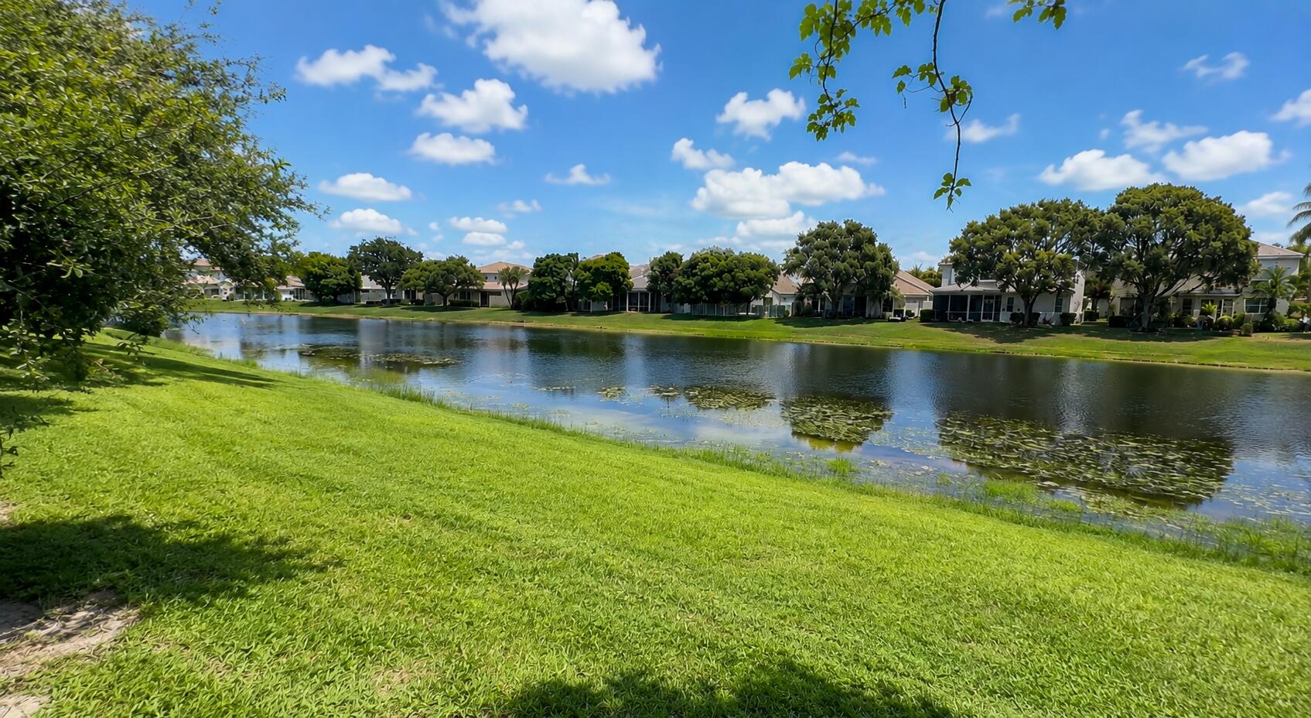
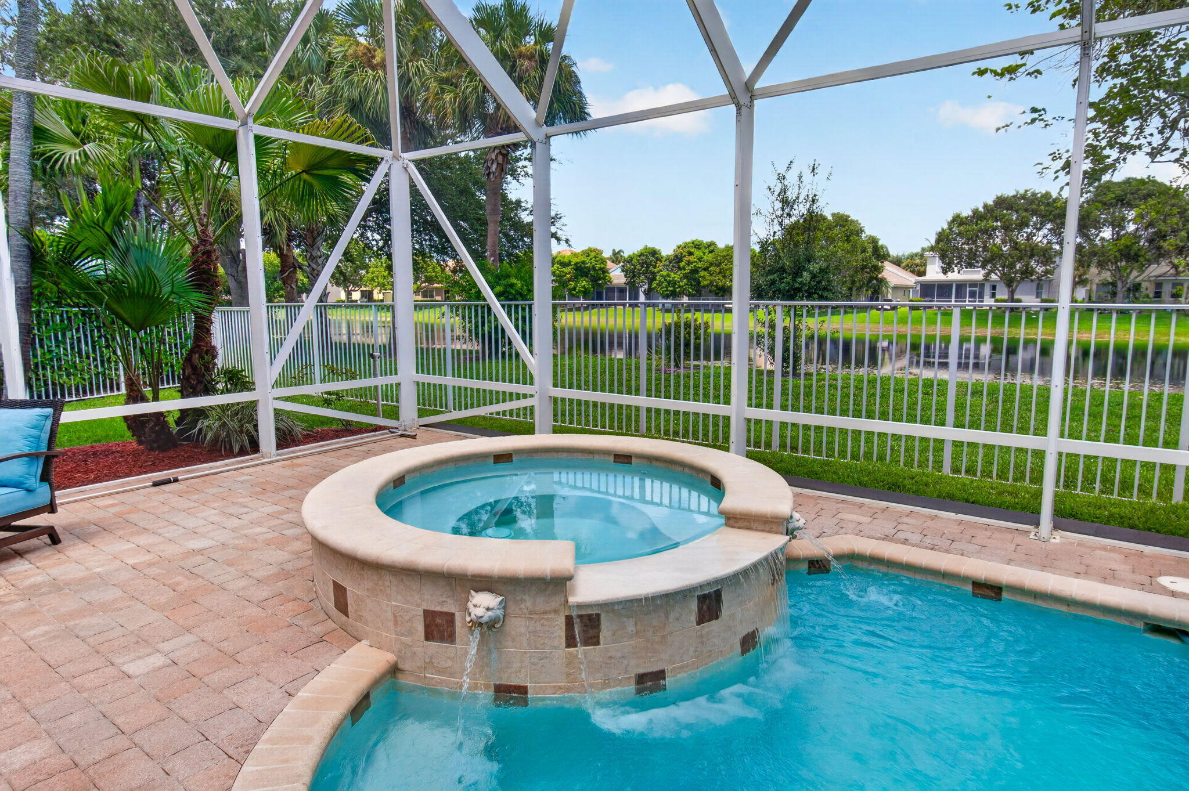
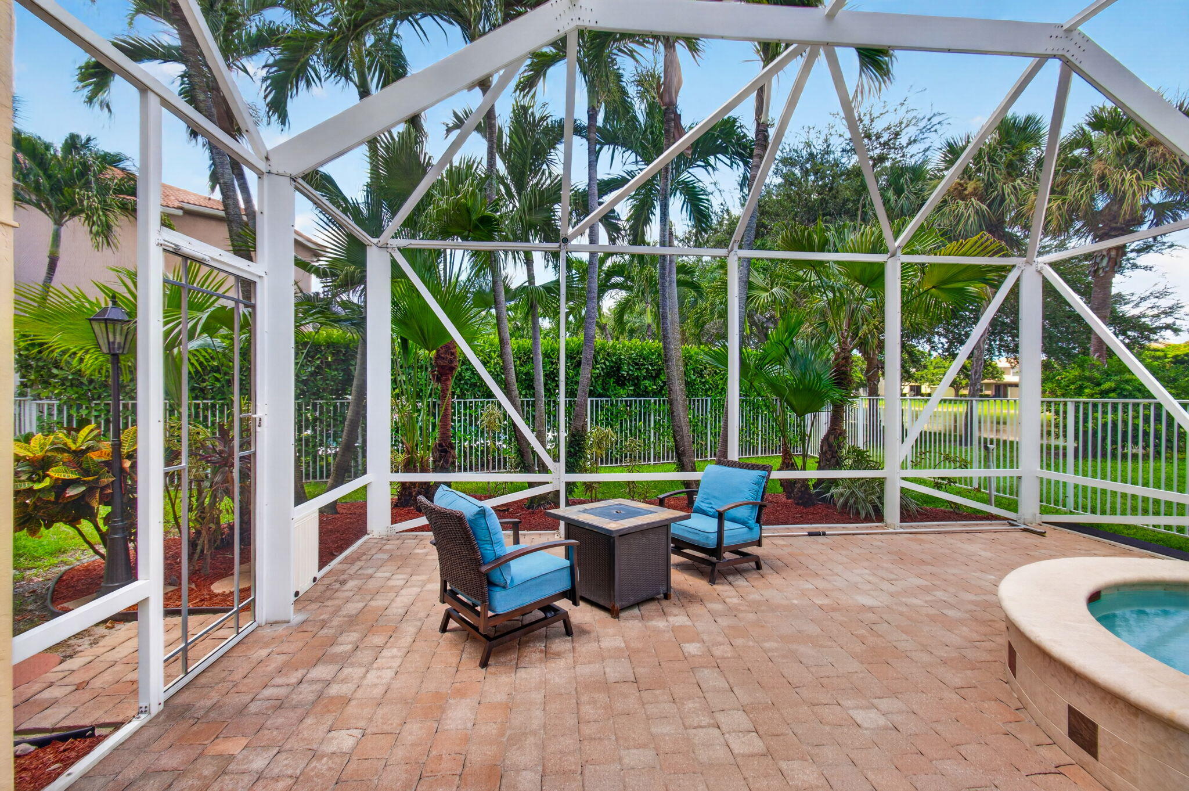
LAKEFRONT LIVING, EXCEPTIONAL PRIVACY & A BACKYARD MADE FOR THE FLORIDA LIFESTYLE! Perfectly positioned on an oversized cul-de-sac lot in Black Diamond's Grand Series estate section. This beautifully maintained Sapphire model offers a large screened-in, heated saltwater pool and spa, expansive decking, tranquil lake views and the added peace of mind of a FULL-HOUSE GENERATOR powered by NATURAL GAS. Beyond the screened enclosure, the fenced yard provides plenty of green space for our four-legged friends-a rare combination of pool, privacy and usable backyard space. Pristine and truly move-in ready. The freshly painted interior features smooth, skim-coated ceilings throughout-no knockdown, crown molding, no carpet and an abundance of natural light. The home offers both a living room and family room, with a large set of sliding glass doors in the family room opening to the pool area, creating an easy flow between indoor and outdoor living. The kitchen features white cabinetry, granite countertops and backsplash, a center island and raised breakfast bar, plus a new refrigerator and dishwasher. A first-floor bedroom with double-door entry and a full bath offers tremendous flexibility as a guest or in-law suite, private office or den. An upgraded wood and wrought-iron staircase leads upstairs, where luxury vinyl flooring extends throughout. A spacious loft and additional landing area provide even more flexible living space. The impressive primary suite features a large sitting area, two walk-in closets and a spacious bath with abundant cabinetry and a Roman tub. Three additional bedrooms complete the second floor of which one is en-suite. Additional improvements and features include a new first-floor A/C, EV charging station, partial accordion hurricane shutters, new salt system and pool motor, and partially new screening. Black Diamond offers a resort-style pool, fitness center, combination tennis/pickleball courts, billiards and a tot lot. HOA services include lawn cutting, irrigation, Wi-Fi, alarm monitoring, use of the recreational facilities, maintenance of common areas and guard-gated entry. Conveniently located near shopping, dining, medical facilities and Wellington's renowned equestrian venues. Beautifully maintained, thoughtfully updated and ready to enjoy—this is Florida living at its best!

Save
Ask
Tour
Hide
Share
Listing Snapshot
Price 
$950,000
Days On Site 
0 Days
Bedrooms 
5
Inside Area (SqFt) 
3,823 sqft
Total Baths 
4
Full Baths 
4
Partial Baths 
N/A
Lot Size 
0.2 Acres
Year Built 
2003
MLS® Number 
B26064227
Status 
Active
Property Tax 
$14,038.28
HOA/Condo/Coop Fees 
$394.62 monthly
Sq Ft Source 
Assessor
Friends & Family
Recent Activity
3 hours agoListing first seen on site
7 hours agoListing updated with changes from the MLS®
General Features
Acres 
0.2
Attached Garage 
Yes
Direction Faces 
South
Foundation 
Slab
Garage 
Yes
Garage Spaces 
3
Land Lease 
No
Levels 
Two
Number Of Stories 
2
Parking 
AttachedDrivewayElectric Vehicle Charging Station(s)Garage
Parking Spaces 
6
Pets 
Breed RestrictionsNumber LimitYes
Property Sub Type 
Single Family Residence
Security 
Security System OwnedSecurity SystemGated with GuardGated CommunitySmoke Detector(s)Security Guard
Sewer 
Public Sewer
Special Circumstances 
Standard
SqFt Total 
4727
Style 
Mediterranean
Utilities 
Cable AvailableElectricity AvailableNatural Gas AvailablePhone AvailableSewer ConnectedUnderground UtilitiesWater Connected
Water Source 
Public
Zoning 
PUD (city)
Interior Features
Appliances 
DryerDishwasherDisposalGas RangeGas Water HeaterMicrowaveRefrigeratorWater HeaterWasher
Cooling 
Central AirCeiling Fan(s)ElectricZoned
Electric 
GeneratorUnderground200+ Amp Service
Flooring 
LaminateTile
Furnished 
Unfurnished
Heating 
CentralElectricZoned
Interior 
Breakfast BarEntrance FoyerEat-in KitchenHigh CeilingsKitchen IslandPantrySoaking TubWalk-In Closet(s)
Laundry Features 
Washer HookupGas Dryer HookupInsideLaundry Room
Main Level Bedrooms 
1
Spa 
Yes
Window Features 
BlindsDrapes
Bedroom 2 
Dimensions - 15 X 10Level - FirstArea - 150Description - Bedroom/Den/Office
Bedroom 3 
Dimensions - 14 X 12Level - SecondArea - 168
Bedroom 4 
Dimensions - 13 X 12Level - SecondArea - 156
Bedroom 5 
Dimensions - 13 X 10Level - SecondArea - 130
Dining Room 
Dimensions - 14 X 13Level - FirstArea - 182Description - Formal Dining
Family Room 
Dimensions - 17 X 17Level - FirstArea - 289
Foyer 
Dimensions - 10 X 10Level - FirstArea - 100Description - Formal Entry
Kitchen 
Dimensions - 20 X 17Level - FirstArea - 340
Laundry 
Dimensions - 8 X 6Level - SecondArea - 48
Living Room 
Dimensions - 15 X 15Level - FirstArea - 225
Loft 
Dimensions - 14 X 12Level - SecondArea - 168Description - Second floor living area
PrimaryBedroom 
Dimensions - 19 X 16Level - SecondArea - 304
Save
Ask
Tour
Hide
Share
Exterior Features
Construction Details 
BlockStucco
Fencing 
Back YardFencedGate
Lot Features 
Cul-De-SacInterior LotIrregular LotLandscapedWaterfront
Patio And Porch 
DeckPatioPorchScreened
Pool Features 
FencedGuniteGas HeatHeatedIn GroundOtherPrivateScreen EnclosurePool/Spa ComboSalt WaterWaterfallAssociation
Private Pool 
Yes
Road Frontage 
Private Road
Roof 
Tile
Spa 
Yes
Spa Features 
GuniteHeatedIn Ground
View 
LakeWater
Waterfront 
Yes
Waterview 
LakeWater
Windows/Doors 
BlindsDrapes
Community Features
Association Amenities 
PoolBilliard RoomClubhouseFitness CenterGatedPlaygroundTennis Court(s)
Association Dues 
394.62
Community Features 
GatedSidewalks
Financing Terms Available 
CashConventionalFHAVA Loan
HOA Fee Frequency 
Monthly
MLS Area 
5520
Roads 
Asphalt
Schools
School District
Unknown
Elementary School
Elbridge Gale
Middle School
Emerald Cove
High School
Palm Beach Central
Listing courtesy of Berkshire Hathaway Florida Realty


All listings featuring the BMLS logo are provided by BeachesMLS, Inc. This information is not verified for authenticity or accuracy and is not guaranteed. Copyright © 2026 BeachesMLS, Inc. (a Flex MLS feed)
Last checked: 2026-08-14 07:18 PM UTC

Neighborhood & Commute
Source: Walkscore
Save
Ask
Tour
Hide
Share