
Two City Plaza701 S Olive Avenue 1219West Palm Beach, FL 33401
Due to the health concerns created by Coronavirus we are offering personal 1-1 online video walkthough tours where possible.
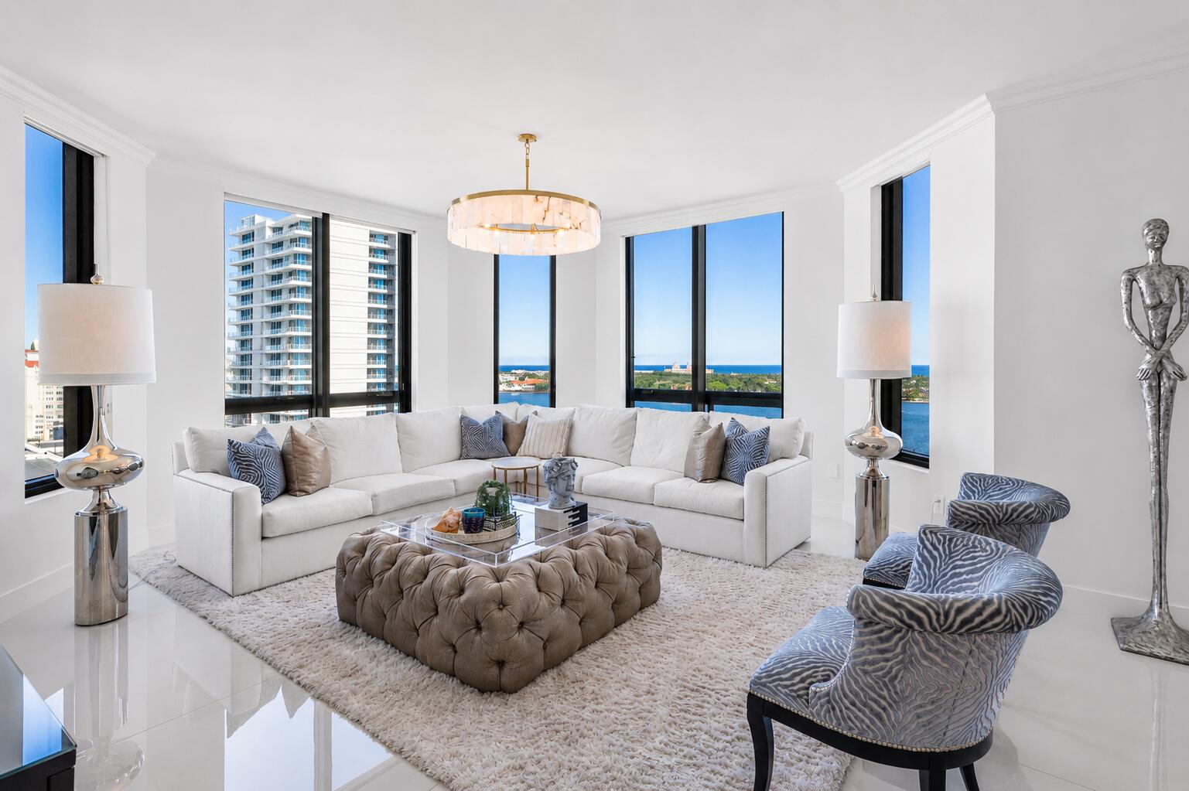
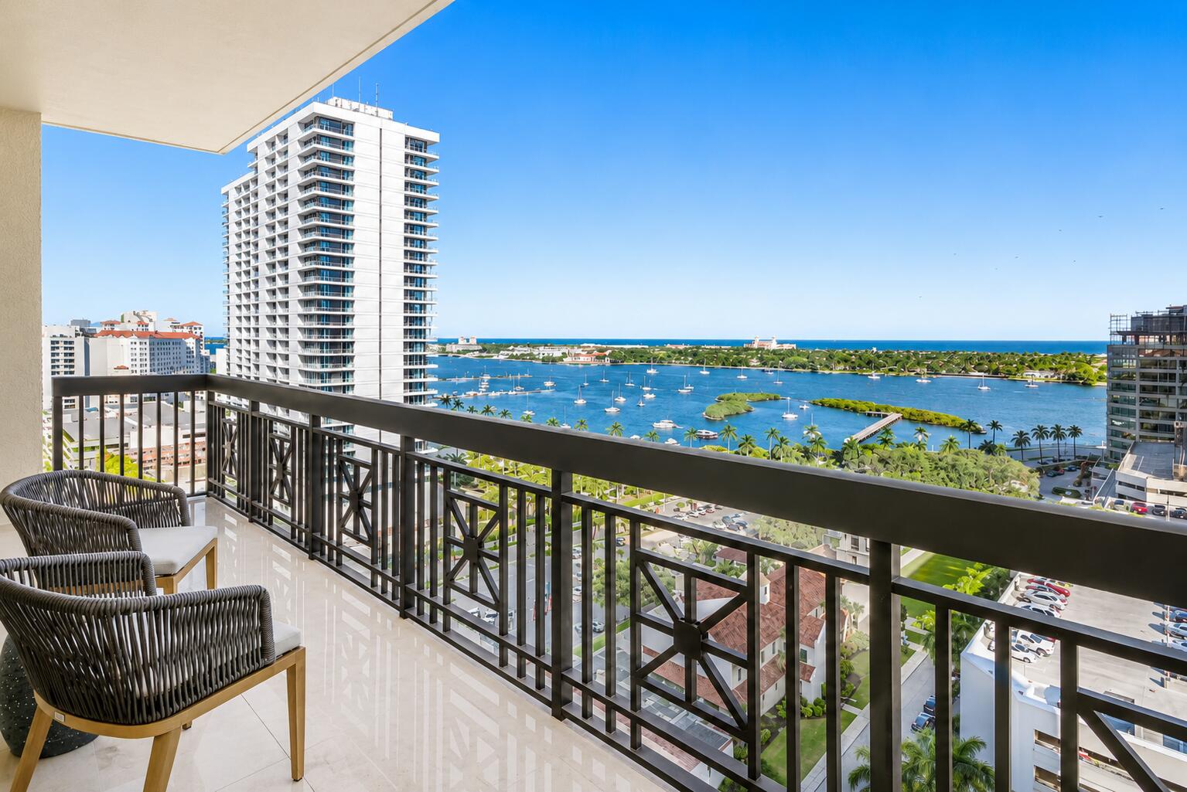
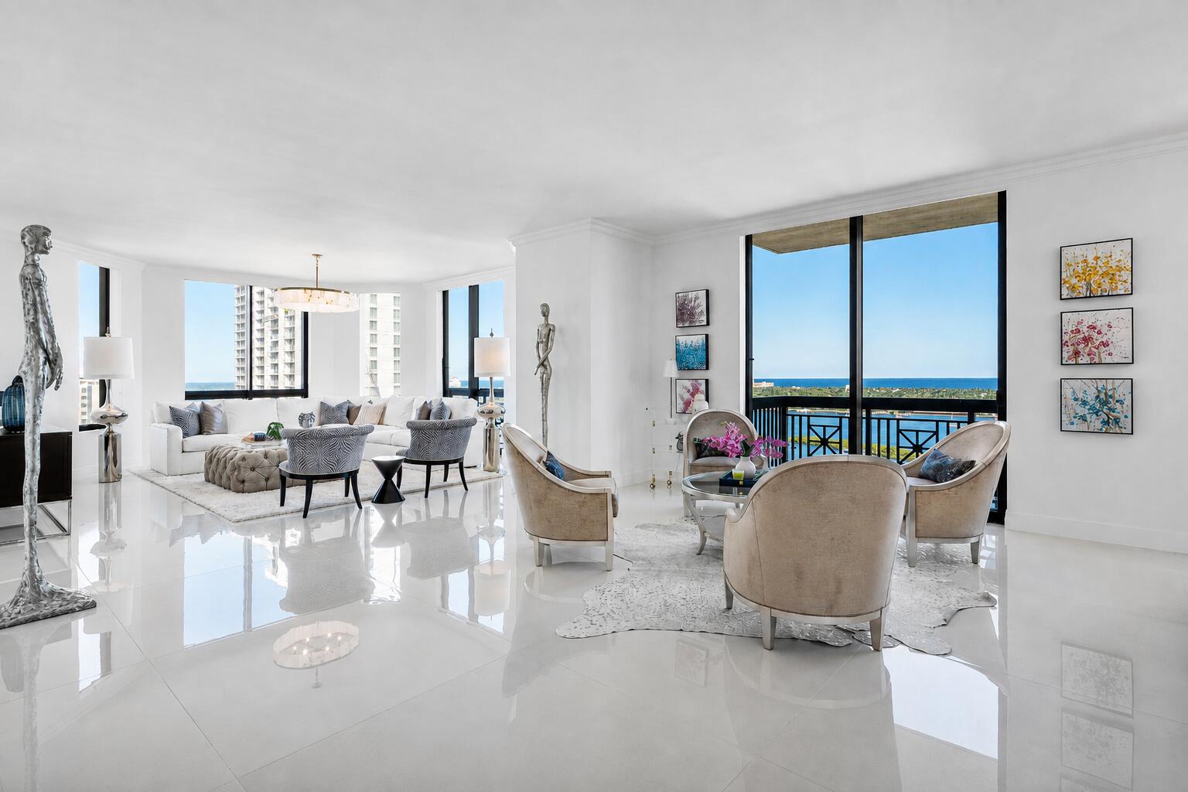
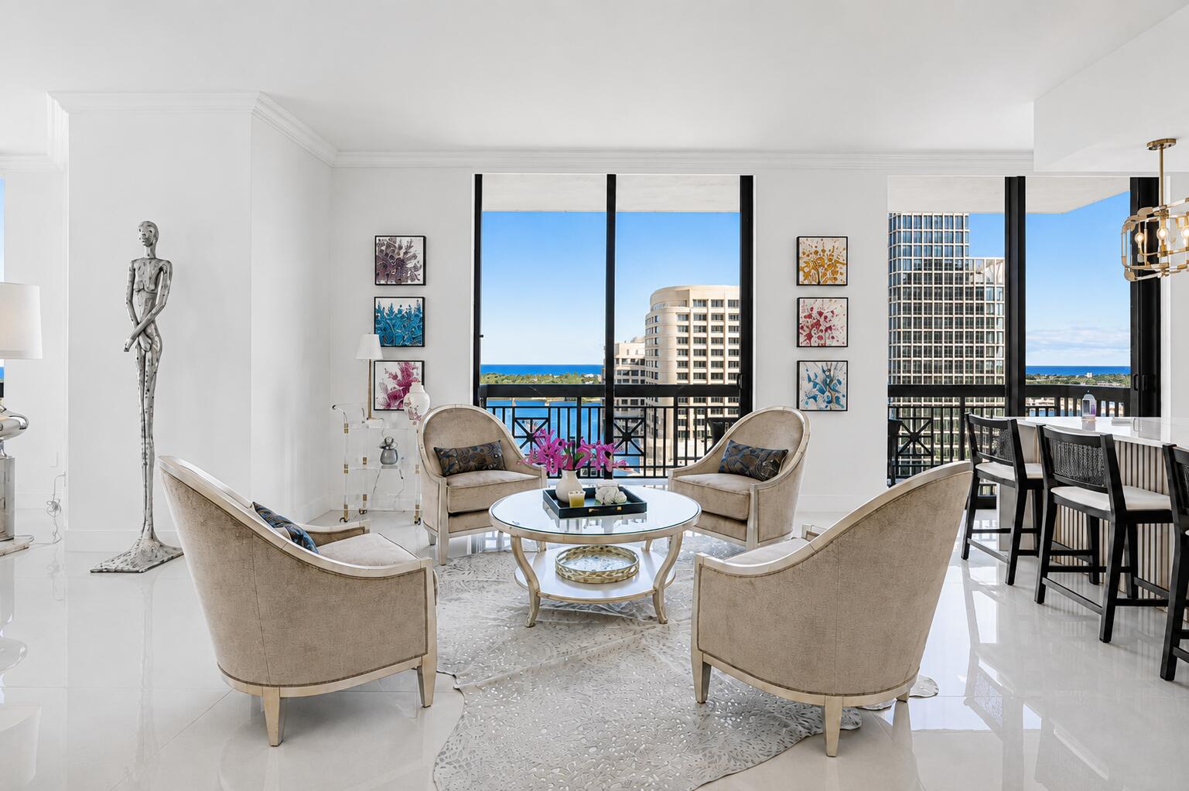
Two City Plaza | Fully Redesigned Waterfront Residence. A sophisticated expression of modern waterfront living, this fully redesigned corner residence at Two City Plaza pairs bespoke interiors with sweeping ocean and Intracoastal views. Offering 2 bedrooms and 2.5 baths, the residence has been completely reimagined with an elevated contemporary aesthetic and exceptional attention to detail. The expansive light-filled corner floor plan features a generous living and entertaining area, high ceilings and walls of glass that capture spectacular water views and natural light. Throughout, discover custom handcrafted cabinetry, designer lighting, custom-fitted closets, Brizo plumbing fixtures, beautifully curated finishes and exceptional craftsmanship. The renovation extends beyond the interiors with a brand-new HVAC system and water heater, offering the added benefit of newly updated major systems. At the heart of the residence, the showcase kitchen features a dramatic waterfall island, premium Thermador appliances, custom cabinetry w/ backlit accent display cabinet and sophisticated designer details, creating an impressive setting for both entertaining and everyday living. The spa-inspired bathrooms are equally distinctive, with luxurious materials, Brizo fixtures and meticulous finishes that evoke the feel of a private five-star retreat. Step onto the expansive private balcony and take in breathtaking vistas across the Intracoastal and out to the Atlantic Ocean, with beautiful eastern exposure and sunrise views over Palm Beach. Located in the heart of downtown West Palm Beach, Two City Plaza offers the rare combination of luxury waterfront living, exceptional amenities and immediate access to the city's dining, shopping, entertainment and waterfront lifestyle. Residents enjoy resort-style amenities in this full-service building. Including, 24-hour security, concierge, roof top pool with panoramic views w/ towel service, hot tub, sauna, steam room, fully renovated state of the art fitness center /gym, new outdoor kitchen w/ BBQ area and all new Restoration Hardware furniture, outdoor & new indoor movie theaters, fully renovated club room, table tennis, lanai courtyard w/ water feature, renovated roof top dog park area, complimentary valet parking & exceptional staff. Centrally located in the heart of Downtown West Palm Beach, across from One Flagler offices, 7 minutes to PBIA airport, award winning restaurants, shopping, cultural attractions of the city, Worth Ave, and Palm Beaches. Experience the best of West Palm Beach living at Two City Plaza. Completely reimagined. Impeccably finished. Extraordinary water views.
| 5 hours ago | Listing first seen on site | |
| 9 hours ago | Listing updated with changes from the MLS® |

All listings featuring the BMLS logo are provided by BeachesMLS, Inc. This information is not verified for authenticity or accuracy and is not guaranteed. Copyright © 2026 BeachesMLS, Inc. (a Flex MLS feed)
Last checked: 2026-08-14 07:23 PM UTC
Did you know? You can invite friends and family to your search. They can join your search, rate and discuss listings with you.