Save
Ask
Tour
Hide
Share
$399,999
13 Days On Site

5933 GOLDEN EAGLE Circle
Palm Beach Gardens, FL 33418

For Sale|Townhouse|Active
3
Beds
2
Total Baths
2
Full Baths
1,276
SqFt
$313
/SqFt
1984
Built
Subdivision:
WESTWOOD GARDENS 1
County:
Palm Beach

Due to the health concerns created by Coronavirus we are offering personal 1-1 online video walkthough tours where possible.
Call Now: (561) 475-5922
Is this the listing for you? We can help make it yours.
(561) 475-5922
5933 GOLDEN EAGLE Circle5933 GOLDEN EAGLE Circle5933 GOLDEN EAGLE Circle5933 GOLDEN EAGLE Circle
Save
Ask
Tour
Hide
Share

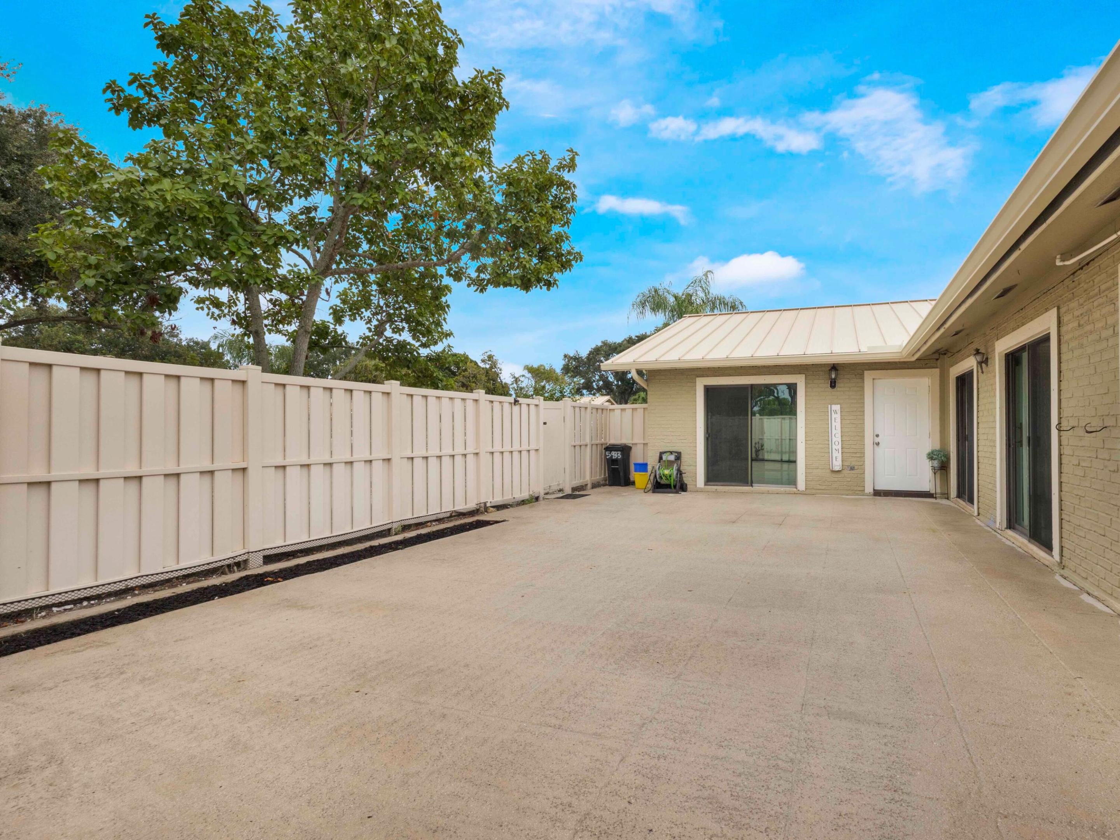
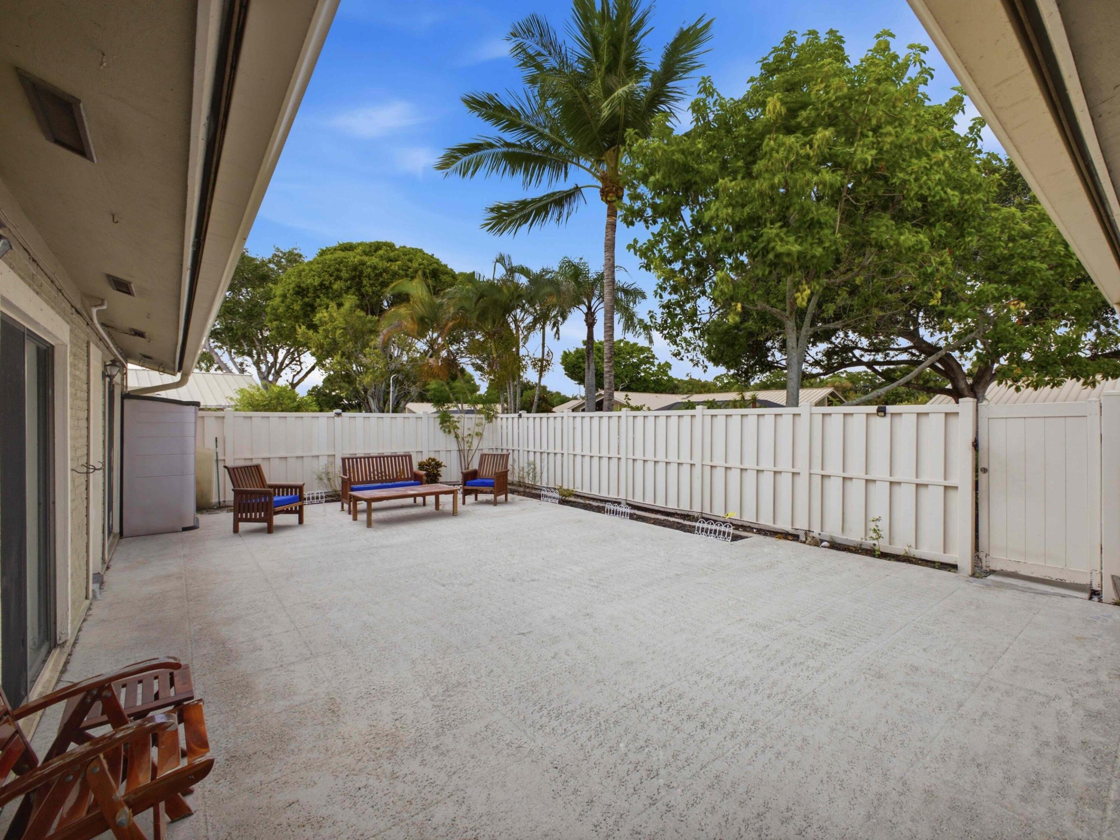
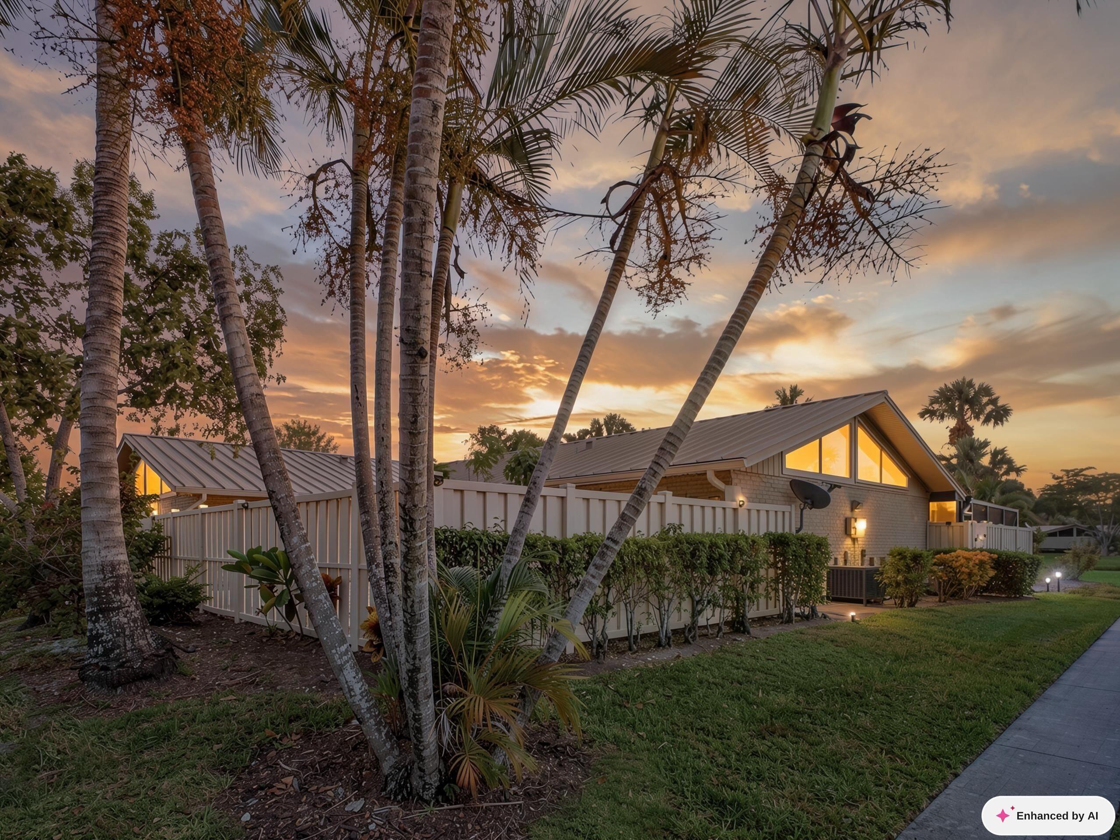
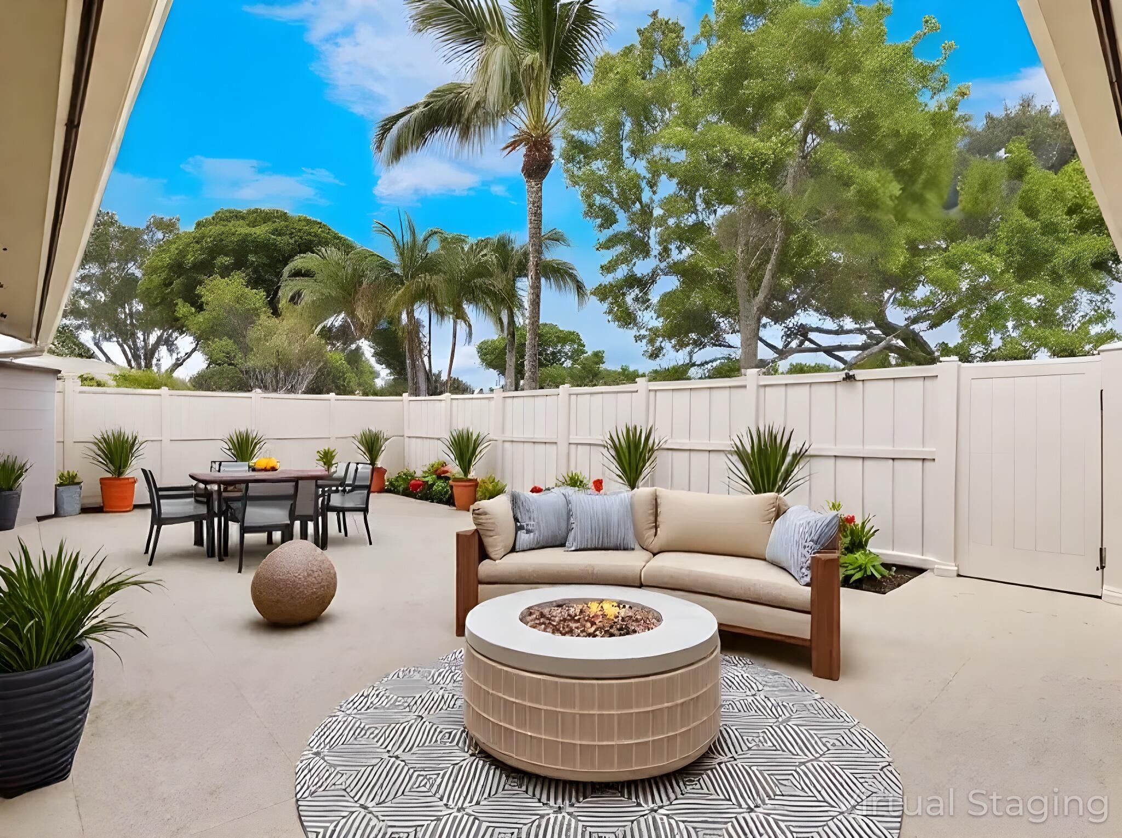
Beautifully UPDATED single-story 3BR/2BA home in sought-after Westwood Gardens of Palm Beach Gardens, ideally located just steps from Alton Town Center's shopping, dining & entertainment. This 1,285 sq ft home features vaulted ceilings, a skylight, abundant natural light & tile flooring throughout. The modern kitchen showcases white shaker cabinetry, designer countertops & newer stainless-steel appliances: Stove 2025, Dishwasher 2024, Refrigerator & Microwave 2021. Updated bathrooms feature designer countertops & new fixtures. Enjoy an oversized 30' x 20' private fenced courtyard that is perfect for entertaining, grilling, dining al fresco or relaxing in the Florida sunshine. Recent updates include Water Heater 2024, AC 2021 & New Gutters 2025. A/C Vent Cleaning 2025. Westwood Gardens offers an exceptional lifestyle with walking & biking trails, swimming pools, tennis & basketball courts, clubhouse & dog-walking trail. Pet-friendly community with convenient access to shopping, dining, golf including the world renowned PGA National, beaches, I-95 & Florida's Turnpike. A fantastic opportunity to own a home in one of Palm Beach Gardens' most desirable locations! Schedule your private showing today and make this home your own!

Save
Ask
Tour
Hide
Share
Listing Snapshot
Price 
$399,999
Days On Site 
13 Days
Bedrooms 
3
Inside Area (SqFt) 
1,276 sqft
Total Baths 
2
Full Baths 
2
Partial Baths 
N/A
Lot Size 
0.06 Acres
Year Built 
1984
MLS® Number 
B26064062
Status 
Active
Property Tax 
$6,168.7
HOA/Condo/Coop Fees 
$390 monthly
Sq Ft Source 
Appraiser
Friends & Family
Recent Activity
6 days agoListing updated with changes from the MLS®
6 days agoStatus changed to Active
2 weeks agoListing first seen on site
General Features
Acres 
0.06
Direction Faces 
North
Levels 
One
Number Of Stories 
1
Parking 
Assigned
Parking Spaces 
2
Pets 
Breed RestrictionsYes
Property Sub Type 
Townhouse
Sewer 
Public Sewer
Special Circumstances 
Standard
SqFt Total 
1285
Utilities 
Cable Available
Water Source 
Public
Zoning 
RM (city)
Interior Features
Appliances 
DryerDishwasherMicrowaveRefrigeratorWasher
Cooling 
Central Air
Flooring 
Ceramic Tile
Furnished 
Unfurnished
Heating 
Central
Interior 
Cathedral Ceiling(s)Eat-in KitchenHigh Ceilings
Laundry Features 
Inside
Main Level Bedrooms 
3
Window Features 
Skylight(s)
Bedroom 2 
Dimensions - 14 X 12Level - MainArea - 168
Bedroom 3 
Dimensions - 10 X 14Level - MainArea - 140
Kitchen 
Dimensions - 15 X 9Level - MainArea - 135
Living Room 
Dimensions - 16 X 14Level - MainArea - 224
PrimaryBedroom 
Dimensions - 17 X 14Level - MainArea - 238
Save
Ask
Tour
Hide
Share
Exterior Features
Construction Details 
Concrete
Exterior 
CourtyardUncovered Courtyard
Fencing 
FullWood
Pool Features 
Association
Roof 
Metal
Windows/Doors 
Skylight(s)
Community Features
Association Amenities 
PoolBasketball CourtClubhouseTennis Court(s)Trail(s)
Association Dues 
390
Financing Terms Available 
CashConventionalFHAVA Loan
HOA Fee Frequency 
Monthly
MLS Area 
5310
Schools
School District
Unknown
Elementary School
Marsh Pointe
Middle School
Watson B. Duncan
High School
William T. Dwyer
Listing courtesy of Dalton Wade Inc


All listings featuring the BMLS logo are provided by BeachesMLS, Inc. This information is not verified for authenticity or accuracy and is not guaranteed. Copyright © 2026 BeachesMLS, Inc. (a Flex MLS feed)
Last checked: 2026-08-26 08:02 AM UTC

Neighborhood & Commute
Source: Walkscore
Save
Ask
Tour
Hide
Share