Save
Ask
Tour
Hide
Share
$1,200,000
New Listing

2236 Las Casitas Drive
Wellington, FL 33414

For Sale|Single Family Residence|Active
3
Beds
2
Total Baths
2
Full Baths
1,524
SqFt
$787
/SqFt
1987
Built
Subdivision:
LAS CASITAS 4
County:
Palm Beach

Due to the health concerns created by Coronavirus we are offering personal 1-1 online video walkthough tours where possible.
Call Now: (561) 475-5922
Is this the listing for you? We can help make it yours.
(561) 475-5922
2236 Las Casitas Drive2236 Las Casitas Drive2236 Las Casitas Drive2236 Las Casitas Drive
Save
Ask
Tour
Hide
Share

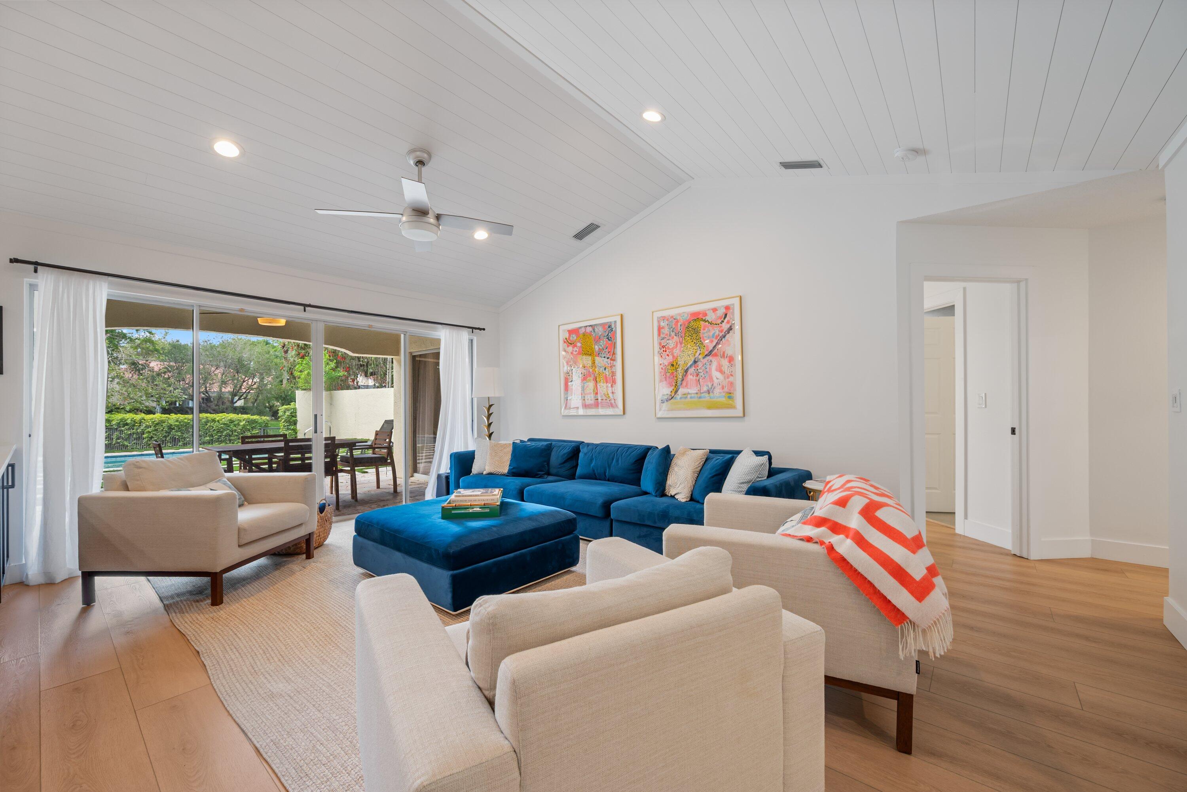
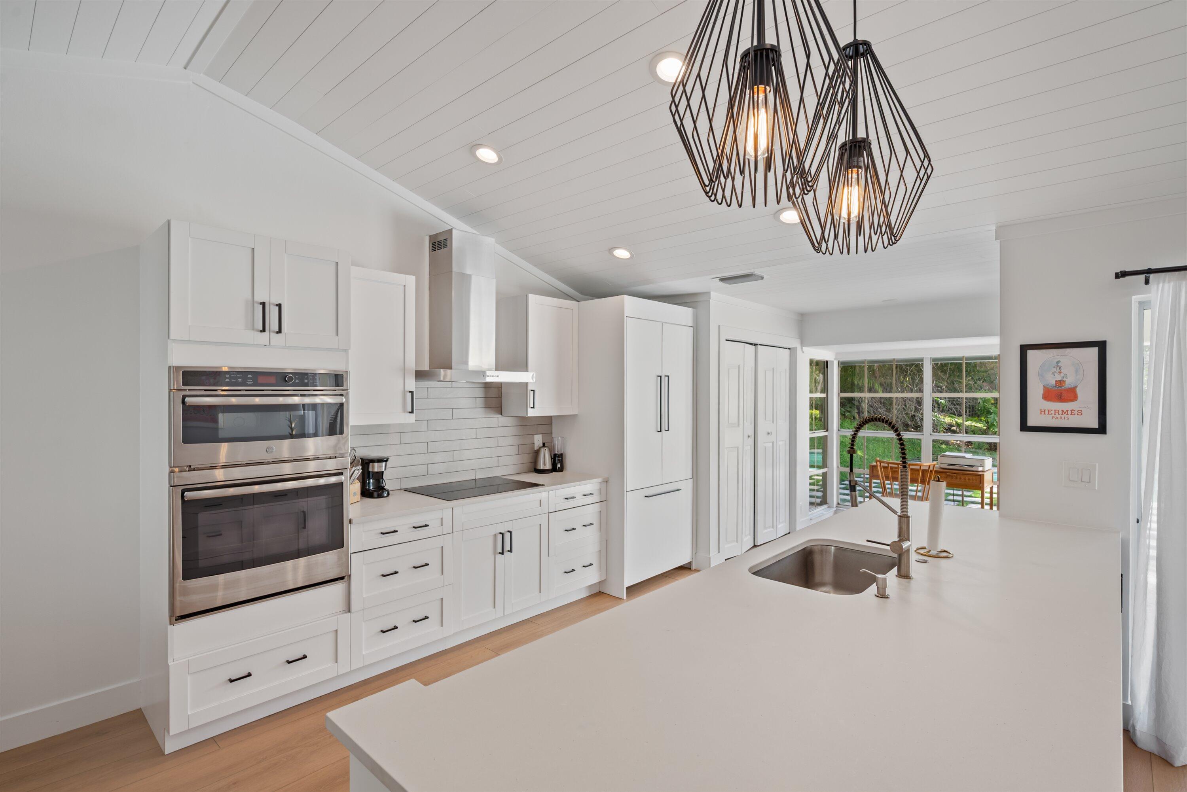
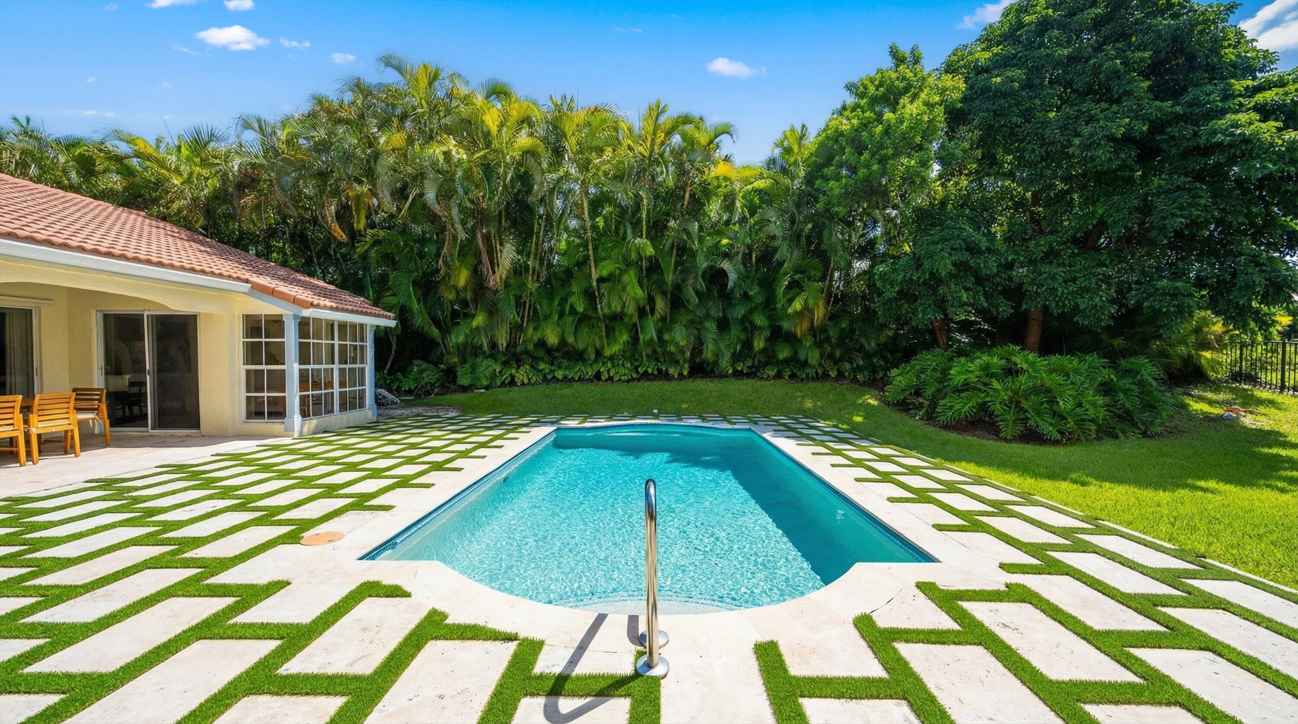
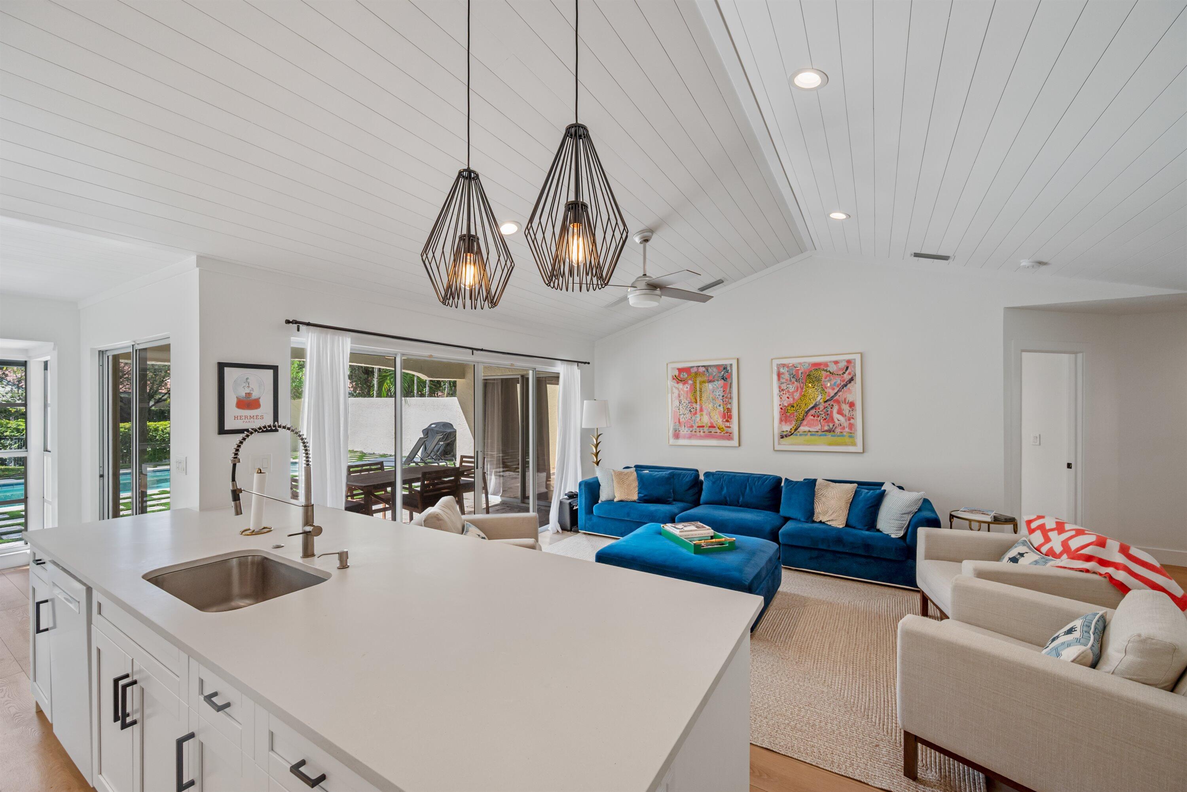
Palm Beach-chic villa bungalow-a clean, sophisticated turn-key gem. Step through the front door and immediately notice thoughtful details that add charm and warmth; crisp white wood-plank ceilings, plantation shutters, and curated pops of color that keep the palette fresh and inviting. An open-concept layout maximizes natural light and effortless flow between living, dining and entertaining spaces. The serene, fully fenced outdoor oasis is the home's focal point-a heated pool and covered patio designed for year-round relaxation and seamless indoor-outdoor living. Both main living area and the primary suite enjoy sightlines and easy access to the pool, creating a private retreat feel. Updates include stylish new flooring, renovated bathrooms, and tasteful decor throughout.

Save
Ask
Tour
Hide
Share
Listing Snapshot
Price 
$1,200,000
Days On Site 
0 Days
Bedrooms 
3
Inside Area (SqFt) 
1,524 sqft
Total Baths 
2
Full Baths 
2
Partial Baths 
N/A
Lot Size 
0.27 Acres
Year Built 
1987
MLS® Number 
B26063950
Status 
Active
Property Tax 
$17,825.51
HOA/Condo/Coop Fees 
$1,378.33 monthly
Sq Ft Source 
Other
Friends & Family
Recent Activity
22 hours agoListing first seen on site
yesterdayListing updated with changes from the MLS®
General Features
Acres 
0.27
Carport 
1
Direction Faces 
North
Levels 
One
Number Of Stories 
1
Parking 
CoveredCarportDetached CarportDrivewayDetachedOpen
Parking Spaces 
2
Pets 
Yes
Property Sub Type 
Single Family Residence
Security 
Gated CommunitySmoke Detector(s)
Sewer 
Public Sewer
Special Circumstances 
Standard
SqFt Total 
2028
Style 
Florida
Utilities 
Cable AvailableElectricity ConnectedWater Connected
Water Source 
Public
Zoning 
WELL_PUD (city)
Interior Features
Appliances 
CooktopDryerDishwasherElectric CooktopDisposalMicrowaveOvenRefrigeratorWasher
Cooling 
Central AirCeiling Fan(s)Electric
Flooring 
ConcreteLaminateTileWood
Furnished 
Furnished
Heating 
CentralElectric
Interior 
Kitchen IslandSoaking TubVaulted Ceiling(s)Walk-In Closet(s)
Laundry Features 
InsideLaundry Closet
Main Level Bedrooms 
3
Window Features 
Plantation ShuttersSkylight(s)
Kitchen 
Dimensions - 10 X 5Level - MainArea - 50
Living Room 
Dimensions - 14 X 14Level - MainArea - 196
PrimaryBedroom 
Dimensions - 13 X 10Area - 130
Save
Ask
Tour
Hide
Share
Exterior Features
Construction Details 
BlockFrameStucco
Fencing 
Back YardFenced
Lot Features 
Corner Lot
Other Structures 
Other
Patio And Porch 
PorchCoveredPatioScreened
Pool Features 
FencedElectric HeatIn GroundPrivate
Private Pool 
Yes
Road Frontage 
Private Road
Roof 
BarrelTile
View 
LakePoolWater
Waterfront Features 
Lake FrontNone
Waterview 
LakePoolWater
Windows/Doors 
Plantation ShuttersSkylight(s)
Community Features
Association Amenities 
GatedSecurityTrail(s)
Association Dues 
4135
Community Features 
GatedStreet Lights
Financing Terms Available 
CashConventional
HOA Fee Frequency 
Quarterly
MLS Area 
5520
Roads 
Asphalt
Schools
School District
Unknown
Elementary School
Elbridge Gale
Middle School
Polo Park
High School
Wellington
Listing courtesy of Keller Williams Realty - Welli


All listings featuring the BMLS logo are provided by BeachesMLS, Inc. This information is not verified for authenticity or accuracy and is not guaranteed. Copyright © 2026 BeachesMLS, Inc. (a Flex MLS feed)
Last checked: 2026-08-14 07:23 PM UTC

Neighborhood & Commute
Source: Walkscore
Save
Ask
Tour
Hide
Share