Save
Ask
Tour
Hide
Share
$699,000
New Listing

1506 Wiltshire Village Drive
Wellington, FL 33414

For Sale|Single Family Residence|Active
4
Beds
3
Total Baths
2
Full Baths
1
Partial Bath
2,468
SqFt
$283
/SqFt
1988
Built
Subdivision:
GREENVIEW SHORES 2 OF WELLINGTON
County:
Palm Beach

Due to the health concerns created by Coronavirus we are offering personal 1-1 online video walkthough tours where possible.
Call Now: (561) 475-5922
Is this the listing for you? We can help make it yours.
(561) 475-5922
Upcoming Open Houses
Due to COVID-19, we recommend you verify Open Houses before attending.
Sat, Aug 15, 12:00 PM - 3:00 PM
1506 Wiltshire Village Drive1506 Wiltshire Village Drive1506 Wiltshire Village Drive1506 Wiltshire Village Drive
Save
Ask
Tour
Hide
Share

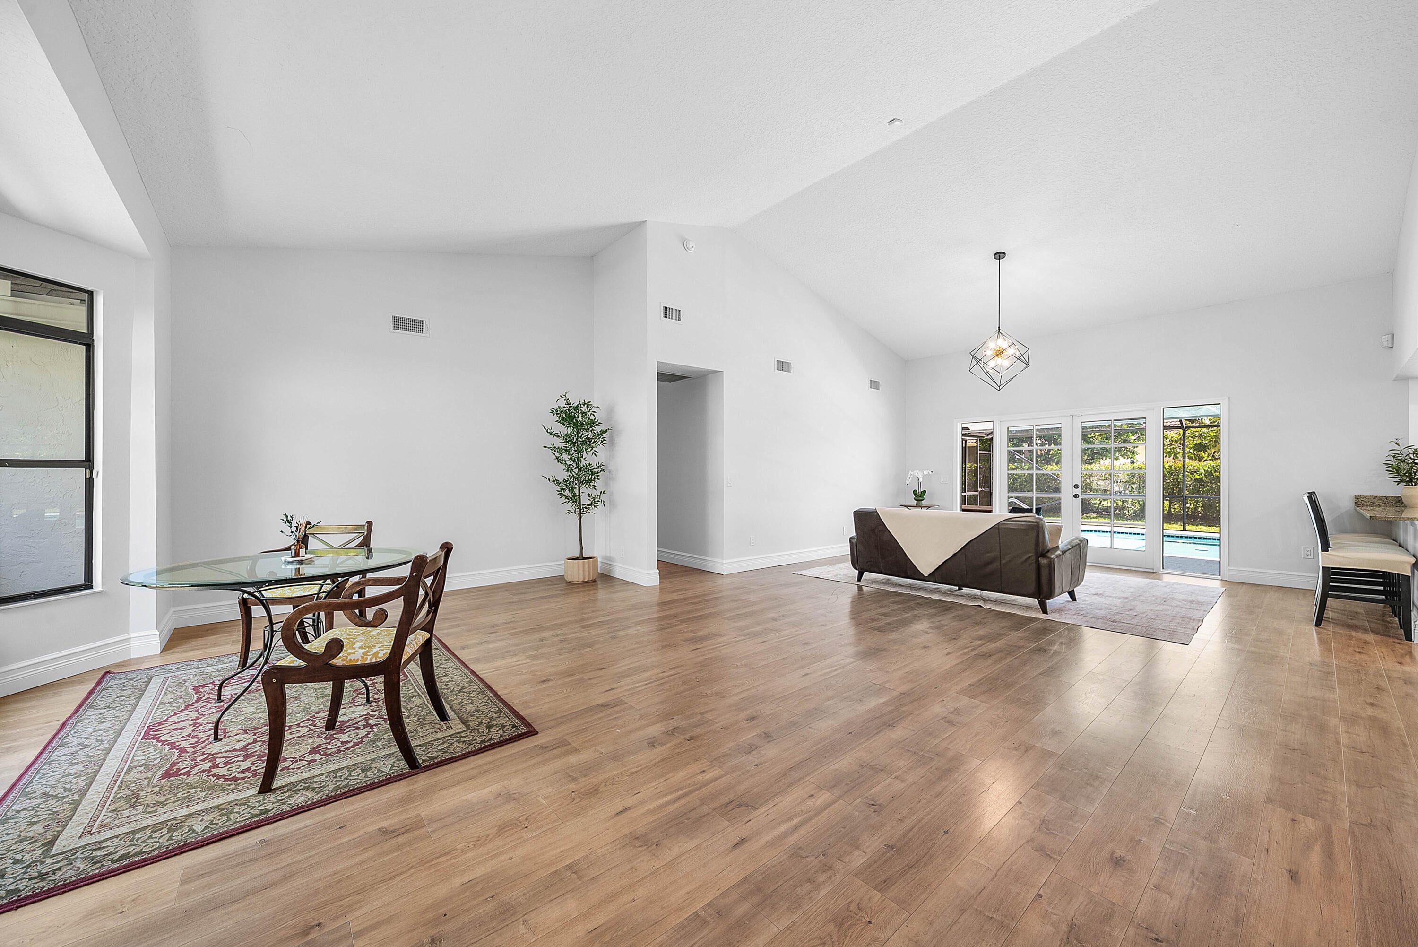

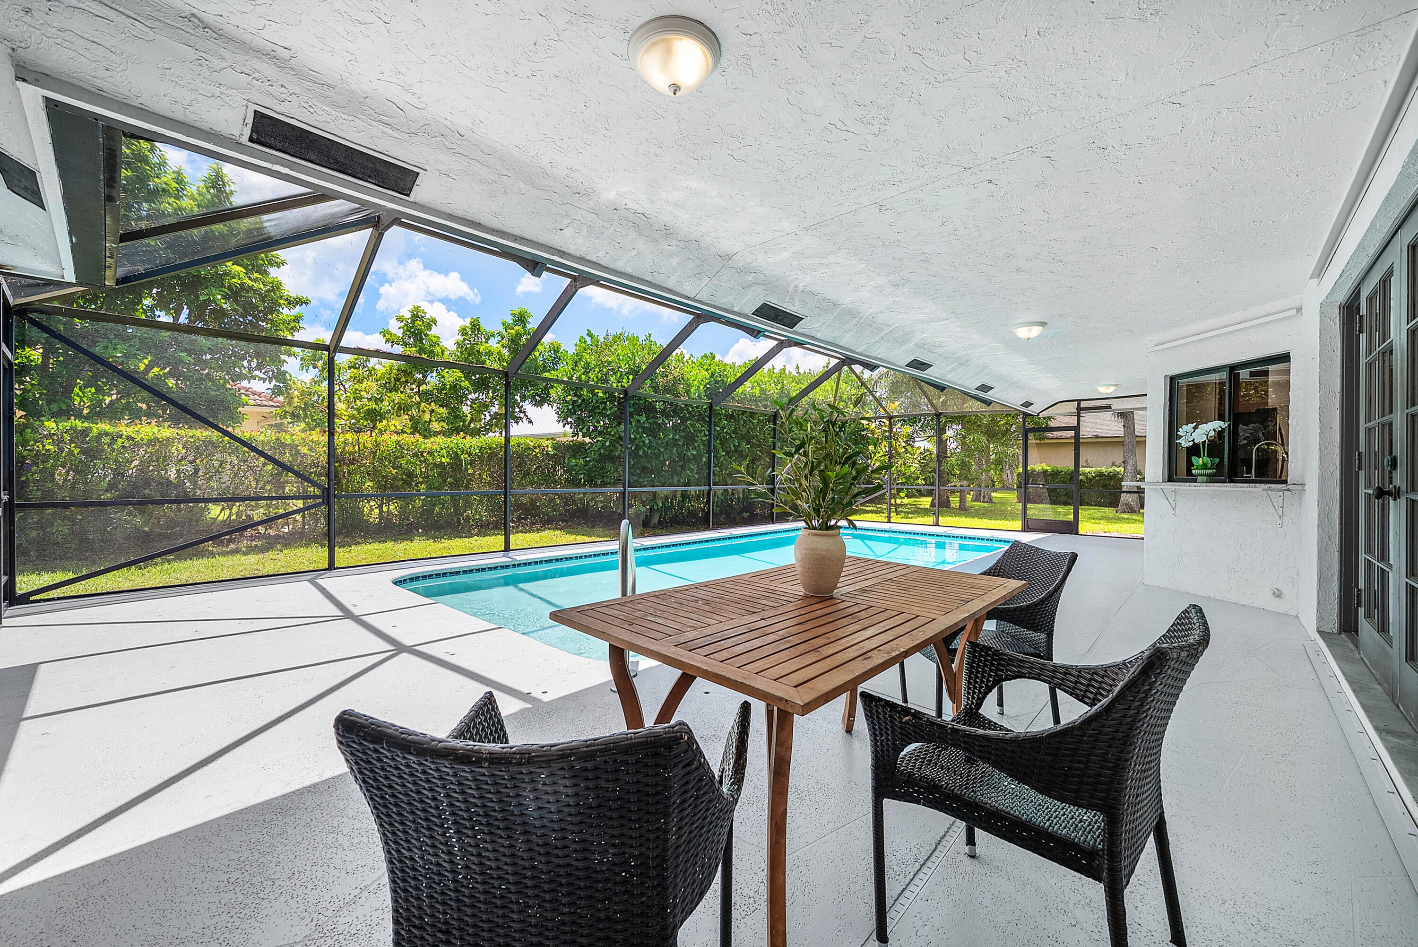
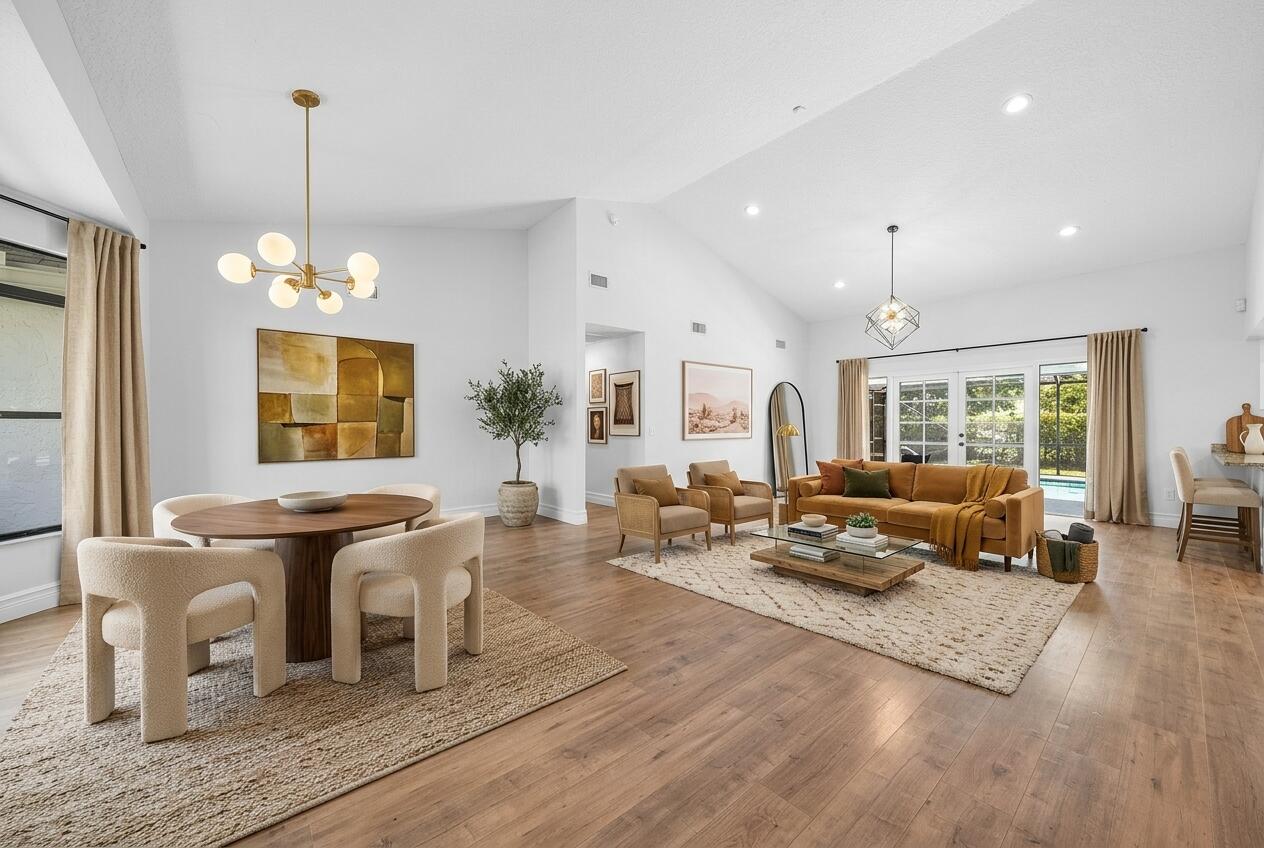
A quarter acre under an old oak in Greenview Shores, across the street from the waterfront homes on Wiltshire Village Drive. Four bedrooms, two and a half baths, 2,468 square feet. The half bath is rare on this street and welcome on pool days. Cathedral ceilings open the main living areas, with laminate flooring throughout and remodeled bathrooms. Freshly painted inside. The screened pool has a covered patio and a freshly painted deck. Manicured landscaping in front. A butterfly garden on the side of the house, tended for years, that draws real butterflies. Two car garage. No HOA. Two parks inside the neighborhood, and Wellington Elementary, Wellington Landings and Wellington High are all zoned. Roof 2018, air conditioning 2024, water heater 2021, storm protection complete.

Save
Ask
Tour
Hide
Share
Listing Snapshot
Price 
$699,000
Days On Site 
0 Days
Bedrooms 
4
Inside Area (SqFt) 
2,468 sqft
Total Baths 
3
Full Baths 
2
Partial Baths 
1
Lot Size 
0.24 Acres
Year Built 
1988
MLS® Number 
B26063926
Status 
Active
Property Tax 
$11,409.43
HOA/Condo/Coop Fees 
N/A
Sq Ft Source 
Public Records
Friends & Family
Recent Activity
23 hours agoListing first seen on site
yesterdayListing updated with changes from the MLS®
General Features
Acres 
0.24
Attached Garage 
Yes
Direction Faces 
West
Garage 
Yes
Garage Spaces 
2
Levels 
One
Number Of Stories 
1
Parking 
AttachedDrivewayGarageGarage Door Opener
Parking Spaces 
4
Pets 
Yes
Property Condition 
Updated/Remodeled
Property Sub Type 
Single Family Residence
Security 
Smoke Detector(s)
Sewer 
Public Sewer
Special Circumstances 
Standard
SqFt Total 
3394
Utilities 
Electricity AvailableSewer AvailableWater Available
Water Source 
Public
Zoning 
WELL_PUD (city)
Interior Features
Appliances 
CooktopDryerDishwasherElectric Water HeaterFree-Standing FreezerDisposalOvenRefrigeratorWater HeaterWasher
Cooling 
Central Air
Flooring 
LaminateTile
Furnished 
Negotiable
Heating 
Central
Interior 
Built-in FeaturesCathedral Ceiling(s)Entrance FoyerKitchen IslandPantrySoaking TubVaulted Ceiling(s)Walk-In Closet(s)
Laundry Features 
InsideLaundry ClosetMain Level
Main Level Bedrooms 
4
Window Features 
BlindsBay Window(s)Plantation ShuttersShutters
Kitchen 
Dimensions - 21 X 14Level - MainArea - 294Description - Dimensions approximate
Living Room 
Dimensions - 26 X 17Level - MainArea - 442Description - Dimensions approximate
PrimaryBedroom 
Dimensions - 15 X 15Level - MainArea - 225Description - Dimensions approximate
Save
Ask
Tour
Hide
Share
Exterior Features
Construction Details 
Block
Exterior 
Garden
Lot Features 
LandscapedGarden
Pool Features 
In GroundPrivateScreen Enclosure
Private Pool 
Yes
Roof 
Shingle
View 
GardenPool
Waterview 
GardenPool
Windows/Doors 
BlindsBay Window(s)Plantation ShuttersShutters
Community Features
Building Access 
Entry Level Living Area Y
Community Features 
Sidewalks
Financing Terms Available 
CashConventionalFHAVA Loan
MLS Area 
5520
Roads 
Asphalt
Schools
School District
Unknown
Elementary School
Wellington
Middle School
Wellington Landings
High School
Wellington
Listing courtesy of Illustrated Properties LLC (We


All listings featuring the BMLS logo are provided by BeachesMLS, Inc. This information is not verified for authenticity or accuracy and is not guaranteed. Copyright © 2026 BeachesMLS, Inc. (a Flex MLS feed)
Last checked: 2026-08-14 07:23 PM UTC

Neighborhood & Commute
Source: Walkscore
Save
Ask
Tour
Hide
Share