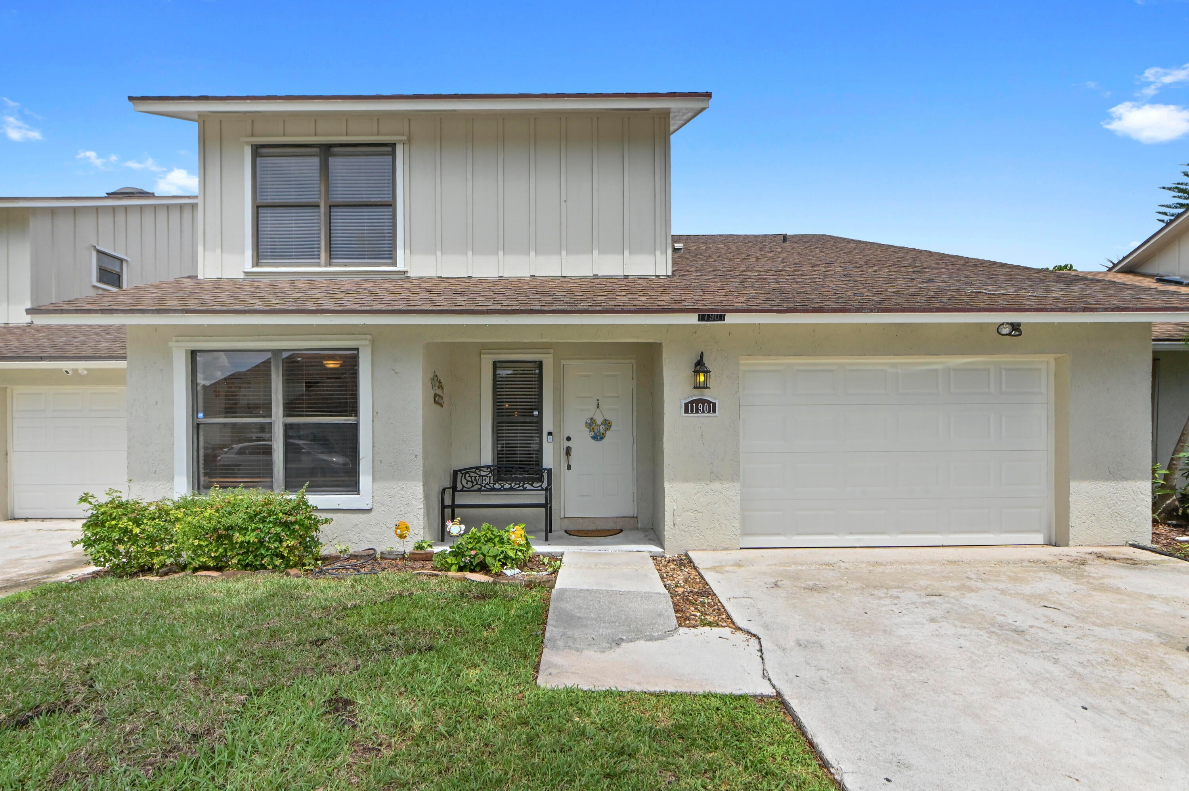
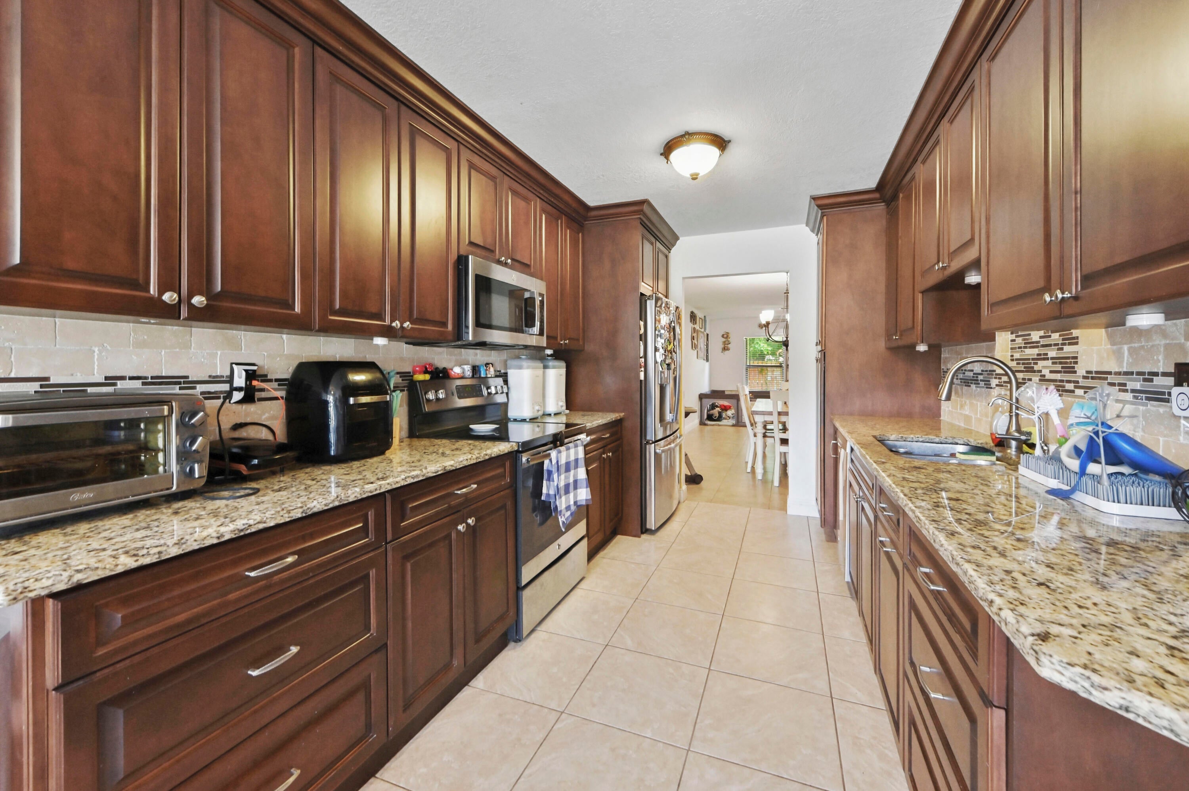
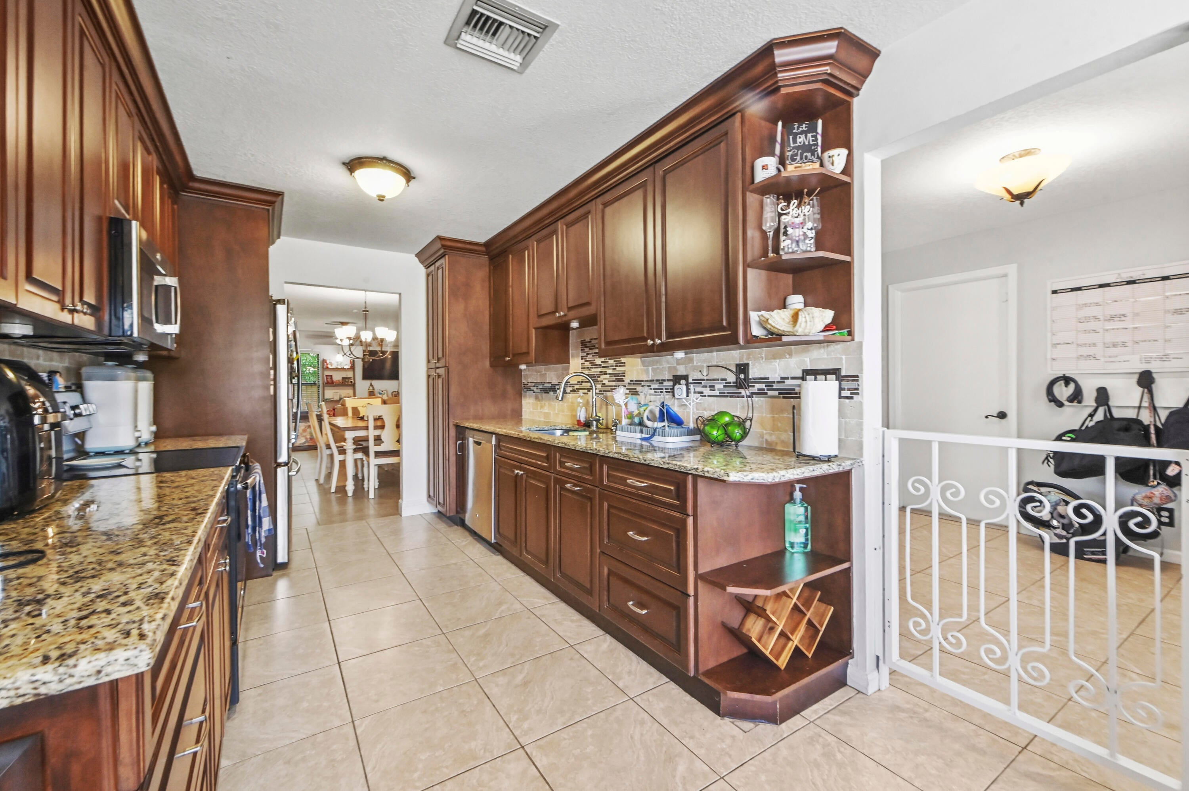
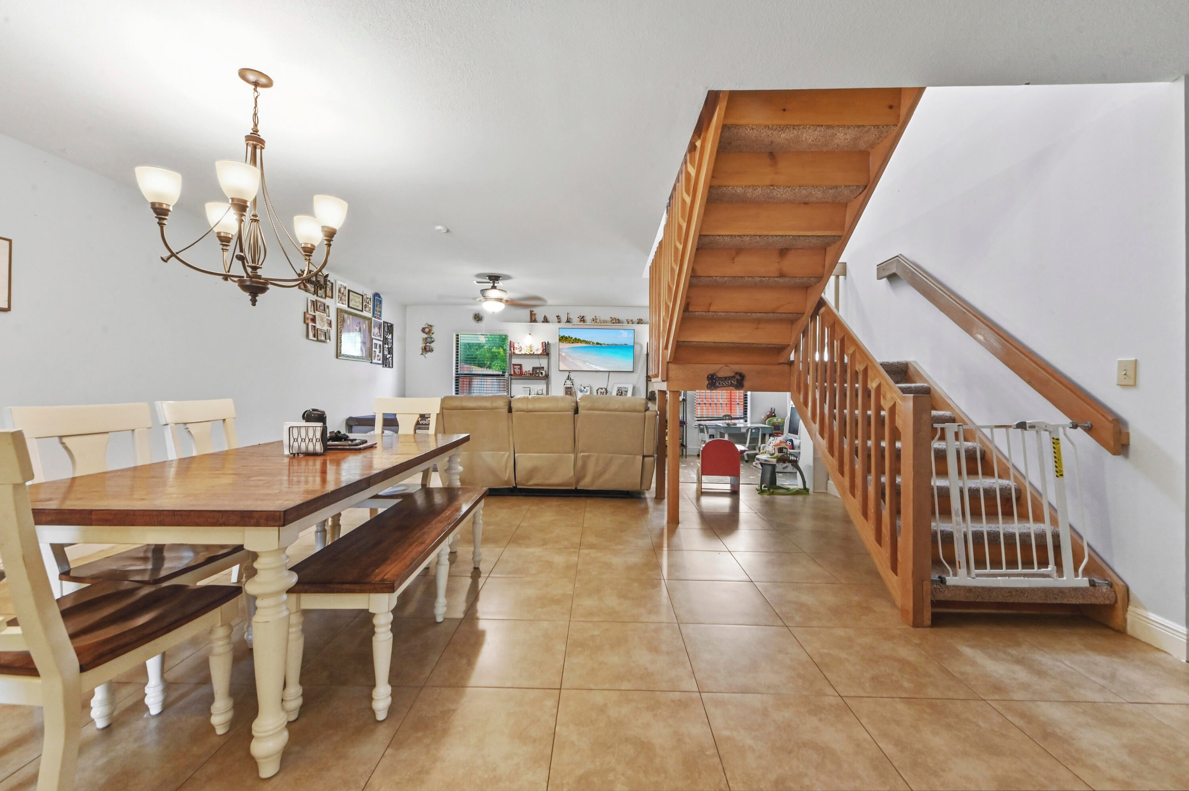
This 2-story townhouse in Park Place of Wellington offers 2,084 square feet of finished living space with 3 bedrooms, 2.5 bathrooms, and a single-car garage. The thoughtfully designed layout provides separate living and sleeping areas across two levels. Recent updates include a refurbished roof and washer/dryer in 2019, AC in 2025, main living area flooring and refrigerator in 2020, and additional flooring, kitchen updates, and ceiling fans in 2021. The water heater was replaced in 2008. For added peace of mind, child safety gates are installed in the entrance foyer, kitchen, and stairways on both the main and upper levels. Conveniently located in the desirable Park Place of Wellington community, this home offers a practical layout with updated features for comfortable everyday living.
Listing Snapshot
Inside Area (SqFt)
2,084 sqft
HOA/Condo/Coop Fees
$566 monthly
Recent Activity
| yesterday | | Listing first seen on site |
| yesterday | | Listing updated with changes from the MLS® |
General Features
Parking
AttachedDrivewayGarageGarage Door Opener
Pets
Breed RestrictionsNumber LimitSize LimitYes
Property Sub Type
Townhouse
Special Circumstances
Standard
Utilities
Cable AvailableElectricity ConnectedSewer AvailableWater Available
Interior Features
Appliances
DryerDishwasherElectric RangeElectric Water HeaterDisposalIce MakerMicrowaveRangeRefrigeratorWater HeaterWasher
Cooling
Central AirCeiling Fan(s)Electric
Fireplace Features
Electric
Flooring
Ceramic TileTileWood
Interior
Built-in FeaturesEntrance FoyerEat-in KitchenPantryWalk-In Closet(s)
Laundry Features
InsideIn GarageMain Level
Bedroom 2
Dimensions - 12 X 13.6Level - SecondArea - 163
Bedroom 3
Dimensions - 16.7 X 12.5Level - SecondArea - 208
Dining Room
Dimensions - 19.1 X 12.6Level - MainArea - 240
Family Room
Dimensions - 16.1 X 13.9Level - MainArea - 223
Foyer
Dimensions - 9.8 X 9.8Level - MainArea - 96
Kitchen
Dimensions - 9 X 21.6Level - MainArea - 194
Living Room
Dimensions - 21.7 X 15Level - MainArea - 325
Other
Dimensions - 14.4 X 12.5Level - MainArea - 180Description - Screened Patio
PrimaryBedroom
Dimensions - 12 X 20.8Level - SecondArea - 249
Exterior Features
Construction Details
StuccoWood Siding
Patio And Porch
CoveredPatioPorchScreened
Pool Features
Association
Community Features
Association Amenities
PoolClubhouseMaintenance GroundsTrail(s)
Financing Terms Available
CashConventionalFHAVA Loan
HOA Fee Frequency
Monthly
Schools
Elementary SchoolElbridge Gale
Middle SchoolEmerald Cove
Listing courtesy of KW Reserve Palm Beach

All listings featuring the BMLS logo are provided by BeachesMLS, Inc. This information is not verified for authenticity or accuracy and is not guaranteed. Copyright © 2026 BeachesMLS, Inc. (a Flex MLS feed)
Last checked: 2026-08-14 07:18 PM UTC
Source: Walkscore

Did you know? You can invite friends and family to your search. They can join your search, rate and discuss listings with you.