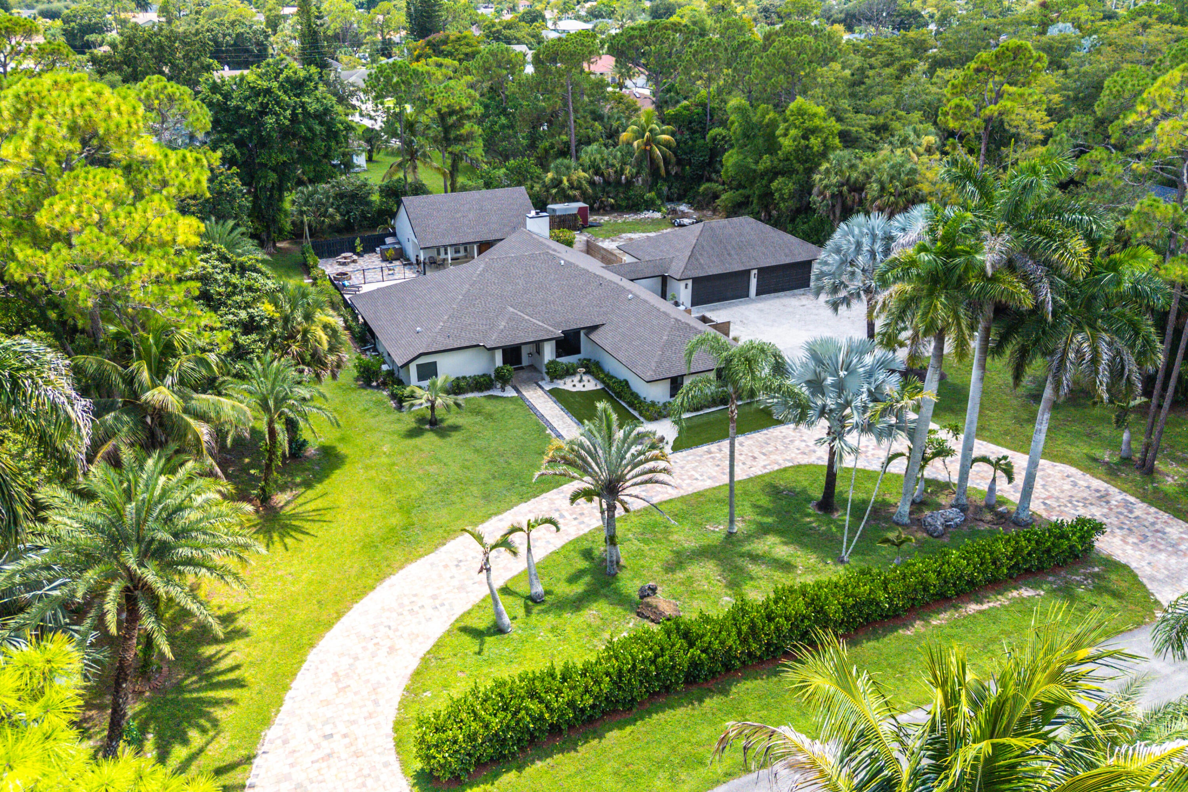
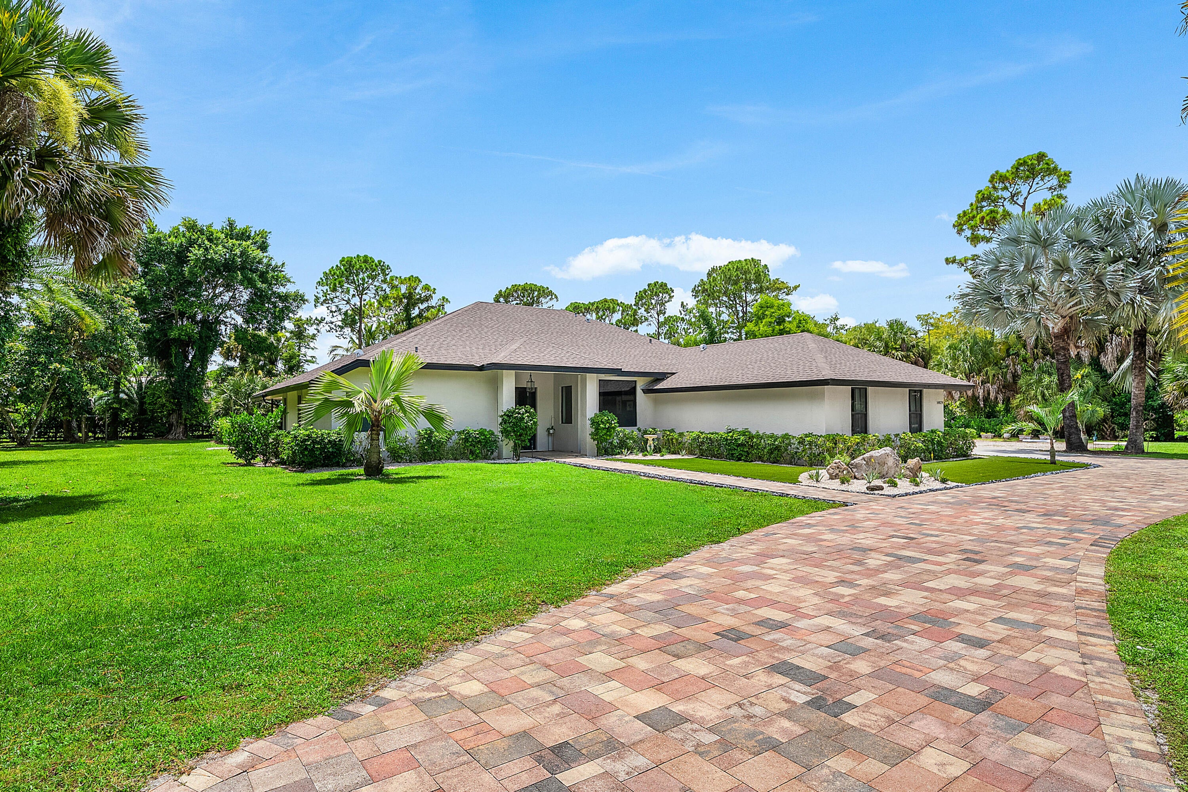
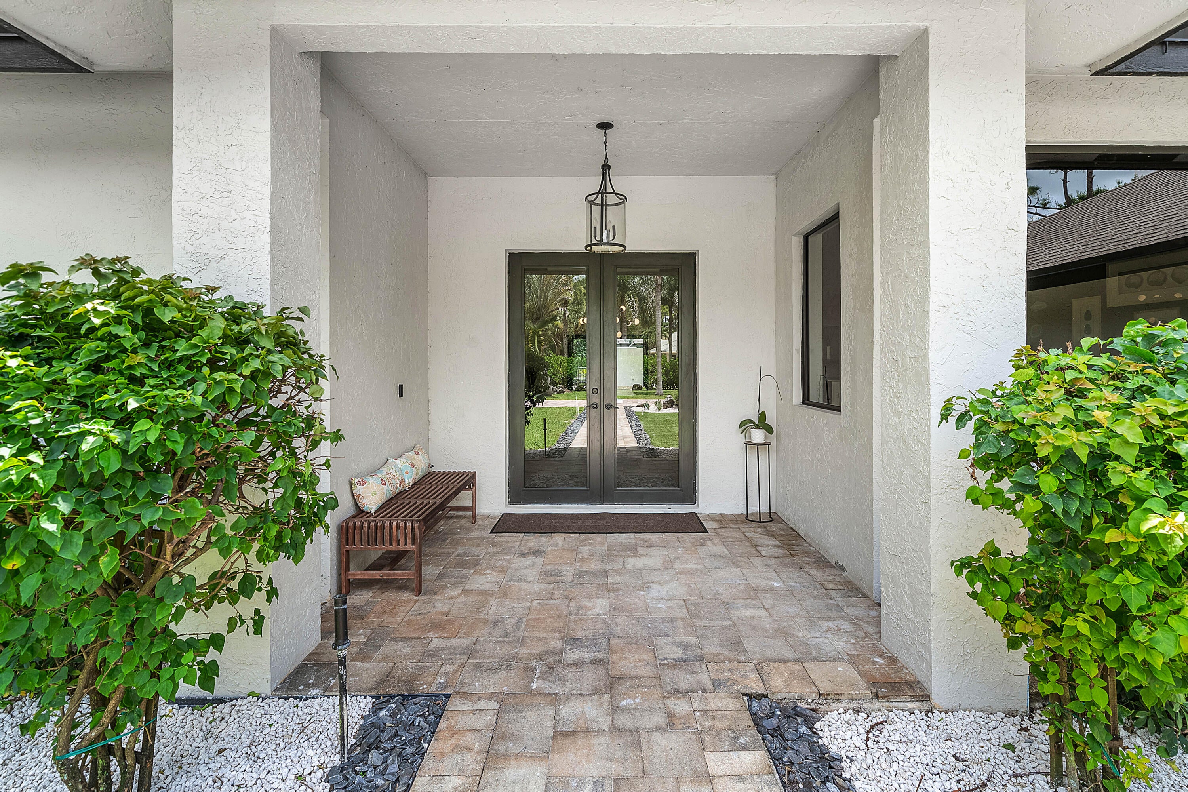
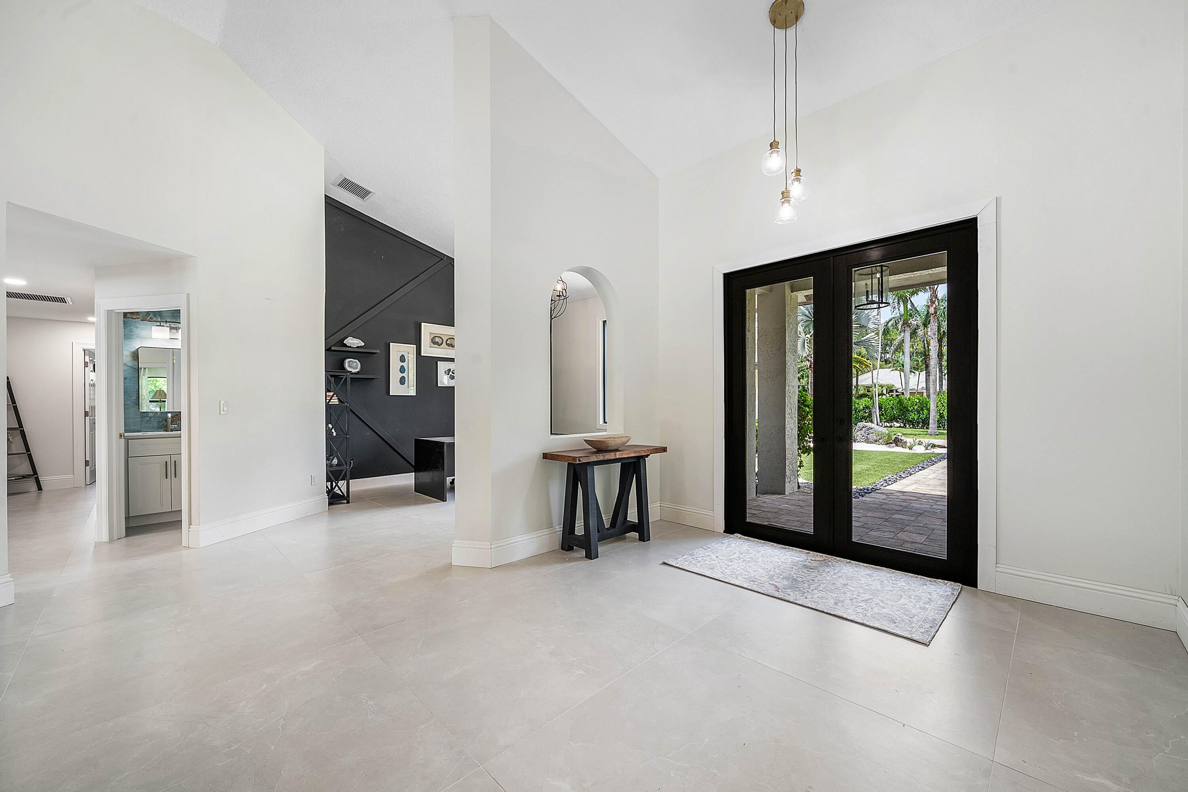
Fully renovated versatile home in the highly desirable neighborhood of Paddock Park 1. Guest house rents year round with a low vacancy rate or use for multigenerational living. Main house boasts two master suites, open kitchen with large island, coffee bar, new appliances and ceramic tile throughout. Parking and storage options include temperature controlled detached 4 car garage, large gravel back lot for RV, boat, trailer parking and front circular driveway. Guest house with full bedroom and bath, loft, kitchenette and wash/dryer. Tree fringed backyard with gorgeous views beyond the pool and courtyard. Roof main and guest house (2024), hurricane impact windows on front house (2026), central A/C (2025), detached garage (2022), new master suite (2026).
Listing Snapshot
Inside Area (SqFt)
3,029 sqft
Recent Activity
| yesterday | | Listing updated with changes from the MLS® |
| yesterday | | Status changed to Active |
| 3 days ago | | Listing first seen on site |
General Features
Disclosures
Owner Is Listing Agent
Parking
BoatCircular DrivewayConcreteDrivewayDetachedElectric Vehicle Charging Station(s)GarageGolf Cart GarageGarage Door OpenerGravelPaver BlockRV Access/Parking
Property Condition
Updated/Remodeled
Property Sub Type
Single Family Residence
Security
Smoke Detector(s)Carbon Monoxide Detector(s)Fire AlarmSecurity Lights
Special Circumstances
Standard
Utilities
Cable AvailableElectricity ConnectedNatural Gas Not AvailablePropanePhone AvailableWater Available
Interior Features
Appliances
CooktopDryerDishwasherElectric CooktopElectric RangeElectric Water HeaterFree-Standing FreezerFreezerDisposalIce MakerMicrowaveOvenWater Purifier OwnedRefrigeratorVented Exhaust FanWater HeaterWater PurifierWine RefrigeratorWasher
Cooling
Central AirCeiling Fan(s)ElectricOtherRoof Turbine(s)
Electric
200+ Amp Service
Fireplace Features
Wood Burning
Flooring
Ceramic TileHardwood
Interior
Breakfast BarKitchen IslandPantryStorageSoaking TubVaulted Ceiling(s)BarWalk-In Closet(s)
Laundry Features
Washer HookupElectric Dryer HookupLaundry Room
Window Features
BlindsDrapesENERGY STAR Qualified WindowsInsulated WindowsStorm Window(s)
PrimaryBedroom
Level - Main
Exterior Features
Construction Details
ConcreteStucco
Exterior
CourtyardGardenLightingUncovered Courtyard
Lot Features
LandscapedGarden
Other Structures
Guest HouseRV/Boat StorageStorage
Patio And Porch
PatioPorch
Pool Features
FencedIn GroundPrivate
Road Frontage
City Street
Windows/Doors
BlindsDrapesENERGY STAR Qualified WindowsInsulated WindowsStorm Window(s)
Community Features
Financing Terms Available
CashConventional
Horse Property
Trailer Storage
Schools
Elementary SchoolBinks Forest
Middle SchoolWellington Landings
Listing courtesy of Lifestyle International Realty

All listings featuring the BMLS logo are provided by BeachesMLS, Inc. This information is not verified for authenticity or accuracy and is not guaranteed. Copyright © 2026 BeachesMLS, Inc. (a Flex MLS feed)
Last checked: 2026-08-14 07:18 PM UTC
Source: Walkscore

Did you know? You can invite friends and family to your search. They can join your search, rate and discuss listings with you.