
Save
Ask
Tour
Hide
$289,900
5 Days On Site
320 Elmira CourtRoyal Palm Beach, FL 33411
For Sale|Single Family Residence|Active Under Contract
3
Beds
2
Total Baths
2
Full Baths
1,298
SqFt
$223
/SqFt
1981
Built
Subdivision:
STRATHMORE GATE WEST UNIT 2
County:
Palm Beach
Due to the health concerns created by Coronavirus we are offering personal 1-1 online video walkthough tours where possible.
Call Now: (561) 475-5922
Is this the listing for you? We can help make it yours.
(561) 475-5922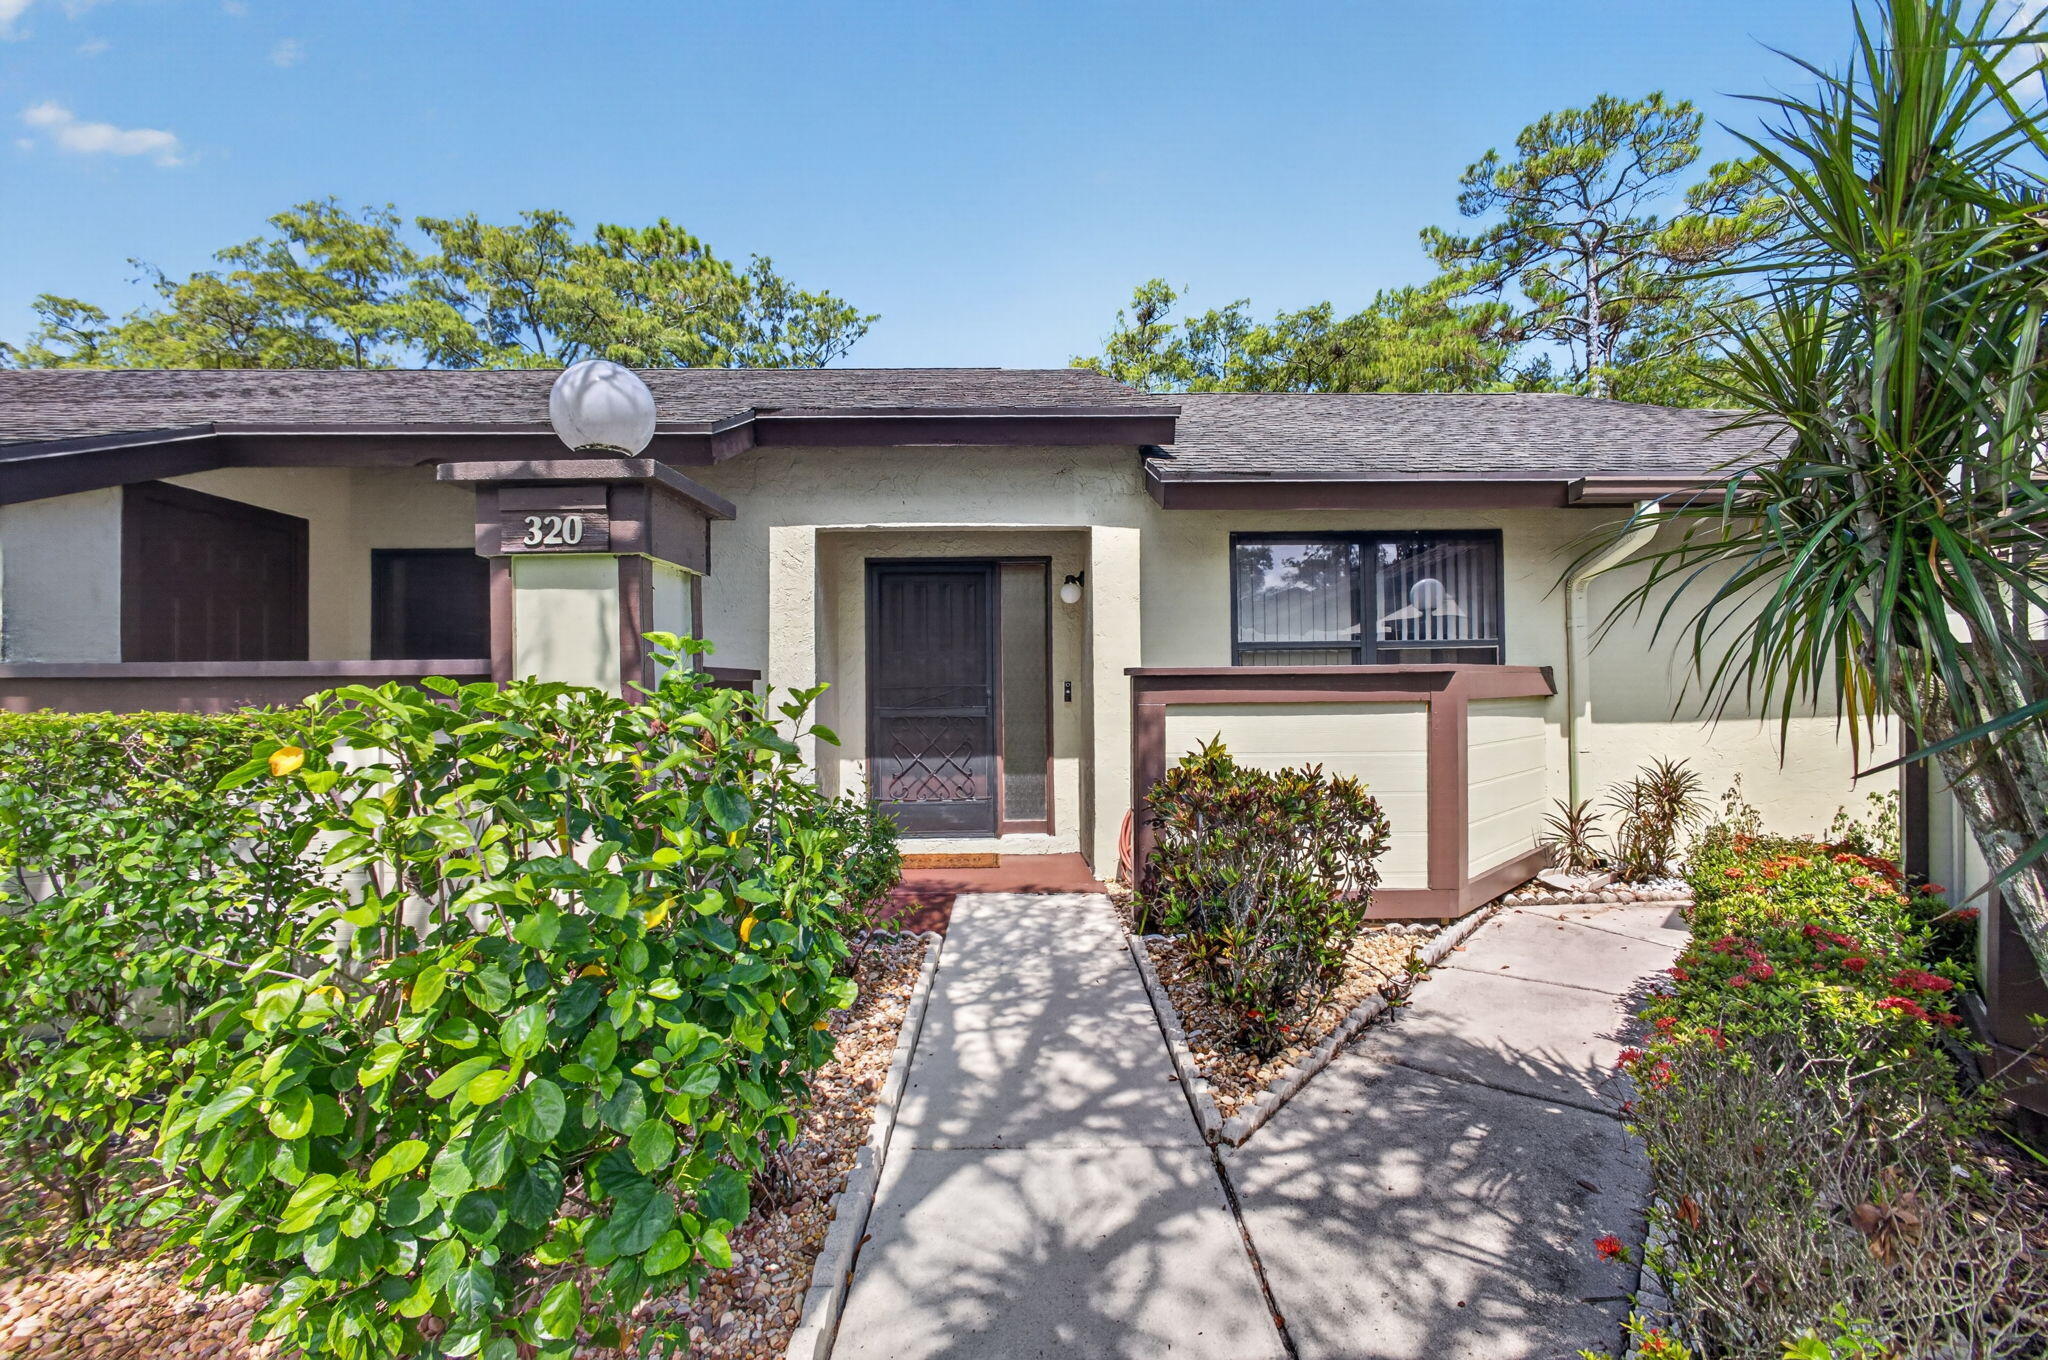
Save
Ask
Tour
Hide
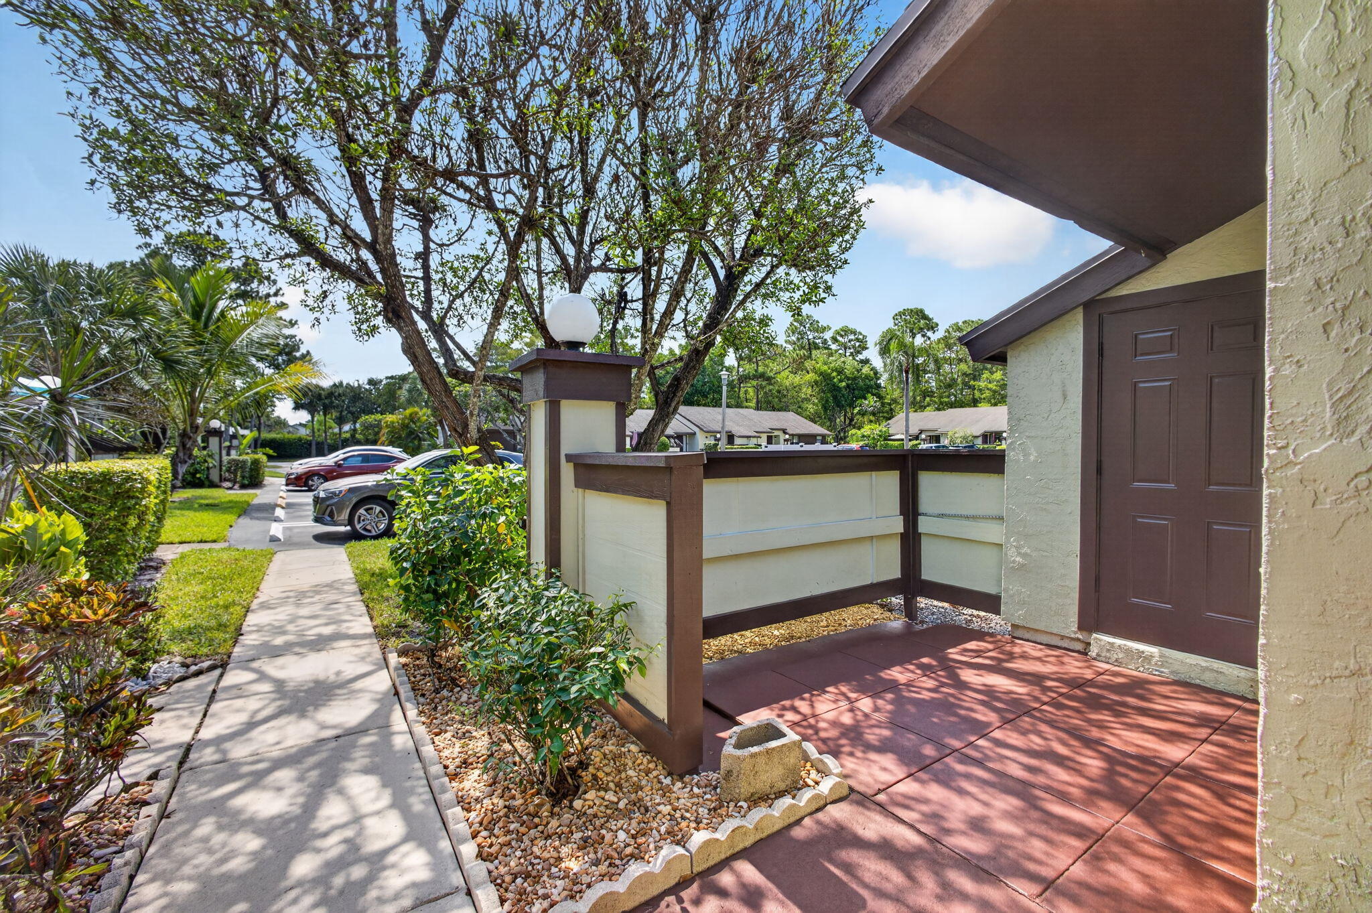
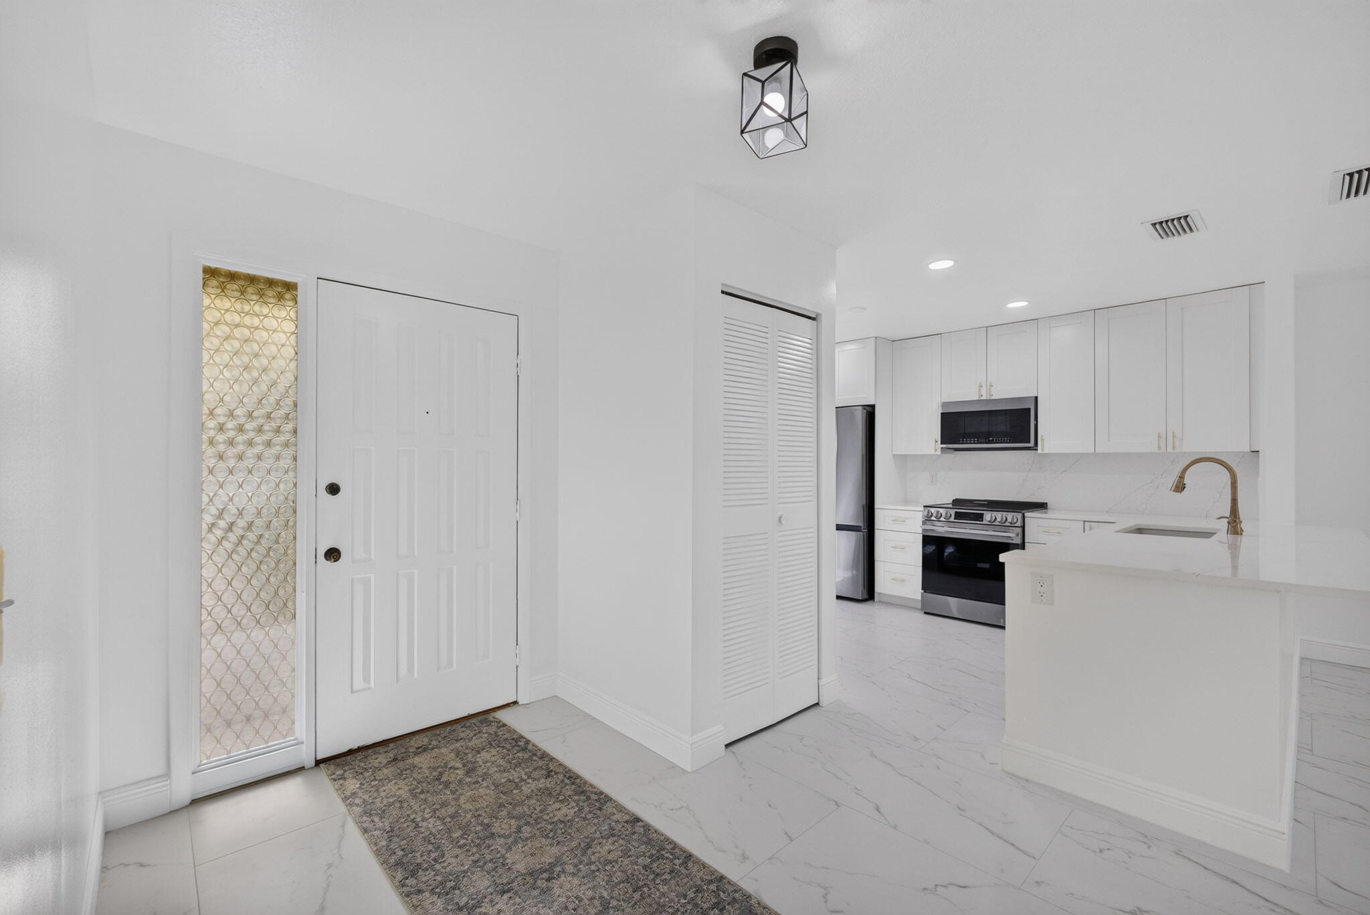
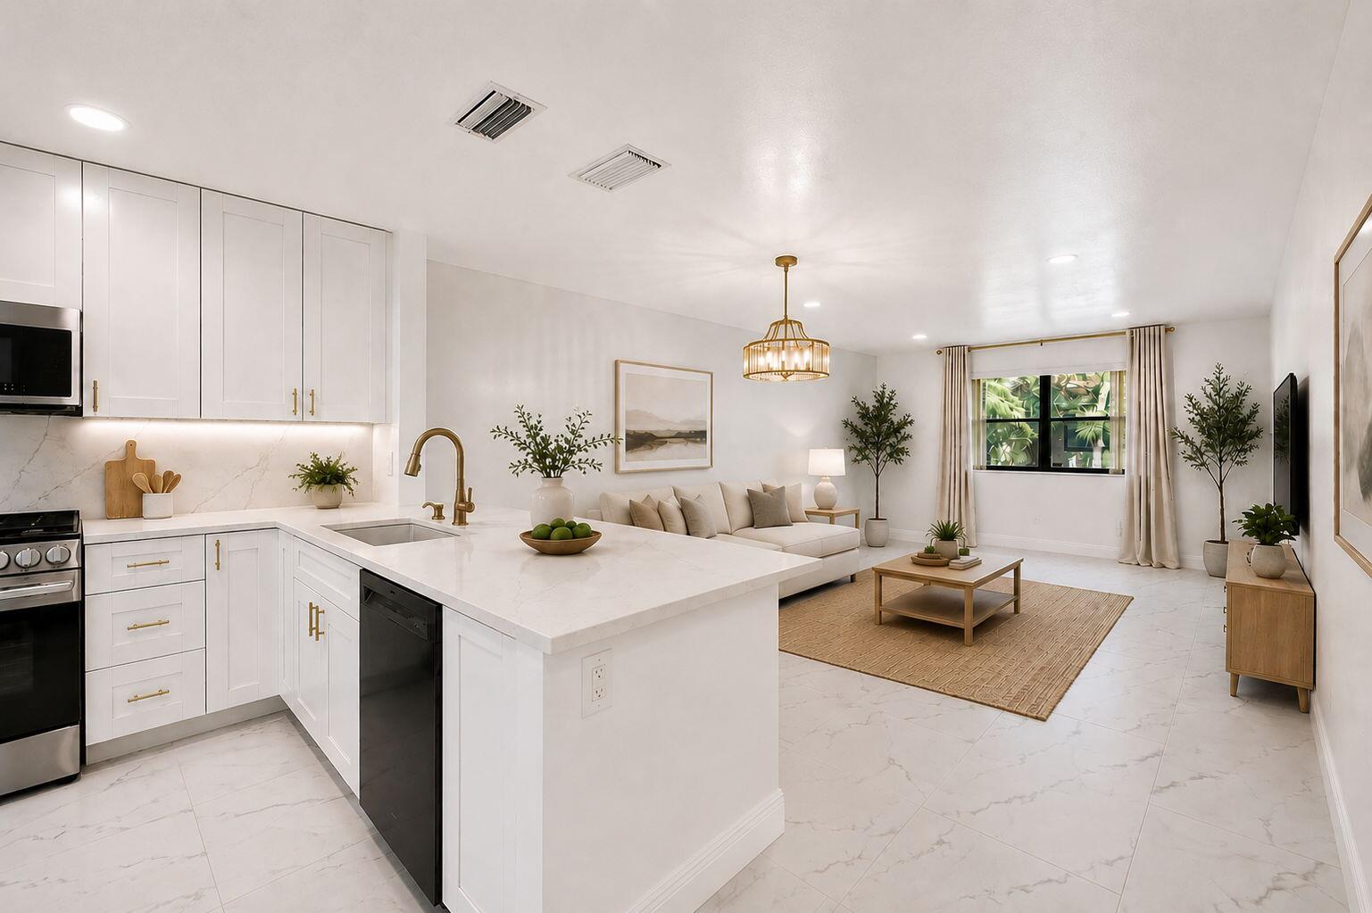
Don't miss this completely renovated 3 bedroom 2 bath 55+ villa in the peaceful and verdant community of Strathmore Gate. Enjoy peace and quiet amongst the pines in South Florida. This unit features an all new kitchen, bathrooms and floors. The entire unit is freshly painted throughout and includes a new AC unit and appliances. Enjoy one level living. You have nothing to do but move-in. See it today before its gone. All measurements are approximate. Buyer to verify.
Save
Ask
Tour
Hide
Listing Snapshot
Price
$289,900
Days On Site
5 Days
Bedrooms
3
Inside Area (SqFt)
1,298 sqft
Total Baths
2
Full Baths
2
Partial Baths
N/A
Lot Size
0.06 Acres
Year Built
1981
MLS® Number
B26063524
Status
Active Under Contract
Property Tax
$4,154.44
HOA/Condo/Coop Fees
$550 monthly
Sq Ft Source
Public Records
Friends & Family
Recent Activity
| 8 hours ago | Listing updated with changes from the MLS® | |
| 8 hours ago | Status changed to Active Under Contract | |
| 5 days ago | Listing first seen on site |
General Features
Acres
0.06
Direction Faces
West
Foundation
Slab
Land Lease
No
Levels
One
Number Of Stories
1
Parking
AssignedGuest
Parking Spaces
2
Pets
Cats OKSize LimitYes
Property Sub Type
Single Family Residence
Security
Security Guard
Sewer
Public Sewer
Special Circumstances
Standard
SqFt Total
1428
Style
RanchTraditional
Utilities
Cable AvailableElectricity AvailableWater Available
Water Source
Public
Zoning
RT-8 (city)
Interior Features
Appliances
DryerDishwasherElectric RangeMicrowaveRangeRefrigeratorWasher
Cooling
Central Air
Electric
200+ Amp Service
Flooring
Tile
Furnished
Unfurnished
Heating
Central
Interior
Breakfast BarWalk-In Closet(s)
Laundry Features
Washer HookupInsideIn KitchenMain Level
Main Level Bedrooms
2
Window Features
Drapes
Kitchen
Dimensions - 12 X 9Level - MainArea - 108
Living Room
Dimensions - 22 X 14Level - MainArea - 308
PrimaryBedroom
Dimensions - 16 X 13Level - MainArea - 208
Save
Ask
Tour
Hide
Exterior Features
Construction Details
FrameStucco
Exterior
Storage
Lot Features
Zero Lot Line
Other Structures
NoneStorage
Patio And Porch
PorchCoveredGlass EnclosedPatioScreened
Pool Features
Association
Road Frontage
None
Roof
Shingle
View
Garden
Waterview
Garden
Windows/Doors
Drapes
Community Features
Association Amenities
PoolClubhouseRecreation Facilities
Association Dues
550
Financing Terms Available
CashConventionalFHAVA Loan
HOA Fee Frequency
Monthly
MLS Area
5530
Roads
Paved
Senior Community
Yes
Schools
School District
Unknown
Elementary School
Cypress Trails
Middle School
Crestwood
High School
Royal Palm Beach
Listing courtesy of Luxury Real Estate Group LLC

All listings featuring the BMLS logo are provided by BeachesMLS, Inc. This information is not verified for authenticity or accuracy and is not guaranteed. Copyright © 2026 BeachesMLS, Inc. (a Flex MLS feed)
Last checked: 2026-08-18 07:38 AM UTC
All listings featuring the BMLS logo are provided by BeachesMLS, Inc. This information is not verified for authenticity or accuracy and is not guaranteed. Copyright © 2026 BeachesMLS, Inc. (a Flex MLS feed)
Last checked: 2026-08-18 07:38 AM UTC
Neighborhood & Commute
Source: Walkscore
Save
Ask
Tour
Hide
Did you know? You can invite friends and family to your search. They can join your search, rate and discuss listings with you.