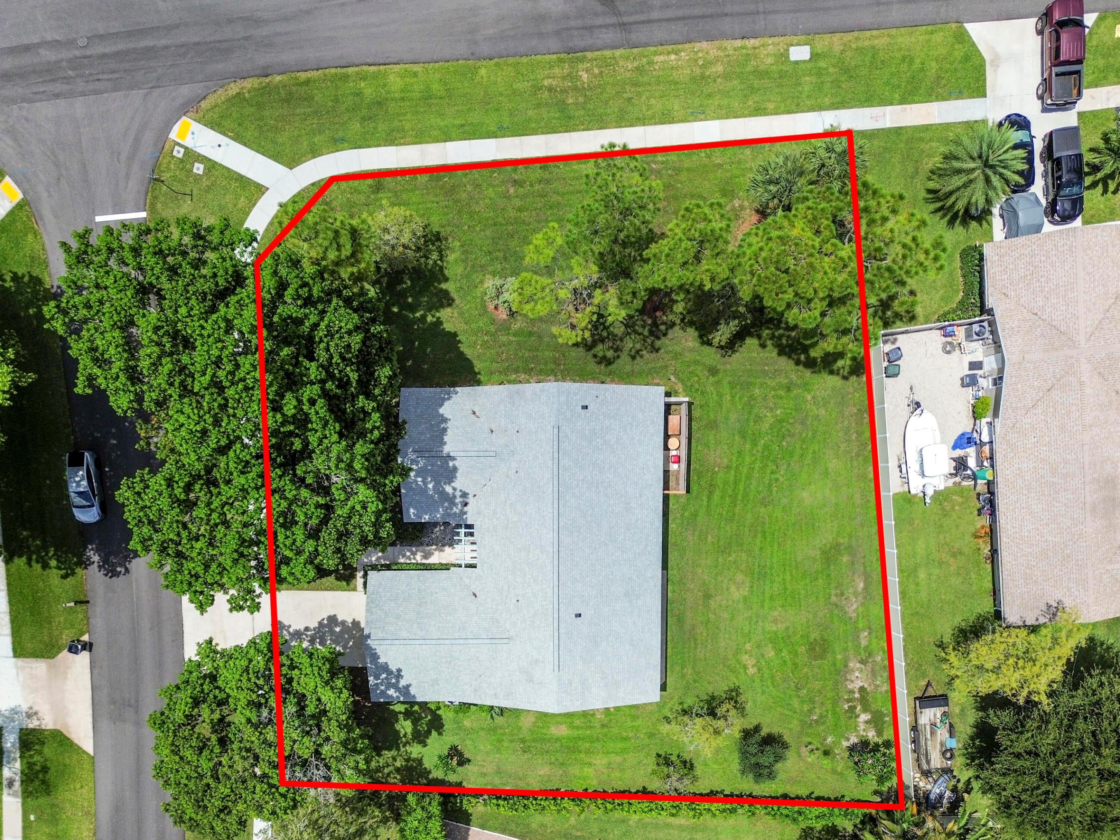
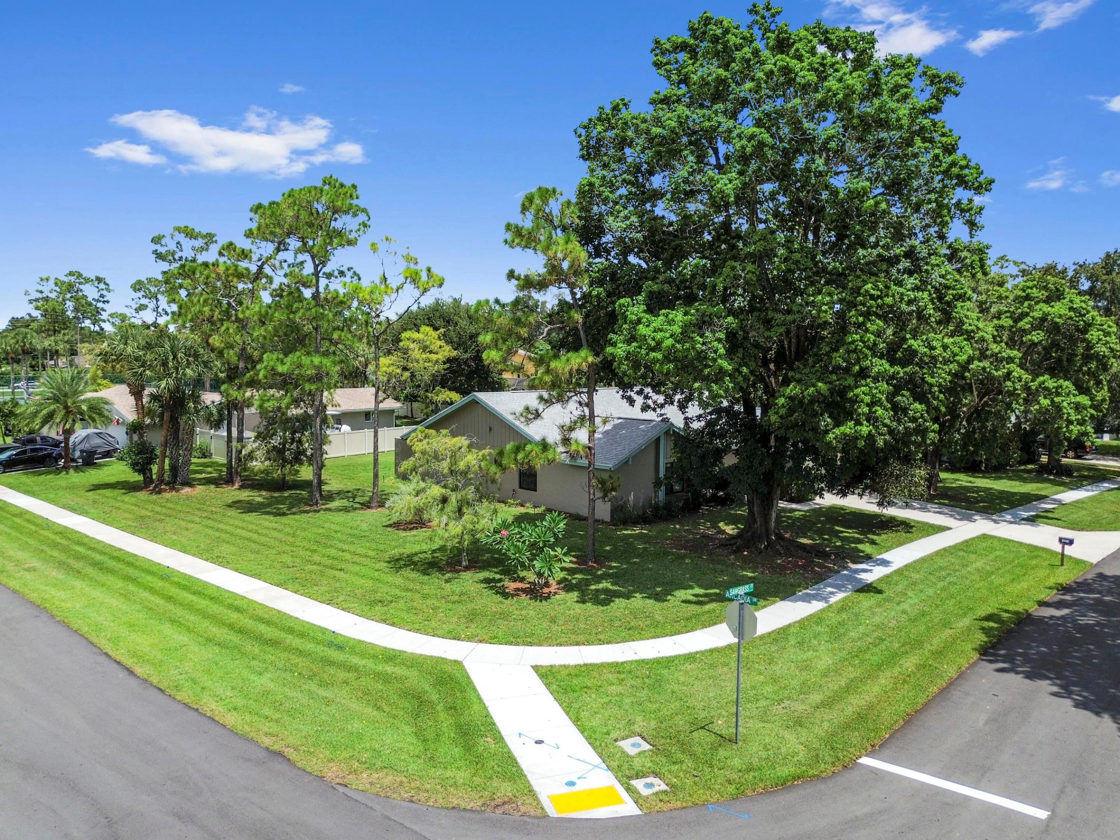
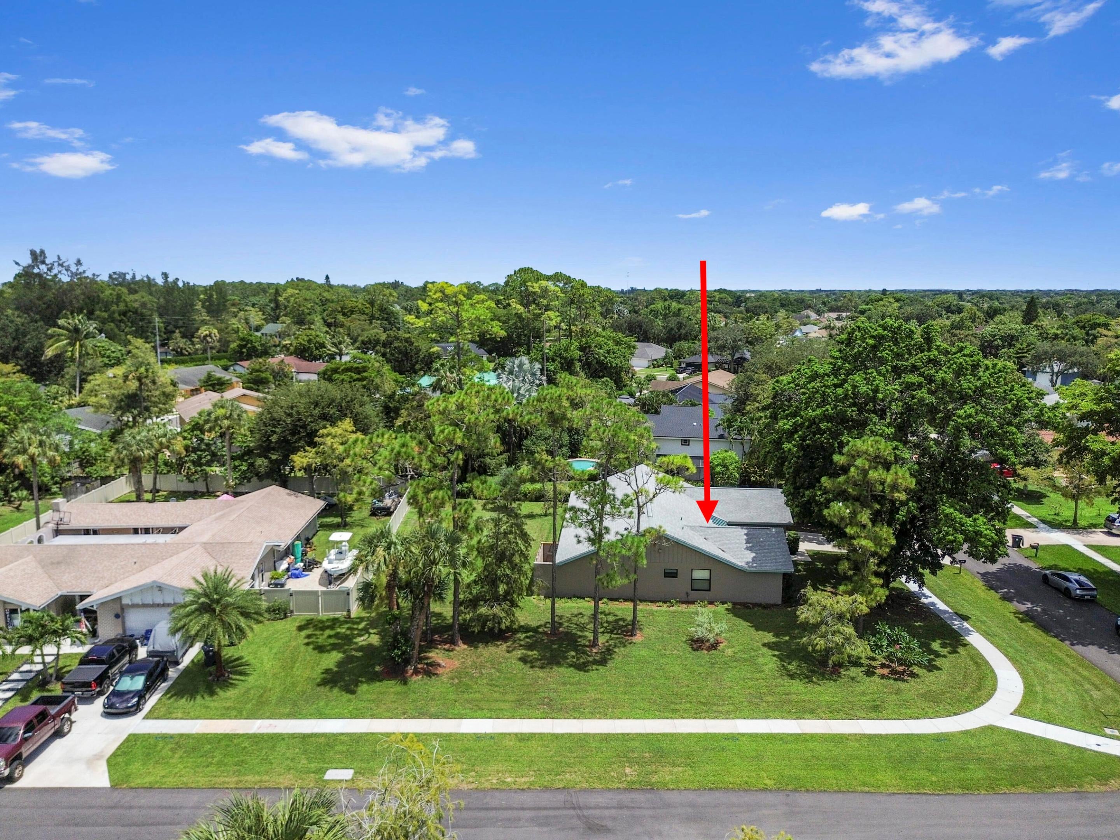
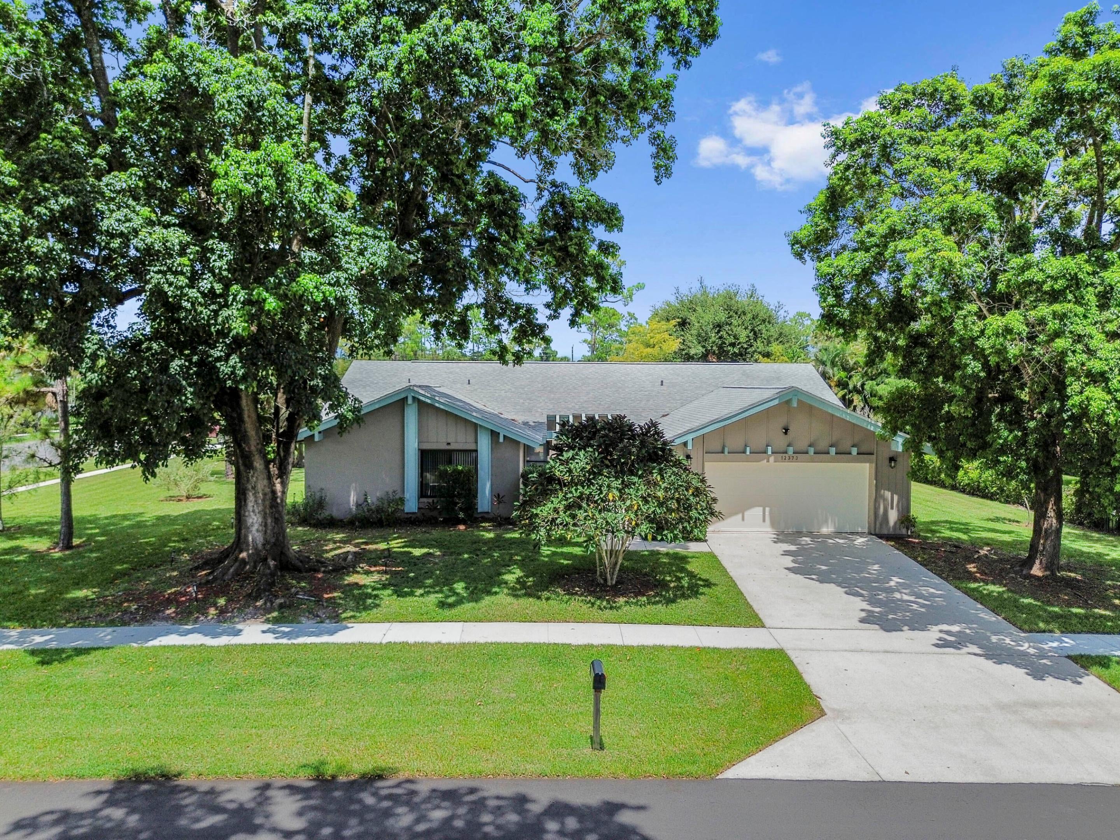
Welcome to 12373 Sawgrass Court, a beautifully updated single-story home in Pinewood East's Avondale Woods, situated on a desirable 0.40 acre corner lot. The spacious residence offers 2,174 square feet of comfortable living space with four bedrooms, 2.5 bathrooms, and a two-car garage. A double-door entry opens to a welcoming foyer and a well-designed layout with convenient one-level living. Numerous upgrades provide modern comfort and peace of mind, including hurricane protection with impact windows, sliders, and doors, as well as refreshed landscaping in 2025. The water heater and additional appliances were updated in 2024. In 2023, improvements included the AC system, kitchen, primary bathroom, light fixtures, and ceiling fans. The roof was replaced in 2021, while flooring and additional bathrooms were updated in 2019. With its generous lot, corner location, thoughtful improvements, and functional floor plan, this Pinewood East home offers a comfortable blend of space, style, and everyday convenience.
Listing Snapshot
Inside Area (SqFt)
2,174 sqft
HOA/Condo/Coop Fees
$38.33 monthly
Recent Activity
| 2 days ago | | Listing first seen on site |
| 2 days ago | | Listing updated with changes from the MLS® |
General Features
Direction Faces
Southwest
Parking
AttachedConcreteDrivewayGarageGarage Door Opener
Property Condition
Updated/Remodeled
Property Sub Type
Single Family Residence
Special Circumstances
Standard
Utilities
Cable AvailableElectricity ConnectedSewer AvailableWater Connected
Interior Features
Appliances
DryerDishwasherElectric RangeElectric Water HeaterFreezerDisposalMicrowaveOvenRangeRefrigeratorWater HeaterWasher
Cooling
Central AirCeiling Fan(s)Electric
Interior
Entrance FoyerHigh CeilingsPantryWalk-In Closet(s)
Laundry Features
InsideMain LevelLaundry Room
Window Features
BlindsStorm Window(s)Shutters
Bedroom 2
Dimensions - 10.4 X 13.2Level - MainArea - 137
Bedroom 3
Dimensions - 10.5 X 14.4Level - MainArea - 151
Bedroom 4
Dimensions - 10.1 X 12.4Level - MainArea - 125
Dining Room
Dimensions - 12.7 X 13.8Level - MainArea - 175
Foyer
Dimensions - 10.19 X 7.9Level - MainArea - 80
Great Room
Dimensions - 14.5 X 21.11Level - MainArea - 306
Kitchen
Dimensions - 11.8 X 12.11Level - MainArea - 142
Laundry
Dimensions - 5.9 X 6.7Level - MainArea - 39
Living Room
Dimensions - 16.1 X 15.4Level - MainArea - 247
Other
Dimensions - 24.8 X 10.8Level - MainArea - 267Description - Screnned/Covered Patio
PrimaryBedroom
Dimensions - 12.1 X 18.2Level - MainArea - 220
Exterior Features
Construction Details
BlockConcreteStucco
Lot Features
Corner LotLandscapedGarden
Patio And Porch
CoveredPatioPorchScreened
Road Frontage
City Street
Windows/Doors
BlindsStorm Window(s)Shutters
Community Features
Accessibility Features
Accessible Full BathAccessible BedroomAdaptable Bathroom WallsAccessible Common AreaAccessible ClosetsStandby GeneratorAccessible Central Living AreaCentral Living AreaAccessible Doors
Association Amenities
Tennis Court(s)
Community Features
Sidewalks
Financing Terms Available
CashConventionalFHAVA Loan
HOA Fee Frequency
Monthly
Schools
Elementary SchoolWellington
Middle SchoolWellington Landings
Listing courtesy of KW Reserve Palm Beach

All listings featuring the BMLS logo are provided by BeachesMLS, Inc. This information is not verified for authenticity or accuracy and is not guaranteed. Copyright © 2026 BeachesMLS, Inc. (a Flex MLS feed)
Last checked: 2026-08-14 07:18 PM UTC
Source: Walkscore

Did you know? You can invite friends and family to your search. They can join your search, rate and discuss listings with you.