Save
Ask
Tour
Hide
Share
$789,900
16 Days On Site

445 Pumpkin Drive
Palm Beach Gardens, FL 33410

For Sale|Single Family Residence|Active Under Contract
3
Beds
3
Total Baths
2
Full Baths
1
Partial Bath
1,877
SqFt
$421
/SqFt
2003
Built
Subdivision:
EVERGRENE PCD 3
County:
Palm Beach

Due to the health concerns created by Coronavirus we are offering personal 1-1 online video walkthough tours where possible.
Call Now: (561) 475-5922
Is this the listing for you? We can help make it yours.
(561) 475-5922
445 Pumpkin Drive445 Pumpkin Drive445 Pumpkin Drive445 Pumpkin Drive
Save
Ask
Tour
Hide
Share

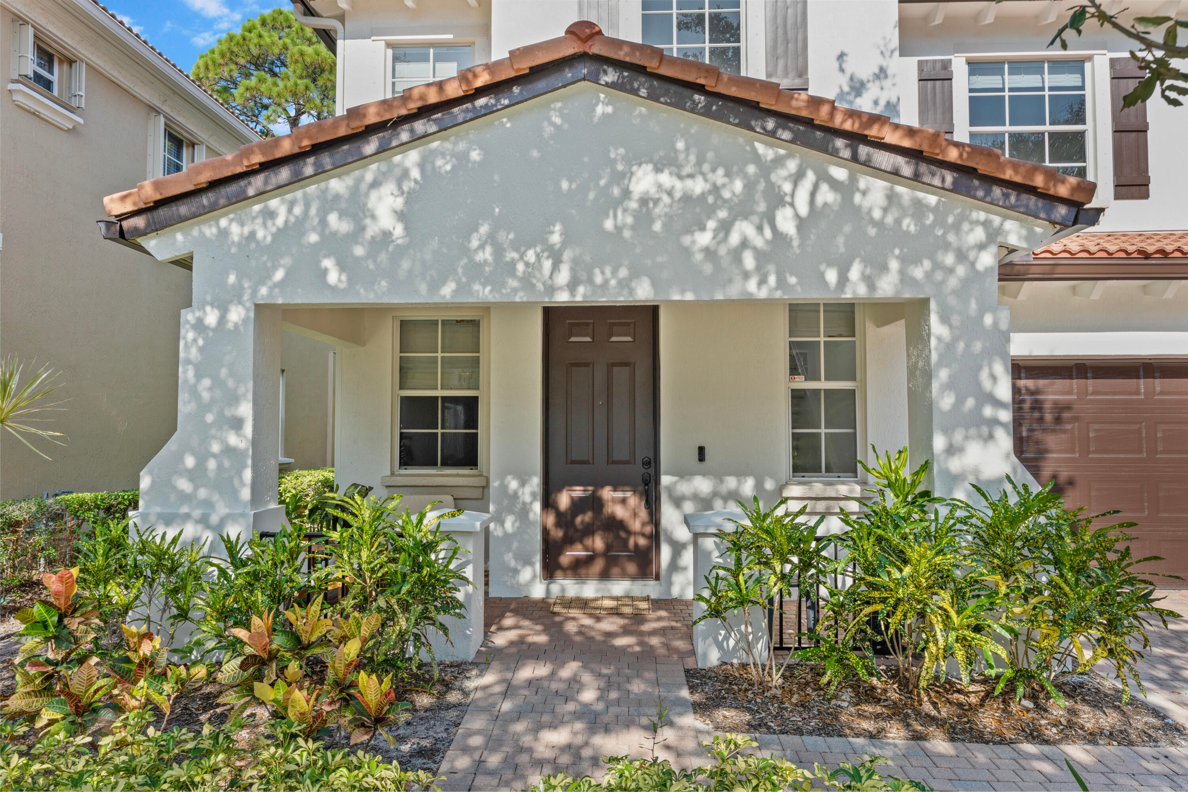
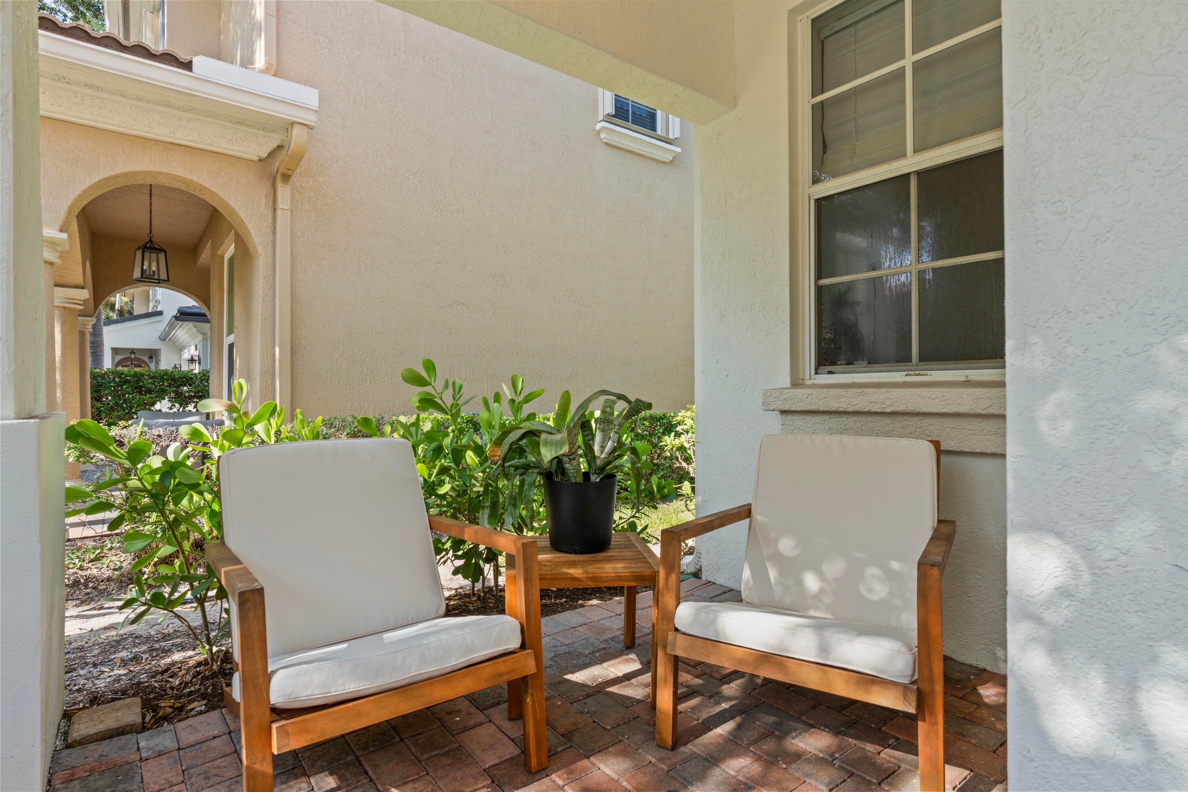
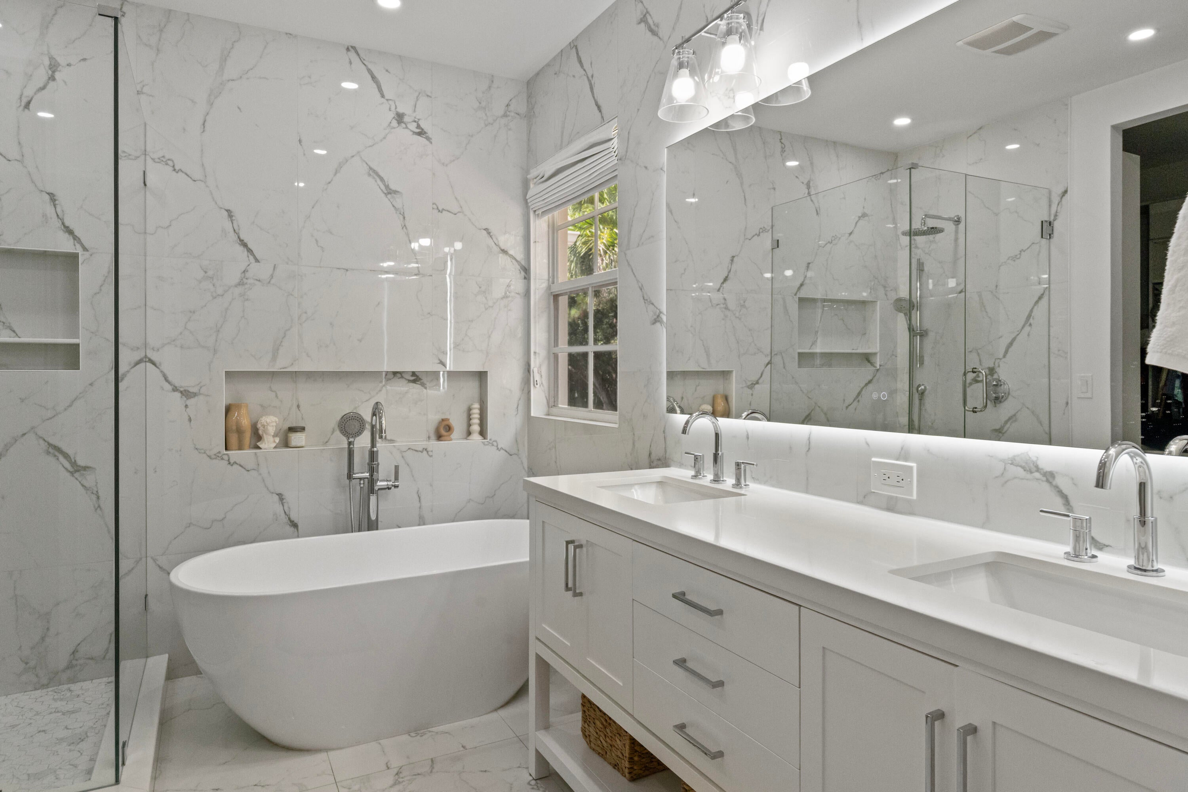
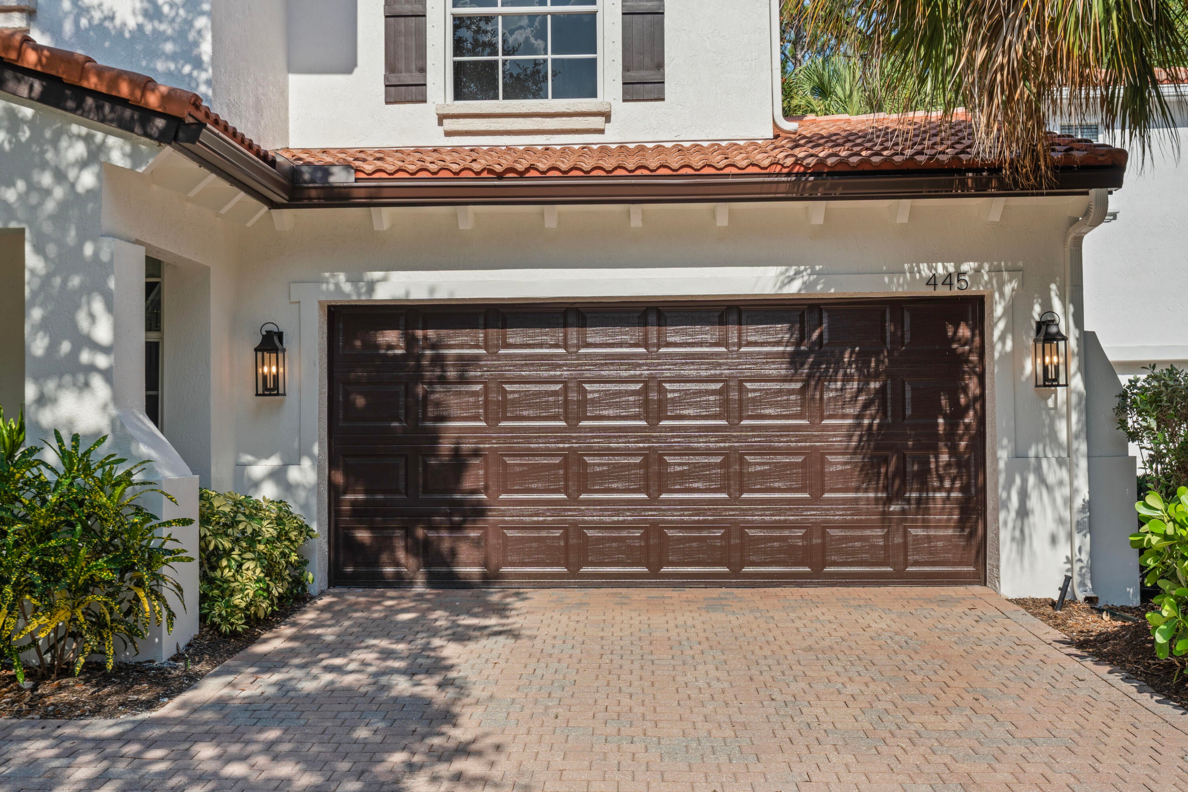
Welcome to 445 Pumpkin Drive, a beautifully updated 3-bedroom, 2.5-bath CBS home with a 2-car garage in the gated community of Evergrene. The home offers completely renovated spa-like bathrooms, an updated kitchen with all new stainless steel appliances, gas stove and stone countertops. Upstairs features brand new carpeting. The exterior has been freshly painted and the covered lanai offers year round outdoor living. The community of Evergrene features wonderful social amenities such as a resort style pool, spa, and splash pad with poolside tiki bar, club house, fitness center, playground, tennis, pickle ball, and basketball courts. Additionally in the center of the community is Lake Dorothy which features a mile long walking path and fishing pier. The neighborhood is secured by a manned gate and features walking paths and mature shade trees throughout. Last but not least this home is zoned for A-rated schools and is ideally located between Palm Beach Gardens and Jupiter. You are minutes from the best dining, shopping and beaches our area has to offer.

Save
Ask
Tour
Hide
Share
Listing Snapshot
Price 
$789,900
Days On Site 
16 Days
Bedrooms 
3
Inside Area (SqFt) 
1,877 sqft
Total Baths 
3
Full Baths 
2
Partial Baths 
1
Lot Size 
0.09 Acres
Year Built 
2003
MLS® Number 
B26063123
Status 
Active Under Contract
Property Tax 
$9,112.13
HOA/Condo/Coop Fees 
$568 monthly
Sq Ft Source 
Public Records
Friends & Family
Recent Activity
yesterdayListing updated with changes from the MLS®
yesterdayStatus changed to Active Under Contract
2 weeks agoListing first seen on site
General Features
Acres 
0.09
Attached Garage 
Yes
Direction Faces 
East
Garage 
Yes
Garage Spaces 
2
Levels 
Two
Number Of Stories 
2
Parking 
AttachedDrivewayGarage
Parking Spaces 
4
Pets 
Size LimitYes
Property Sub Type 
Single Family Residence
Security 
Gated CommunitySmoke Detector(s)
Sewer 
Public Sewer
Special Circumstances 
Standard
SqFt Total 
2653
Utilities 
Cable ConnectedElectricity ConnectedNatural Gas ConnectedSewer ConnectedUnderground UtilitiesWater Connected
Water Source 
Public
Zoning 
PCD (city)
Interior Features
Appliances 
DryerDishwasherDisposalGas RangeGas Water HeaterIce MakerMicrowaveOvenRangeRefrigeratorWater HeaterWasher
Cooling 
Central AirCeiling Fan(s)
Flooring 
CarpetMarbleTile
Heating 
Central
Interior 
PantryWalk-In Closet(s)
Laundry Features 
InsideLaundry Room
Kitchen 
Living Room 
PrimaryBedroom 
Save
Ask
Tour
Hide
Share
Exterior Features
Construction Details 
BlockConcreteStucco
Exterior 
Barbecue
Patio And Porch 
PatioPorch
Pool Features 
Association
Roof 
Tile
Community Features
Association Amenities 
PoolBasketball CourtClubhouseFitness CenterGatedPlaygroundSpa/Hot TubSecurityTennis Court(s)Trail(s)
Association Dues 
568
Community Features 
Gated
Financing Terms Available 
CashConventional
HOA Fee Frequency 
Monthly
MLS Area 
5320
Schools
School District
Unknown
Elementary School
Marsh Pointe
Middle School
Watson B. Duncan
High School
William T. Dwyer
Listing courtesy of United Realty Group, Inc


All listings featuring the BMLS logo are provided by BeachesMLS, Inc. This information is not verified for authenticity or accuracy and is not guaranteed. Copyright © 2026 BeachesMLS, Inc. (a Flex MLS feed)
Last checked: 2026-08-27 01:08 AM UTC

Neighborhood & Commute
Source: Walkscore
Save
Ask
Tour
Hide
Share