Save
Ask
Tour
Hide
Share
$799,900
2 Days On Site

533 Cypress Green Circle
Wellington, FL 33414

Single Family Residence|Coming Soon
4
Beds
3
Total Baths
3
Full Baths
2,669
SqFt
$300
/SqFt
1997
Built
Subdivision:
BINKS FOREST OF THE LANDINGS AT WELLINGTON 3
County:
Palm Beach

Due to the health concerns created by Coronavirus we are offering personal 1-1 online video walkthough tours where possible.
Call Now: (561) 475-5922
Is this the listing for you? We can help make it yours.
(561) 475-5922
533 Cypress Green Circle533 Cypress Green Circle533 Cypress Green Circle533 Cypress Green Circle
Save
Ask
Tour
Hide
Share

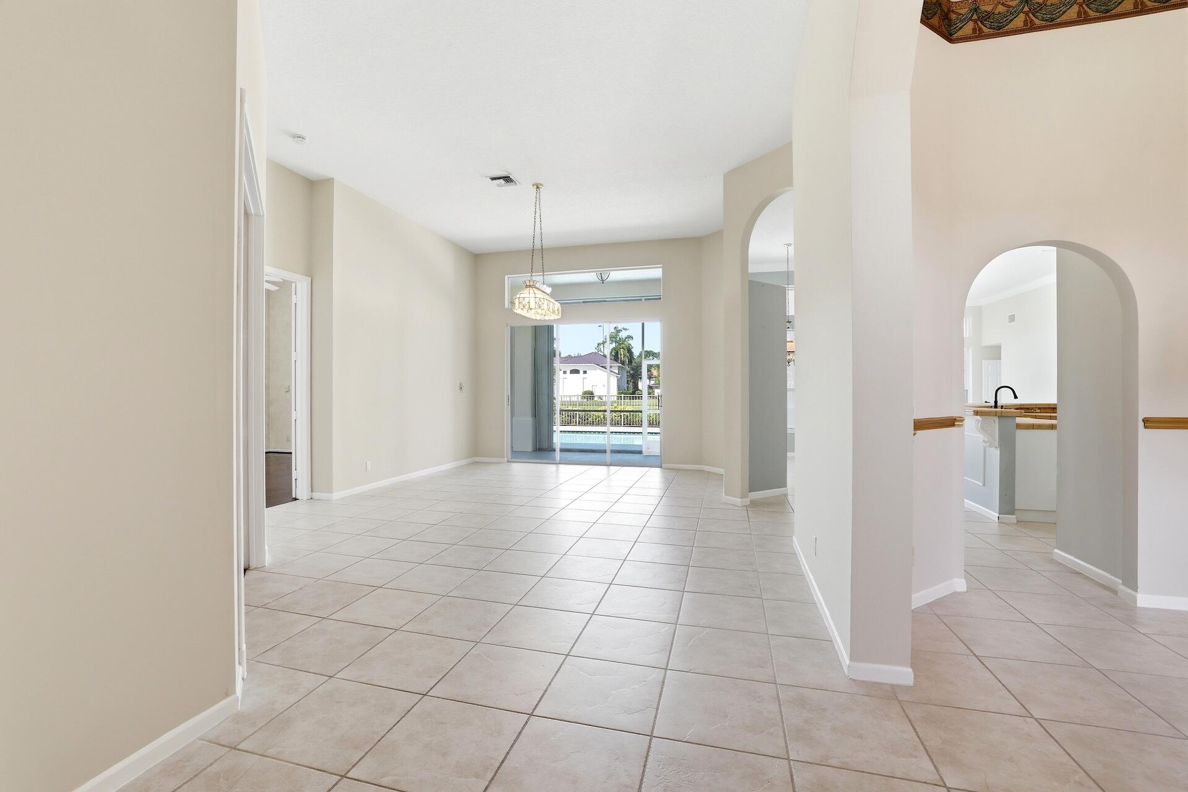
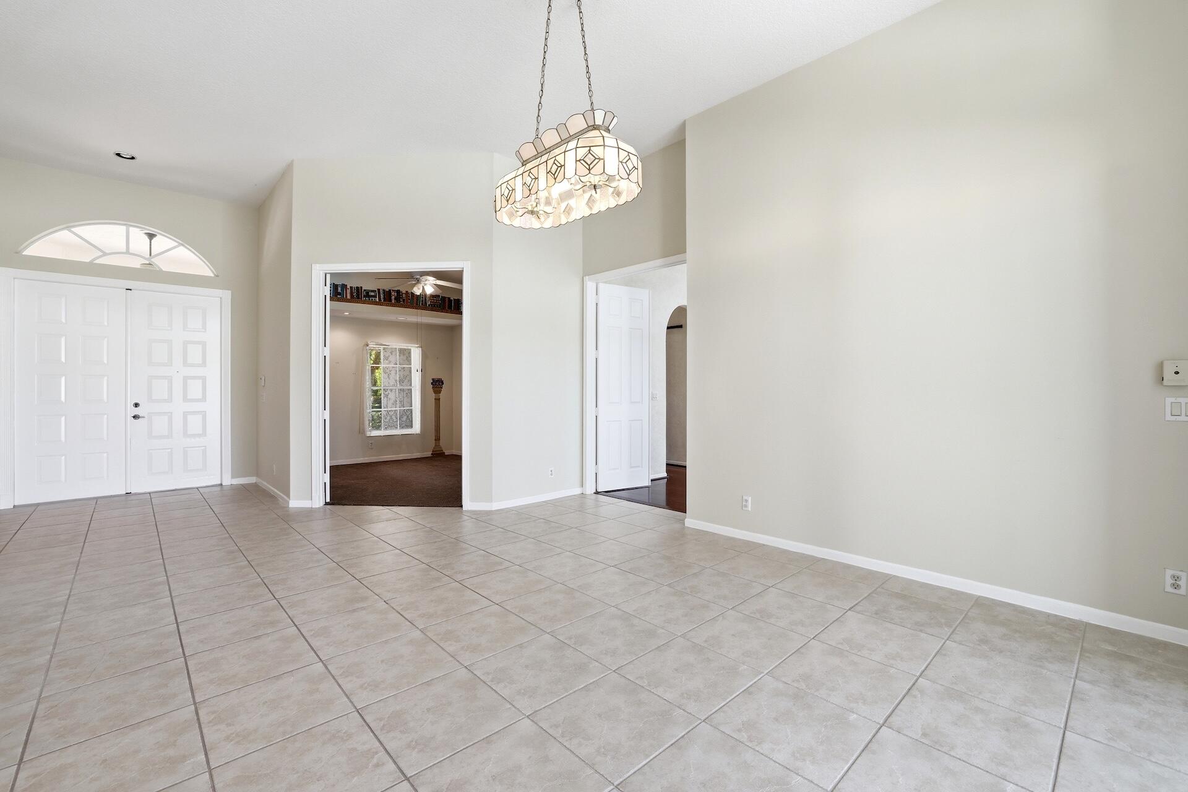
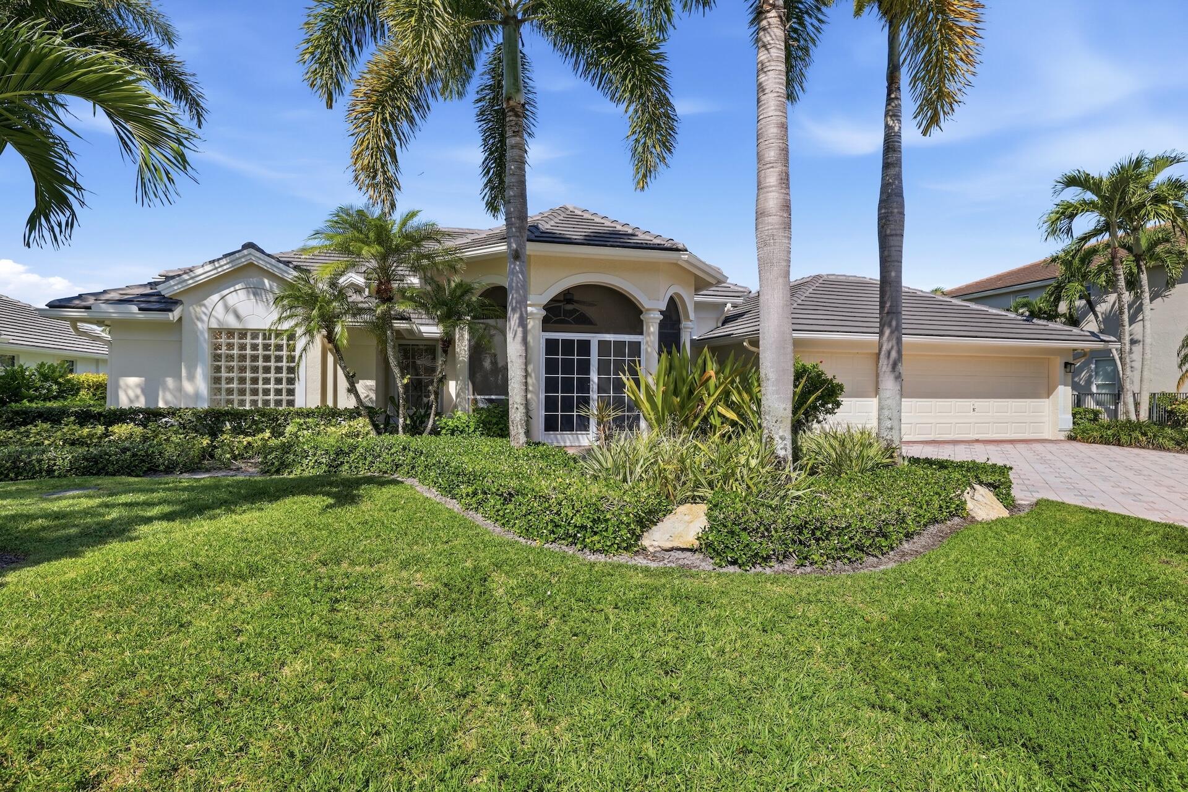
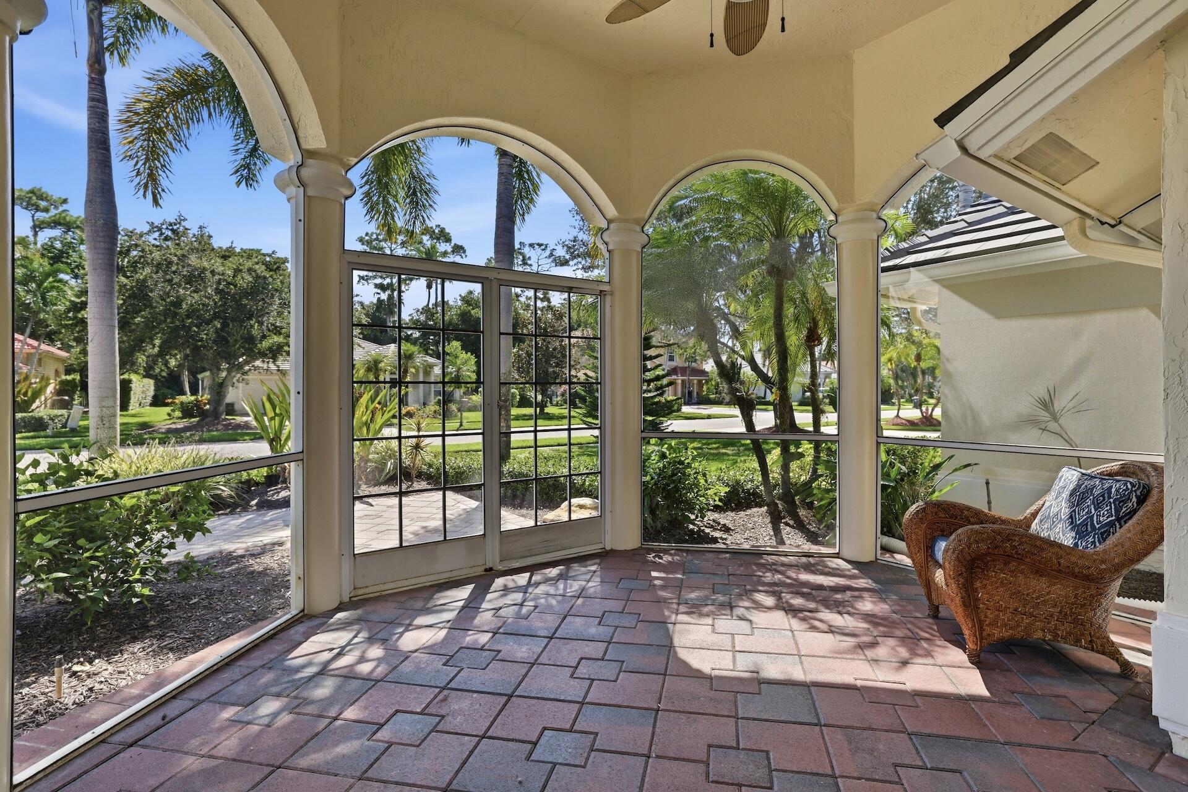
Incredible opportunity for this beautiful waterfront pool home in Prestigious Binks Preserve. Features newer roof & gutters (2021), whole house generator w/400 gallon tank (2022), accordion shutters, newer dual ac units (2026&2021), water heater replaced 2020, newer toilets and faucets. Exterior and living areas recently painted. Crown molding in family room. Kitchen and primary bath is handicap accessible & will be easy to update. Screened in pool and patio with oversized covered porch, beautiful landscaping and screened portico front entry. First time offered on the market with original owner. Waiting for new owners to add their personal touches. Excellent "A" rated schools within walking distance from home. Close to equestrian venues and shopping.

Save
Ask
Tour
Hide
Share
Listing Snapshot
Price 
$799,900
Days On Site 
2 Days
Bedrooms 
4
Inside Area (SqFt) 
2,669 sqft
Total Baths 
3
Full Baths 
3
Partial Baths 
N/A
Lot Size 
0.31 Acres
Year Built 
1997
MLS® Number 
B26063060
Status 
Coming Soon
Property Tax 
$800
HOA/Condo/Coop Fees 
$105 monthly
Sq Ft Source 
Public Records
Friends & Family
Recent Activity
3 days agoListing first seen on site
3 days agoListing updated with changes from the MLS®
General Features
Acres 
0.31
Attached Garage 
Yes
Direction Faces 
East
Garage 
Yes
Garage Spaces 
3
Land Lease 
No
Levels 
One
Number Of Stories 
1
Parking 
AttachedDrivewayGarage
Parking Spaces 
6
Pets 
Breed RestrictionsCats OKDogs OKYes
Property Condition 
Updated/Remodeled
Property Sub Type 
Single Family Residence
Security 
Gated Community
Sewer 
Public Sewer
Special Circumstances 
Standard
SqFt Total 
3741
Utilities 
Cable AvailableElectricity AvailablePropaneSewer ConnectedWater Available
Water Source 
Public
Zoning 
AR (city)
Interior Features
Appliances 
DryerDishwasherElectric RangeMicrowaveOvenRefrigeratorWasher
Cooling 
Central AirCeiling Fan(s)
Electric 
Generator
Flooring 
CarpetLaminateTile
Heating 
Central
Interior 
Breakfast BarHigh CeilingsPantrySoaking TubWalk-In Closet(s)
Laundry Features 
Laundry Room
Main Level Bedrooms 
3
Window Features 
Bay Window(s)
Bedroom 2 
Dimensions - 12 X 12Level - MainArea - 144
Bedroom 3 
Dimensions - 12 X 12Level - MainArea - 144
Bedroom 4 
Dimensions - 11 X 10Level - MainArea - 110
Dining Room 
Dimensions - 8 X 10Level - MainArea - 80
Family Room 
Dimensions - 18 X 15Level - MainArea - 270
Kitchen 
Dimensions - 13 X 12Level - MainArea - 156
Living Room 
Dimensions - 15 X 12Level - MainArea - 180
PrimaryBedroom 
Dimensions - 15 X 14Level - MainArea - 210
Save
Ask
Tour
Hide
Share
Exterior Features
Construction Details 
BlockConcrete
Lot Features 
Waterfront
Patio And Porch 
CoveredPatioScreened
Pool Features 
In GroundScreen EnclosurePrivate
Private Pool 
Yes
Roof 
FlatTile
View 
LakePoolWater
Waterfront 
Yes
Waterfront Features 
Lake Front
Waterview 
LakePoolWater
Windows/Doors 
Bay Window(s)
Community Features
Accessibility Features 
Accessible Full BathAccessible DoorsAccessible Entrance
Association Amenities 
Security
Association Dues 
105
Community Features 
Gated
Financing Terms Available 
CashConventionalFHAVA Loan
HOA Fee Frequency 
Monthly
MLS Area 
5520
Roads 
Paved
Schools
School District
Unknown
Elementary School
Binks Forest
Middle School
Wellington Landings
High School
Wellington
Listing courtesy of LPT Realty, LLC


All listings featuring the BMLS logo are provided by BeachesMLS, Inc. This information is not verified for authenticity or accuracy and is not guaranteed. Copyright © 2026 BeachesMLS, Inc. (a Flex MLS feed)
Last checked: 2026-08-14 07:18 PM UTC

Neighborhood & Commute
Source: Walkscore
Save
Ask
Tour
Hide
Share