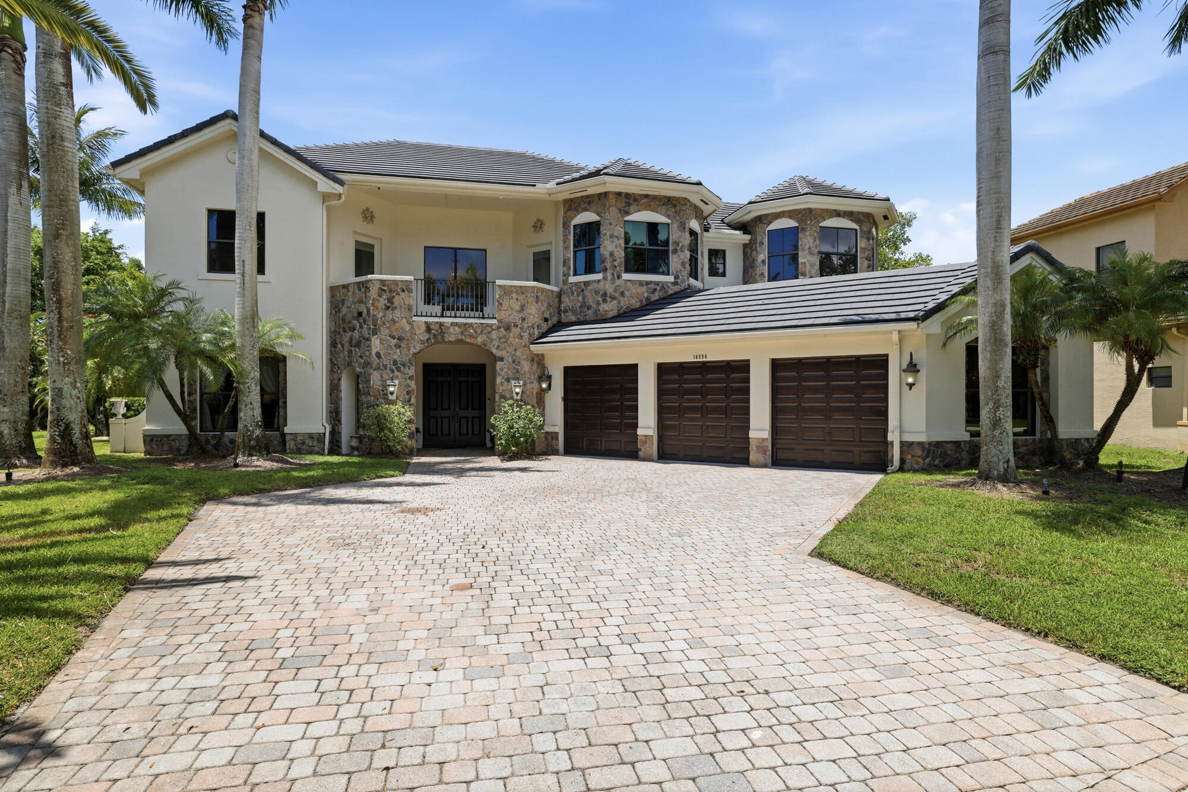
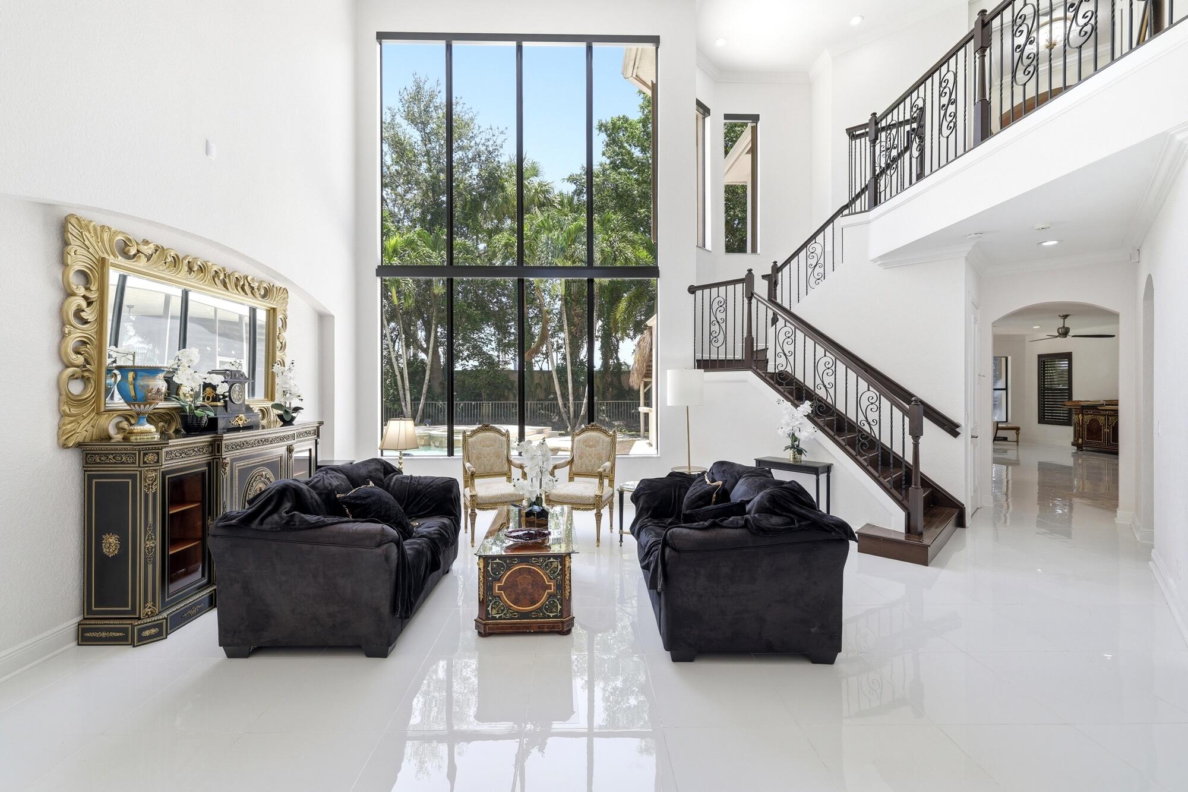
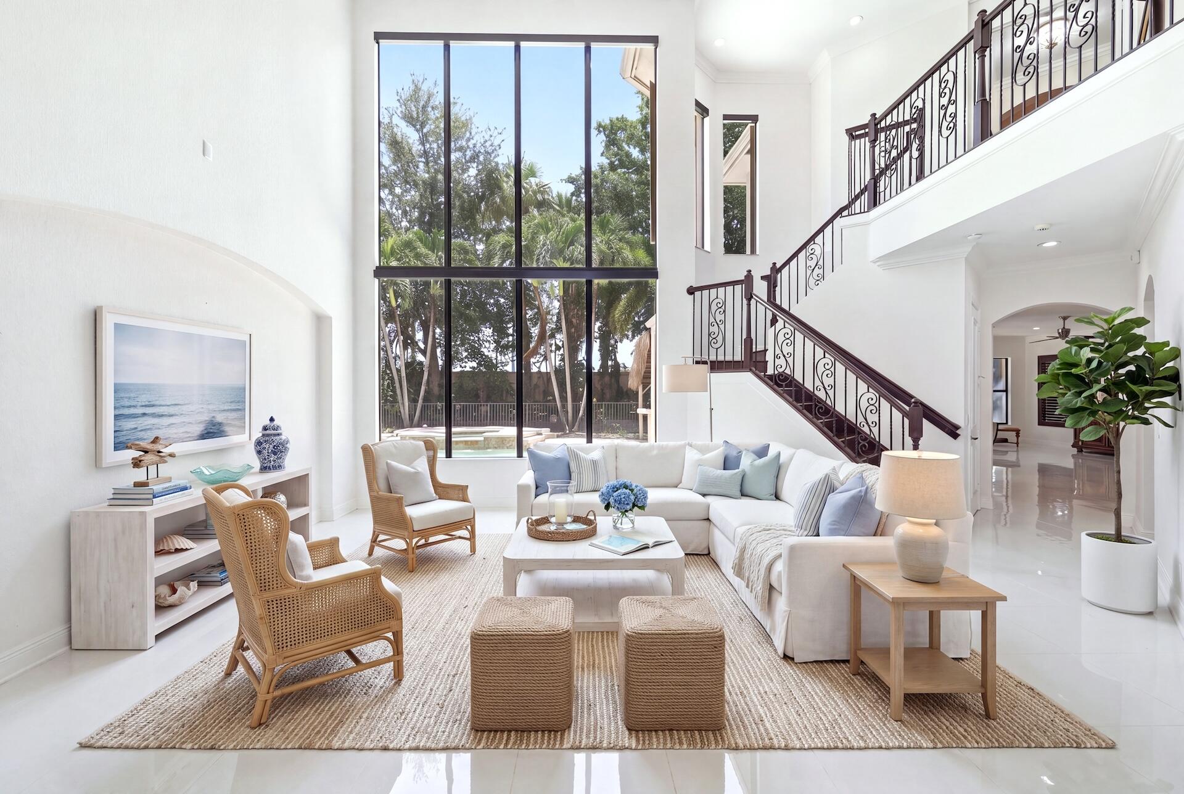
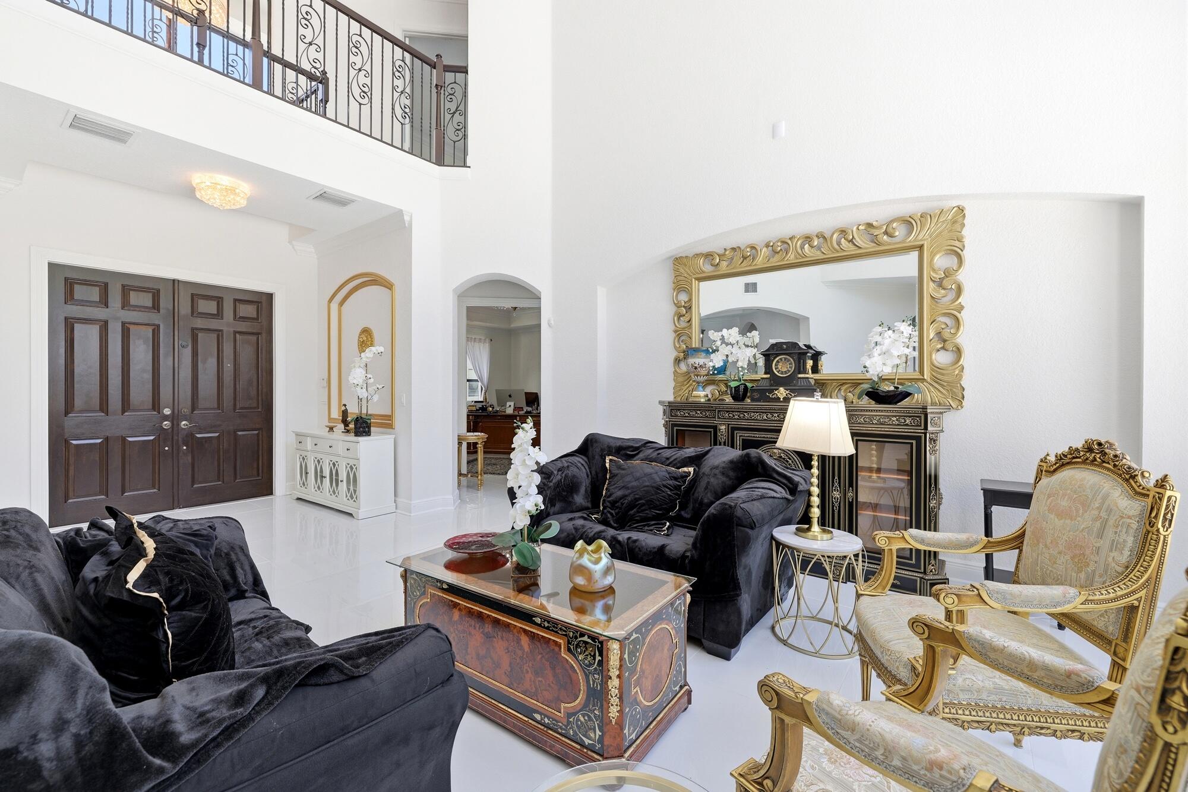
Luxurious Estate Home, situated on one of the largest private lots in the Chapelle Royale Estate Section in the exclusive gated community of Versailles. The beautifully upgraded home boasts six full bedrooms plus a den/office, and four full baths and one half bath. The spacious primary suite with sitting area, includes three large walk-in closets and a sizeable ensuite bathroom with spa tub, walk in shower, twin vanities and separate WC. This Deauville floorplan also has a private Ensuite on the first floor along with the den/office and a dedicated wine room. This home is perfect for formal and casual entertaining with multiple dining locations inside and out. The screened patio area, with adjacent Tiki Hut and BBQ facilities with bar/counter area, overlooks the very private extensive pool deck area, gas heated 37'x22' pool with spa, fountains, waterfall and colored lights. The grounds benefit from a state of the art home sound system with disguised speakers, additional security is provided by and integrated external camera system and a whole house generator. The enormous oversized 3+ garage is a car lovers dream. Extensive additional grass area is perfect for pets or children's playground.
Listing Snapshot
Inside Area (SqFt)
4,782 sqft
HOA/Condo/Coop Fees
$578 monthly
Recent Activity
| 3 days ago | | Listing first seen on site |
| 3 days ago | | Listing updated with changes from the MLS® |
General Features
Parking
AttachedDrivewayGarageGarage Door OpenerPaver Block
Pets
Breed RestrictionsDogs OKNumber LimitSize LimitYes
Property Sub Type
Single Family Residence
Security
Smoke Detector(s)Closed Circuit Camera(s)Fire AlarmGated with GuardGated Community
Special Circumstances
Standard
Utilities
Cable AvailableNatural Gas AvailableSewer AvailableWater Available
Interior Features
Appliances
CooktopDryerDishwasherFreezerGas CooktopDisposalGas Water HeaterMicrowaveOvenRefrigeratorVented Exhaust FanWater HeaterWine RefrigeratorWasher
Cooling
Central AirCeiling Fan(s)Electric
Flooring
Ceramic TileWood
Interior
Wet BarBreakfast BarBuilt-in FeaturesCathedral Ceiling(s)Entrance FoyerEat-in KitchenHigh CeilingsKitchen IslandPantrySoaking Tub
Laundry Features
Gas Dryer HookupInsideLaundry RoomUpper Level
Window Features
BlindsDrapesStorm Window(s)
Den
Dimensions - 16 X 13Area - 208
Family Room
Dimensions - 24 X 17Level - MainArea - 408
Kitchen
Dimensions - 24 X 17Level - FirstArea - 408Description - open
Living Room
Dimensions - 18 X 19Level - FirstArea - 342Description - open 22' ceiling
PrimaryBedroom
Dimensions - 23 X 17Level - SecondArea - 391Description - open
Exterior Features
Construction Details
BlockStone Veneer
Exterior
BalconyBuilt-in BarbecueBarbecueGardenLightingOutdoor Shower
Lot Features
Cul-De-SacIrregular LotLandscapedMany TreesGarden
Patio And Porch
PorchCoveredPatioScreened
Pool Features
FencedGas HeatIn GroundPool/Spa ComboWaterfallAssociationHeatedPrivate
Road Frontage
Private Road
Spa Features
HeatedIn Ground
Windows/Doors
BlindsDrapesStorm Window(s)
Community Features
Association Amenities
PoolBasketball CourtBilliard RoomClubhouseFitness CenterGatedManagementPicnic AreaPlaygroundRecreation FacilitiesSpa/Hot TubTennis Court(s)Trail(s)
Building Access
Entry Level Living Area Y
Community Features
GatedStreet LightsSidewalks
Financing Terms Available
CashConventionalFHA
HOA Fee Frequency
Monthly
Schools
Elementary SchoolPanther Run (Palm Beach)
High SchoolPalm Beach Central
Listing courtesy of Illustrated Properties LLC (We

All listings featuring the BMLS logo are provided by BeachesMLS, Inc. This information is not verified for authenticity or accuracy and is not guaranteed. Copyright © 2026 BeachesMLS, Inc. (a Flex MLS feed)
Last checked: 2026-08-14 07:18 PM UTC
Source: Walkscore