
3526 Old Lighthouse CircleWellington, FL 33414
Due to the health concerns created by Coronavirus we are offering personal 1-1 online video walkthough tours where possible.
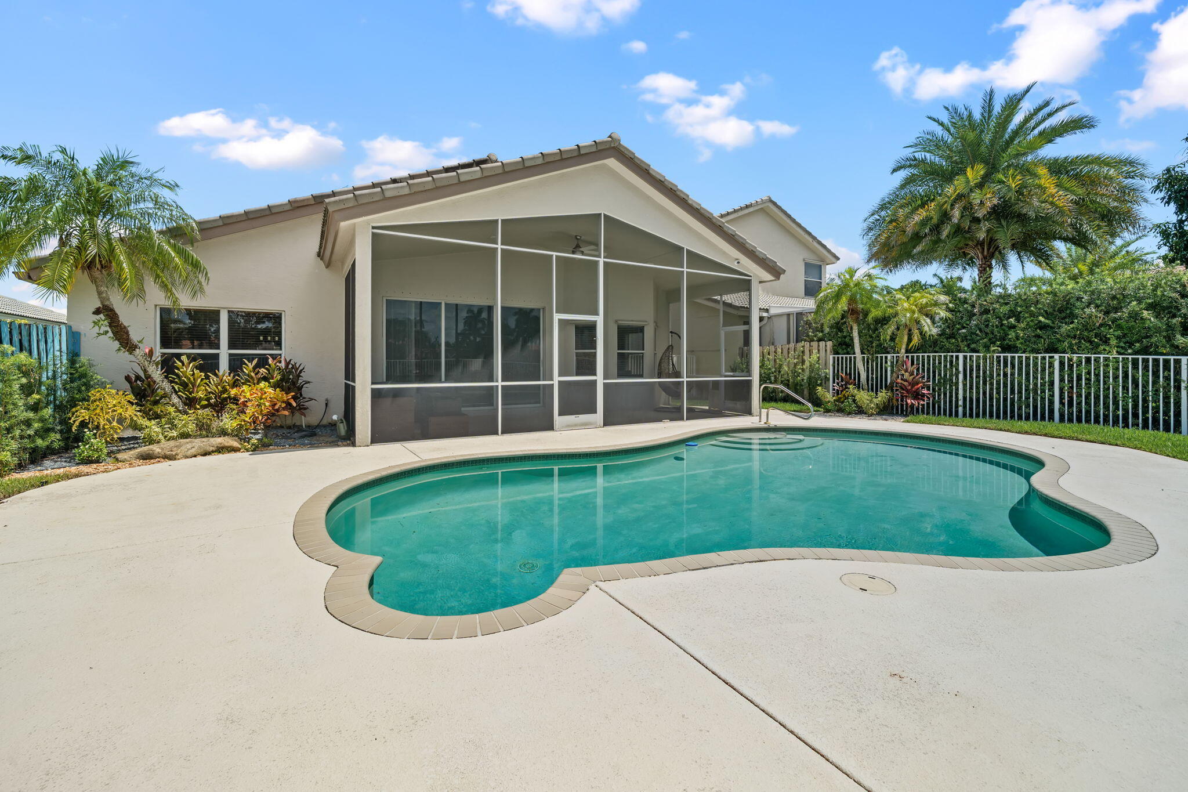
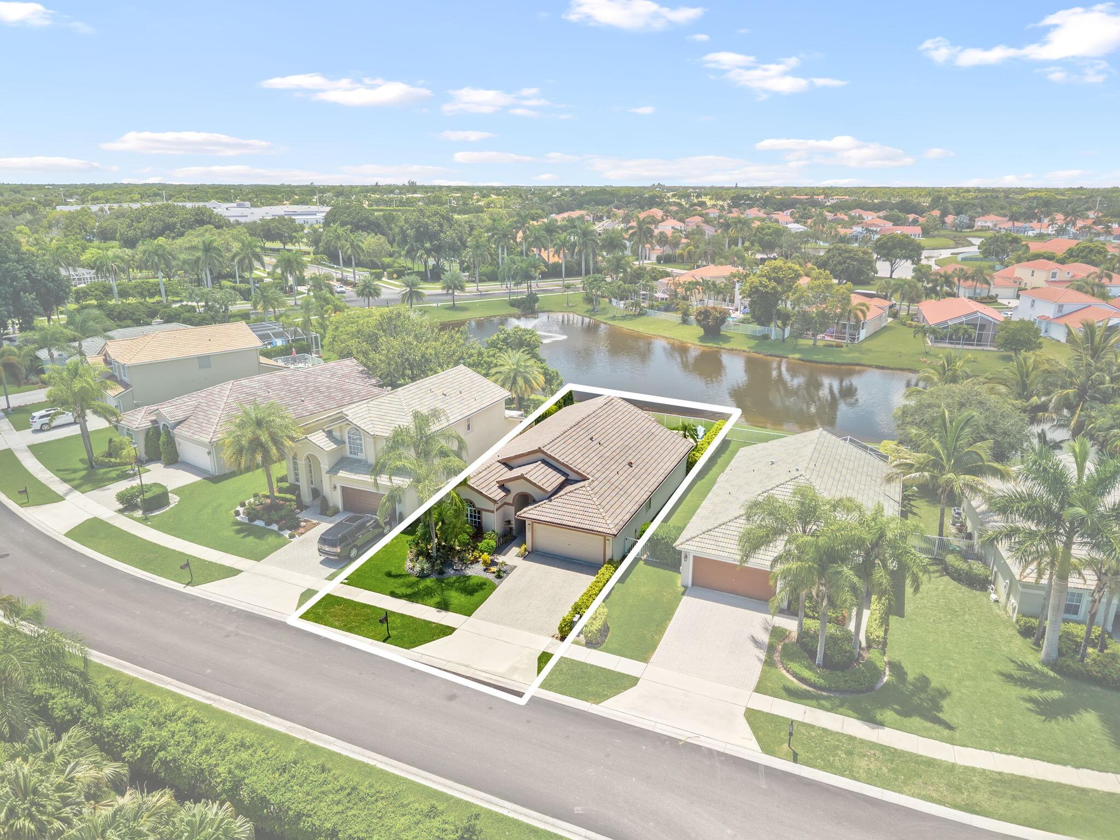
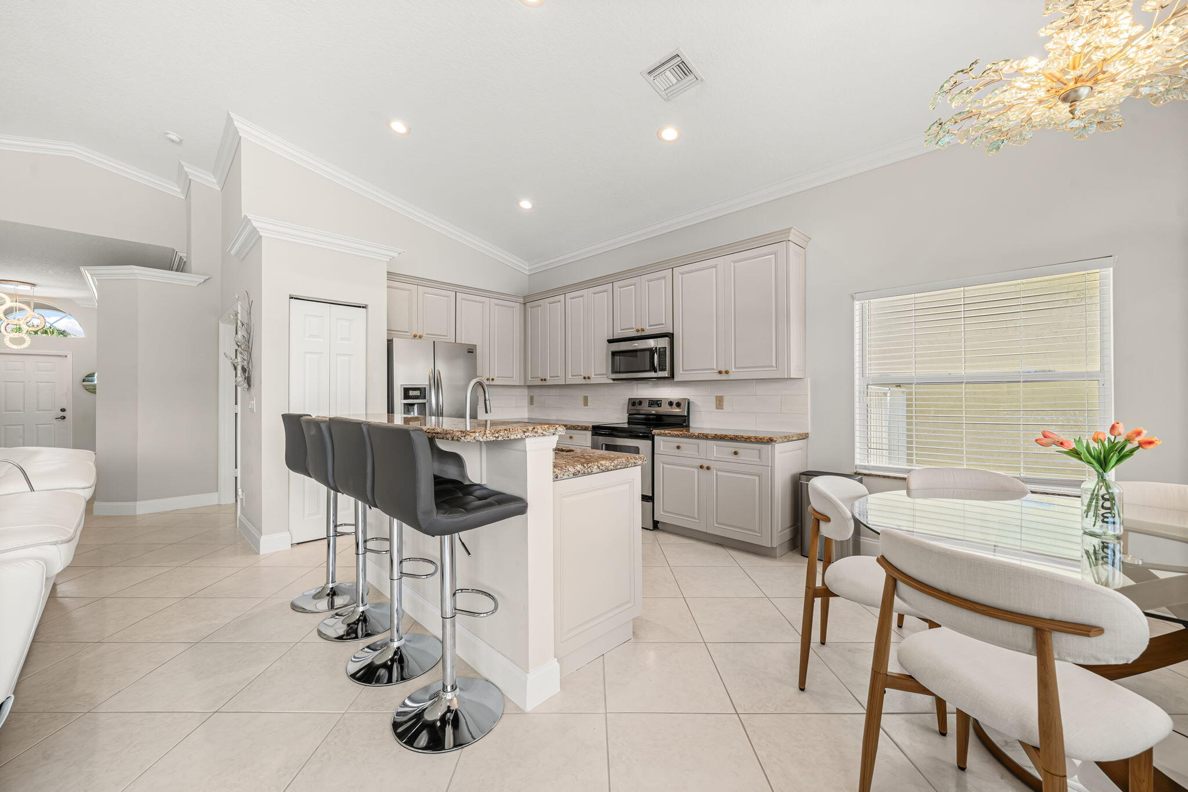
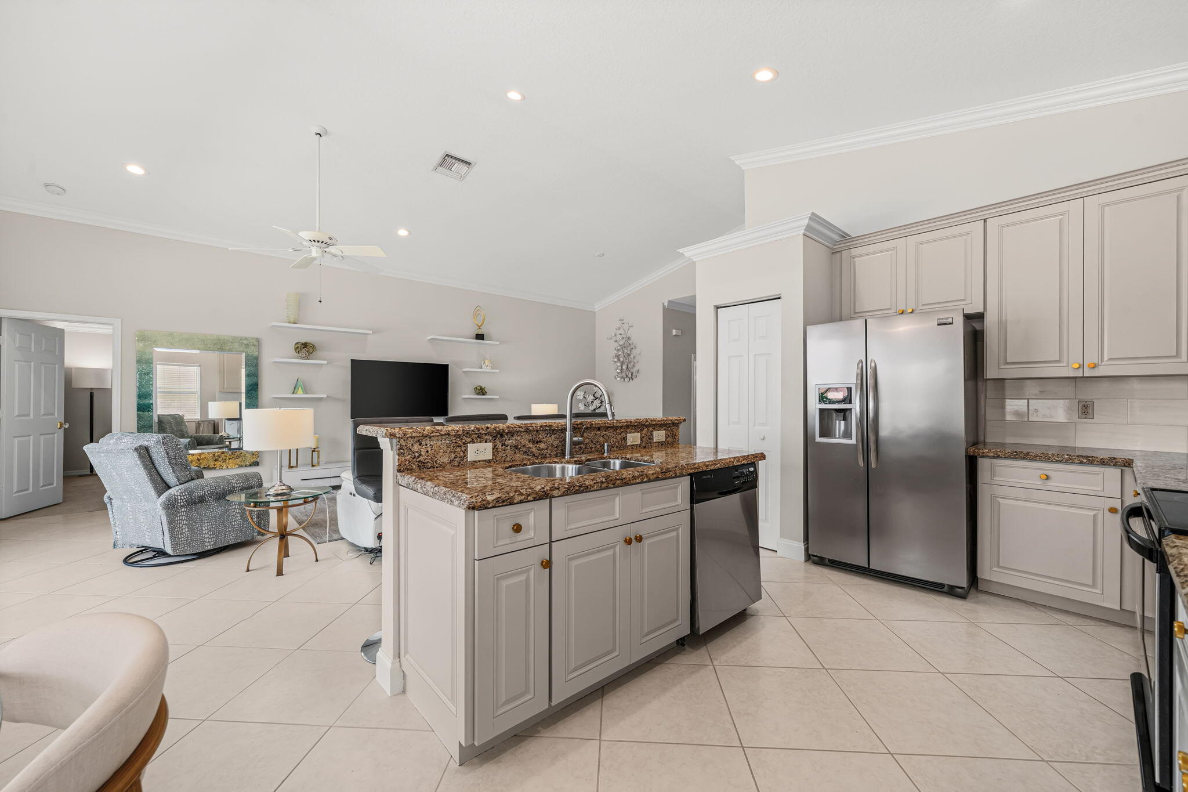
Welcome to this 4-bedroom, 2-bathroom home in Grand Isles, a highly sought-after gated community offering resort-style amenities, a low HOA, and a fantastic location near top-rated schools, shopping, dining, and Wellington's world-renowned equestrian venues. This beautifully updated waterfront pool home combines an open, spacious floor plan with stunning lake views and the perfect South Florida lifestyle. From the moment you enter, your eyes are drawn through the home to the sparkling private pool and peaceful waterfront setting beyond. High ceilings and abundant natural light create a bright, welcoming atmosphere, while diagonal white tile flooring adds a clean, timeless look throughout the main living areas. The updated kitchen is designed for both everyday living and entertaining, featuring granite countertops, stainless steel appliances, ample cabinetry, a pantry, and a large center island. Open to the family room, this space makes it easy to gather with family and friends while enjoying views of the pool and lake. The spacious primary suite is a private retreat overlooking the water and pool, complete with high ceilings and two walk-in closets with built-in organization systems. The updated primary bathroom offers a relaxing escape with a soaking tub, separate walk-in shower with frameless glass enclosure, and modern finishes. Additional bedrooms provide plenty of space for family and guests, while the flexible fourth bedroom is ideal for a home office, game room, or additional guest space. The guest bathroom has also been updated for a fresh, modern feel. Step outside and experience what truly sets this home apart a fenced backyard with a private pool and beautiful lake views. Whether you're enjoying a quiet morning by the water, entertaining poolside, or watching a South Florida sunset, this outdoor space is made for year-round enjoyment. Additional features include new bedroom carpeting, newer washer and dryer, a new sprinkler system, and an A/C updated in 2021. Grand Isles residents enjoy a recently renovated clubhouse, community pool, state-of-the-art fitness center, tennis and pickleball courts, basketball court, and children's play area all while benefiting from a low HOA. The community is conveniently located near highly rated schools, Wellington shopping and restaurants, equestrian venues, SR-7/441, and the Florida Turnpike. Waterfront. Private pool. Updated kitchen and bathrooms. Low HOA. Great schools. This Grand Isles home checks all the boxes for South Florida living.
| 2 days ago | Listing updated with changes from the MLS® | |
| 2 days ago | Status changed to Active | |
| 3 days ago | Listing first seen on site |

All listings featuring the BMLS logo are provided by BeachesMLS, Inc. This information is not verified for authenticity or accuracy and is not guaranteed. Copyright © 2026 BeachesMLS, Inc. (a Flex MLS feed)
Last checked: 2026-08-14 07:18 PM UTC
Did you know? You can invite friends and family to your search. They can join your search, rate and discuss listings with you.