Save
Ask
Tour
Hide
Share
$124,900
7 Days On Site

12011 Poinciana Boulevard S 202
Royal Palm Beach, FL 33411

For Sale|Condominium|Active
1
Bed
2
Total Baths
1
Full Bath
1
Partial Bath
660
SqFt
$189
/SqFt
1974
Built
Subdivision:
GREENWAY VILLAGE SOUTH CONDO 4
County:
Palm Beach

Due to the health concerns created by Coronavirus we are offering personal 1-1 online video walkthough tours where possible.
Call Now: (561) 475-5922
Is this the listing for you? We can help make it yours.
(561) 475-5922
12011 Poinciana Boulevard S 20212011 Poinciana Boulevard S 20212011 Poinciana Boulevard S 20212011 Poinciana Boulevard S 202
Save
Ask
Tour
Hide
Share

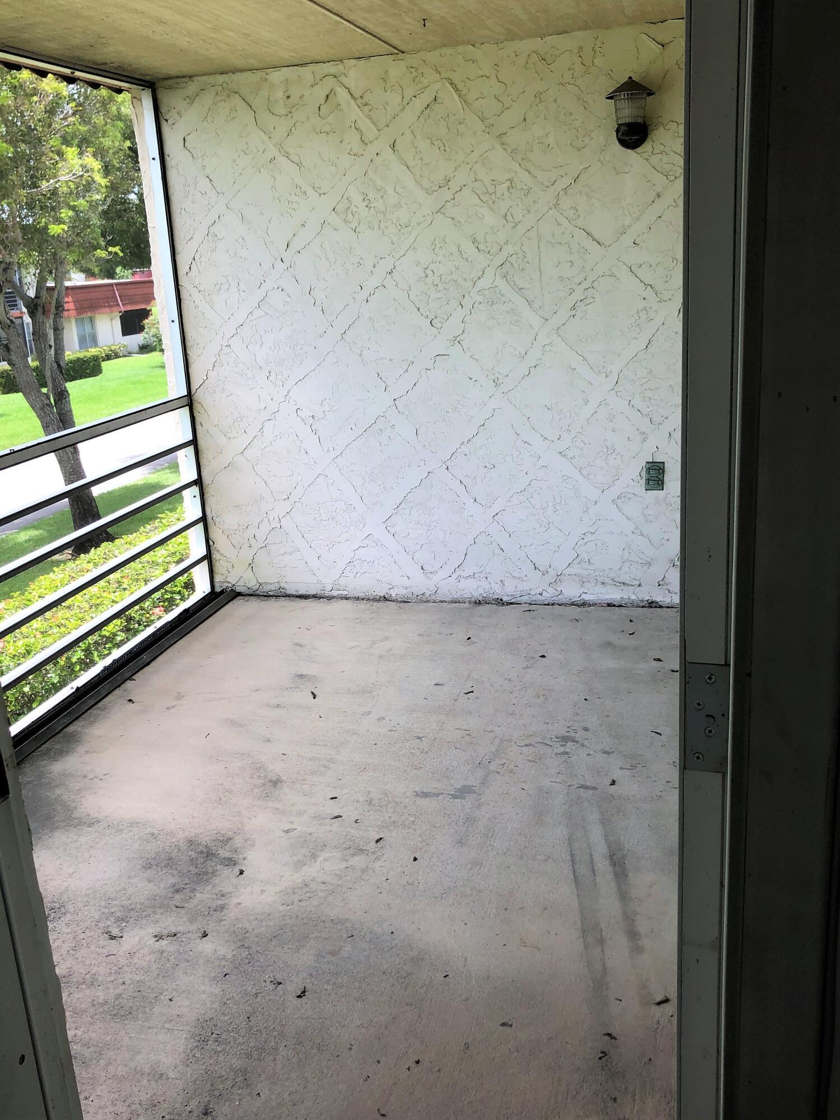
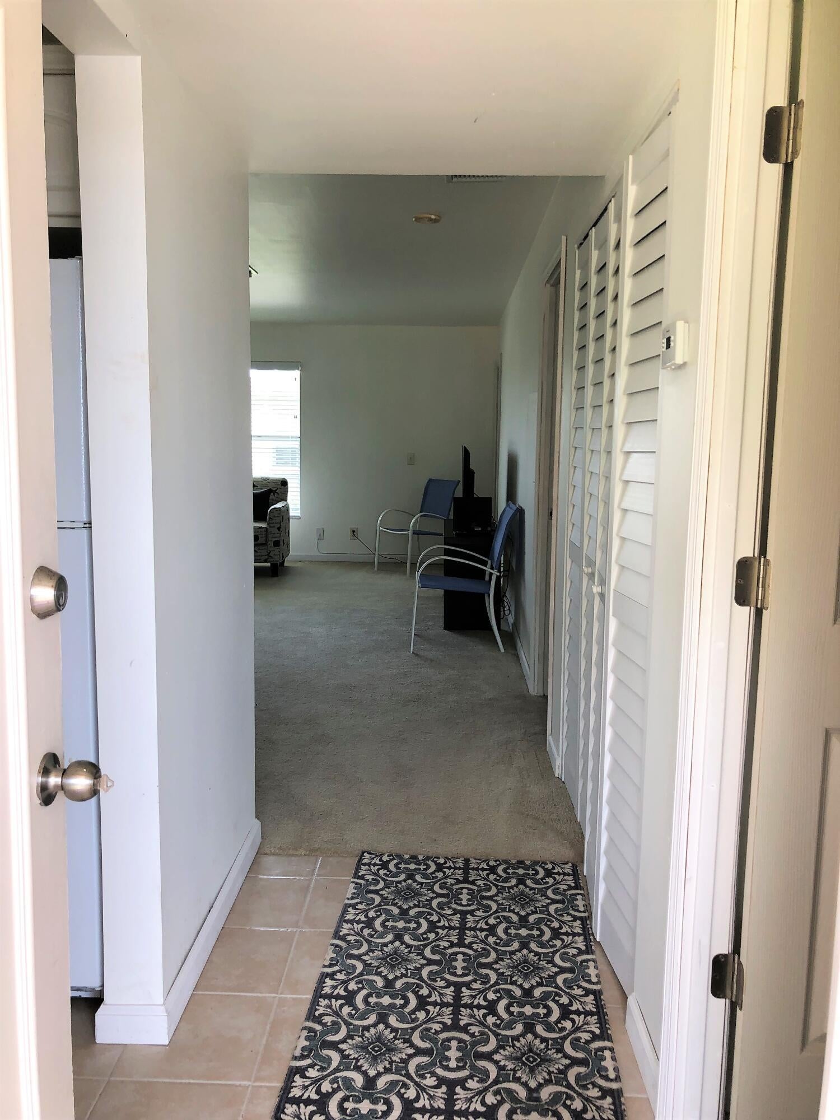
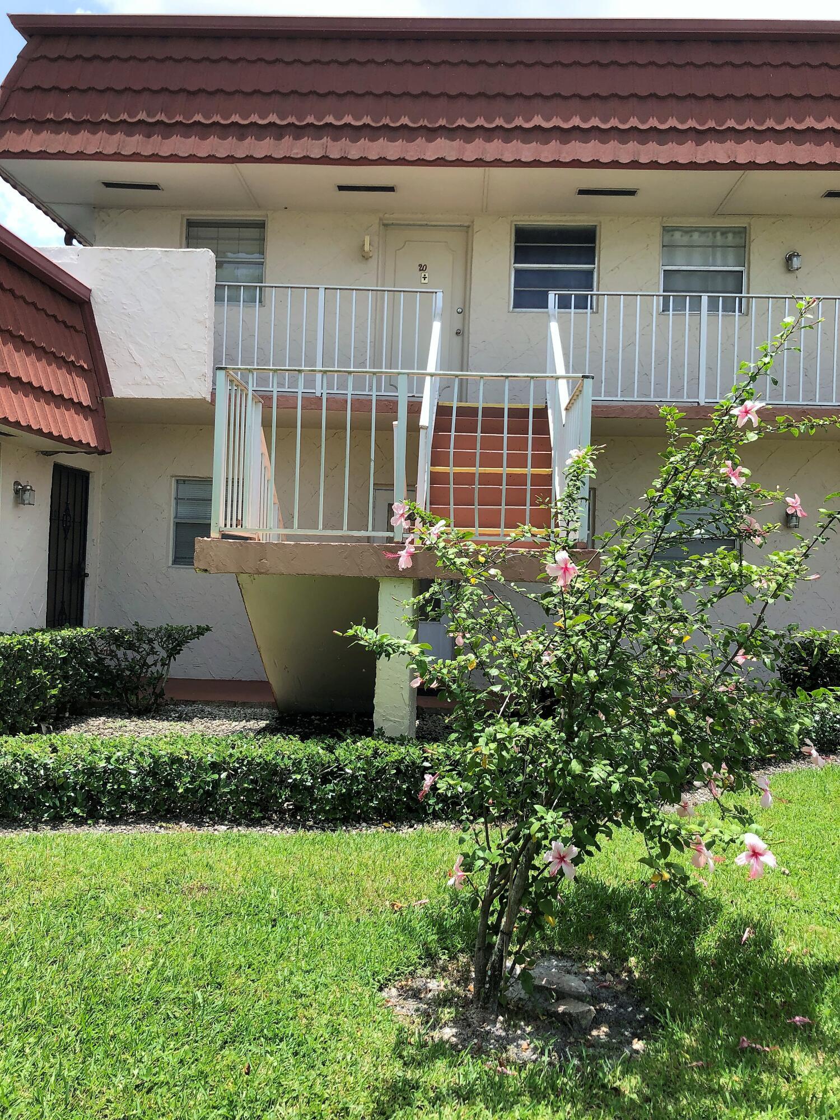
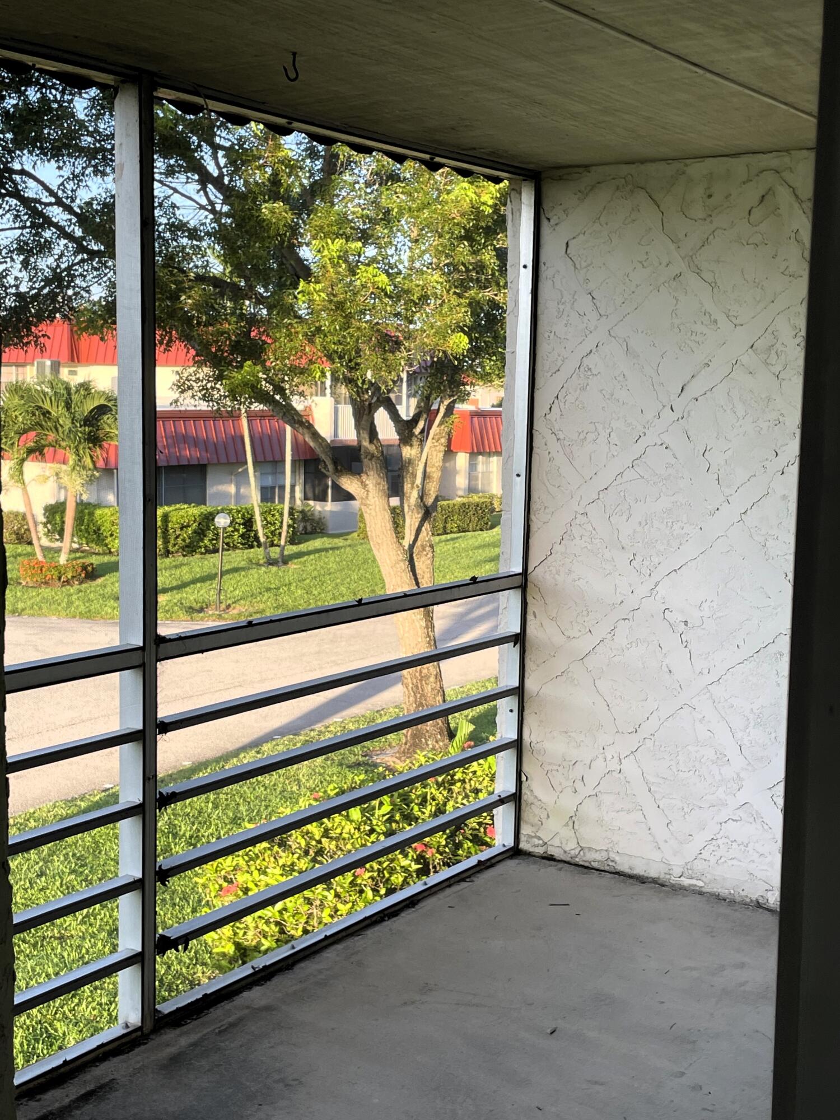
Situated in Greenway Village South Condo 4, this one-bedroom, one-and-a-half-bath residence spans 660 square feet across two floors, offering efficient use of space in a Royal Palm Beach condominium. The layout maximizes functionality within a compact footprint. Ready for full time resident or snowbird. Neatly furnished w patio. Nice 55+ community with lower HOA fees. UPDATED POOL, FITNESS CENTER, BILLARD ROOM, BOCCE COURTS AND MORE IN CONVENIENT ROYAL PALM BEACH. CENTRALLY LOCATED TO MANY SHOPS, GROCERY STORES, ''THE COMMONS'' PARK, (MILES OF TRAILS, DOG PARK DRIVING RANGE, ENTERTAINMENT, EVENTS, AND MUCH MORE), ALSO ACCESS TO PBI (AIRPORT) INTERSTATE & TURNPIKE.

Save
Ask
Tour
Hide
Share
Listing Snapshot
Price 
$124,900
Days On Site 
7 Days
Bedrooms 
1
Inside Area (SqFt) 
660 sqft
Total Baths 
2
Full Baths 
1
Partial Baths 
1
Lot Size 
N/A
Year Built 
1974
MLS® Number 
B26062551
Status 
Active
Property Tax 
$1,561
HOA/Condo/Coop Fees 
$367 monthly
Sq Ft Source 
Public Records
Friends & Family
Recent Activity
a week agoListing first seen on site
a week agoListing updated with changes from the MLS®
General Features
Direction Faces 
North
Levels 
One
Number Of Stories 
2
Parking 
AssignedGuest
Parking Spaces 
1
Pets 
No
Property Sub Type 
Condominium
Security 
Security Lights
Sewer 
Public Sewer
Special Circumstances 
Standard
SqFt Total 
660
Style 
Other
Utilities 
Cable AvailableElectricity Not AvailablePhone AvailableSewer ConnectedWater Connected
Water Source 
Public
Zoning 
residential
Interior Features
Appliances 
DishwasherElectric RangeElectric Water HeaterDisposalMicrowaveRangeRefrigeratorWater Heater
Cooling 
Central AirElectric
Flooring 
CarpetTile
Furnished 
Furnished
Heating 
CentralElectric
Interior 
Walk-In Closet(s)
Laundry Features 
Common AreaLower Level
Main Level Bedrooms 
1
Window Features 
Blinds
Kitchen 
Dimensions - 10 X 10Level - MainArea - 100
Living Room 
Dimensions - 15 X 12Level - MainArea - 180Description - OPEN LIVING / DINING AREA
PrimaryBedroom 
Dimensions - 14 X 12Level - MainArea - 168
Save
Ask
Tour
Hide
Share
Exterior Features
Construction Details 
BlockStucco
Patio And Porch 
PatioScreened
Pool Features 
Association
Roof 
MansardTile
View 
Garden
Waterview 
Garden
Windows/Doors 
Blinds
Community Features
Association Amenities 
PoolClubhouseFitness CenterRecreation FacilitiesShuffleboard Court
Association Dues 
1101
Community Features 
Street Lights
Financing Terms Available 
CashConventional
HOA Fee Frequency 
Quarterly
MLS Area 
5530
Roads 
Paved
Senior Community 
Yes
Schools
School District
Unknown
Elementary School
Cypress Trails
Middle School
Crestwood
High School
Royal Palm Beach
Listing courtesy of Paradise Properties of FL


All listings featuring the BMLS logo are provided by BeachesMLS, Inc. This information is not verified for authenticity or accuracy and is not guaranteed. Copyright © 2026 BeachesMLS, Inc. (a Flex MLS feed)
Last checked: 2026-08-18 07:38 AM UTC

Neighborhood & Commute
Source: Walkscore
Save
Ask
Tour
Hide
Share