Save
Ask
Tour
Hide
Share
$995,000
4 Days On Site

522 CYPRESS GREEN Circle
Wellington, FL 33414

For Sale|Single Family Residence|Active
4
Beds
3
Total Baths
3
Full Baths
3,495
SqFt
$285
/SqFt
1997
Built
Subdivision:
BINKS FOREST OF THE LANDINGS AT WELLINGTON 3
County:
Palm Beach

Due to the health concerns created by Coronavirus we are offering personal 1-1 online video walkthough tours where possible.
Call Now: (561) 475-5922
Is this the listing for you? We can help make it yours.
(561) 475-5922
Upcoming Open Houses
Due to COVID-19, we recommend you verify Open Houses before attending.
Sat, Aug 15, 1:00 PM - 4:00 PM
522 CYPRESS GREEN Circle522 CYPRESS GREEN Circle522 CYPRESS GREEN Circle522 CYPRESS GREEN Circle
Save
Ask
Tour
Hide
Share

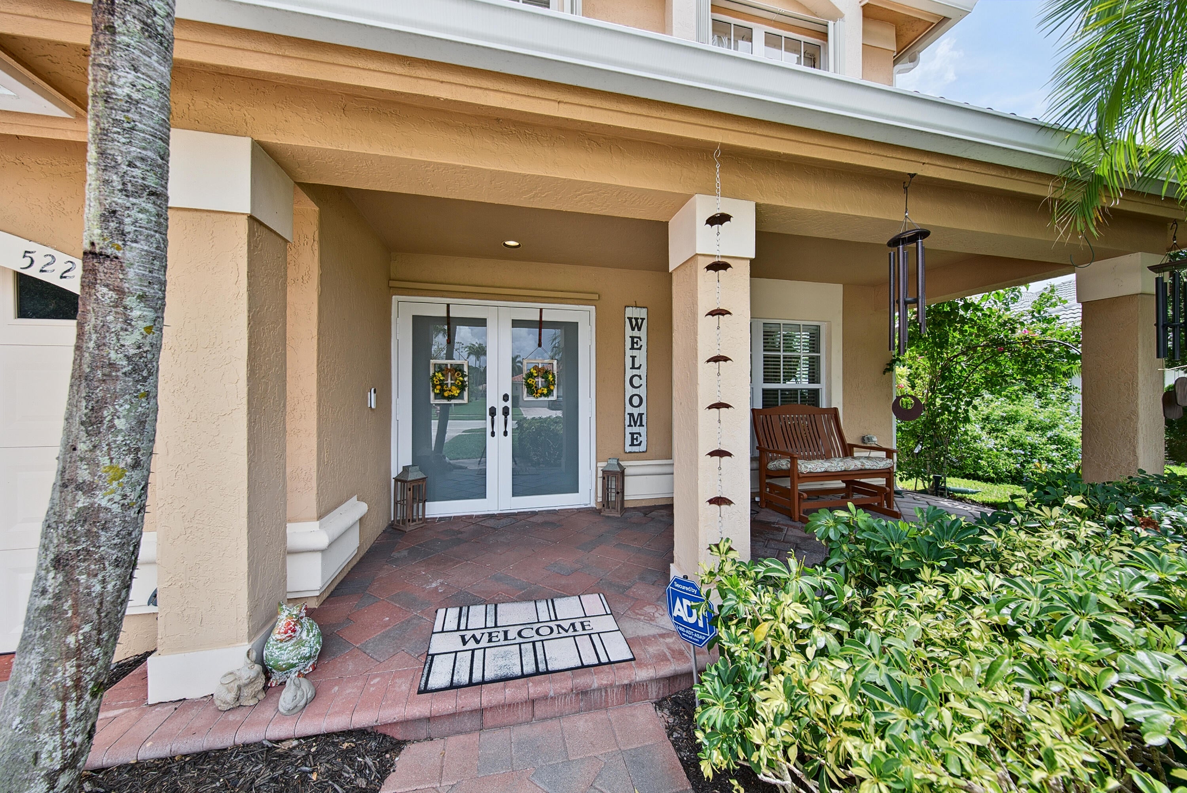
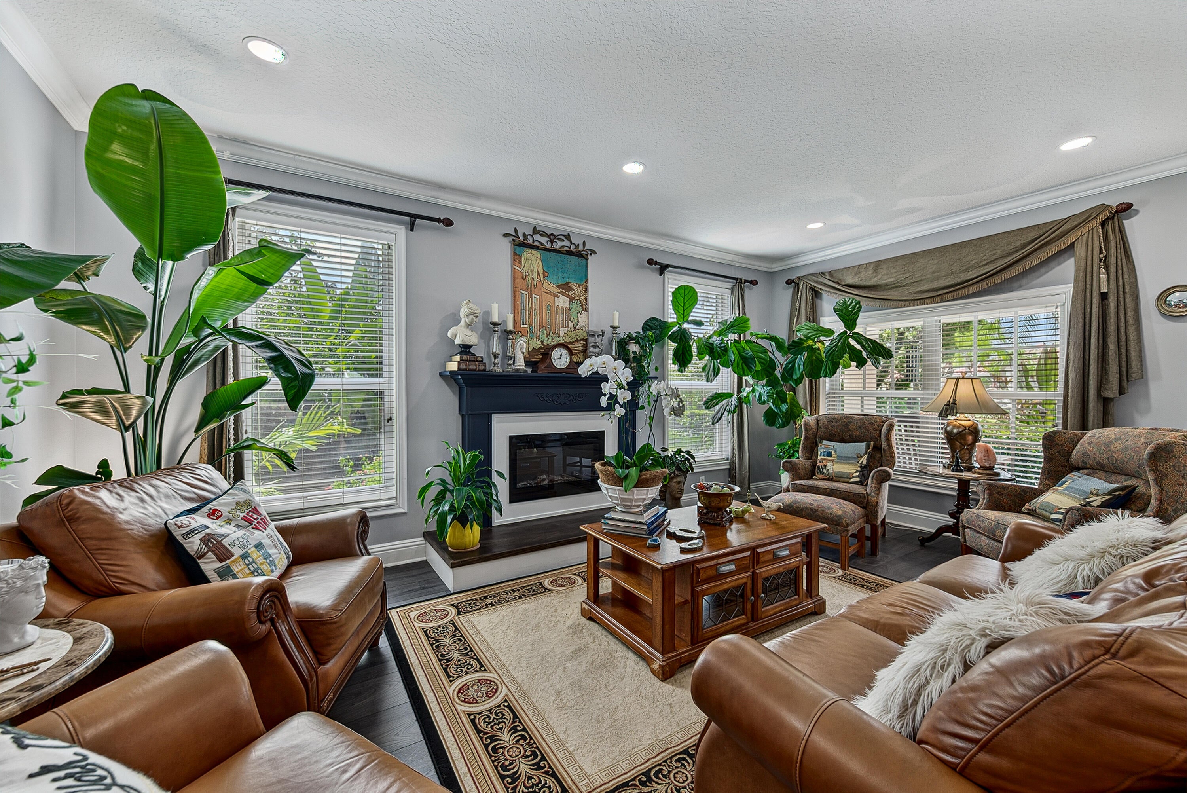
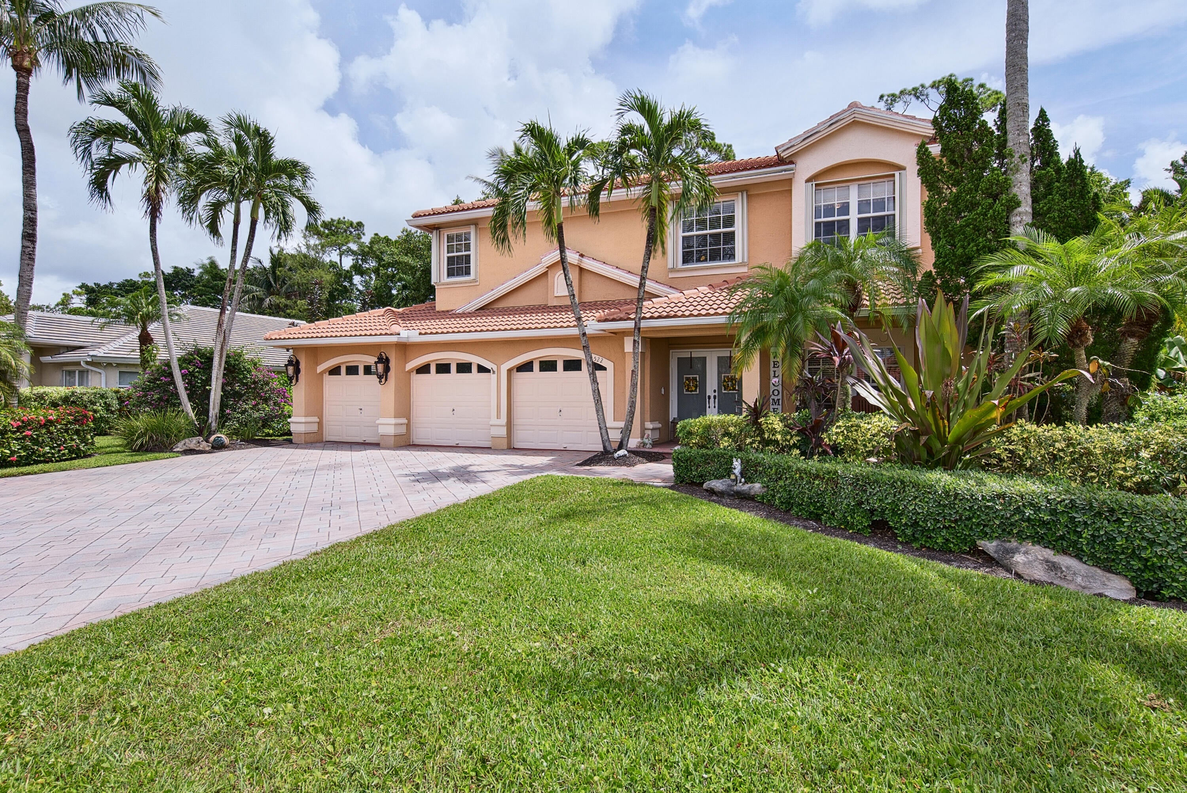
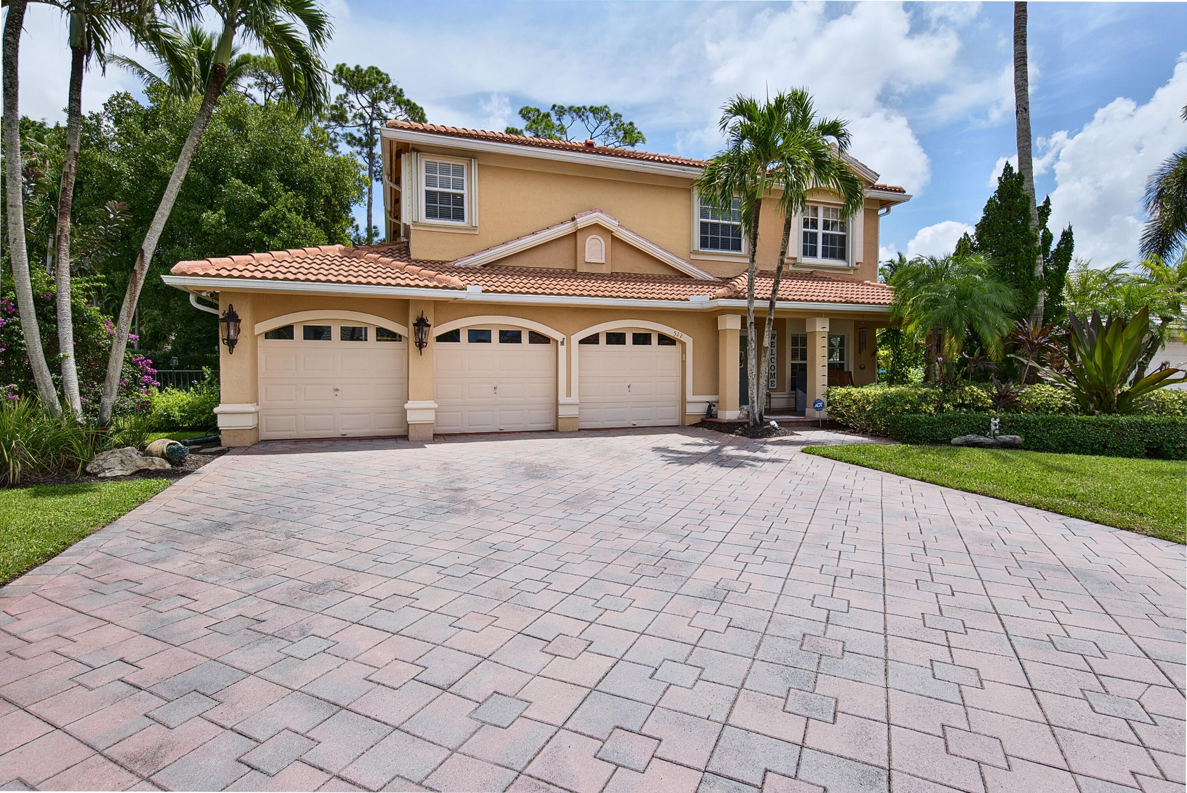
Welcome to this exceptional 4-bedroom plus den, 3-bath residence in the highly desirable Preserve at Binks Forest in Wellington. Offering 3,495 SF of beautifully finished living space, this two-story home combines elegant design with exceptional indoor-outdoor living. The main level features a fireplace-equipped living room, formal dining room, oversized family room, and stunning open-concept kitchen. Designer details include imported Swiss 80x10 luxury laminate flooring, recessed lighting, crown molding, and wainscoting. The gourmet kitchen features miter-edge quartz countertops, a large storage-rich island, 42-inch cabinetry, double ovens, eat-in area, and reverse-osmosis water filtration. Upstairs, the spacious primary suite offers French doors and a large walk-in closet, while the luxurious bath features dual vanities, Roman tub, and frameless shower. A versatile adjacent den, currently an office, can easily serve as a nursery or fifth bedroom. Three additional bedrooms and a large third bath complete the second floor. Designed for entertaining, the private backyard is a true oasis with an oversized pool and waterfall, covered patio with built-in grill, fire pit, cabana bath, and lush landscaping overlooking the golf course. Additional features include a newer tile roof and gutters (2022), impact windows and doors, whole-house generator, security camera system, two HVAC systems, two water heaters, and a 3-car garage. A truly exceptional Wellington home offering space, style, privacy, and resort-style living.

Save
Ask
Tour
Hide
Share
Listing Snapshot
Price 
$995,000
Days On Site 
4 Days
Bedrooms 
4
Inside Area (SqFt) 
3,495 sqft
Total Baths 
3
Full Baths 
3
Partial Baths 
N/A
Lot Size 
0.27 Acres
Year Built 
1997
MLS® Number 
B26062204
Status 
Active
Property Tax 
$12,013.23
HOA/Condo/Coop Fees 
$105 monthly
Sq Ft Source 
Appraiser
Friends & Family
Recent Activity
5 days agoListing first seen on site
5 days agoListing updated with changes from the MLS®
General Features
Acres 
0.27
Attached Garage 
Yes
Direction Faces 
West
Garage 
Yes
Garage Spaces 
3
Land Lease 
No
Levels 
Two
Number Of Stories 
2
Parking 
AttachedDrivewayGarage
Parking Spaces 
9
Pets 
Yes
Property Condition 
Updated/Remodeled
Property Sub Type 
Single Family Residence
Security 
Security System OwnedSecurity GateGated Community
Sewer 
Public Sewer
Special Circumstances 
Standard
SqFt Total 
4762
Utilities 
Cable ConnectedElectricity ConnectedOtherPhone AvailableSewer ConnectedWater Connected
Water Source 
Public
Zoning 
AR (city)
Interior Features
Appliances 
CooktopDryerDishwasherElectric CooktopElectric Water HeaterDisposalIce MakerMicrowaveOvenWater Purifier OwnedRefrigeratorWater HeaterWater PurifierWasher
Cooling 
Central AirCeiling Fan(s)
Electric 
Generator
Fireplace 
Yes
Fireplace Features 
Electric
Flooring 
CarpetLaminateWood
Furnished 
Unfurnished
Heating 
Central
Interior 
Wet BarBuilt-in FeaturesHigh CeilingsKitchen IslandPantryStorageWalk-In Closet(s)
Laundry Features 
Laundry ChuteInsideMain LevelLaundry RoomSink
Bedroom 2 
Dimensions - 12 X 11Level - SecondArea - 132
Bedroom 3 
Dimensions - 14 X 11Level - SecondArea - 154
Bedroom 4 
Dimensions - 13 X 11Level - SecondArea - 143
Den 
Dimensions - 13 X 8Level - SecondArea - 104
Dining Room 
Dimensions - 15 X 8Level - MainArea - 120
Family Room 
Dimensions - 18 X 16Level - MainArea - 288
Kitchen 
Dimensions - 15 X 14Level - MainArea - 210
Living Room 
Dimensions - 19 X 15Level - MainArea - 285
PrimaryBedroom 
Dimensions - 23 X 18Level - SecondArea - 414
Save
Ask
Tour
Hide
Share
Exterior Features
Construction Details 
BlockStucco
Exterior 
BalconyAwning(s)Built-in BarbecueBarbecueGardenLightingOutdoor KitchenStorage
Fencing 
Back YardFenced
Lot Features 
On Golf CourseGarden
Other Structures 
Outdoor KitchenStorage
Patio And Porch 
CoveredPatioPorchTerrace
Pool Features 
FencedIn GroundPrivateSalt Water
Private Pool 
Yes
Roof 
Tile
View 
Golf Course
Waterview 
Golf Course
Community Features
Accessibility Features 
Therapeutic Whirlpool
Association Amenities 
MaintenanceSecurity
Association Dues 
105
Community Features 
Gated
Financing Terms Available 
CashConventional
HOA Fee Frequency 
Monthly
MLS Area 
5520
Schools
School District
Unknown
Elementary School
Binks Forest
Middle School
Wellington Landings
High School
Wellington
Listing courtesy of Balistreri Real Estate Inc


All listings featuring the BMLS logo are provided by BeachesMLS, Inc. This information is not verified for authenticity or accuracy and is not guaranteed. Copyright © 2026 BeachesMLS, Inc. (a Flex MLS feed)
Last checked: 2026-08-14 07:18 PM UTC

Neighborhood & Commute
Source: Walkscore
Save
Ask
Tour
Hide
Share