Save
Ask
Tour
Hide
Share
$15,500,000
1 Day On Site

5011 S FLAGLER Drive
West Palm Beach, FL 33405

For Sale|Single Family Residence|Active
3
Beds
4
Total Baths
3
Full Baths
1
Partial Bath
5,913
SqFt
$2,621
/SqFt
1989
Built
Subdivision:
Little Ranches
County:
Palm Beach

Due to the health concerns created by Coronavirus we are offering personal 1-1 online video walkthough tours where possible.
Call Now: (561) 475-5922
Is this the listing for you? We can help make it yours.
(561) 475-5922
5011 S FLAGLER Drive5011 S FLAGLER Drive5011 S FLAGLER Drive5011 S FLAGLER Drive
Save
Ask
Tour
Hide
Share

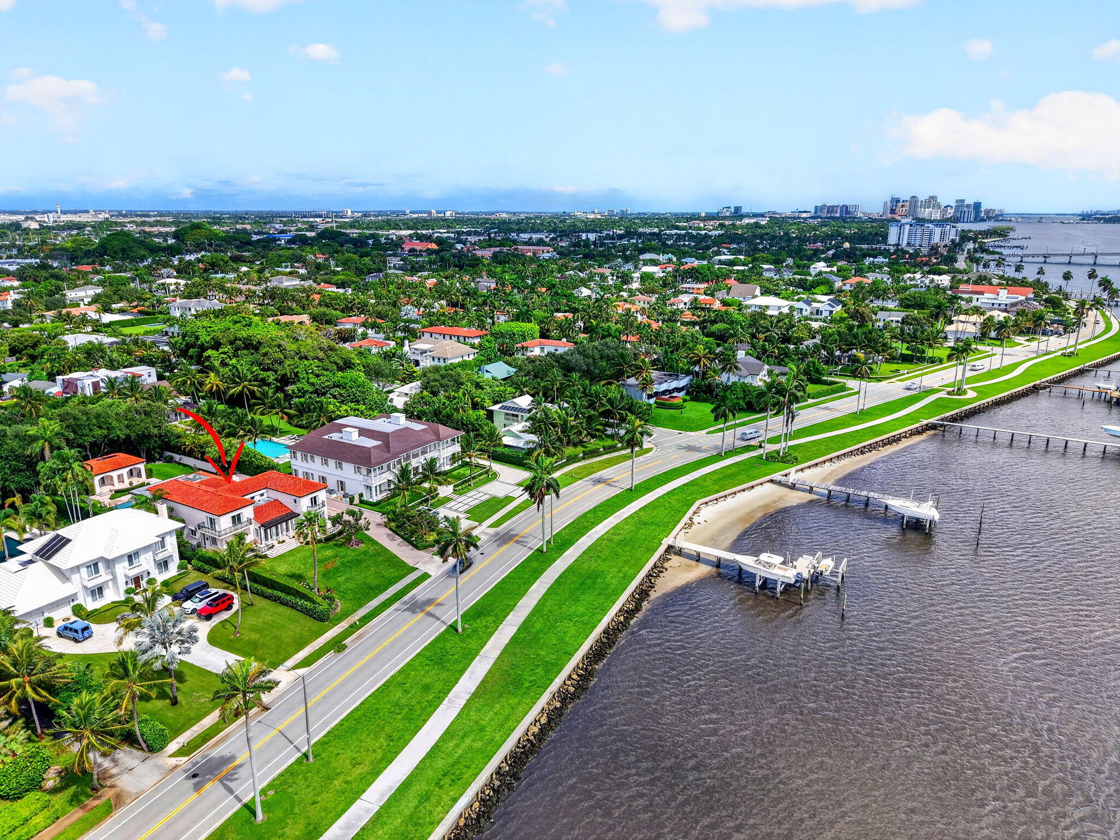
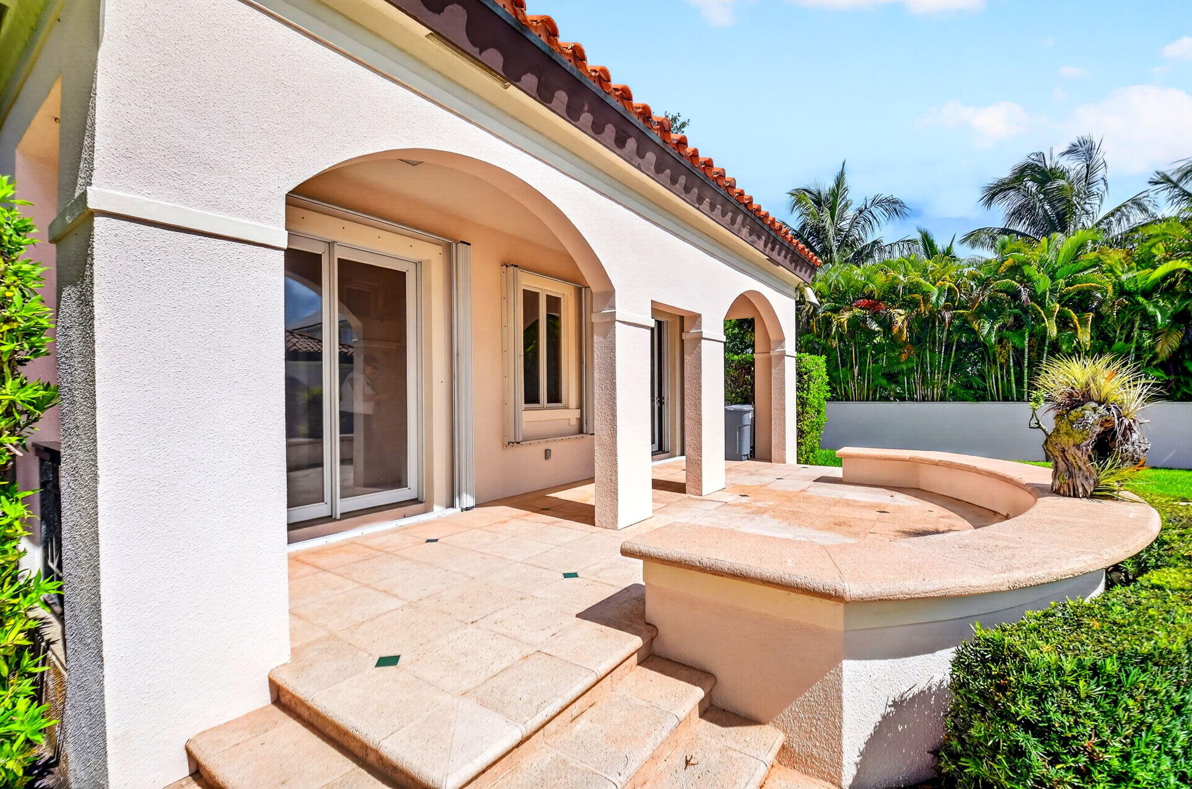
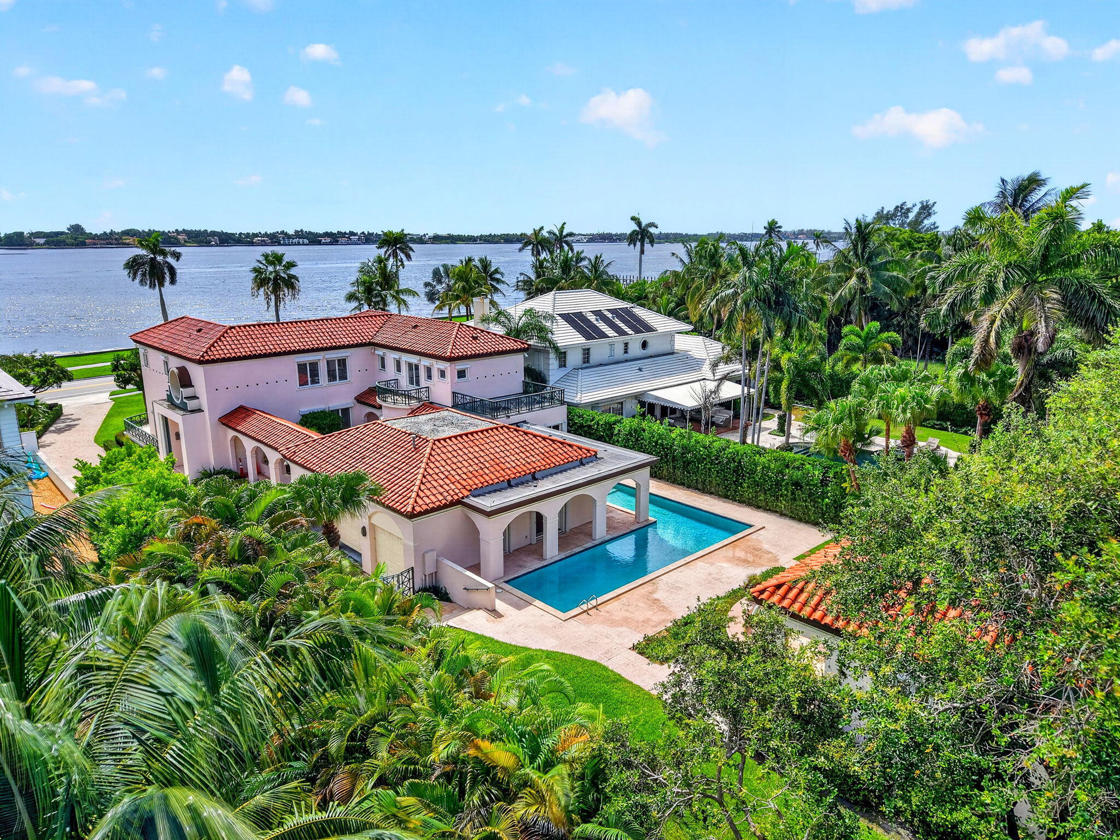
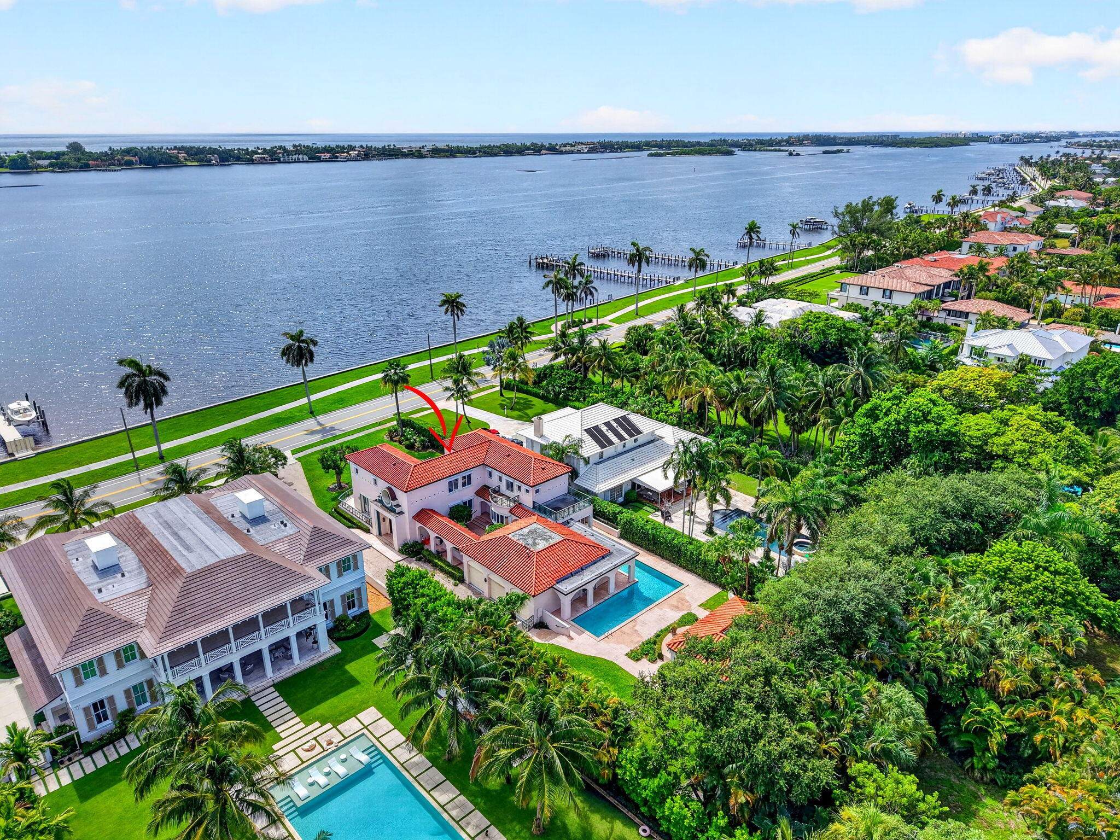
Introducing an exceptional residence on prestigious South Flagler Drive, offering a fantastic opportunity to renovate the existing home and customize to your personal style or create a brand - new custom residence on an expansive 0.66 - acre parcel . This mediterranean home presents endless possibilities ! Home offers 3 Bedrooms , 3 and a half bathrooms . Enjoy 5,913 of living space. Large living areas, L Shape pool, courtyard areas, a guest unfinished house that sits in the back and a three car garage with a long driveway, all overlooking to the Intracoastal from first and second floor. "Based upon preliminary information provided to Seller by the Palm Beach County Planning and Zoning Dept., it is Sellers understanding that a new private boat dock can be constructed into the Intracoastal Waterway adjacent to the Property. Seller makes no warranties or representations about the ability to construct and/or maintain such a dock, and Buyer is advised to verity same with all applicable governmental entities before purchasing the Property.

Save
Ask
Tour
Hide
Share
Listing Snapshot
Price 
$15,500,000
Days On Site 
1 Day
Bedrooms 
3
Inside Area (SqFt) 
5,913 sqft
Total Baths 
4
Full Baths 
3
Partial Baths 
1
Lot Size 
0.66 Acres
Year Built 
1989
MLS® Number 
B26061793
Status 
Active
Property Tax 
$26,504.35
HOA/Condo/Coop Fees 
N/A
Sq Ft Source 
Public Records
Friends & Family
Recent Activity
yesterdayListing first seen on site
yesterdayListing updated with changes from the MLS®
General Features
Acres 
0.66
Attached Garage 
Yes
Direction Faces 
East
Disclosures 
Flood Plain Disclosure
Foundation 
Block
Garage 
Yes
Garage Spaces 
3
Land Lease 
No
Levels 
Two
Number Of Stories 
2
Parking 
AttachedDrivewayGarageGarage Door Opener
Parking Spaces 
4
Pets 
Cats OKDogs OKYes
Property Sub Type 
Single Family Residence
Security 
Security Lights
Sewer 
Public Sewer
Special Circumstances 
Standard
SqFt Total 
8502
Style 
Mediterranean
Utilities 
Cable AvailableElectricity ConnectedWater Available
Water Source 
Public
Zoning 
SF14 (city)
Interior Features
Appliances 
CooktopDryerDishwasherElectric Water HeaterDisposalMicrowaveOvenRefrigeratorWater HeaterWasher
Cooling 
Central AirCeiling Fan(s)Electric
Flooring 
ConcreteTileVinylWood
Furnished 
Unfurnished
Heating 
CentralElectric
Interior 
Breakfast BarBuilt-in FeaturesEntrance FoyerHigh CeilingsPantryStorageVaulted Ceiling(s)Walk-In Closet(s)
Laundry Features 
Washer HookupElectric Dryer HookupInsideMain LevelLaundry RoomSink
Main Level Bedrooms 
1
Window Features 
Shutters
Bedroom 2 
Dimensions - 16 X 12Level - SecondArea - 192
Bedroom 3 
Dimensions - 14 X 14Level - FirstArea - 196
Dining Room 
Dimensions - 18 X 13Level - FirstArea - 234
Family Room 
Dimensions - 23 X 17Level - FirstArea - 391
Kitchen 
Dimensions - 16 X 12Area - 192
Living Room 
Dimensions - 29 X 17Area - 493
PrimaryBedroom 
Dimensions - 22 X 17Level - SecondArea - 374
Save
Ask
Tour
Hide
Share
Exterior Features
Construction Details 
BrickBlockStucco
Exterior 
BalconyCourtyardGardenUncovered Courtyard
Fencing 
Back Yard
Frontage 
Waterfront
Lot Features 
Interior LotGardenWaterfront
Other Structures 
PergolaPool HouseStorage
Patio And Porch 
DeckGlass EnclosedPatioPorchTerrace
Pool Features 
In GroundOtherPrivate
Private Pool 
Yes
Road Frontage 
City Street
Roof 
Tile
View 
Water
Waterfront 
Yes
Waterfront Features 
Intracoastal AccessNavigable WaterSeawall
Waterview 
Water
Windows/Doors 
Shutters
Community Features
Accessibility Features 
Therapeutic Whirlpool
Financing Terms Available 
Cash
MLS Area 
5440
Roads 
Paved
Schools
School District
Unknown
Elementary School
South Olive
Middle School
Conniston Community
High School
Forest Hill
Listing courtesy of Coldwell Banker


All listings featuring the BMLS logo are provided by BeachesMLS, Inc. This information is not verified for authenticity or accuracy and is not guaranteed. Copyright © 2026 BeachesMLS, Inc. (a Flex MLS feed)
Last checked: 2026-08-09 06:12 AM UTC

Neighborhood & Commute
Source: Walkscore
Save
Ask
Tour
Hide
Share