Save
Ask
Tour
Hide
Share
$369,000
16 Days On Site

4903
4903 Midtown Lane 3116
Palm Beach Gardens, FL 33418

For Sale|Condominium|Active
2
Beds
2
Total Baths
2
Full Baths
976
SqFt
$378
/SqFt
2008
Built
Subdivision:
RESIDENCES AT MIDTOWN CONDO
County:
Palm Beach

Due to the health concerns created by Coronavirus we are offering personal 1-1 online video walkthough tours where possible.
Call Now: (561) 475-5922
Is this the listing for you? We can help make it yours.
(561) 475-5922
4903 Midtown Lane 31164903 Midtown Lane 31164903 Midtown Lane 31164903 Midtown Lane 3116
Save
Ask
Tour
Hide
Share

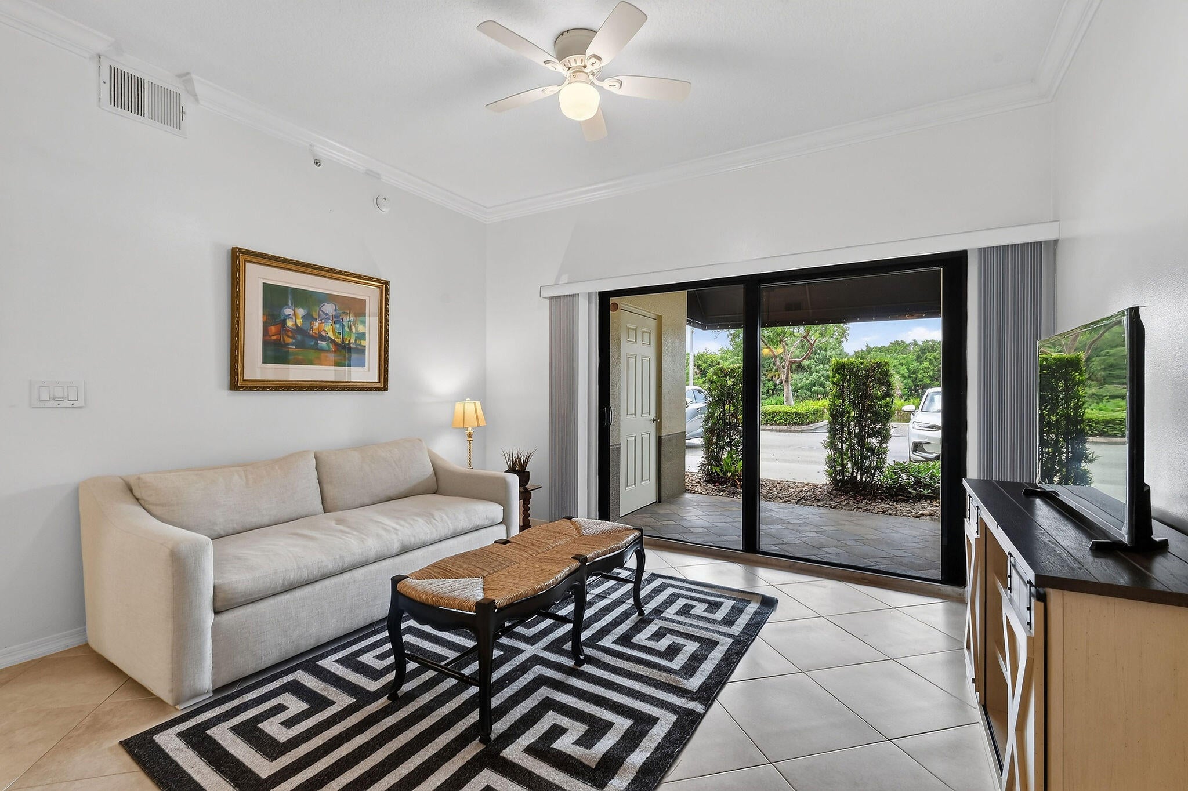
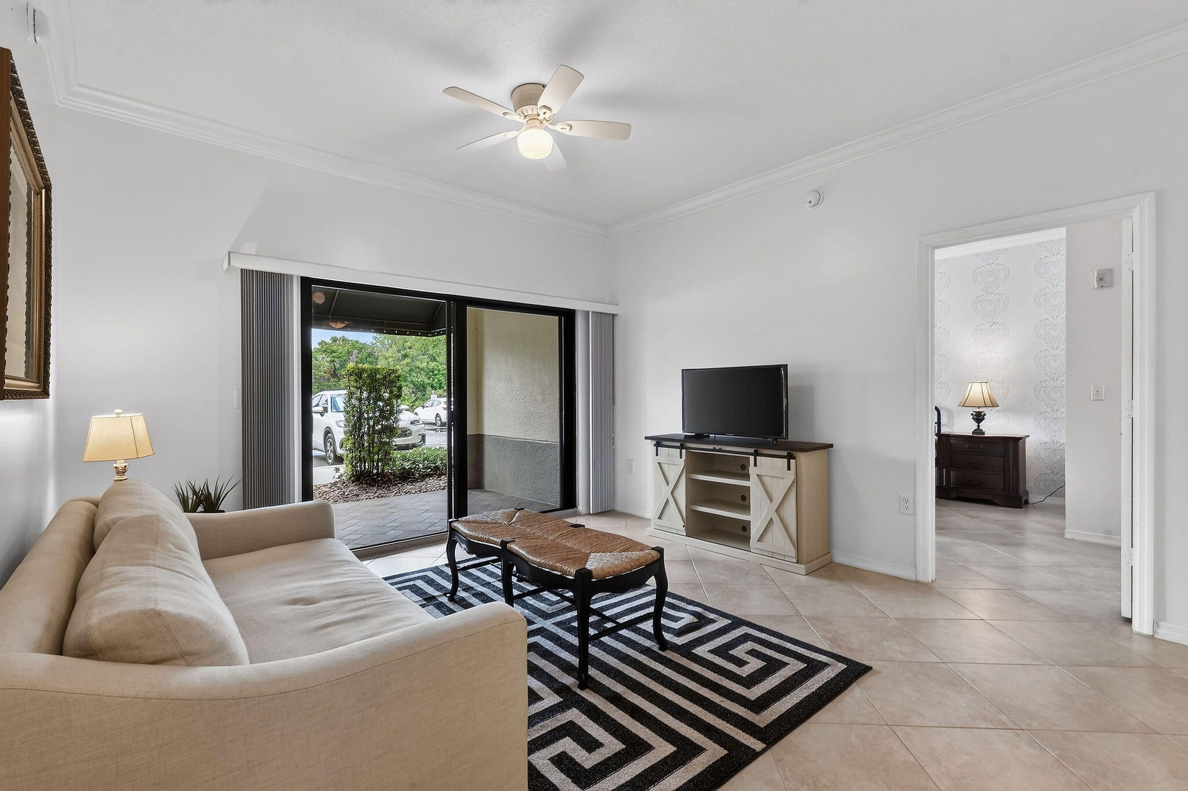
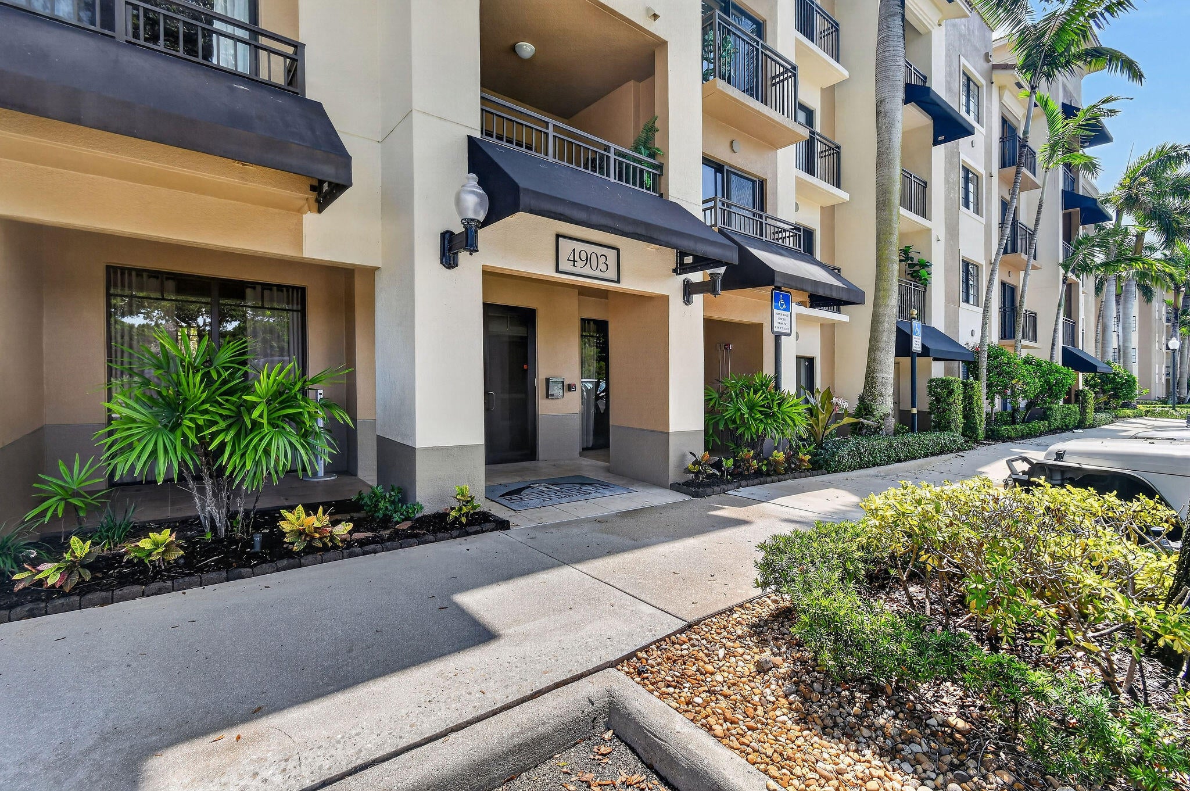
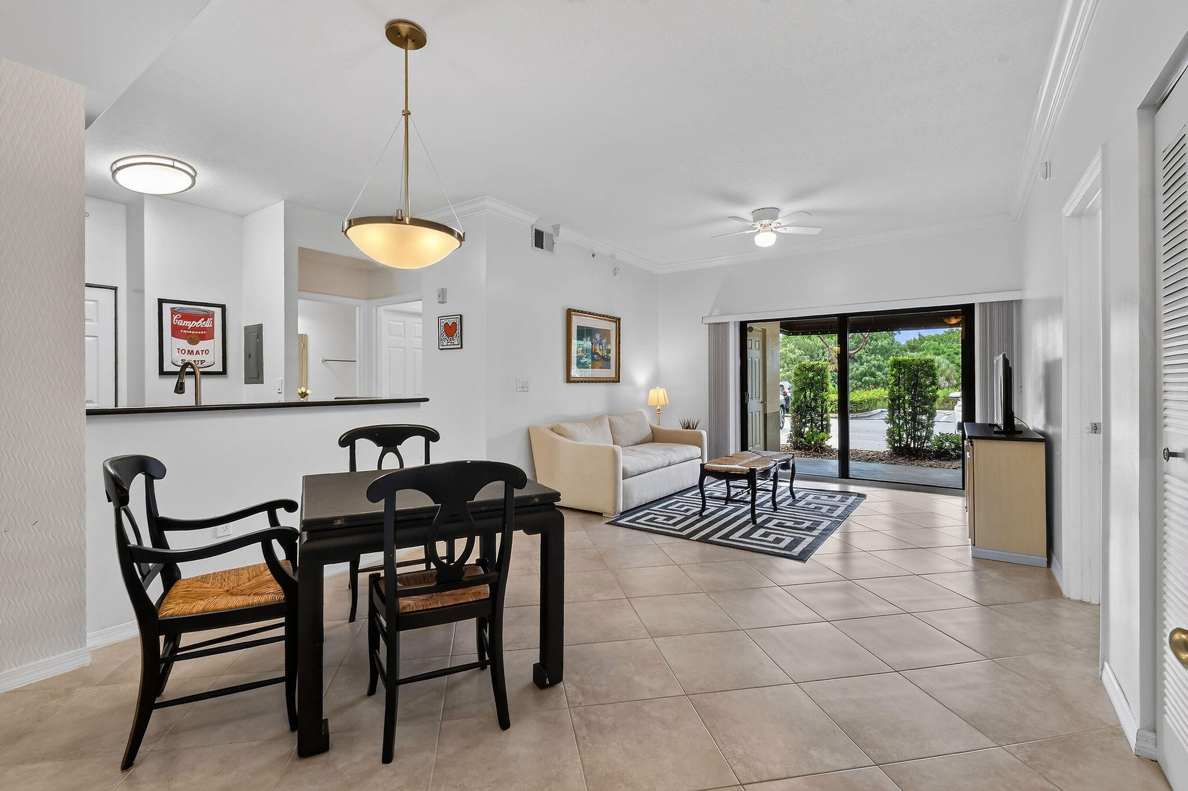
This furnished turn-key residence in Midtown Palm Beach Gardens has ultimate proximity, located within a minute's stroll to the area's best restaurants, Fresh Market and more. The chic space features beautiful neutral tile throughout, a well-appointed kitchen with granite countertops and custom backsplash, and two private patios that overlook a serene lake. The large owner's suite has impact sliders, a custom walk-in closet, dual vanities, and a soaking tub. The guest bedroom has plantation shutters, a built-in closet, and additional storage system. The property is complete with impact windows, 2021 A/C, and 2023 water heater. The assigned parking space is just steps from the residence. Building amenities include a beautiful lobby, resort-style pool and hot tub, fitness center, (see more) tennis court and grand clubhouse, all in the heart of Midtown Palm Beach Gardens. Enjoy walking to your favorite spots including Soul Good, Fresh Market, Starbucks, F45 Fitness, and located on PGA Blvd. easily accessible to Juno Beach, Gardens Mall, and West Palm Beach. Come see this incredible property!

Save
Ask
Tour
Hide
Share
Listing Snapshot
Price 
$369,000
Days On Site 
16 Days
Bedrooms 
2
Inside Area (SqFt) 
976 sqft
Total Baths 
2
Full Baths 
2
Partial Baths 
N/A
Lot Size 
N/A
Year Built 
2008
MLS® Number 
B26061477
Status 
Active
Property Tax 
$5,526.6
HOA/Condo/Coop Fees 
$598.09 monthly
Sq Ft Source 
Public Records
Friends & Family
Recent Activity
2 weeks agoListing first seen on site
2 weeks agoListing updated with changes from the MLS®
General Features
Direction Faces 
North
Levels 
One
Number Of Stories 
4
Parking 
AssignedGuestOpen
Parking Spaces 
1
Pets 
Number LimitSize LimitYes
Property Sub Type 
Condominium
Security 
Security SystemGated CommunityKey Card Entry
Sewer 
Public Sewer
Special Circumstances 
Standard
SqFt Total 
1088
Style 
Mediterranean
Utilities 
Sewer AvailableWater Available
Water Source 
Public
Zoning 
MXD (city)
Interior Features
Appliances 
DryerDishwasherElectric RangeElectric Water HeaterMicrowaveRefrigeratorWater HeaterWasher
Cooling 
Central AirElectric
Flooring 
Tile
Furnished 
Furnished
Heating 
CentralElectric
Interior 
Built-in FeaturesStorageWalk-In Closet(s)
Laundry Features 
Inside
Main Level Bedrooms 
2
Window Features 
BlindsPlantation ShuttersStorm Window(s)
Bedroom 2 
Dimensions - 12 X 12Level - MainArea - 144
Kitchen 
Dimensions - 13 X 12Level - MainArea - 156
Laundry 
Living Room 
Dimensions - 23 X 13Level - MainArea - 299
PrimaryBedroom 
Dimensions - 15 X 12Level - MainArea - 180
Save
Ask
Tour
Hide
Share
Exterior Features
Construction Details 
BlockConcreteStucco
Exterior 
Awning(s)Storage
Other Structures 
Storage
Patio And Porch 
CoveredPatio
Pool Features 
AssociationHeated
Roof 
Concrete
View 
LakeOtherWater
Waterfront Features 
Lake FrontNone
Waterview 
LakeOtherWater
Windows/Doors 
BlindsPlantation ShuttersStorm Window(s)
Community Features
Association Amenities 
PoolClubhouseCar Wash AreaFitness CenterGatedManagementPicnic AreaSpa/Hot TubTennis Court(s)Trail(s)Elevator(s)
Association Dues 
598.09
Community Features 
GatedStreet Lights
Financing Terms Available 
CashConventional
HOA Fee Frequency 
Monthly
MLS Area 
5310
Schools
School District
Unknown
Elementary School
Timber Trace
Middle School
Watson B. Duncan
High School
Palm Beach Gardens
Listing courtesy of William Raveis Florida, LLC


All listings featuring the BMLS logo are provided by BeachesMLS, Inc. This information is not verified for authenticity or accuracy and is not guaranteed. Copyright © 2026 BeachesMLS, Inc. (a Flex MLS feed)
Last checked: 2026-08-24 10:20 AM UTC

Neighborhood & Commute
Source: Walkscore
Save
Ask
Tour
Hide
Share