Save
Ask
Tour
Hide
Share
$780,000
17 Days On Site

3610 Gardens Parkway 804a
Palm Beach Gardens, FL 33410

For Sale|Condominium|Active
2
Beds
3
Total Baths
2
Full Baths
1
Partial Bath
1,878
SqFt
$415
/SqFt
2007
Built
Subdivision:
LANDMARK AT THE GARDENS
County:
Palm Beach

Due to the health concerns created by Coronavirus we are offering personal 1-1 online video walkthough tours where possible.
Call Now: (561) 475-5922
Is this the listing for you? We can help make it yours.
(561) 475-5922
3610 Gardens Parkway 804a3610 Gardens Parkway 804a3610 Gardens Parkway 804a3610 Gardens Parkway 804a
Save
Ask
Tour
Hide
Share

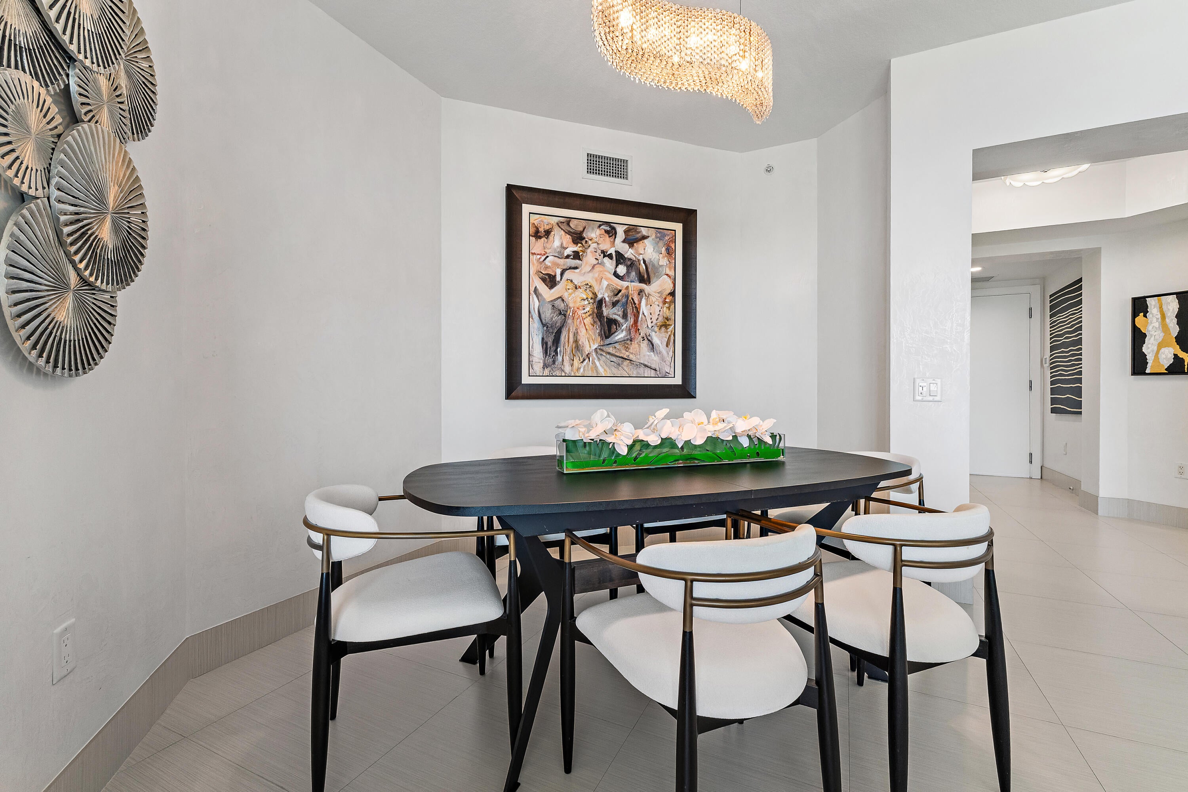
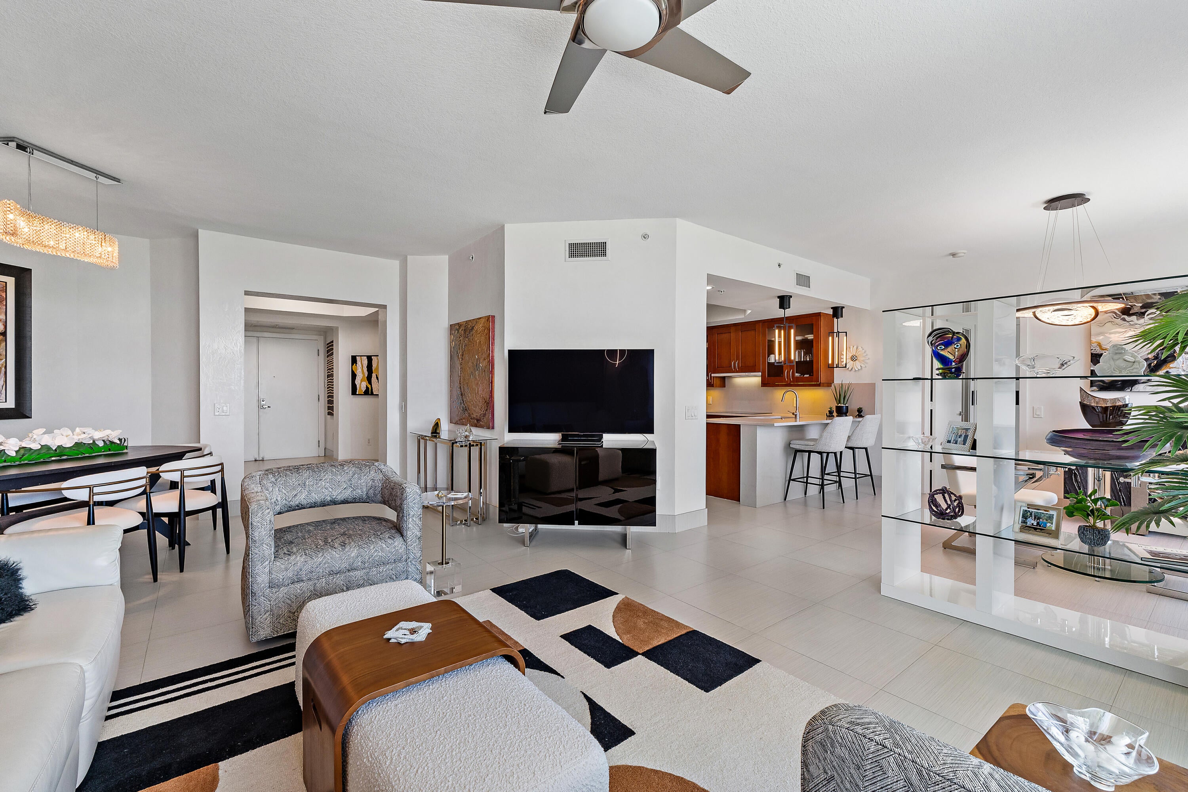
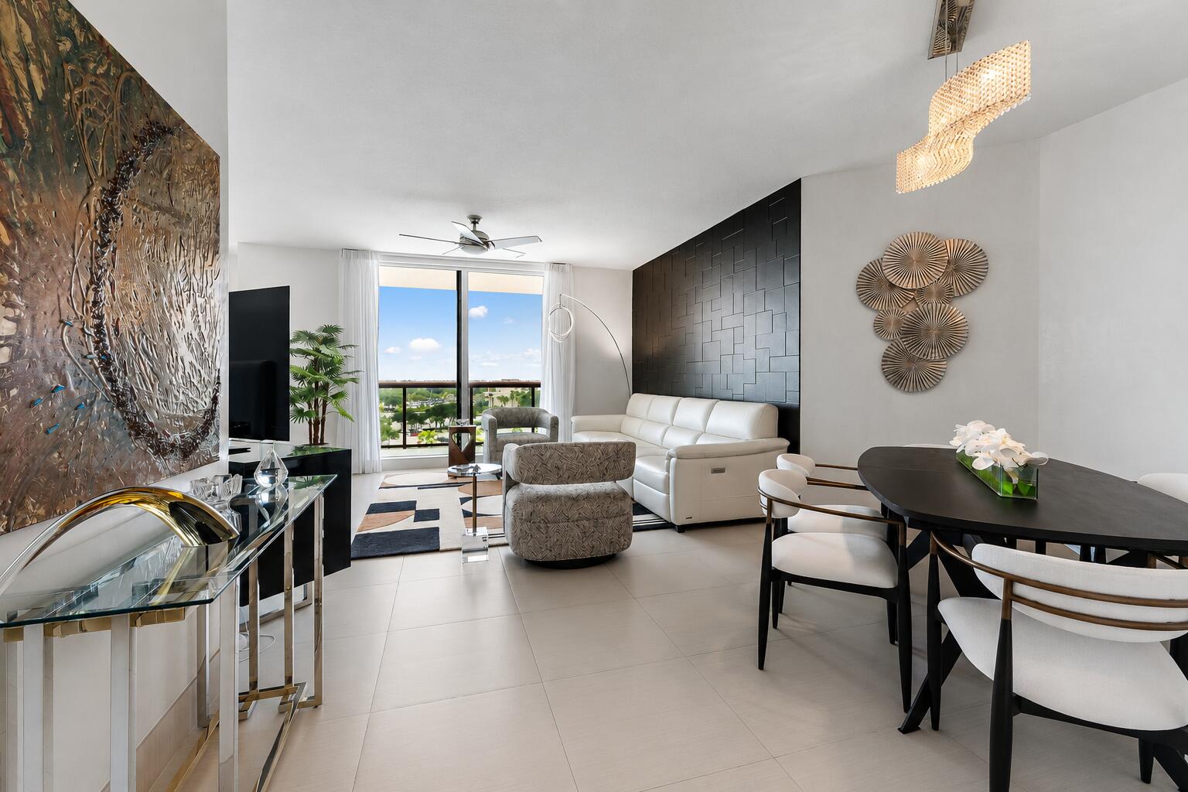
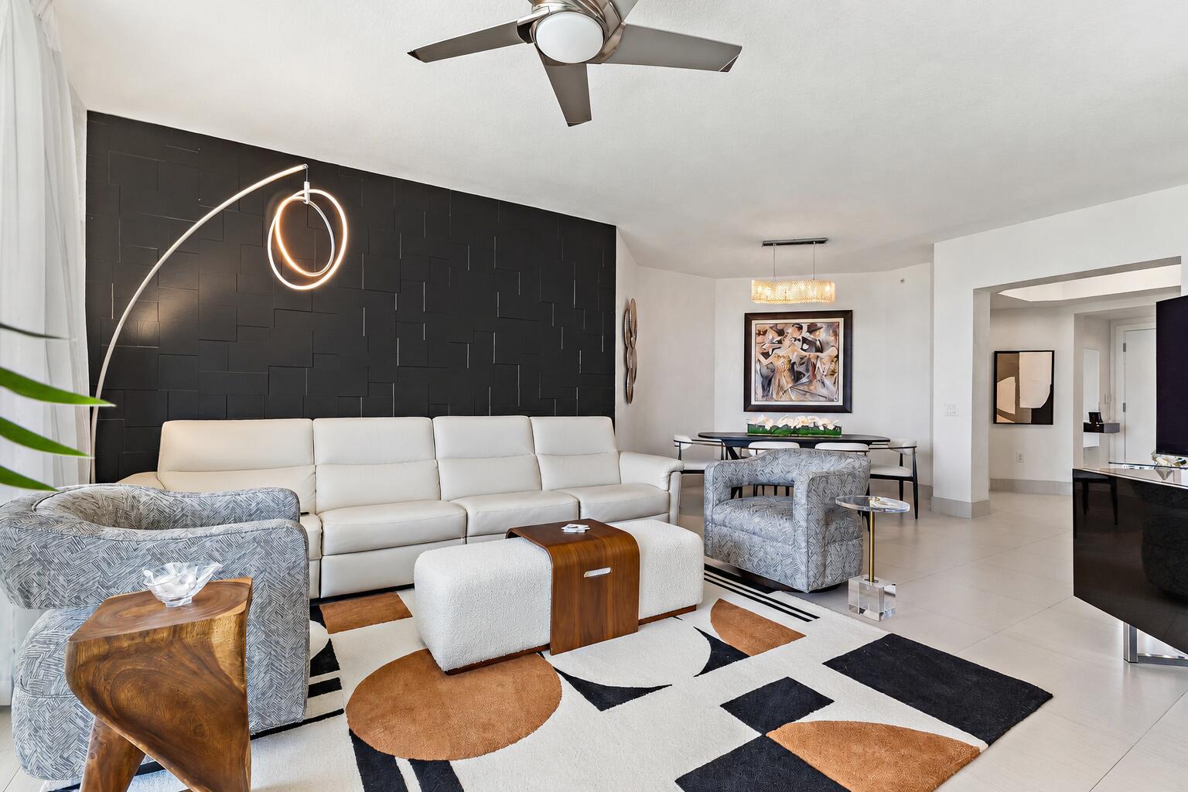
Enjoy breathtaking sunrises in this one-of-a-kind, highly customized residence at The Landmark. Completely redesigned to stand out from any other unit, this light-filled home blends modern elegance with smart space optimization. Gorgeous porcelain tile flooring, custom wall treatments, and fine updates elevate every room. New kitchen countertops were expanded for additional seating. The primary bedroom offers a quiet retreat, while the second bedroom includes custom built-in storage, perfect for a home office and/or guest room. Enjoy The Landmark's luxury amenities, including a 24-hour valet, concierge, saltwater pool, fitness center, and theater. Walk to shops, dining, Life Time, and Whole Foods in the epicenter of Palm Beach Gardens. Just 10 mins to beaches and 25 mins to PBI Airport.

Save
Ask
Tour
Hide
Share
Listing Snapshot
Price 
$780,000
Days On Site 
17 Days
Bedrooms 
2
Inside Area (SqFt) 
1,878 sqft
Total Baths 
3
Full Baths 
2
Partial Baths 
1
Lot Size 
N/A
Year Built 
2007
MLS® Number 
B26061119
Status 
Active
Property Tax 
$9,787.87
HOA/Condo/Coop Fees 
$2,308.96 monthly
Sq Ft Source 
Plans
Friends & Family
Recent Activity
3 weeks agoListing first seen on site
3 weeks agoListing updated with changes from the MLS®
General Features
Attached Garage 
Yes
Direction Faces 
East
Disclosures 
Special Assessment
Garage 
Yes
Garage Spaces 
2
Levels 
One
Number Of Stories 
15
Parking 
AttachedGarage
Parking Spaces 
2
Pets 
Number LimitSize LimitYes
Property Sub Type 
Condominium
Sewer 
Public Sewer
Special Circumstances 
Standard
SqFt Total 
2119
Utilities 
Cable AvailableElectricity ConnectedWater Available
Water Source 
Public
Zoning 
PCD (city)
Interior Features
Appliances 
CooktopDryerDishwasherElectric CooktopElectric Water HeaterMicrowaveOvenRefrigeratorWater HeaterWasher
Cooling 
Central Air
Flooring 
Tile
Heating 
Central
Interior 
Entrance FoyerStorageSoaking TubWalk-In Closet(s)
Laundry Features 
In Unit
Main Level Bedrooms 
2
Window Features 
Storm Window(s)
Bedroom 2 
Dimensions - 12 X 12Level - MainArea - 144
Great Room 
Kitchen 
Dimensions - 15 X 14Level - MainArea - 210Description - Gourmet Kitchen
Laundry 
Living Room 
Dimensions - 21 X 15Level - MainArea - 315Description - Great Room
PrimaryBedroom 
Dimensions - 15 X 14Level - MainArea - 210Description - Master Bedroom Wing
Save
Ask
Tour
Hide
Share
Exterior Features
Construction Details 
Concrete
Exterior 
Balcony
Other Structures 
Storage
Patio And Porch 
Covered
Pool Features 
Heated
Roof 
ConcreteTile
View 
City
Waterview 
City
Windows/Doors 
Storm Window(s)
Community Features
Association Amenities 
ClubhouseFitness CenterManagementPoolRecreation FacilitiesStorage
Association Dues 
2308.96
Financing Terms Available 
CashConventional
HOA Fee Frequency 
Monthly
MLS Area 
5230
Listing courtesy of Douglas Elliman


All listings featuring the BMLS logo are provided by BeachesMLS, Inc. This information is not verified for authenticity or accuracy and is not guaranteed. Copyright © 2026 BeachesMLS, Inc. (a Flex MLS feed)
Last checked: 2026-08-24 10:20 AM UTC

Neighborhood & Commute
Source: Walkscore
Save
Ask
Tour
Hide
Share