
Metropolitan403 S Sapodilla Avenue 612West Palm Beach, FL 33401
Due to the health concerns created by Coronavirus we are offering personal 1-1 online video walkthough tours where possible.
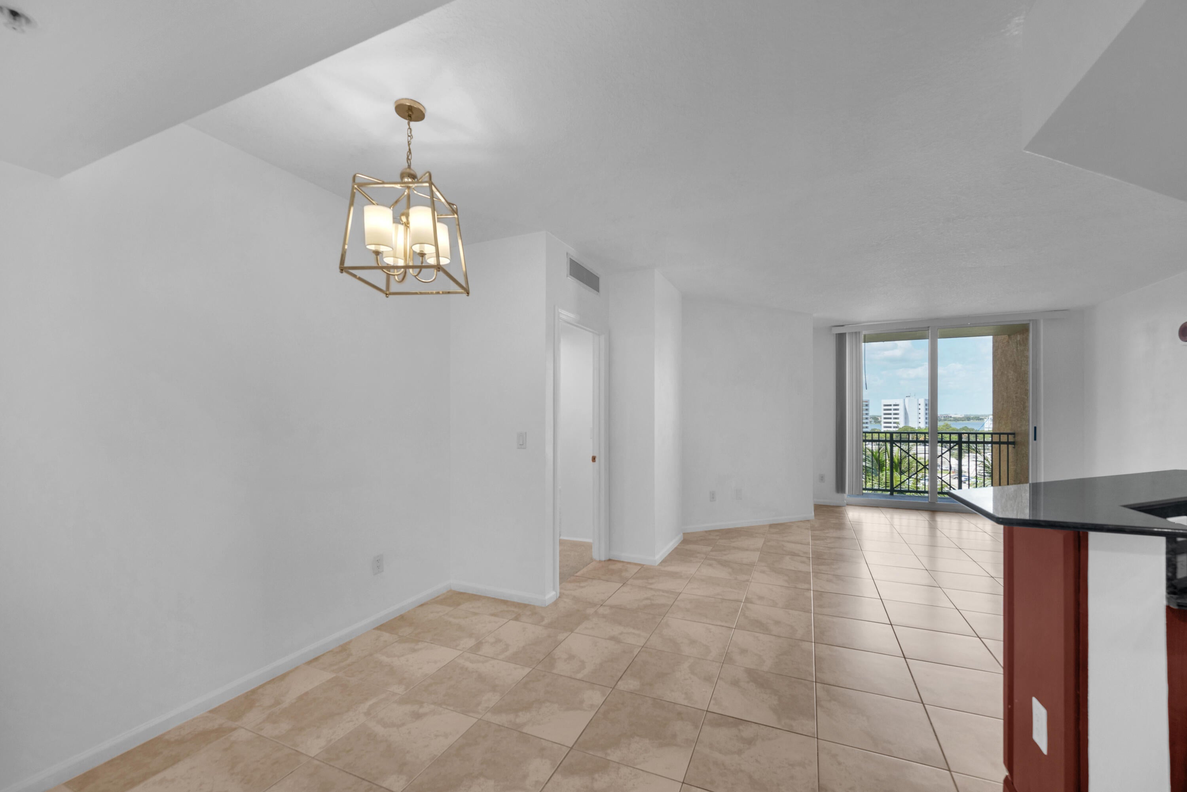
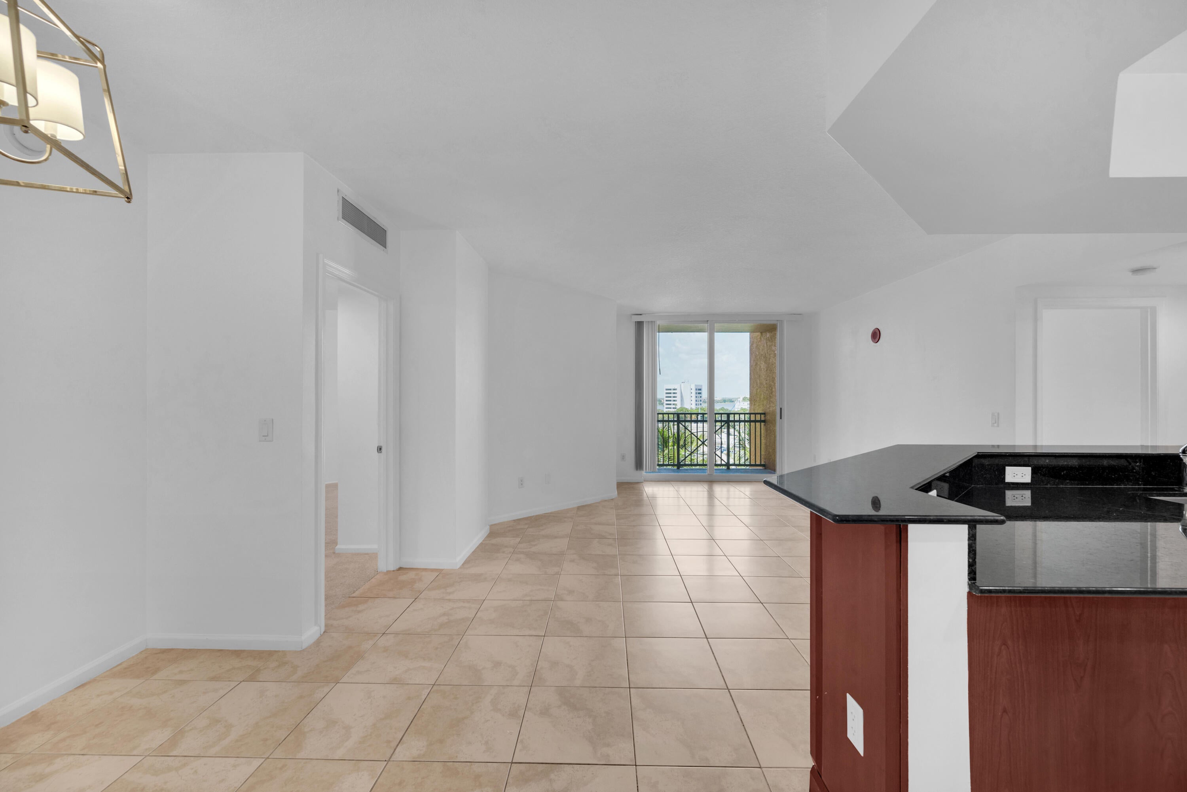
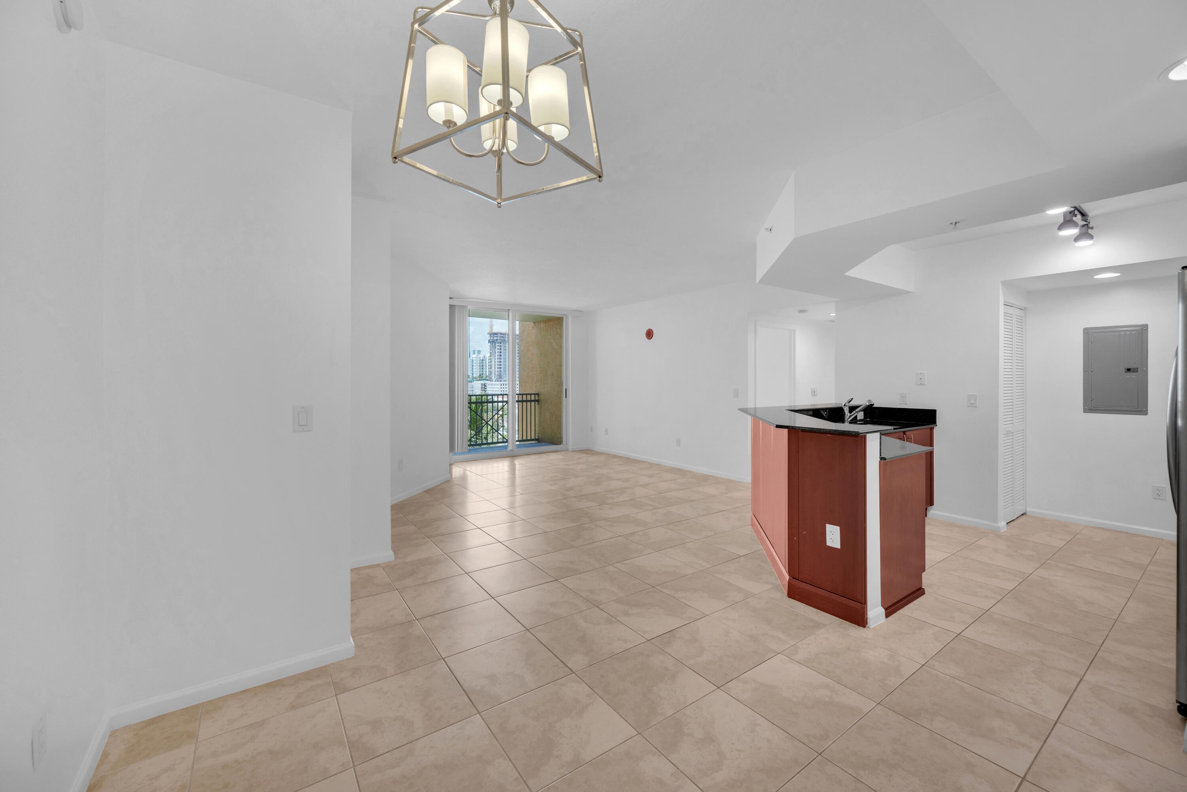
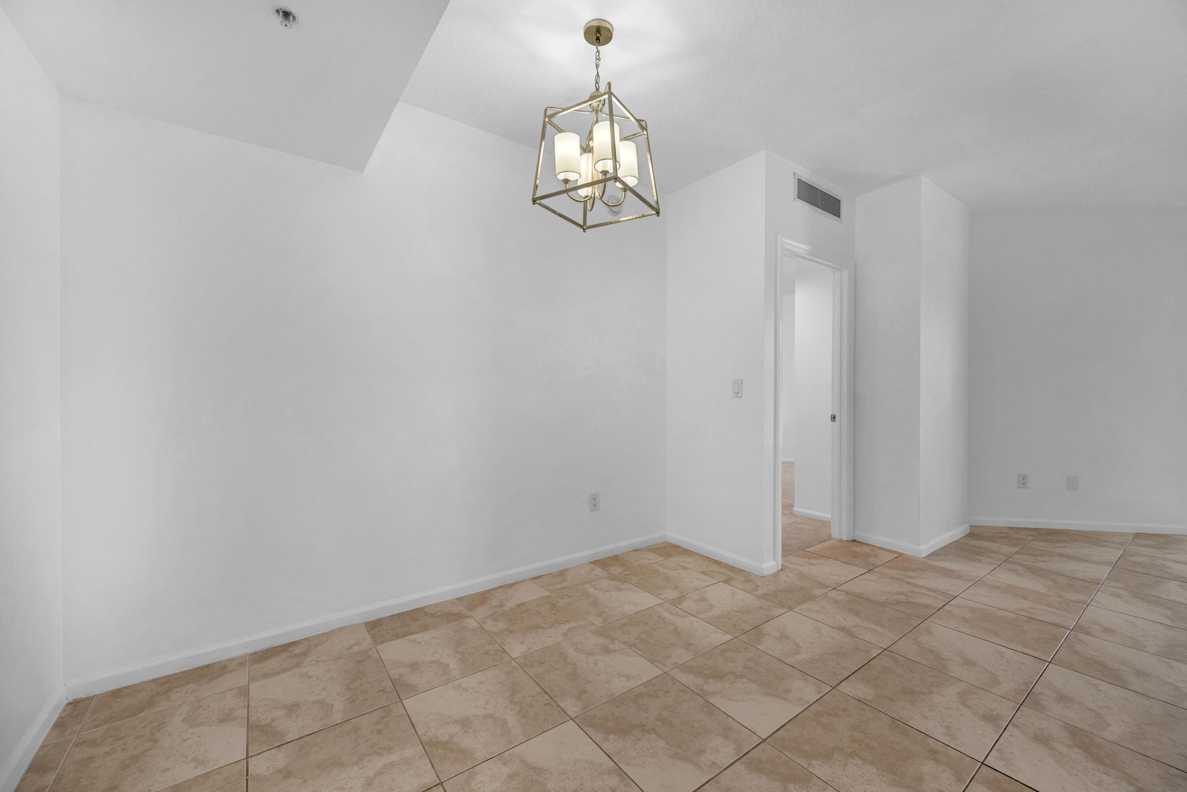
Downtown Luxury Living at The Metropolitan! Experience gorgeous, expansive city views from your private balcony in this beautifully appointed 2-bedroom, 2-bath residence in the heart of downtown West Palm Beach. This light-filled home features an elegant split-bedroom floor plan, spacious living and dining areas, and a beautifully designed kitchen with abundant cabinetry, generous counter space, and an ideal layout for both everyday living and entertaining. A full-size washer and dryer are conveniently located within the residence. The thoughtfully designed split-bedroom floor plan provides exceptional privacy. The spacious primary suite features a luxurious ensuite bath with dual vanities, a Jacuzzi soaking tub, separate shower, and generous closet space. The guest suite is equally spacious with an enormous closet and convenient access to a full bath. The Metropolitan has recently completed an extensive multi-million-dollar building renovation, including a freshly painted exterior, beautifully enhanced landscaping, a new rooftop deck, and numerous capital improvements throughout the community. Even better, the Seller has paid the special assessment in full, allowing the new owner to enjoy these exceptional upgrades without the added financial obligation. Residents enjoy an outstanding collection of resort-style amenities, including a rooftop pool and sun deck, fitness center, business center, tranquil Zen Garden, 24-hour concierge/doorman service, secure building access, and assigned garage parking. Perfectly positioned just steps from The Square, the Kravis Center for the Performing Arts, Publix, fine dining, upscale shopping, entertainment, and the Brightline station. Just minutes from Palm Beach Island, Worth Avenue, pristine beaches, Palm Beach International Airport, and major highways. A rare opportunity to own an exceptional residence in one of downtown West Palm Beach's premier full-service luxury condominium communities. Pet friendly.
| 4 days ago | Listing first seen on site | |
| 4 days ago | Listing updated with changes from the MLS® |

All listings featuring the BMLS logo are provided by BeachesMLS, Inc. This information is not verified for authenticity or accuracy and is not guaranteed. Copyright © 2026 BeachesMLS, Inc. (a Flex MLS feed)
Last checked: 2026-08-10 02:29 AM UTC
Did you know? You can invite friends and family to your search. They can join your search, rate and discuss listings with you.