
Save
Ask
Tour
Hide
$2,250,000
New Listing
314 CRANESNEST WayWest Palm Beach, FL 33401
Single Family Residence|Coming Soon
3
Beds
2
Total Baths
1
Full Bath
1
Partial Bath
1,836
SqFt
$1,225
/SqFt
1925
Built
Subdivision:
CRANESNEST PARK
County:
Palm Beach
Due to the health concerns created by Coronavirus we are offering personal 1-1 online video walkthough tours where possible.
Call Now: (561) 475-5922
Is this the listing for you? We can help make it yours.
(561) 475-5922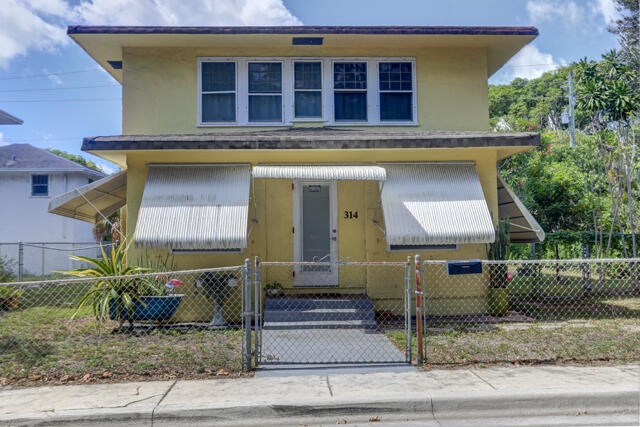
Save
Ask
Tour
Hide
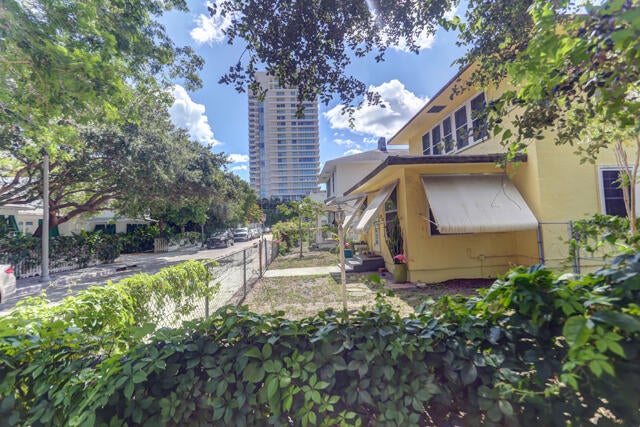
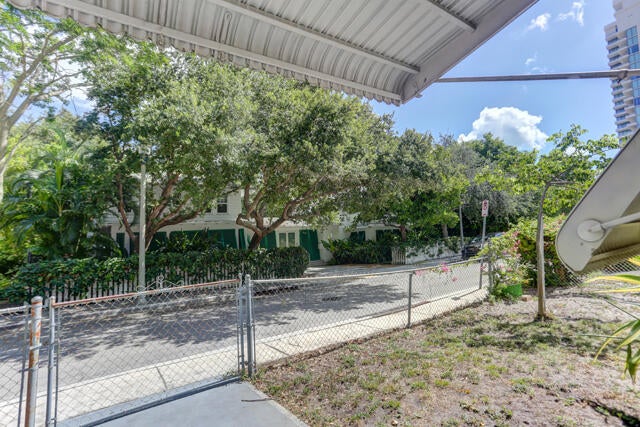
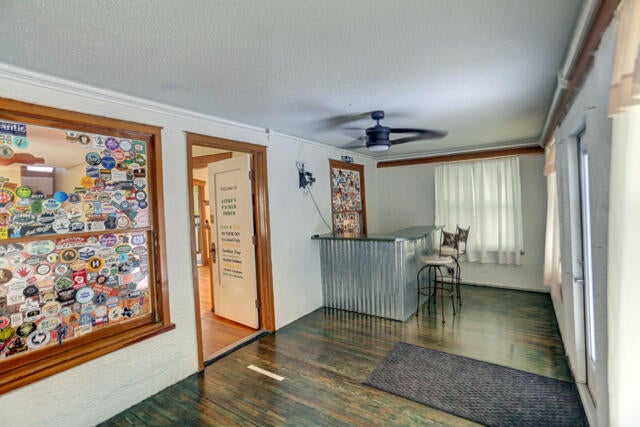
Mango Promenade diamond in the rough and first time available in more than half a century! Miami Dade pine flooring and custom woodwork define this 100+ year old home resting a block from the intracoastal waterway and world renowned museum. With renovated historic homes on the street side and alley driveway access in the back, this price location is nestled into the very sought after area just South of Downtown West Palm Beach,Palm Beach Atlantic and The Norton. Come with imagination ready to add your personalized touch to this home.
Save
Ask
Tour
Hide
Listing Snapshot
Price
$2,250,000
Days On Site
0 Days
Bedrooms
3
Inside Area (SqFt)
1,836 sqft
Total Baths
2
Full Baths
1
Partial Baths
1
Lot Size
0.14 Acres
Year Built
1925
MLS® Number
B26059676
Status
Coming Soon
Property Tax
$18,244.1
HOA/Condo/Coop Fees
N/A
Sq Ft Source
Assessor
Friends & Family
Recent Activity
| 3 hours ago | Listing first seen on site | |
| 7 hours ago | Listing updated with changes from the MLS® |
General Features
Acres
0.14
Direction Faces
North
Foundation
Concrete Perimeter
Garage
Yes
Garage Spaces
1
Land Lease
No
Levels
Two
Number Of Stories
2
Parking
DrivewayDetachedGarage
Parking Spaces
3
Pets
Yes
Property Sub Type
Single Family Residence
Sewer
Public Sewer
Special Circumstances
Standard
SqFt Total
1836
Style
Traditional
Utilities
Electricity ConnectedSewer ConnectedWater Connected
Water Source
Public
Zoning
MF32 (city)
Interior Features
Appliances
DryerDishwasherElectric RangeElectric Water HeaterMicrowaveRangeRefrigeratorWater HeaterWasher
Cooling
Ceiling Fan(s)
Fireplace
Yes
Fireplace Features
Decorative
Flooring
TileWood
Furnished
Unfurnished
Heating
Wall Furnace
Interior
PantryBarWalk-In Closet(s)
Laundry Features
InsideMain Level
Window Features
Wood Frames
Bedroom 2
Dimensions - 13 X 11Level - SecondArea - 143Description - Measurements approximate
Bedroom 3
Dimensions - 11 X 10Level - SecondArea - 110Description - Measurements approximate
Bedroom 4
Dimensions - 9 X 7Level - SecondArea - 63Description - Measurements approximate
Dining Room
Dimensions - 14 X 13Level - FirstArea - 182Description - Measurements approximate
FloridaRoom
Dimensions - 20 X 9Level - FirstArea - 180Description - Measurements approximate
Kitchen
Dimensions - 12 X 8Level - FirstArea - 96Description - Measurements approximate
Laundry
Dimensions - 9 X 8Level - FirstArea - 72Description - Measurements approximate
Living Room
Dimensions - 23 X 13Level - FirstArea - 299Description - Measurements approximate
PrimaryBedroom
Dimensions - 12 X 11Level - SecondArea - 132Description - Measurements approximate
Save
Ask
Tour
Hide
Exterior Features
Construction Details
FrameStucco
Exterior
Awning(s)
Fencing
Chain LinkCross FencedFencedFront YardGate
Other Structures
Garage(s)Outbuilding
Road Frontage
City Street
Roof
Shingle
Windows/Doors
Wood Frames
Community Features
Community Features
Sidewalks
Financing Terms Available
CashConventional
MLS Area
5440
Roads
Alley PavedPaved
Schools
School District
Unknown
Elementary School
Palm Beach Public
Middle School
Conniston Community
High School
Forest Hill
Listing courtesy of EXP Realty LLC

All listings featuring the BMLS logo are provided by BeachesMLS, Inc. This information is not verified for authenticity or accuracy and is not guaranteed. Copyright © 2026 BeachesMLS, Inc. (a Flex MLS feed)
Last checked: 2026-08-03 09:31 PM UTC
All listings featuring the BMLS logo are provided by BeachesMLS, Inc. This information is not verified for authenticity or accuracy and is not guaranteed. Copyright © 2026 BeachesMLS, Inc. (a Flex MLS feed)
Last checked: 2026-08-03 09:31 PM UTC
Neighborhood & Commute
Source: Walkscore
Save
Ask
Tour
Hide
Did you know? You can invite friends and family to your search. They can join your search, rate and discuss listings with you.