Save
Ask
Tour
Hide
Share
$324,900
New Listing

6378
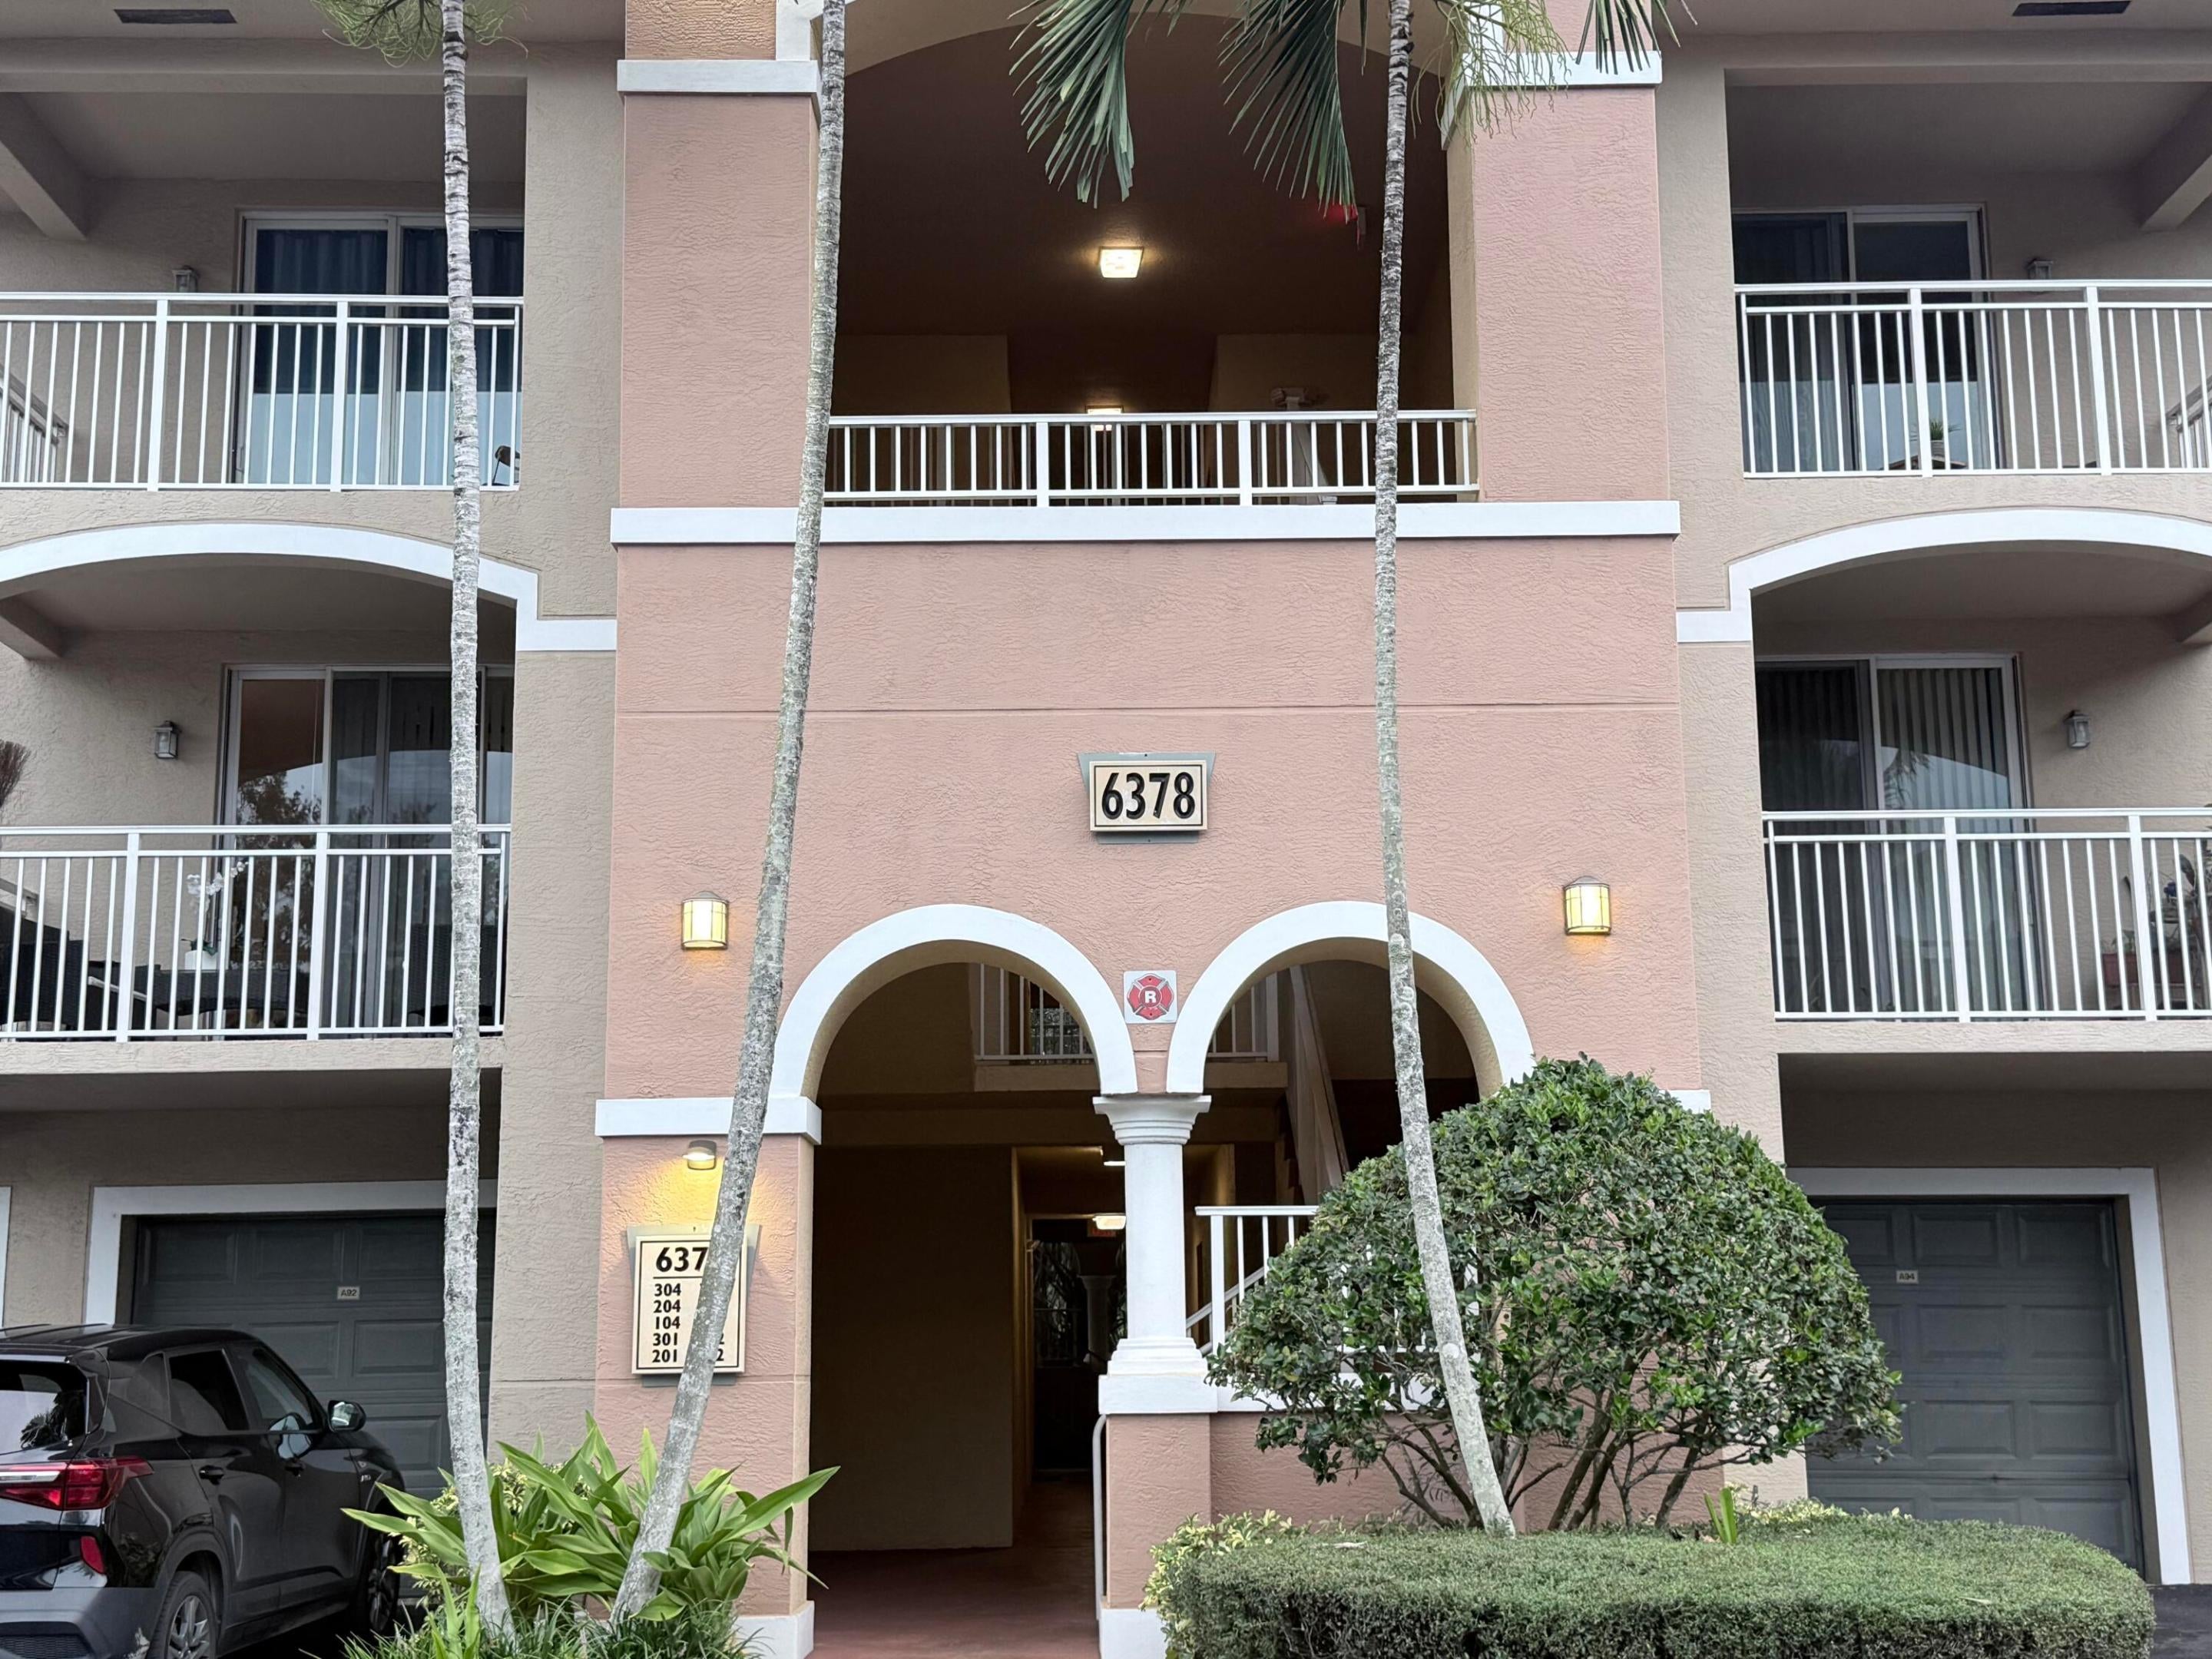
6378 Emerald Dunes Drive 301
West Palm Beach, FL 33411

For Sale|Condominium|Active
3
Beds
2
Total Baths
2
Full Baths
1,381
SqFt
$235
/SqFt
2006
Built
Subdivision:
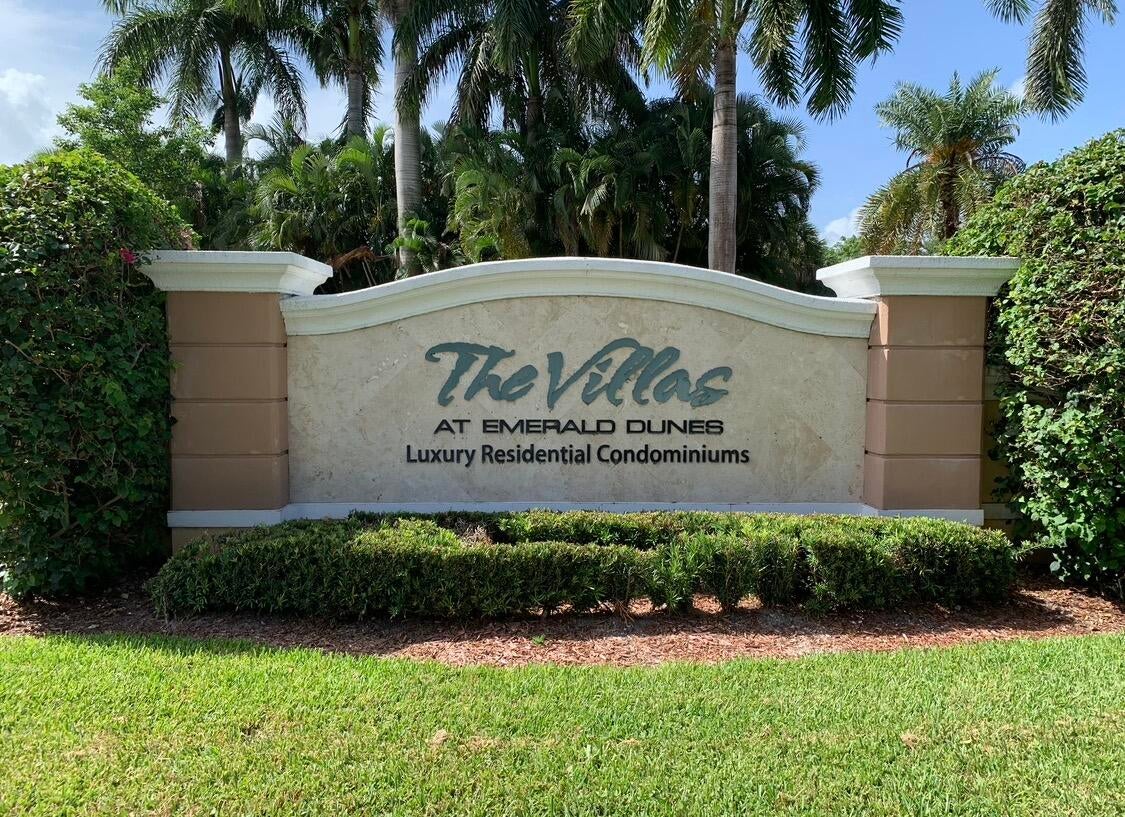
VILLAS AT EMERALD DUNES CONDO
County:
Palm Beach

Due to the health concerns created by Coronavirus we are offering personal 1-1 online video walkthough tours where possible.
Call Now: (561) 475-5922
Is this the listing for you? We can help make it yours.
(561) 475-5922
6378 Emerald Dunes Drive 3016378 Emerald Dunes Drive 3016378 Emerald Dunes Drive 3016378 Emerald Dunes Drive 301
Save
Ask
Tour
Hide
Share

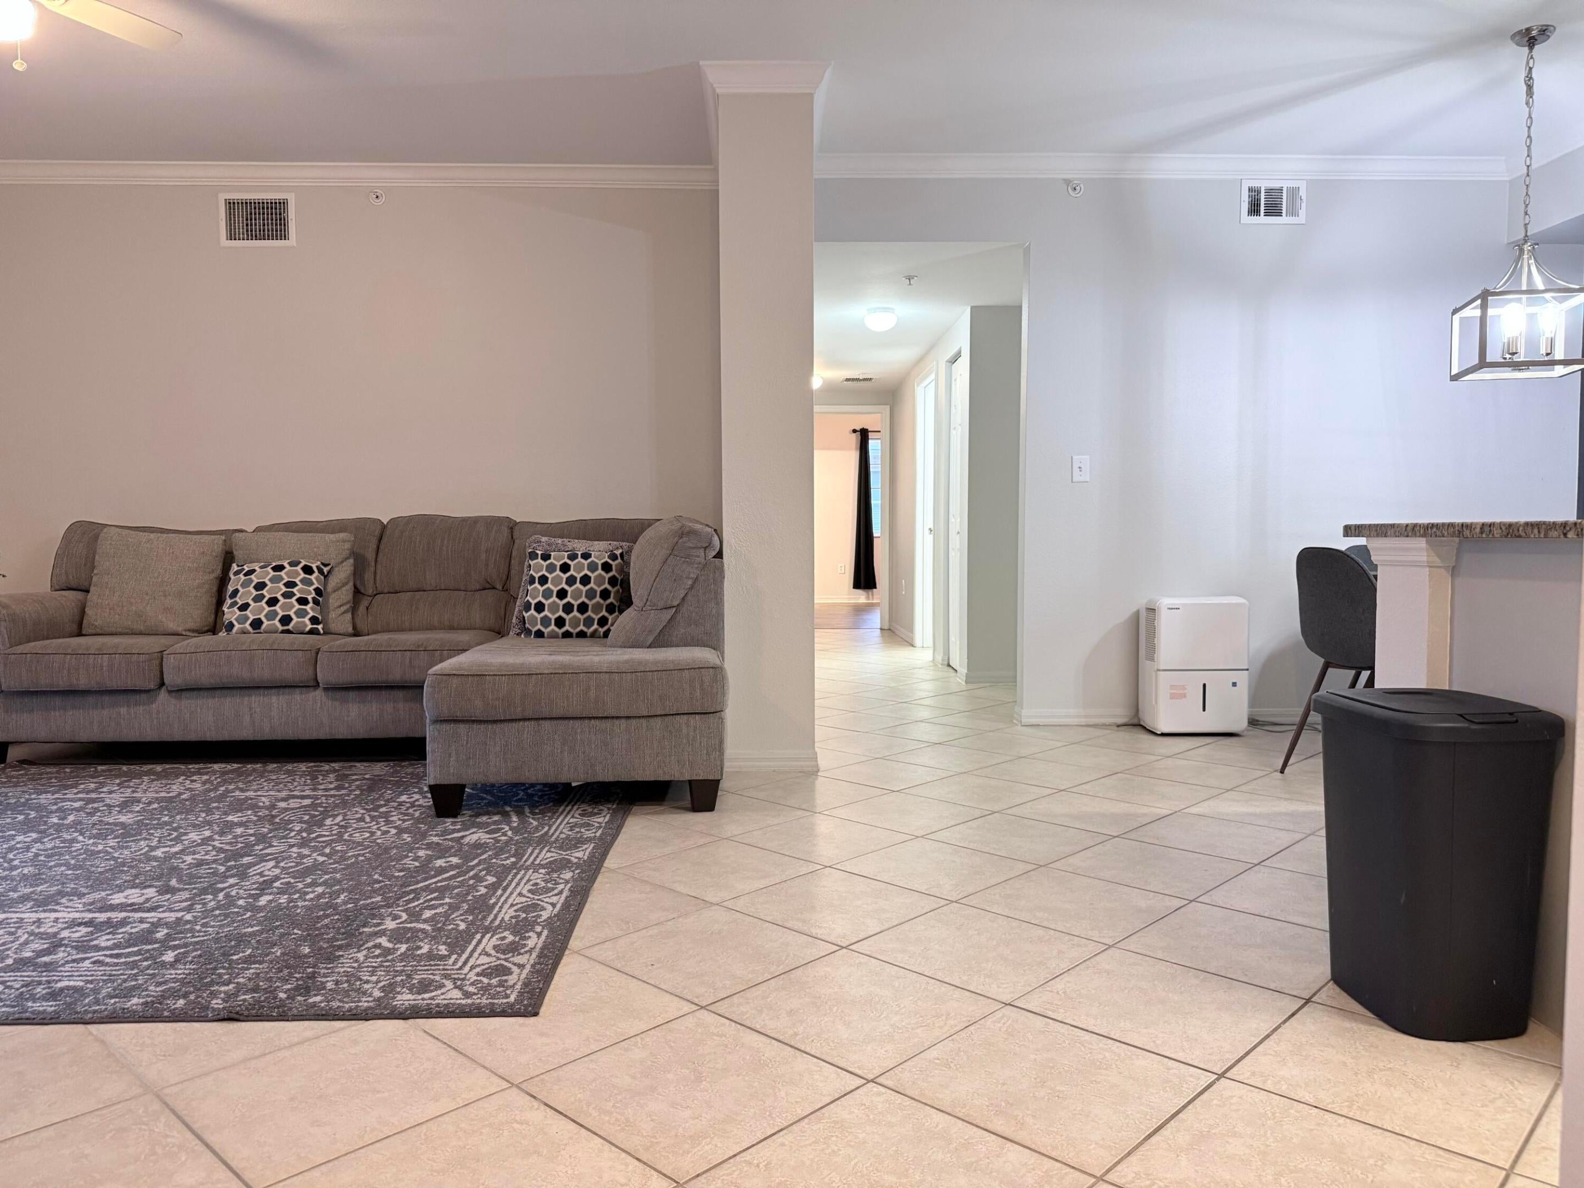
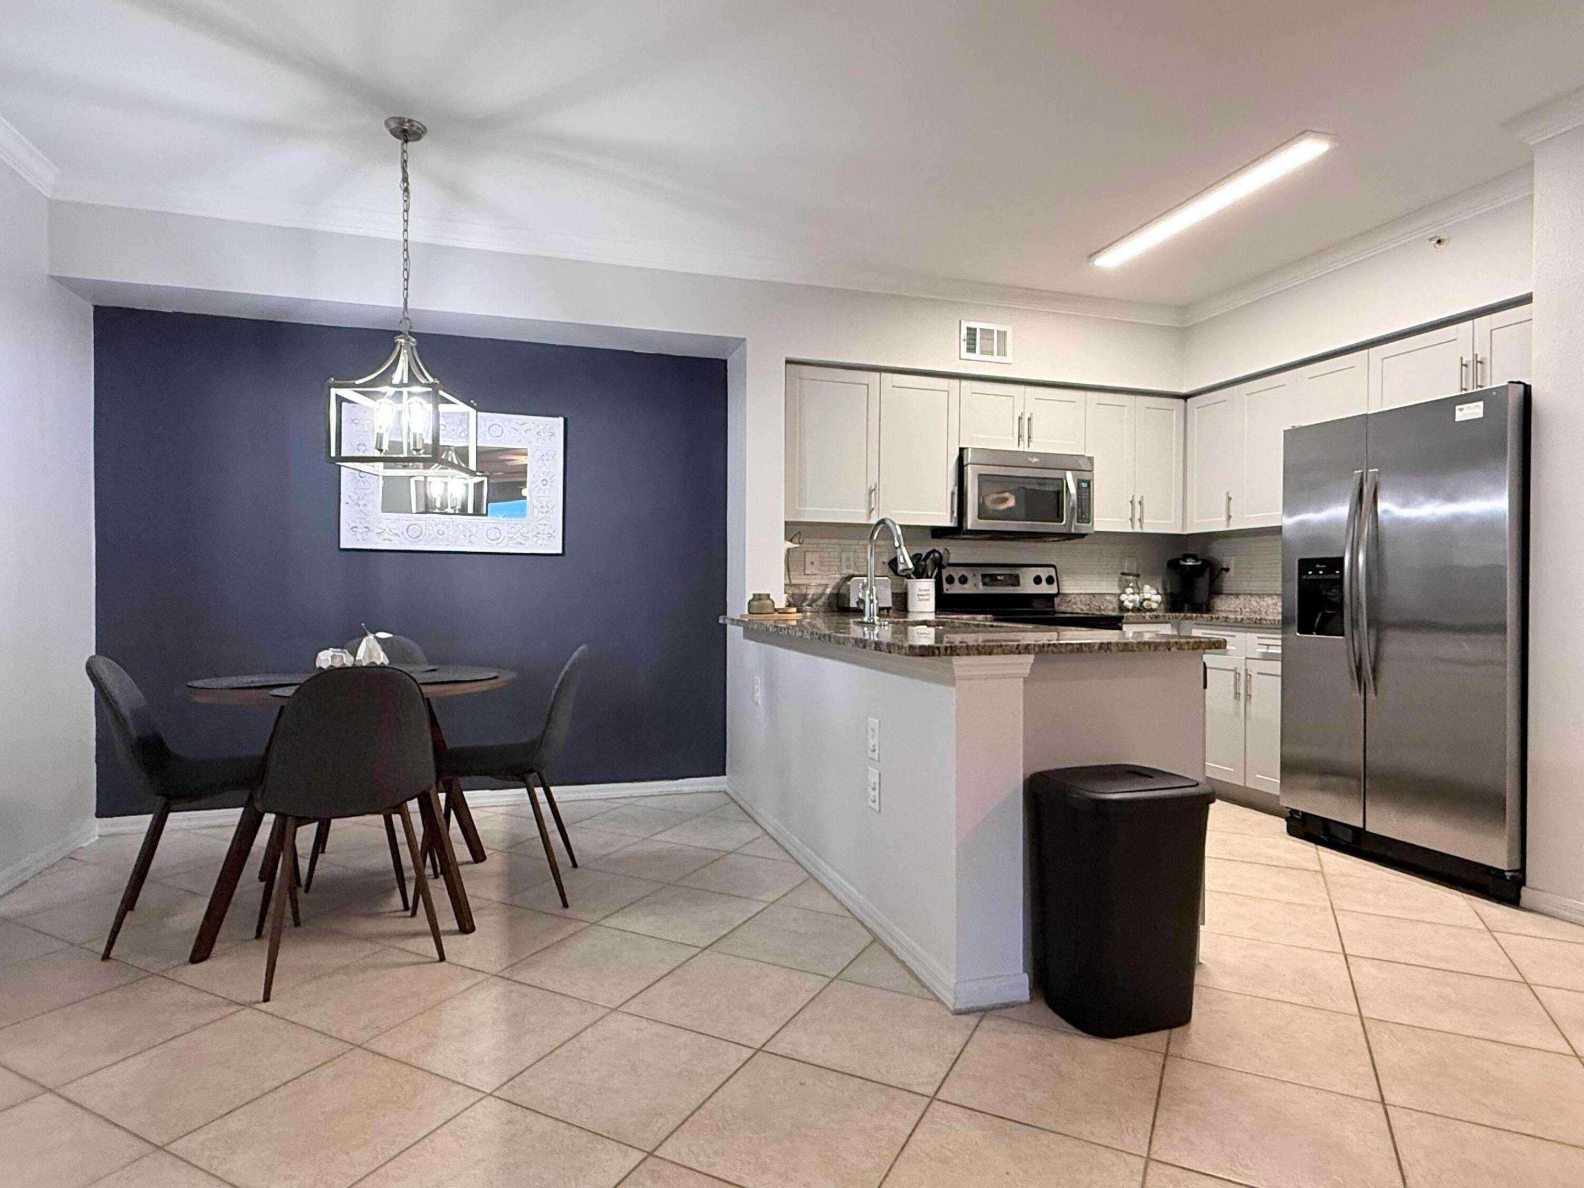
This 3/2/1 is nestled just east of the border of West Palm Beach and Royal Palm Beach. Less than 5 mins from Florida's Turnpike and about 10-12 mins from I-95. The community boasts several amenities, including tennis courts, 2 pools, 2 hot tubs, 2 fitness centers, a library, an activities room including a pair of billiard tables, and an extravagantly welcoming sitting room. Built in 2006, all of the buildings have just had their roofs replaced in 2024. Come on out to take a look at this cozy little number, which sits just a few miles away from some of Palm Beach's most exciting nightlife, including Rosemary Square and Clematis Street. Vacant. Furniture negotiable. Call Mike for additional information and/or all showings. Thank you for your interest.

Save
Ask
Tour
Hide
Share
Listing Snapshot
Price 
$324,900
Days On Site 
0 Days
Bedrooms 
3
Inside Area (SqFt) 
1,381 sqft
Total Baths 
2
Full Baths 
2
Partial Baths 
N/A
Lot Size 
N/A
Year Built 
2006
MLS® Number 
B26058961
Status 
Active
Property Tax 
$4,780.68
HOA/Condo/Coop Fees 
$573 monthly
Sq Ft Source 
Public Records
Friends & Family
Recent Activity
19 hours agoListing first seen on site
23 hours agoListing updated with changes from the MLS®
General Features
Attached Garage 
Yes
Direction Faces 
North
Foundation 
BlockRaisedSlab
Garage 
Yes
Garage Spaces 
1
Green Energy Efficient 
AppliancesInsulationThermostat
Levels 
One
Number Of Stories 
3
Parking 
AttachedDrivewayDetachedGarageGarage Door OpenerGuestPermit Required
Parking Spaces 
2
Pets 
Breed RestrictionsCats OKDogs OKNumber LimitSize LimitYes
Property Sub Type 
Condominium
Security 
Closed Circuit Camera(s)Fire Sprinkler SystemGated CommunitySecurity Guard
Sewer 
Public Sewer
Special Circumstances 
Standard
SqFt Total 
1453
Utilities 
Cable ConnectedElectricity ConnectedPhone AvailableSewer ConnectedWater Connected
Water Source 
Public
Zoning 
Residential
Interior Features
Appliances 
DryerDishwasherElectric RangeFreezerDisposalIce MakerMicrowaveOvenRangeRefrigeratorWasher
Cooling 
Central AirCeiling Fan(s)Electric
Flooring 
ConcreteCeramic TileLaminateTile
Furnished 
Negotiable
Heating 
CentralExhaust FanElectric
Interior 
Entrance FoyerEat-in KitchenKitchen IslandPantryStorageWalk-In Closet(s)
Laundry Features 
Laundry Room
Main Level Bedrooms 
3
Window Features 
BlindsDrapes
Bedroom 2 
Dimensions - 12 X 10Level - MainArea - 120
Bedroom 3 
Dimensions - 12 X 10Level - MainArea - 120
Dining Room 
Dimensions - 10 X 6Level - MainArea - 60
Kitchen 
Dimensions - 10 X 9Level - MainArea - 90
Laundry 
Dimensions - 10 X 5Area - 50
Living Room 
Dimensions - 15 X 13Level - MainArea - 195
Other 
Dimensions - 12 X 5Area - 60Description - Balcony
PrimaryBedroom 
Dimensions - 13 X 12Level - MainArea - 156
Save
Ask
Tour
Hide
Share
Exterior Features
Construction Details 
Block
Exterior 
Balcony
Fencing 
None
Other Structures 
Garage(s)Storage
Patio And Porch 
Covered
Pool Features 
Association
Road Frontage 
Private Road
Roof 
ConcreteTile
View 
Other
Waterview 
Other
Windows/Doors 
BlindsDrapes
Community Features
Association Amenities 
PoolBilliard RoomClubhouseCar Wash AreaFitness CenterMaintenance GroundsGatedPicnic AreaParkingSpa/Hot TubSecurityStorageTennis Court(s)
Association Dues 
573
Building Access 
front door
Community Features 
Gated
Financing Terms Available 
CashConventionalFHAVA Loan
HOA Fee Frequency 
Monthly
MLS Area 
5580
Roads 
AsphaltPaved
Schools
School District
Unknown
Elementary School
Grassy Waters
Middle School
Jeaga
High School
Palm Beach Lakes
Listing courtesy of Partnership Realty Inc.


All listings featuring the BMLS logo are provided by BeachesMLS, Inc. This information is not verified for authenticity or accuracy and is not guaranteed. Copyright © 2026 BeachesMLS, Inc. (a Flex MLS feed)
Last checked: 2026-08-02 12:15 AM UTC

Neighborhood & Commute
Source: Walkscore
Save
Ask
Tour
Hide
Share