Save
Ask
Tour
Hide
Share
$499,000
1 Day On Site

2134 Sabal Tree Court
West Palm Beach, FL 33411

Townhouse|Coming Soon
3
Beds
3
Total Baths
2
Full Baths
1
Partial Bath
2,278
SqFt
$219
/SqFt
2015
Built
Subdivision:
OAKTON PRESERVE REPL
County:
Palm Beach

Due to the health concerns created by Coronavirus we are offering personal 1-1 online video walkthough tours where possible.
Call Now: (561) 475-5922
Is this the listing for you? We can help make it yours.
(561) 475-5922
2134 Sabal Tree Court2134 Sabal Tree Court2134 Sabal Tree Court2134 Sabal Tree Court
Save
Ask
Tour
Hide
Share

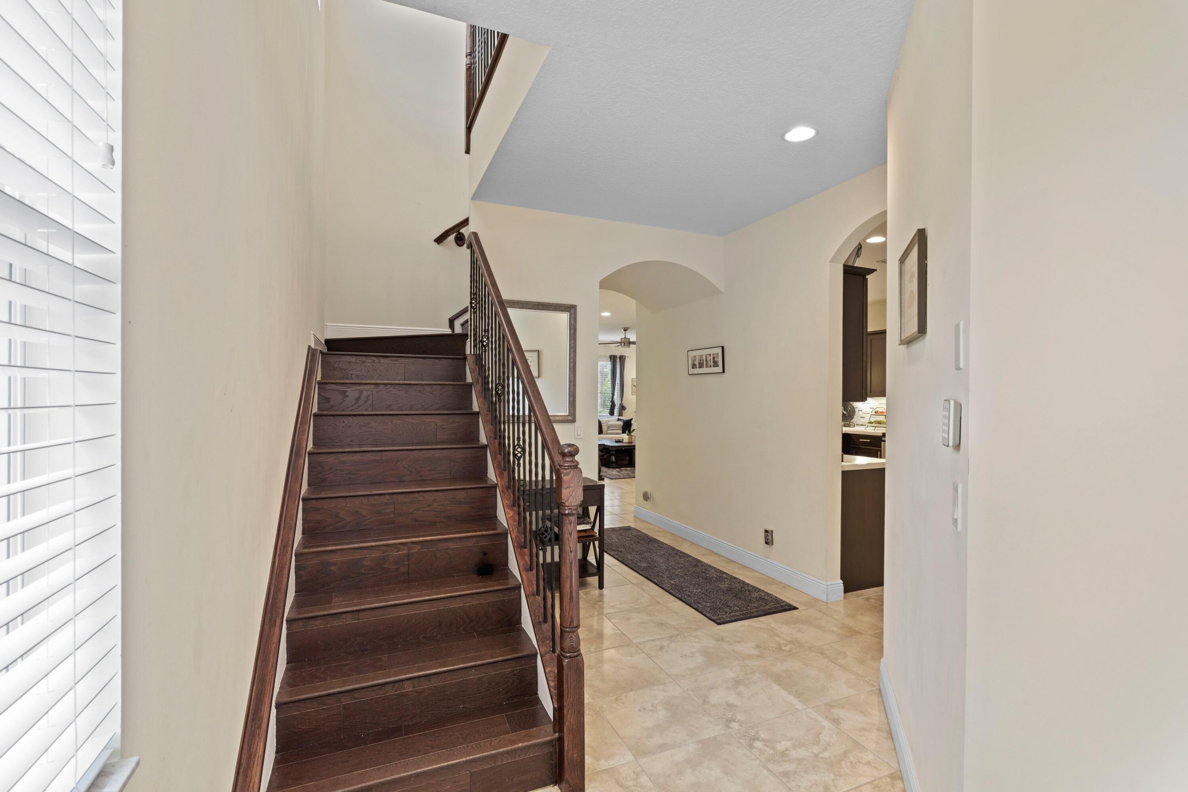
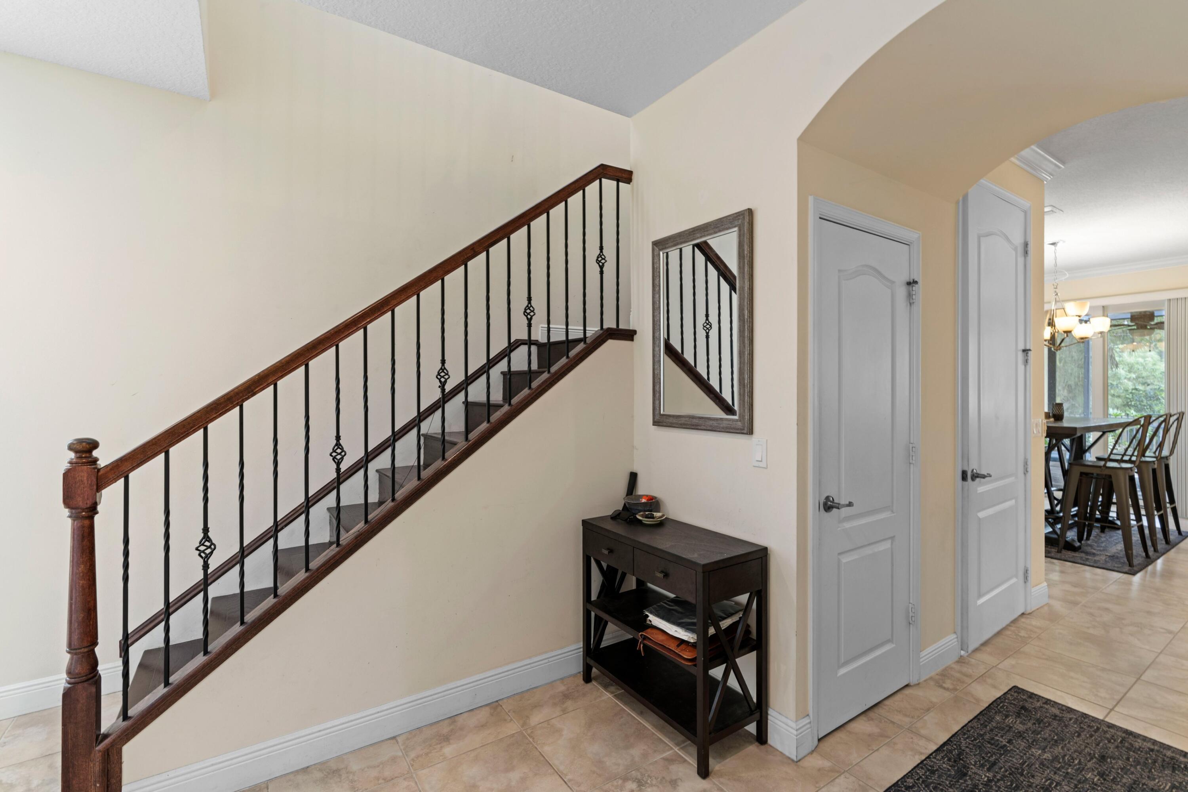
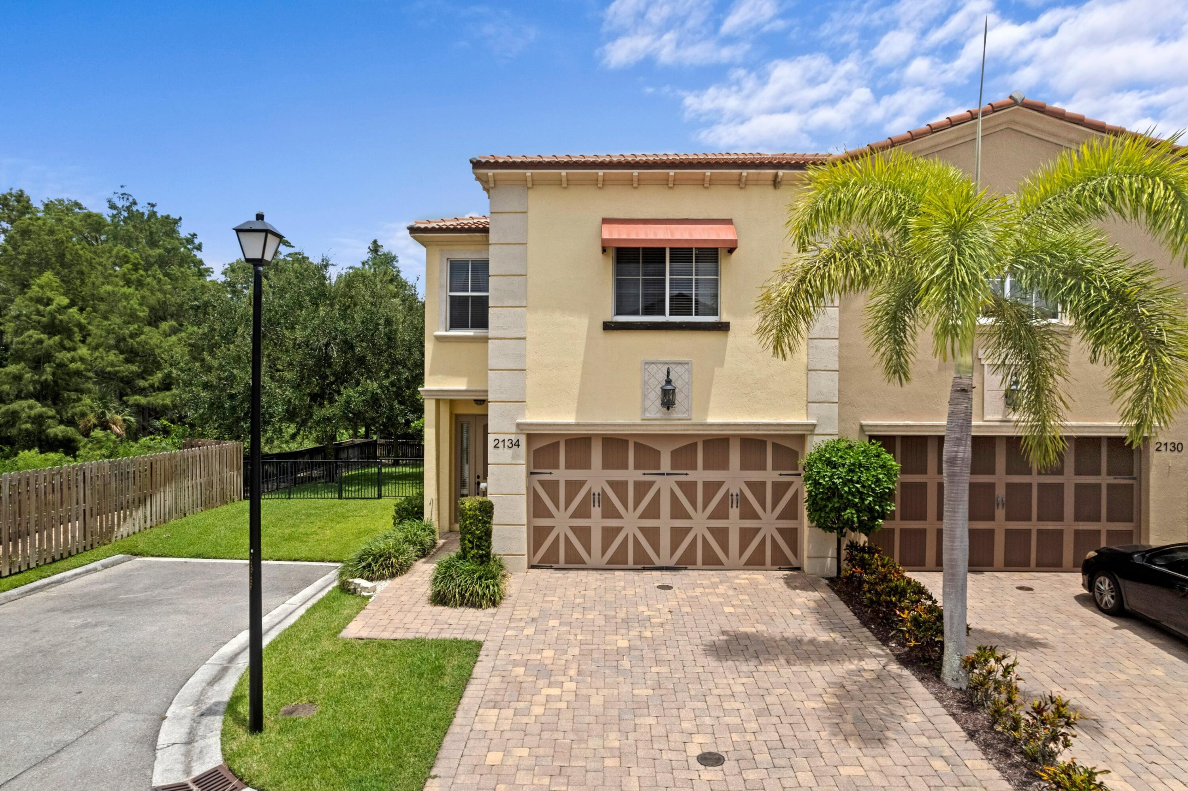
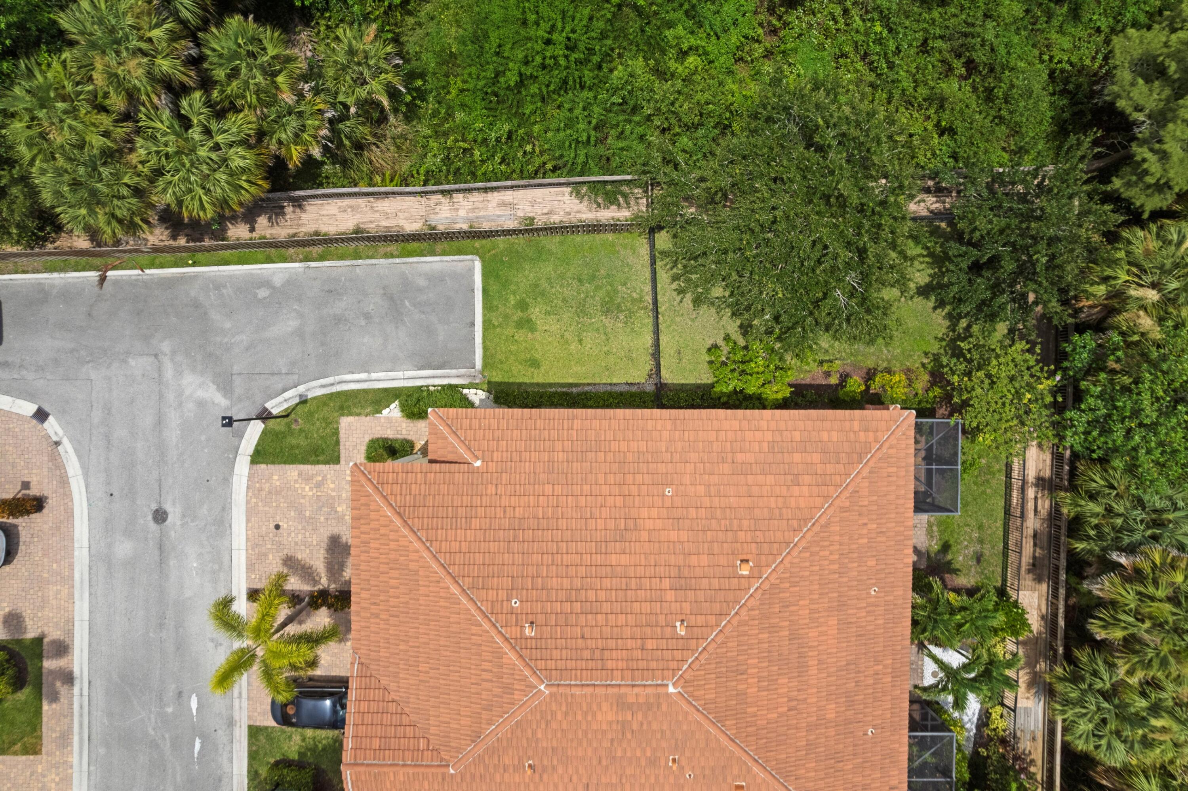
Welcome to an extraordinary corner-lot sanctuary in West Palm Beach here at Oakton Preserve. Spanning 2,278 sq. ft., this immaculate 3-bedroom, 2.5-bath residence redefines modern elegance with a spacious 2-car garage and a bright, open layout. Inside, entertain under soaring volume ceilings and prepare gourmet meals in a chef-inspired kitchen featuring sleek quartz countertops. Complete with hurricane-impact glass for effortless peace of mind, every refined detail of this retreat invites effortless luxury and ultimate privacy. Opportunities to secure a home of this caliber in such a great location are vanishingly rare. Demand is exceptionally high, and properties with this level of custom finish do not wait around. Don't let someone else claim your dream home—schedule a tour immediately. Seller has approved showings while on Coming Soon Status.

Save
Ask
Tour
Hide
Share
Listing Snapshot
Price 
$499,000
Days On Site 
1 Day
Bedrooms 
3
Inside Area (SqFt) 
2,278 sqft
Total Baths 
3
Full Baths 
2
Partial Baths 
1
Lot Size 
0.1 Acres
Year Built 
2015
MLS® Number 
B26058845
Status 
Coming Soon
Property Tax 
$6,000.88
HOA/Condo/Coop Fees 
$490 monthly
Sq Ft Source 
Public Records
Friends & Family
Recent Activity
yesterdayListing first seen on site
yesterdayListing updated with changes from the MLS®
General Features
Acres 
0.1
Attached Garage 
Yes
Direction Faces 
West
Garage 
Yes
Garage Spaces 
2
Levels 
Two
Number Of Stories 
1
Parking 
AttachedDrivewayGarage
Parking Spaces 
6
Pets 
Breed RestrictionsYes
Property Sub Type 
Townhouse
Security 
Gated CommunitySmoke Detector(s)
Sewer 
Public Sewer
Special Circumstances 
Standard
SqFt Total 
2798
Utilities 
Cable AvailableSewer AvailableUnderground UtilitiesWater Available
Water Source 
Public
Zoning 
CPD (city)
Interior Features
Appliances 
DryerDishwasherElectric RangeElectric Water HeaterDisposalMicrowaveRefrigeratorWater HeaterWasher
Cooling 
Central AirCeiling Fan(s)Electric
Flooring 
Ceramic TileLaminate
Furnished 
Unfurnished
Heating 
CentralElectric
Interior 
High CeilingsKitchen IslandPantrySoaking TubWalk-In Closet(s)
Laundry Features 
Inside
Bedroom 2 
Dimensions - 10 X 12Level - UpperArea - 120
Bedroom 3 
Dimensions - 13 X 15Level - UpperArea - 195
Great Room 
Kitchen 
Dimensions - 12 X 16Level - MainArea - 192
Laundry 
Living Room 
Dimensions - 15 X 18Level - MainArea - 270
PrimaryBedroom 
Dimensions - 14 X 24Level - UpperArea - 336
Utility Room 
Dimensions - 9 X 6Level - UpperArea - 54
Save
Ask
Tour
Hide
Share
Exterior Features
Construction Details 
BlockConcrete
Patio And Porch 
PorchScreened
Pool Features 
Association
Roof 
Concrete
Community Features
Association Amenities 
PoolClubhouseFitness CenterPlayground
Association Dues 
490
Community Features 
GatedStreet Lights
Financing Terms Available 
CashConventionalFHAVA Loan
HOA Fee Frequency 
Monthly
MLS Area 
5580
Schools
School District
Unknown
Elementary School
Benoist Farms
Middle School
Jeaga
High School
Palm Beach Lakes
Listing courtesy of Compass Florida LLC


All listings featuring the BMLS logo are provided by BeachesMLS, Inc. This information is not verified for authenticity or accuracy and is not guaranteed. Copyright © 2026 BeachesMLS, Inc. (a Flex MLS feed)
Last checked: 2026-08-02 12:15 AM UTC

Neighborhood & Commute
Source: Walkscore
Save
Ask
Tour
Hide
Share