Save
Ask
Tour
Hide
Share
$199,900
1 Day On Site

4
2820 Tennis Club Drive 401
West Palm Beach, FL 33417

For Sale|Condominium|Active
3
Beds
2
Total Baths
2
Full Baths
1,610
SqFt
$124
/SqFt
1979
Built
Subdivision:
TENNIS CLUB OF PALM BEACH
County:
Palm Beach

Due to the health concerns created by Coronavirus we are offering personal 1-1 online video walkthough tours where possible.
Call Now: (561) 475-5922
Is this the listing for you? We can help make it yours.
(561) 475-5922
2820 Tennis Club Drive 4012820 Tennis Club Drive 4012820 Tennis Club Drive 4012820 Tennis Club Drive 401
Save
Ask
Tour
Hide
Share

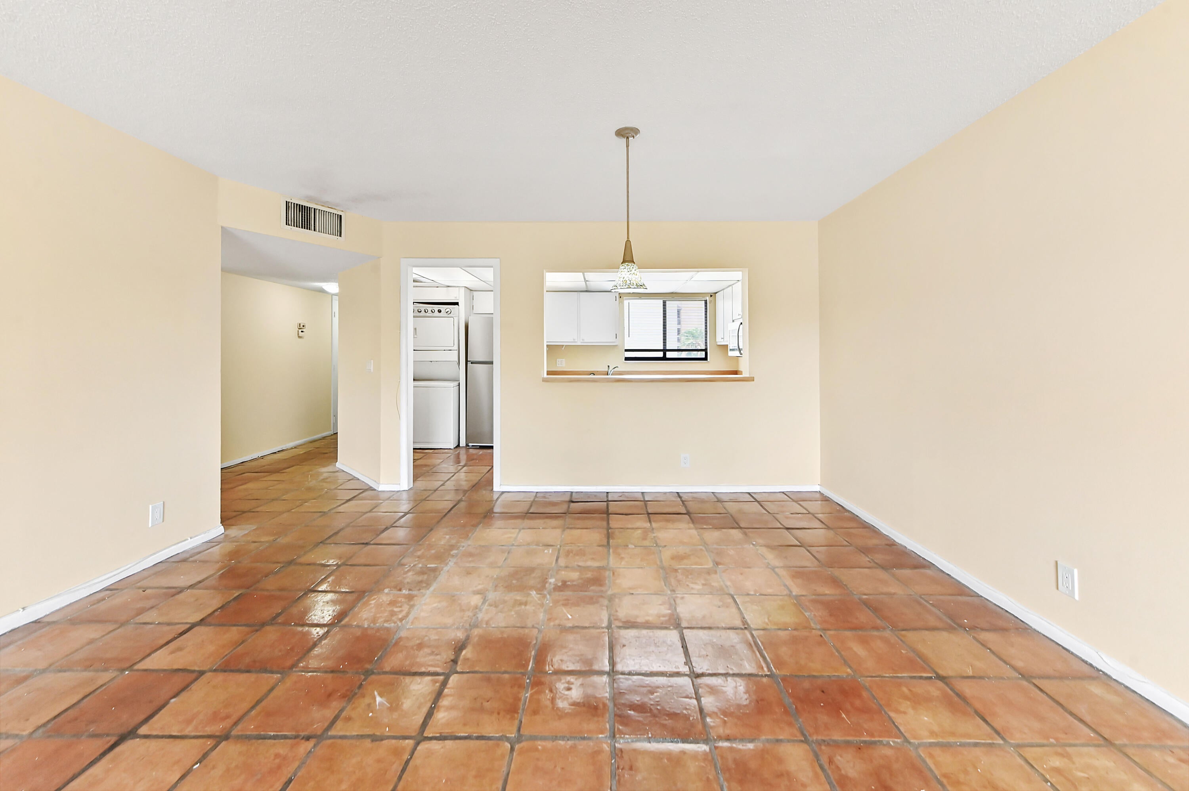
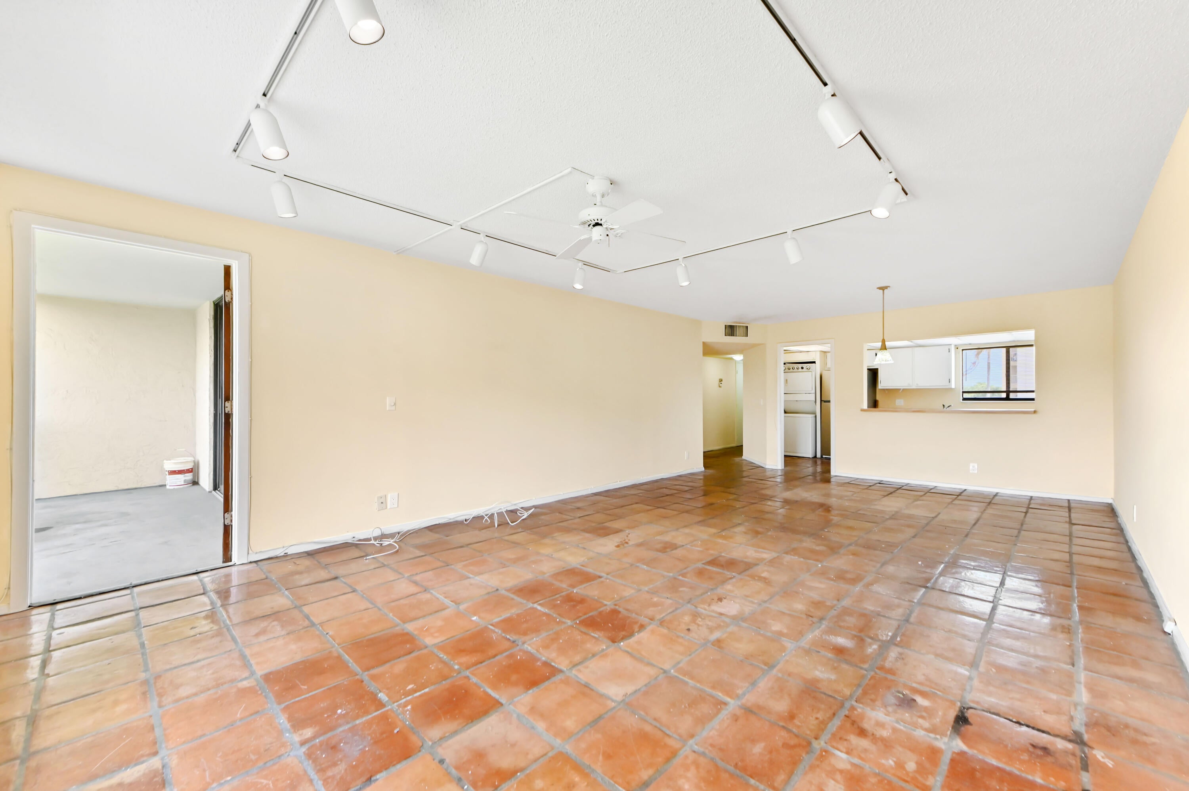
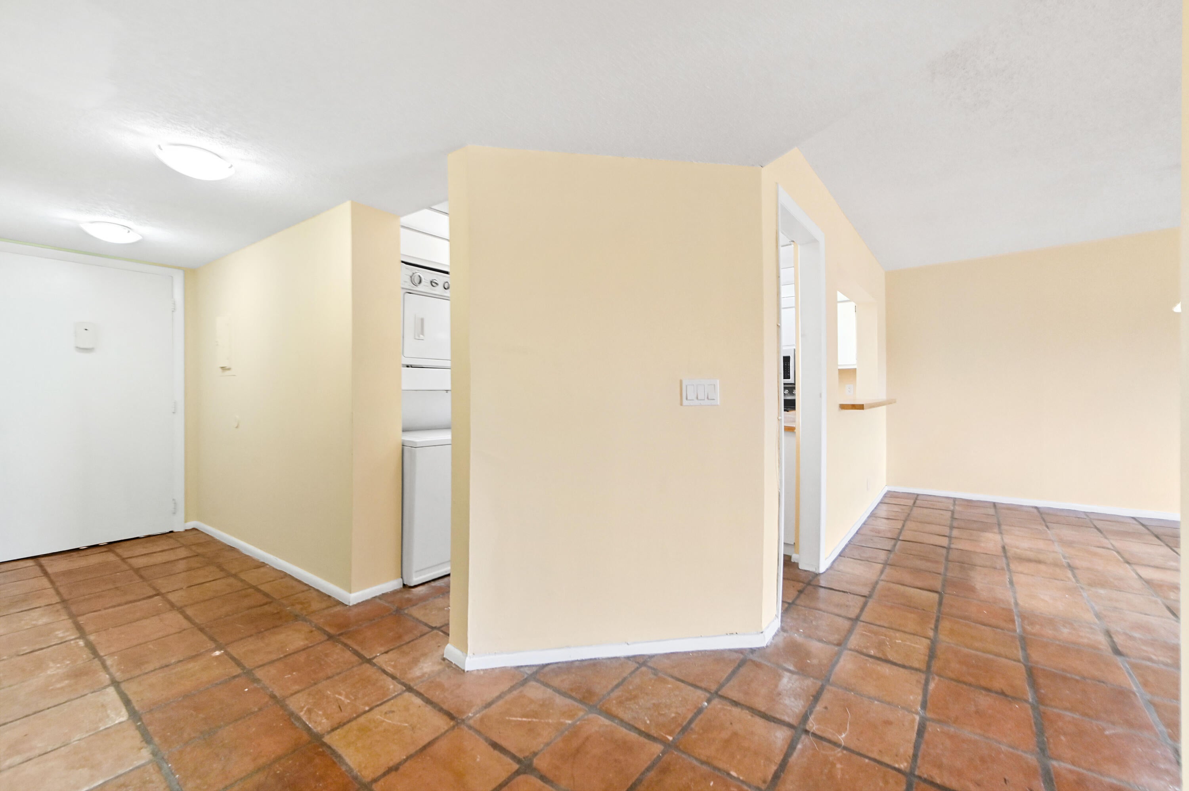
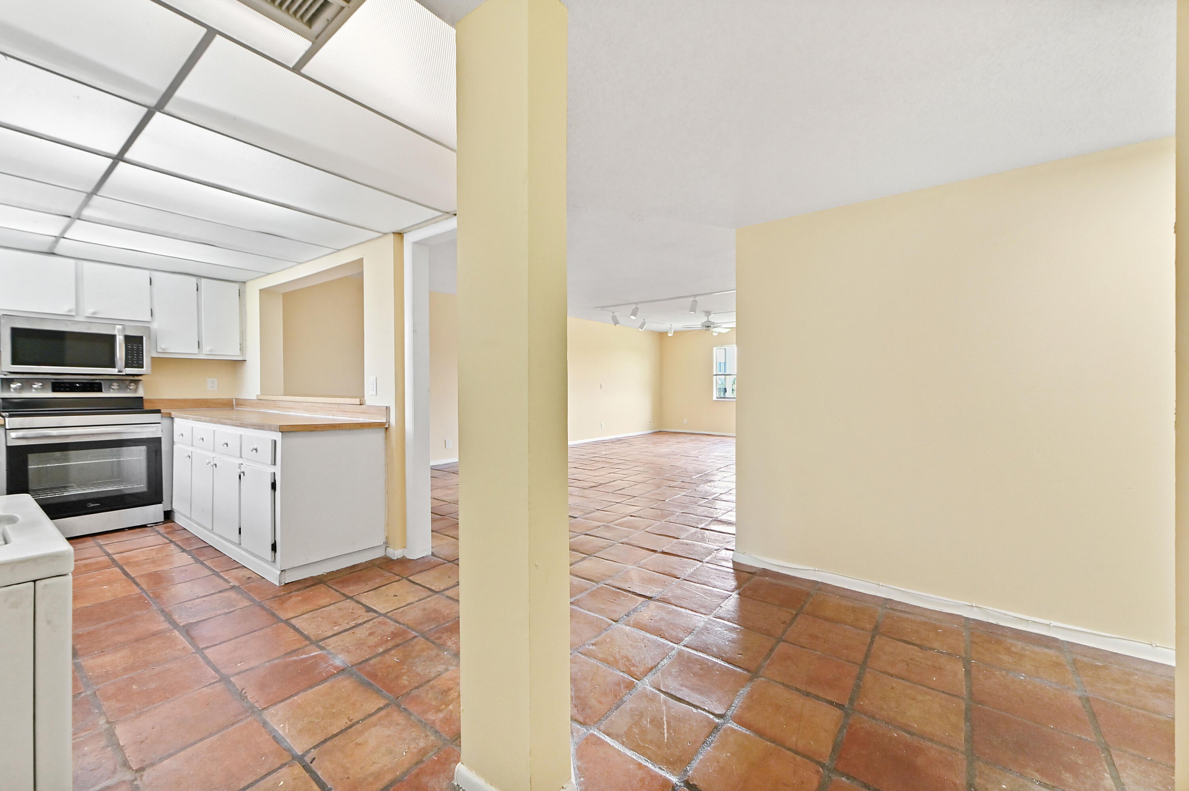
Welcome to this well-appointed 3-bedroom, 2-bathroom condominium in the desirable Tennis Club of Palm Beach Condominiums in West Palm Beach, Florida. Situated on the fourth floor of a five-story building, this residence offers 1,610 square feet of above-grade finished living space with a thoughtfully designed layout that provides comfortable spaces for both everyday living and entertaining. The well-proportioned interior balances functionality and comfort, making it ideal for a variety of lifestyles. Located within an established community and close to shopping, dining, recreation, and major roadways, this condominium presents an excellent opportunity for those seeking a primary residence, seasonal retreat, or investment property in the West Palm Beach area.

Save
Ask
Tour
Hide
Share
Listing Snapshot
Price 
$199,900
Days On Site 
1 Day
Bedrooms 
3
Inside Area (SqFt) 
1,610 sqft
Total Baths 
2
Full Baths 
2
Partial Baths 
N/A
Lot Size 
N/A
Year Built 
1979
MLS® Number 
B26058648
Status 
Active
Property Tax 
$3,211
HOA/Condo/Coop Fees 
$551 monthly
Sq Ft Source 
Plans
Friends & Family
Recent Activity
yesterdayListing first seen on site
yesterdayListing updated with changes from the MLS®
General Features
Direction Faces 
Northeast
Levels 
Multi/Split
Number Of Stories 
5
Parking 
AssignedDeededGuestOpen
Parking Spaces 
2
Pets 
No
Property Sub Type 
Condominium
Security 
Smoke Detector(s)Fire Alarm
Sewer 
Public Sewer
Special Circumstances 
Standard
SqFt Total 
1610
Utilities 
Cable AvailableElectricity ConnectedSewer AvailableWater Available
Water Source 
Public
Zoning 
RM—MULTI-FAMILY
Interior Features
Appliances 
DryerDishwasherElectric RangeElectric Water HeaterDisposalMicrowaveRangeRefrigeratorWater HeaterWasher
Cooling 
Central AirCeiling Fan(s)Electric
Flooring 
CarpetTile
Furnished 
Unfurnished
Heating 
CentralElectric
Interior 
Breakfast BarEntrance FoyerPantryBarWalk-In Closet(s)
Laundry Features 
InsideLaundry ClosetIn Kitchen
Main Level Bedrooms 
3
Window Features 
BlindsDrapes
Bedroom 2 
Dimensions - 15.8 X 16.5Level - UpperArea - 260
Bedroom 3 
Dimensions - 13.3 X 16.5Level - UpperArea - 219
Dining Room 
Dimensions - 15.4 X 14.1Level - UpperArea - 217
Foyer 
Dimensions - 4 X 7.8Level - UpperArea - 31
Kitchen 
Dimensions - 15.1 X 8.19Level - UpperArea - 123
Living Room 
Dimensions - 15.4 X 14.5Level - UpperArea - 223
Other 
Dimensions - 15.8 X 5.11Level - UpperArea - 80Description - Balcony
PrimaryBedroom 
Dimensions - 11.7 X 20.1Level - UpperArea - 235
Save
Ask
Tour
Hide
Share
Exterior Features
Construction Details 
BlockStucco
Exterior 
Balcony
Patio And Porch 
CoveredScreened
Pool Features 
Association
Roof 
Concrete
View 
GardenLake
Waterview 
GardenLake
Windows/Doors 
BlindsDrapes
Community Features
Association Amenities 
PoolClubhouseManagementParkingStorageTennis Court(s)Trash
Association Dues 
551
Community Features 
Street LightsSidewalks
Financing Terms Available 
CashConventional
HOA Fee Frequency 
Monthly
MLS Area 
5400
Roads 
Paved
Schools
School District
Unknown
Elementary School
Egret Lake
Middle School
Bear Lakes
High School
Palm Beach Lakes
Listing courtesy of KW Reserve Palm Beach


All listings featuring the BMLS logo are provided by BeachesMLS, Inc. This information is not verified for authenticity or accuracy and is not guaranteed. Copyright © 2026 BeachesMLS, Inc. (a Flex MLS feed)
Last checked: 2026-08-02 12:15 AM UTC

Neighborhood & Commute
Source: Walkscore
Save
Ask
Tour
Hide
Share