
Save
Ask
Tour
Hide
$250,000
23 Days On Site
19011901 Sabal Ridge Court DPalm Beach Gardens, FL 33418
For Sale|Condominium|Active Under Contract
3
Beds
2
Total Baths
2
Full Baths
1,400
SqFt
$179
/SqFt
1985
Built
Subdivision:
SABAL RIDGE CONDO
County:
Palm Beach
Due to the health concerns created by Coronavirus we are offering personal 1-1 online video walkthough tours where possible.
Call Now: (561) 475-5922
Is this the listing for you? We can help make it yours.
(561) 475-5922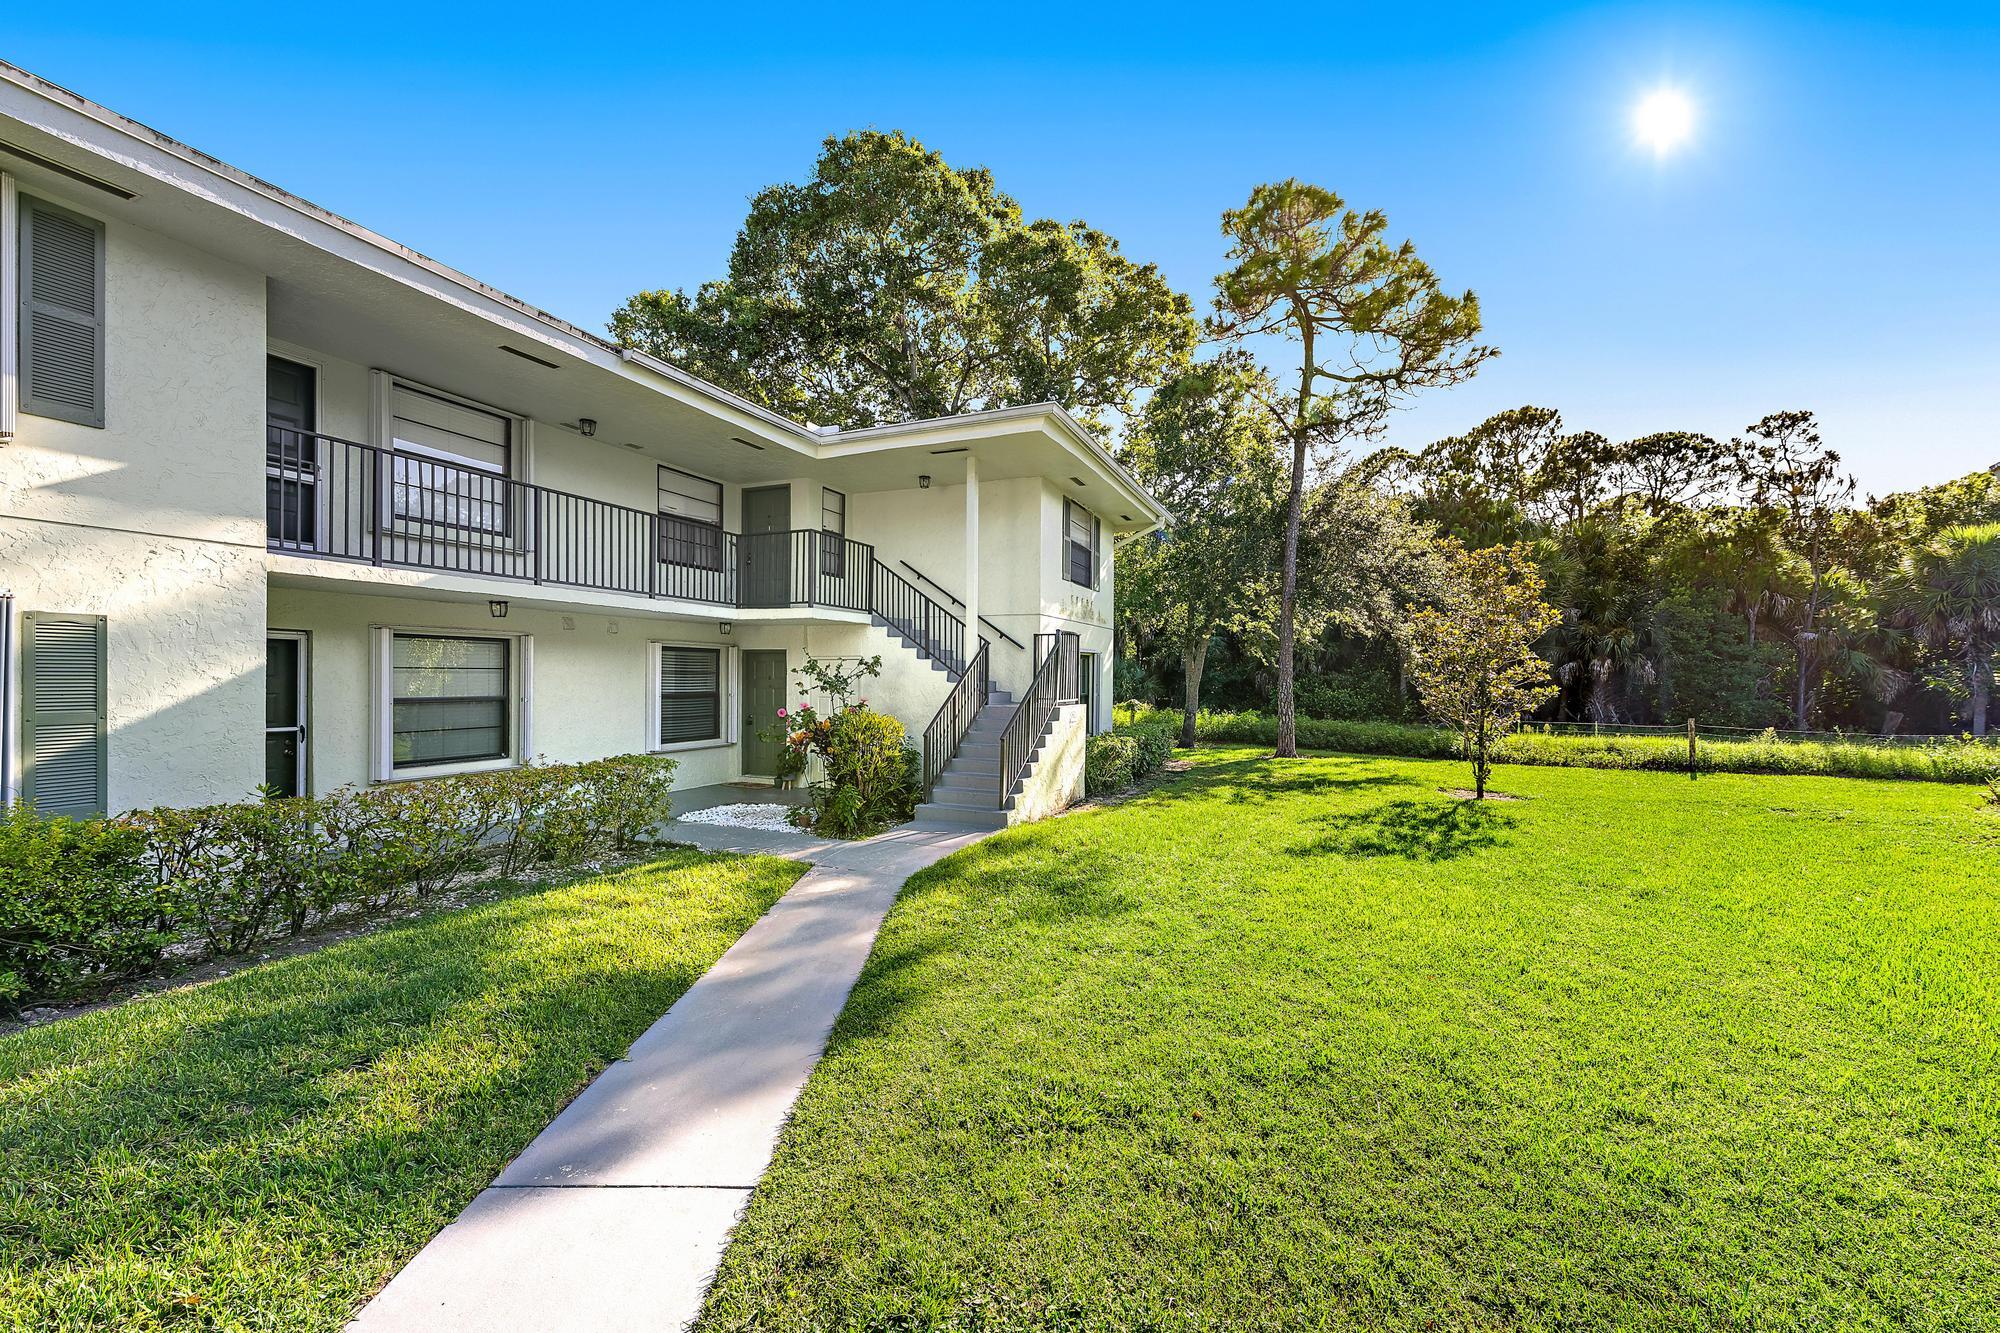
Save
Ask
Tour
Hide
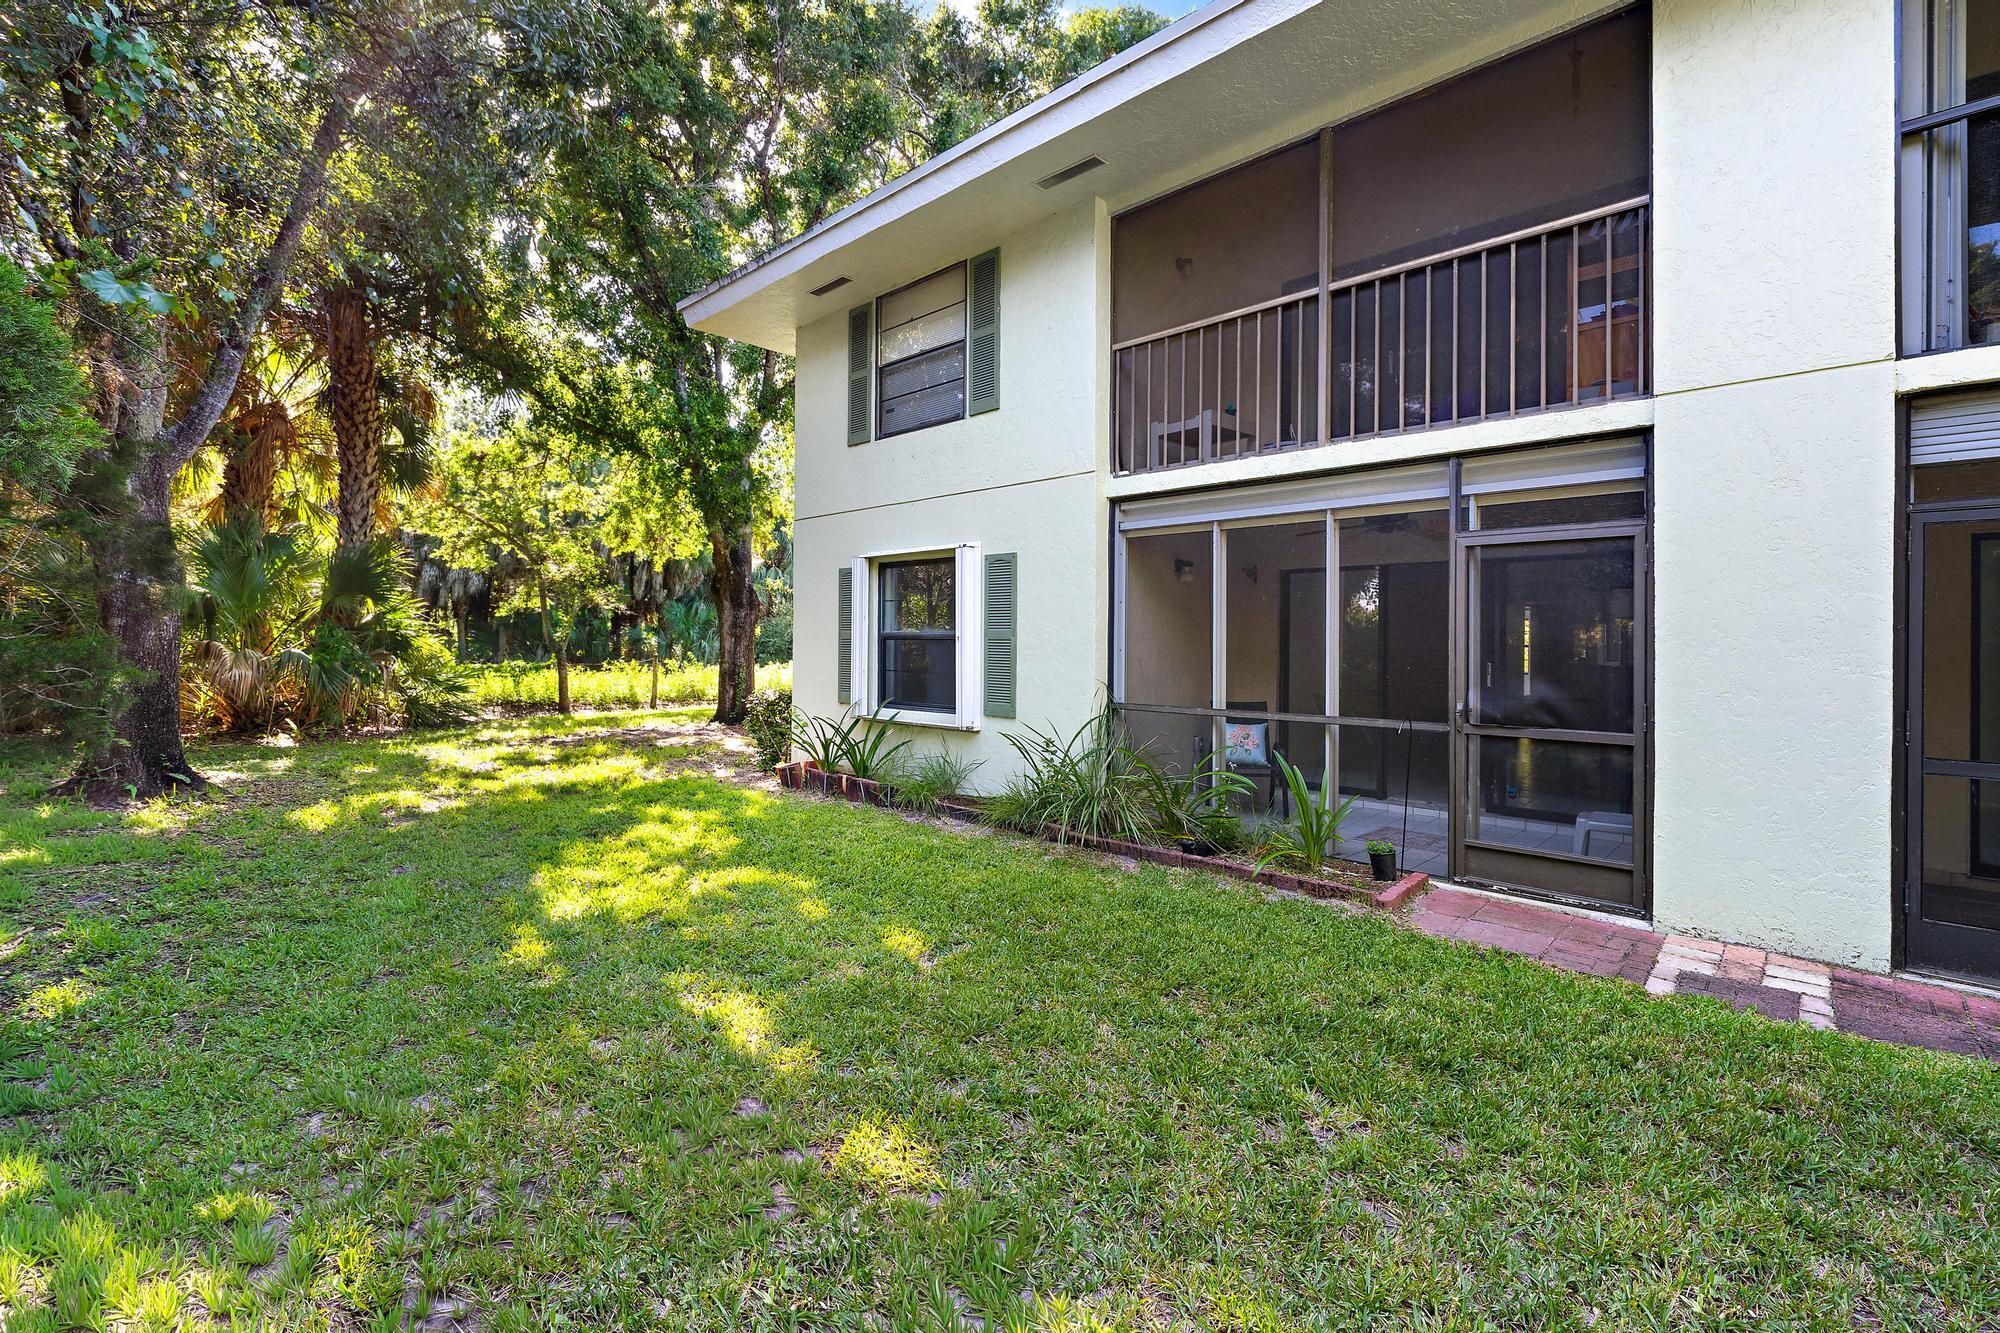
Immaculate 3-bedroom condo in Palm Beach Gardens. No carpet, fresh paint, and spotless throughout, with every system well maintained. Full storm protection with accordion shutters. 0.3 miles to I-95; under 2 miles to Publix, the Gardens Mall, and dozens of restaurants. Community amenities include a lake with walking path, large gated pool, tennis and pickleball court, and basketball court. Clean and move-in ready.
Save
Ask
Tour
Hide
Listing Snapshot
Price
$250,000
Days On Site
23 Days
Bedrooms
3
Inside Area (SqFt)
1,400 sqft
Total Baths
2
Full Baths
2
Partial Baths
N/A
Lot Size
N/A
Year Built
1985
MLS® Number
B26058585
Status
Active Under Contract
Property Tax
$2,892.13
HOA/Condo/Coop Fees
$598 monthly
Sq Ft Source
Appraiser
Friends & Family
Recent Activity
| 3 weeks ago | Status changed to Active Under Contract | |
| 3 weeks ago | Listing first seen on site | |
| 3 weeks ago | Listing updated with changes from the MLS® |
General Features
Direction Faces
Northeast
Levels
One
Number Of Stories
2
Parking
AssignedGuest
Parking Spaces
2
Pets
Number LimitSize LimitYes
Property Sub Type
Condominium
Sewer
Public Sewer
Special Circumstances
Standard
SqFt Total
1400
Utilities
Cable AvailableSewer AvailableWater Available
Water Source
Public
Zoning
RM (city)
Interior Features
Appliances
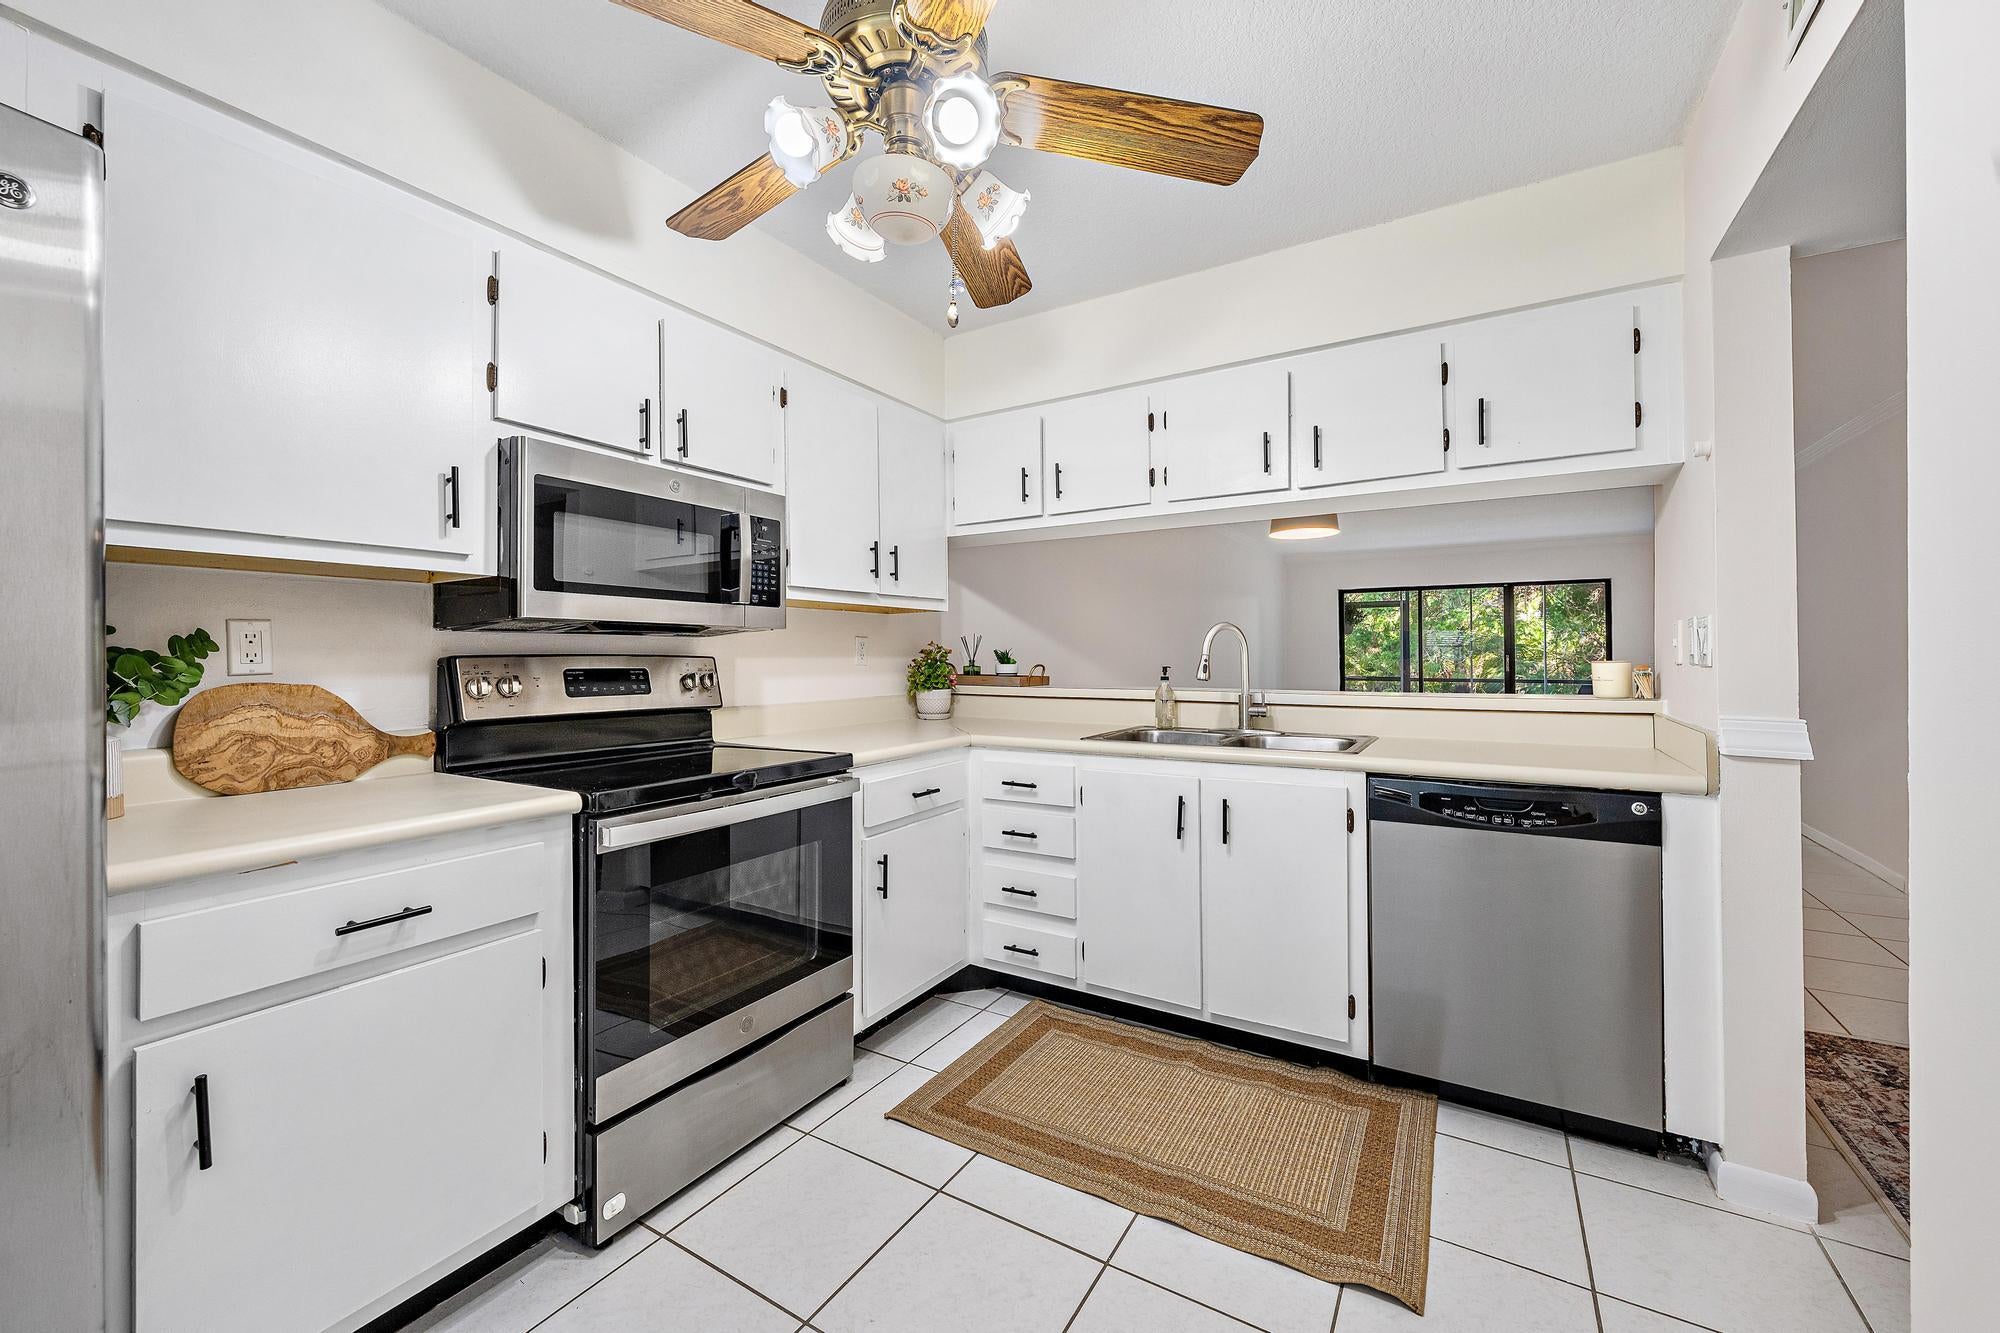
DryerDishwasherElectric RangeElectric Water HeaterDisposalMicrowaveOvenRefrigeratorWater HeaterWasher
Cooling
Central Air
Flooring
Tile
Furnished
Unfurnished
Heating
Central
Interior
Built-in FeaturesStorageWalk-In Closet(s)
Laundry Features
InsideLaundry Room
Main Level Bedrooms
3
Bedroom 2
Dimensions - 11 X 12Level - FirstArea - 132
Bedroom 3
Dimensions - 10 X 12Level - FirstArea - 120
Kitchen
Dimensions - 8 X 12Level - FirstArea - 96
Laundry
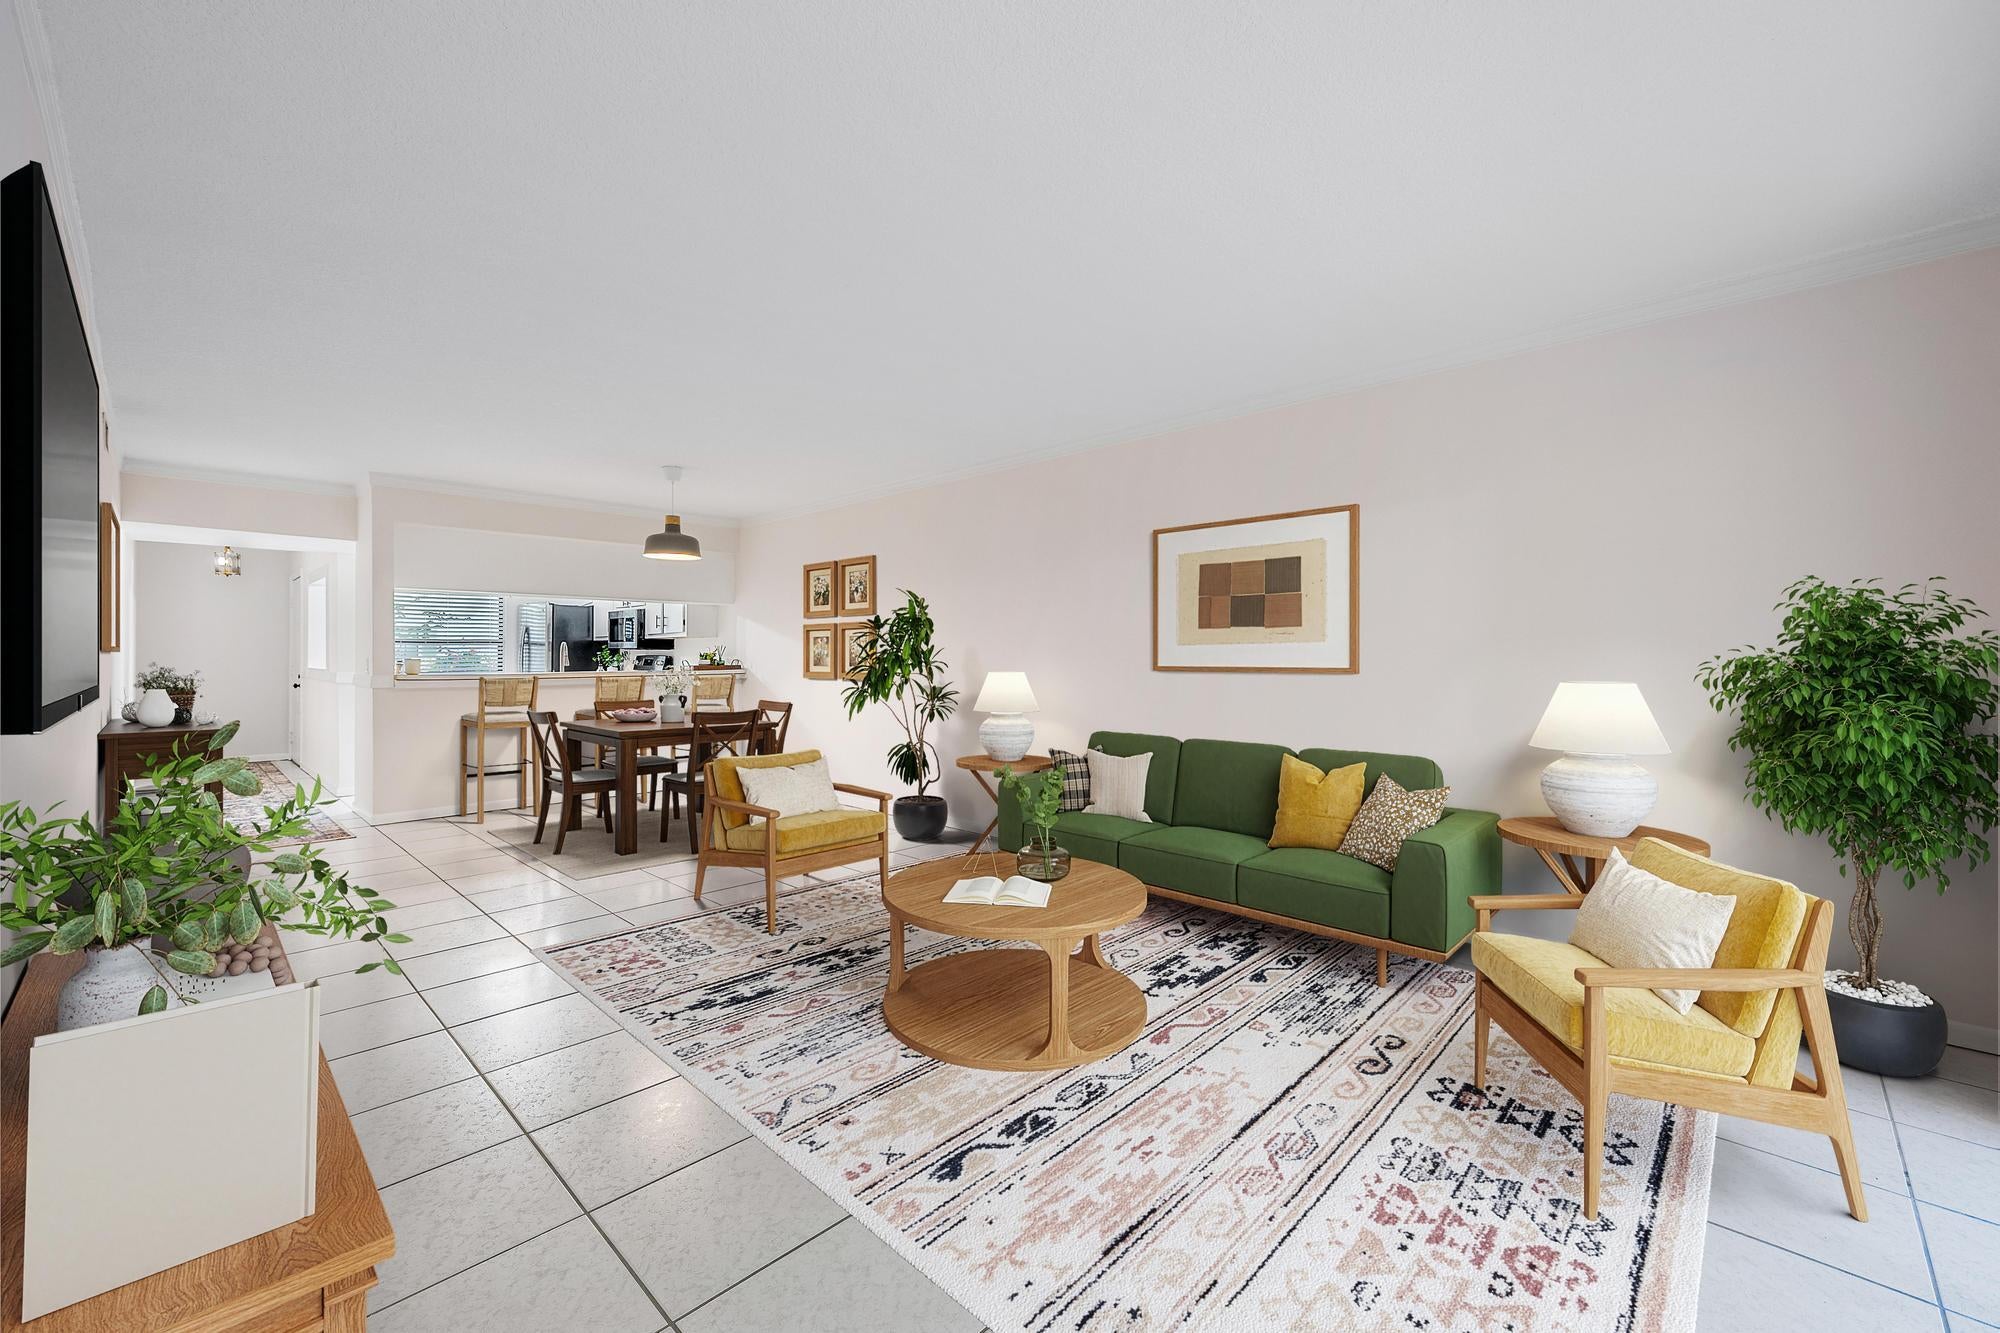
Living Room
Dimensions - 12 X 25Level - FirstArea - 300
PrimaryBedroom
Dimensions - 12 X 13Level - FirstArea - 156
Utility Room
Dimensions - 7 X 9Level - FirstArea - 63
Save
Ask
Tour
Hide
Exterior Features
Construction Details
Block
Other Structures
Storage
Patio And Porch
CoveredPatioScreened
Pool Features
Association
Roof
Shingle
View
Garden
Waterfront Features
Lake PrivilegesNone
Waterview
Garden
Community Features
Association Amenities
PoolBasketball CourtClubhouseMaintenanceParkingTennis Court(s)
Association Dues
598
Building Access
Entry Level Living Area Y
Financing Terms Available
CashConventionalFHAVA Loan
HOA Fee Frequency
Monthly
MLS Area
5310
Schools
School District
Unknown
Elementary School
Timber Trace
Middle School
Watson B. Duncan
High School
William T. Dwyer
Listing courtesy of Paradise Real Estate Intl

All listings featuring the BMLS logo are provided by BeachesMLS, Inc. This information is not verified for authenticity or accuracy and is not guaranteed. Copyright © 2026 BeachesMLS, Inc. (a Flex MLS feed)
Last checked: 2026-08-24 10:20 AM UTC
All listings featuring the BMLS logo are provided by BeachesMLS, Inc. This information is not verified for authenticity or accuracy and is not guaranteed. Copyright © 2026 BeachesMLS, Inc. (a Flex MLS feed)
Last checked: 2026-08-24 10:20 AM UTC
Neighborhood & Commute
Source: Walkscore
Save
Ask
Tour
Hide
Did you know? You can invite friends and family to your search. They can join your search, rate and discuss listings with you.