Save
Ask
Tour
Hide
Share
$425,000
2 Days On Site

5601 Berry Blossom Way W
West Palm Beach, FL 33415

For Sale|Single Family Residence|Active
3
Beds
3
Total Baths
2
Full Baths
1
Partial Bath
2,089
SqFt
$203
/SqFt
1988
Built
Subdivision:
VICTORIA WOODS 2
County:
Palm Beach

Due to the health concerns created by Coronavirus we are offering personal 1-1 online video walkthough tours where possible.
Call Now: (561) 475-5922
Is this the listing for you? We can help make it yours.
(561) 475-5922
5601 Berry Blossom Way W5601 Berry Blossom Way W5601 Berry Blossom Way W5601 Berry Blossom Way W
Save
Ask
Tour
Hide
Share

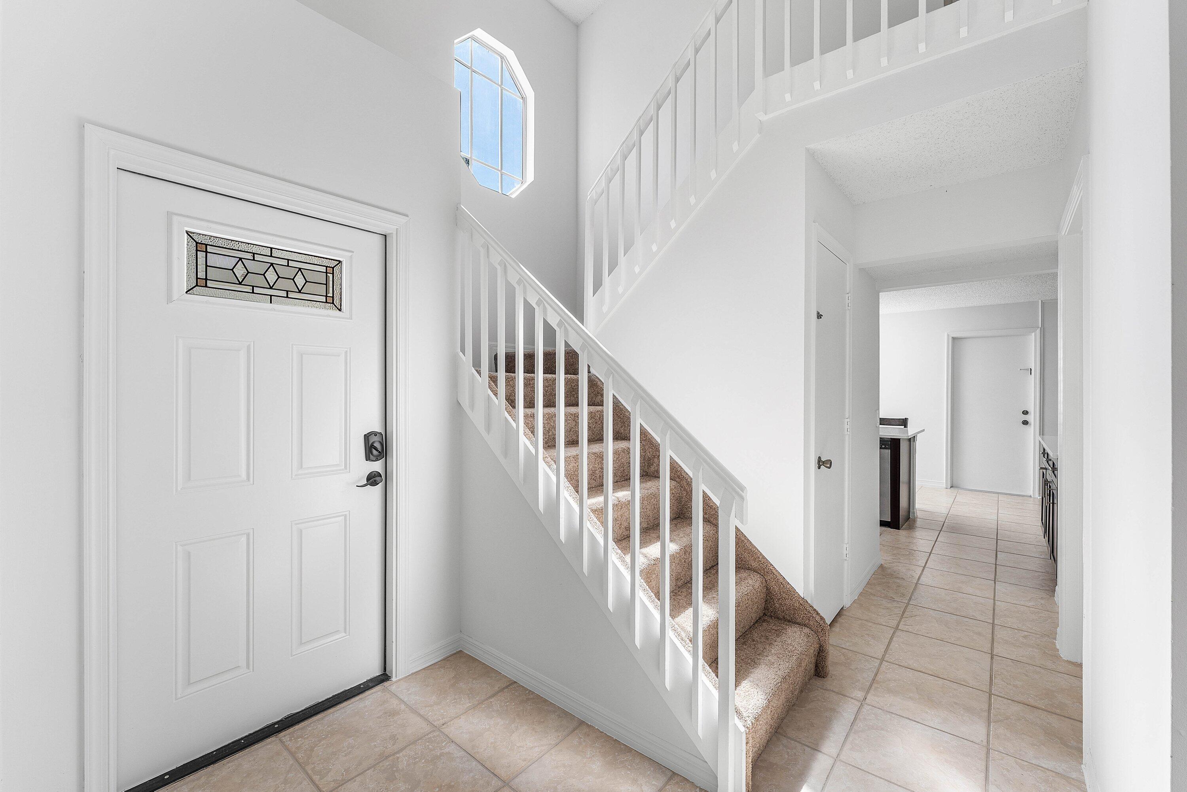
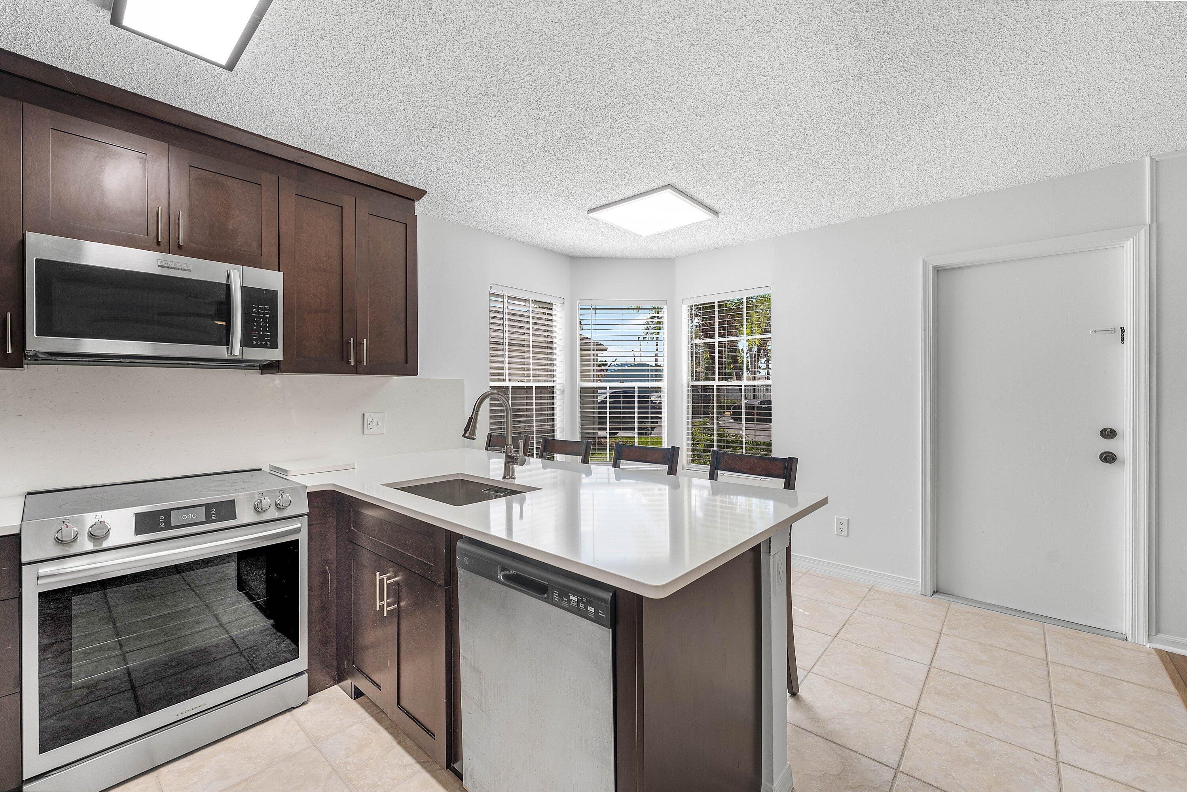
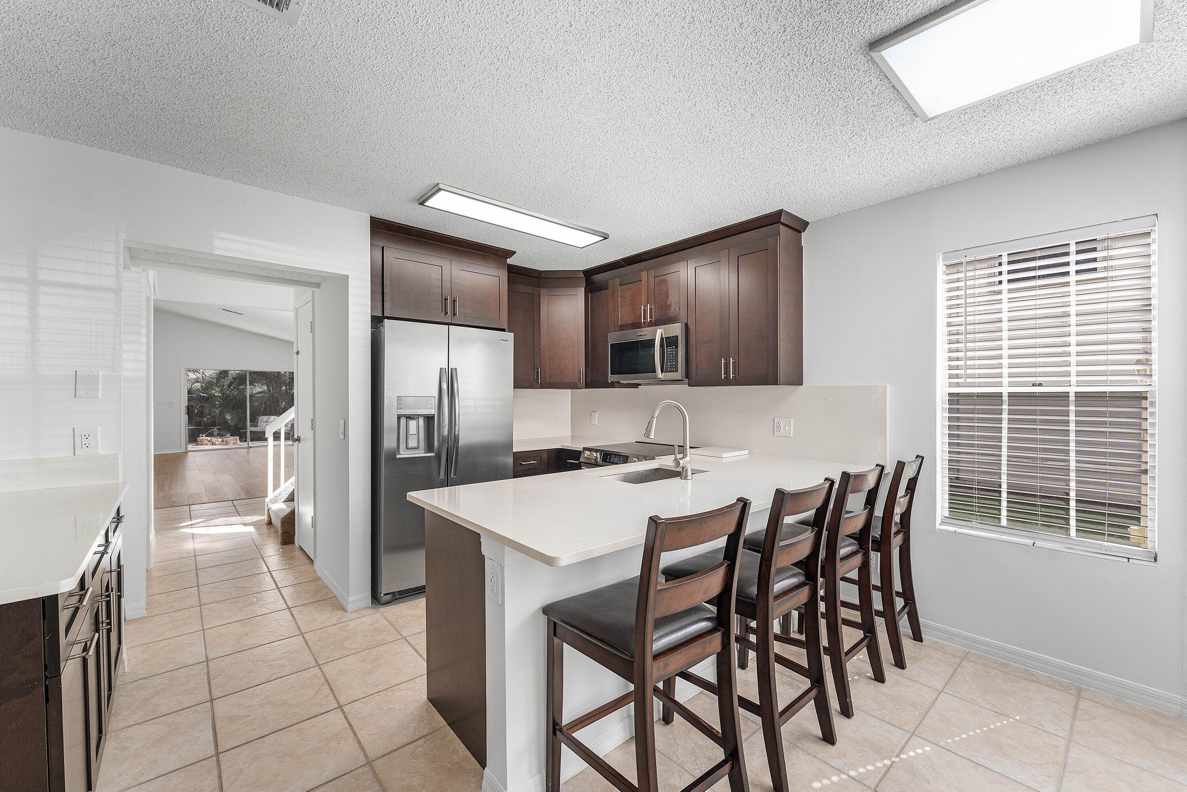
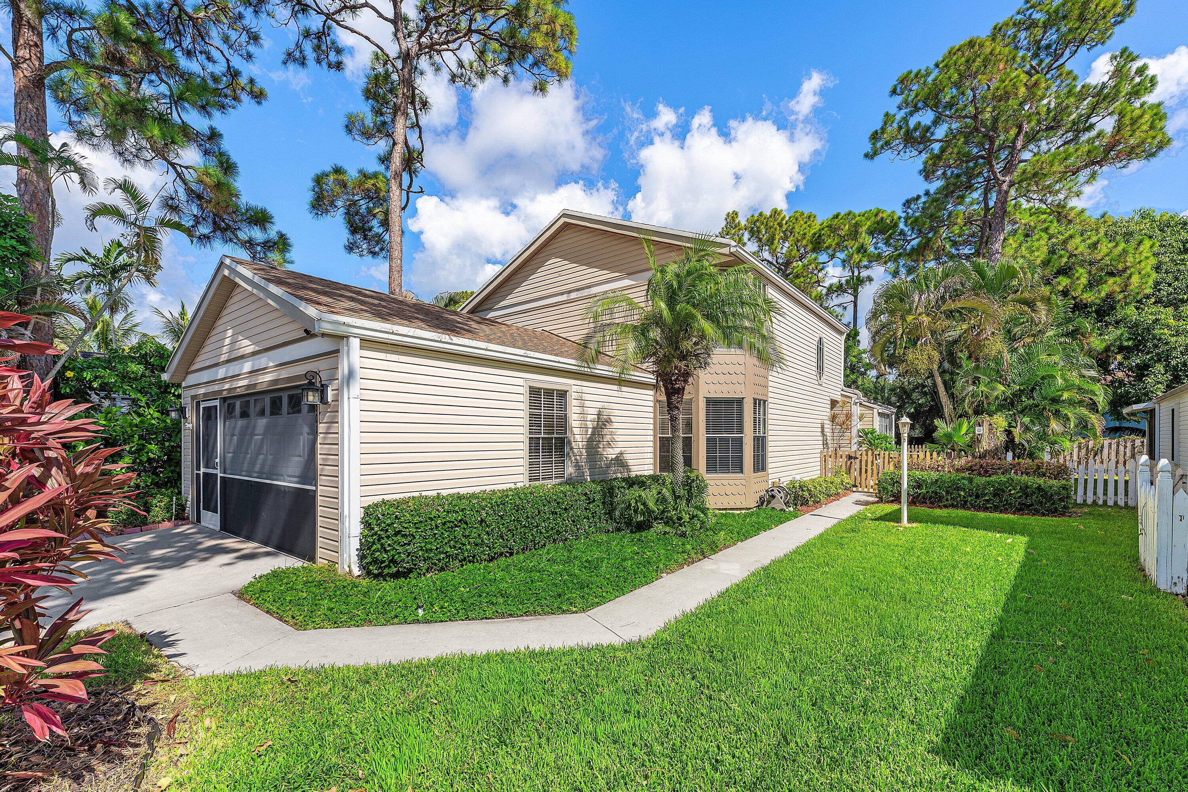
Welcome to this well-appointed 3 bedroom, 2.5 bath home in Victoria Woods. 2,089 sqft, two stories, this single-family home offers comfortable living space thoughtfully designed for modern convenience. Located directly across from the pool and recreational area, its like amenities in your own backyard! Roof is 2022 and inside has been updated nicely. Kitchen has breakfast bar and counters of white solid surface with the contrast of dark wood cabinetry. Some newer floors are LVP that look like a faux wood, and new carpeting for stairs and upstairs. 2 car garage has been screened in for more outdoor usage. Bonus parking across from house can be used with permit tag. This house is move in ready with updated features like newer electric panel, 2012 maintained A/C, Termite bond, ... Copper piping, newer appliances, vent cleaned 2026, newer fans, etc. This home has been loved and is ready to find a new owner. Victoria woods is a great neighborhood located close to Airport, Shopping, Malls and even the beach.

Save
Ask
Tour
Hide
Share
Listing Snapshot
Price 
$425,000
Days On Site 
2 Days
Bedrooms 
3
Inside Area (SqFt) 
2,089 sqft
Total Baths 
3
Full Baths 
2
Partial Baths 
1
Lot Size 
0.13 Acres
Year Built 
1988
MLS® Number 
B26058446
Status 
Active
Property Tax 
$1,541.2
HOA/Condo/Coop Fees 
$170 monthly
Sq Ft Source 
Assessor
Friends & Family
Recent Activity
2 days agoListing first seen on site
2 days agoListing updated with changes from the MLS®
General Features
Acres 
0.13
Attached Garage 
Yes
Direction Faces 
South
Garage 
Yes
Garage Spaces 
2
Levels 
OneTwo
Number Of Stories 
2
Parking 
AttachedDrivewayGarageGuest
Parking Spaces 
46
Pets 
Yes
Property Condition 
Updated/Remodeled
Property Sub Type 
Single Family Residence
Security 
Gated with GuardGated Community
Sewer 
Public Sewer
Special Circumstances 
Standard
SqFt Total 
2501
Style 
AFrameRanchTraditional
Utilities 
Cable AvailableElectricity AvailableWater Available
Water Source 
Public
Zoning 
RS
Interior Features
Appliances 
CooktopDryerDishwasherElectric CooktopElectric RangeIce MakerMicrowaveOvenRangeRefrigeratorWasher
Cooling 
Central AirCeiling Fan(s)Electric
Flooring 
CarpetTileVinylWood
Heating 
CentralElectric
Interior 
Breakfast BarEat-in KitchenHigh CeilingsKitchen IslandVaulted Ceiling(s)Walk-In Closet(s)
Laundry Features 
Washer HookupElectric Dryer HookupInsideLaundry Room
Main Level Bedrooms 
1
Window Features 
Blinds
Bedroom 2 
Dimensions - 13 X 12Level - SecondArea - 156
Bedroom 3 
Dimensions - 14 X 12Level - SecondArea - 168
Dining Room 
Dimensions - 14 X 10Level - FirstArea - 140Description - Formal Dining by living rm
Kitchen 
Dimensions - 13 X 8Level - FirstArea - 104
Laundry 
Dimensions - 8 X 5Level - FirstArea - 40
Living Room 
Dimensions - 14 X 14Level - FirstArea - 196Description - Cathedral ceiling
Other 
Dimensions - 22 X 16Level - MainArea - 352Description - Back Patio
PrimaryBedroom 
Dimensions - 14 X 12Level - FirstArea - 168Description - Cathedral ceiling
Save
Ask
Tour
Hide
Share
Exterior Features
Construction Details 
Aluminum SidingFrame
Fencing 
Back YardFencedGate
Patio And Porch 
PatioTerrace
Pool Features 
Association
Road Frontage 
None
Roof 
Shingle
Windows/Doors 
Blinds
Community Features
Association Amenities 
PoolBasketball CourtGatedPicnic AreaPlaygroundParkRacquetballTennis Court(s)
Association Dues 
170
Community Features 
Gated
Financing Terms Available 
CashConventionalFHAVA Loan
HOA Fee Frequency 
Monthly
MLS Area 
5510
Roads 
Paved
Schools
School District
Unknown
Elementary School
Pine Jog
Middle School
Okeeheelee
High School
Palm Beach Central
Listing courtesy of RE/MAX Select Group


All listings featuring the BMLS logo are provided by BeachesMLS, Inc. This information is not verified for authenticity or accuracy and is not guaranteed. Copyright © 2026 BeachesMLS, Inc. (a Flex MLS feed)
Last checked: 2026-08-02 12:21 AM UTC

Neighborhood & Commute
Source: Walkscore
Save
Ask
Tour
Hide
Share