Save
Ask
Tour
Hide
Share
$389,999
2 Days On Site

5365 Cannon Way
West Palm Beach, FL 33415

For Sale|Single Family Residence|Active
4
Beds
2
Total Baths
2
Full Baths
1,469
SqFt
$265
/SqFt
1982
Built
Subdivision:
CANNONGATE 4
County:
Palm Beach

Due to the health concerns created by Coronavirus we are offering personal 1-1 online video walkthough tours where possible.
Call Now: (561) 475-5922
Is this the listing for you? We can help make it yours.
(561) 475-5922
5365 Cannon Way5365 Cannon Way5365 Cannon Way5365 Cannon Way
Save
Ask
Tour
Hide
Share

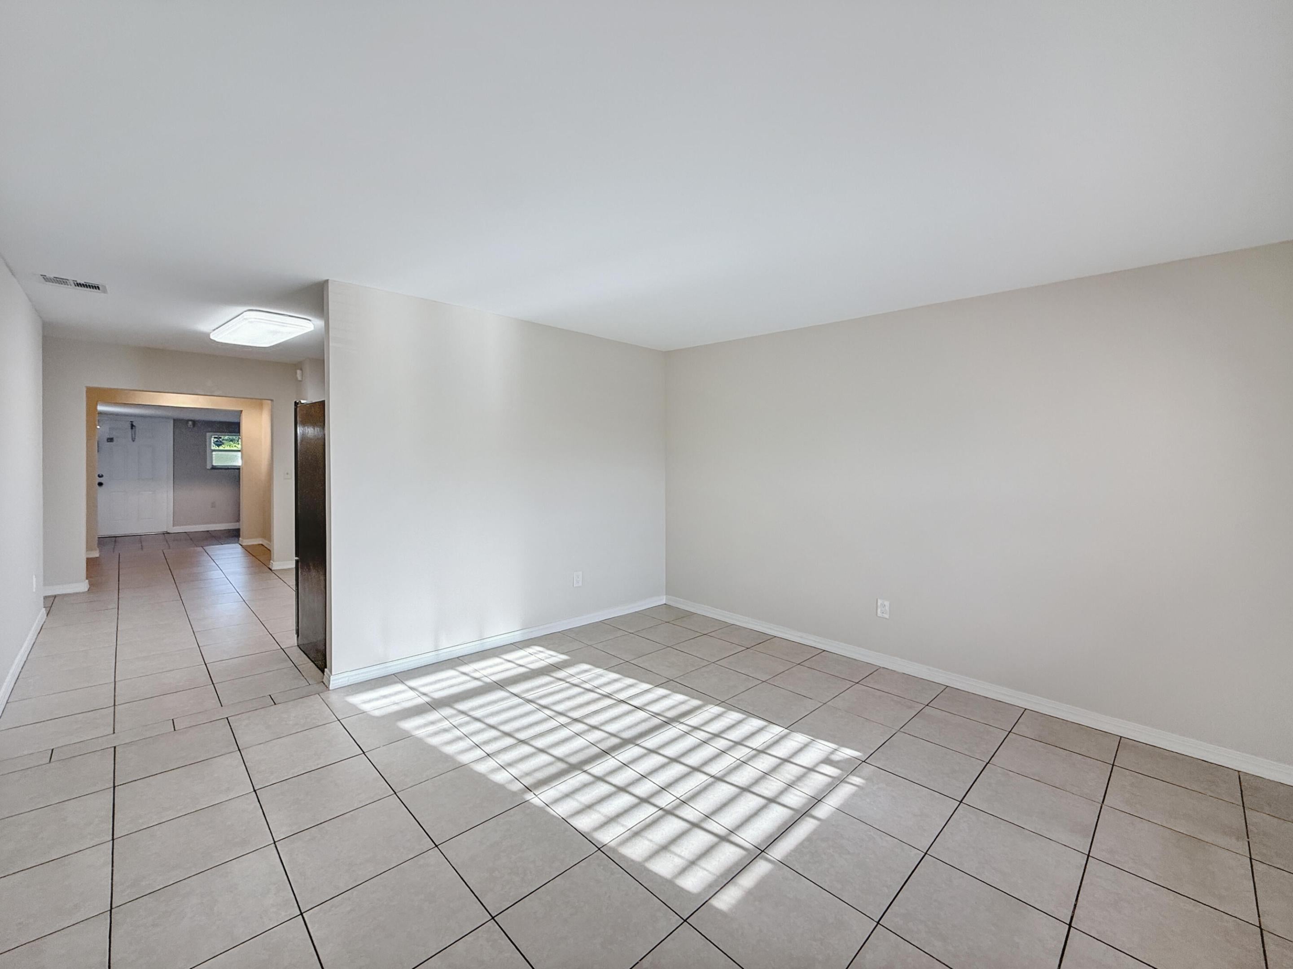
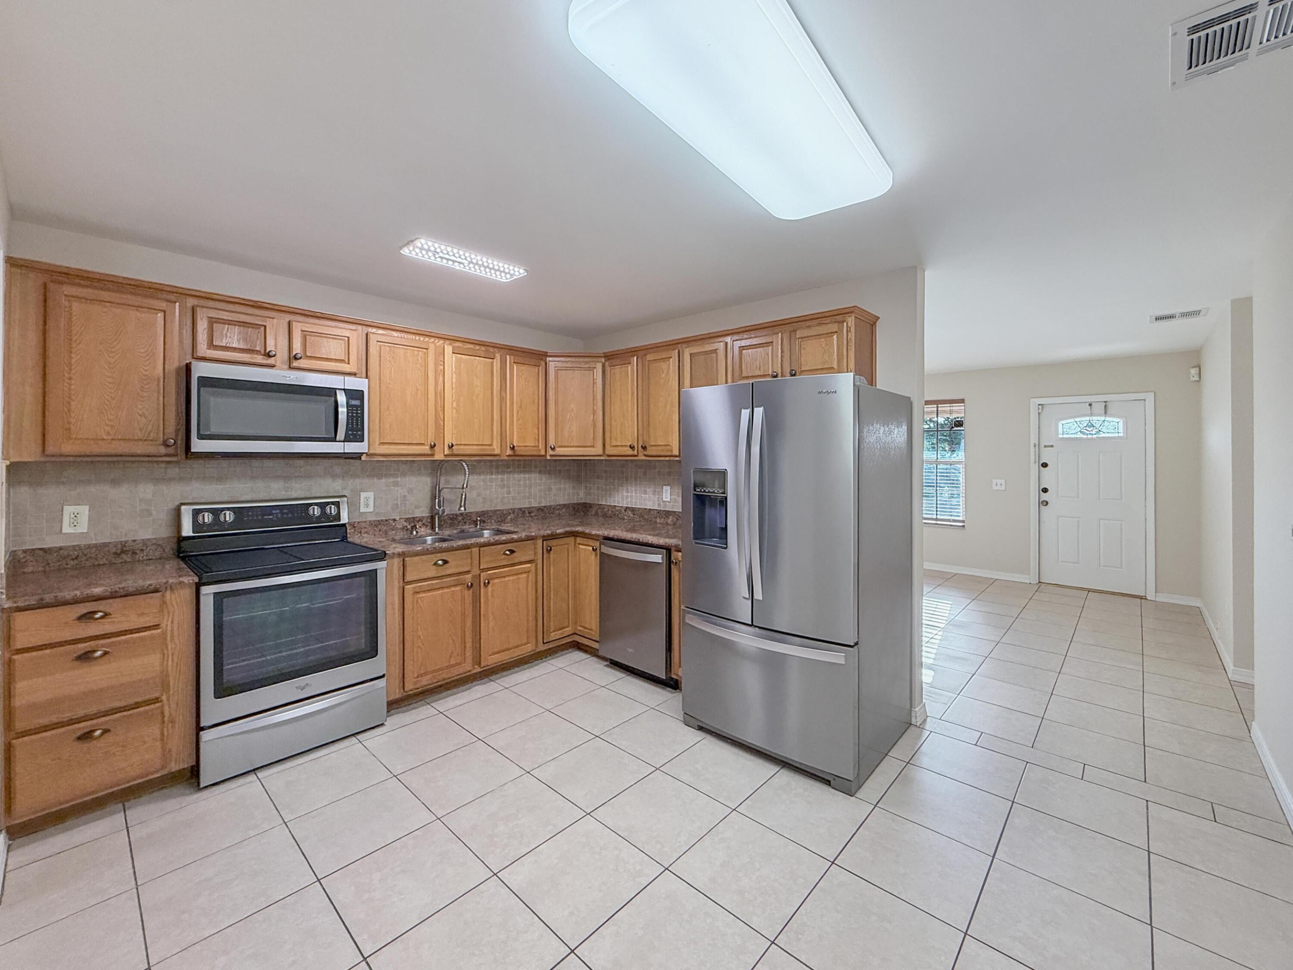
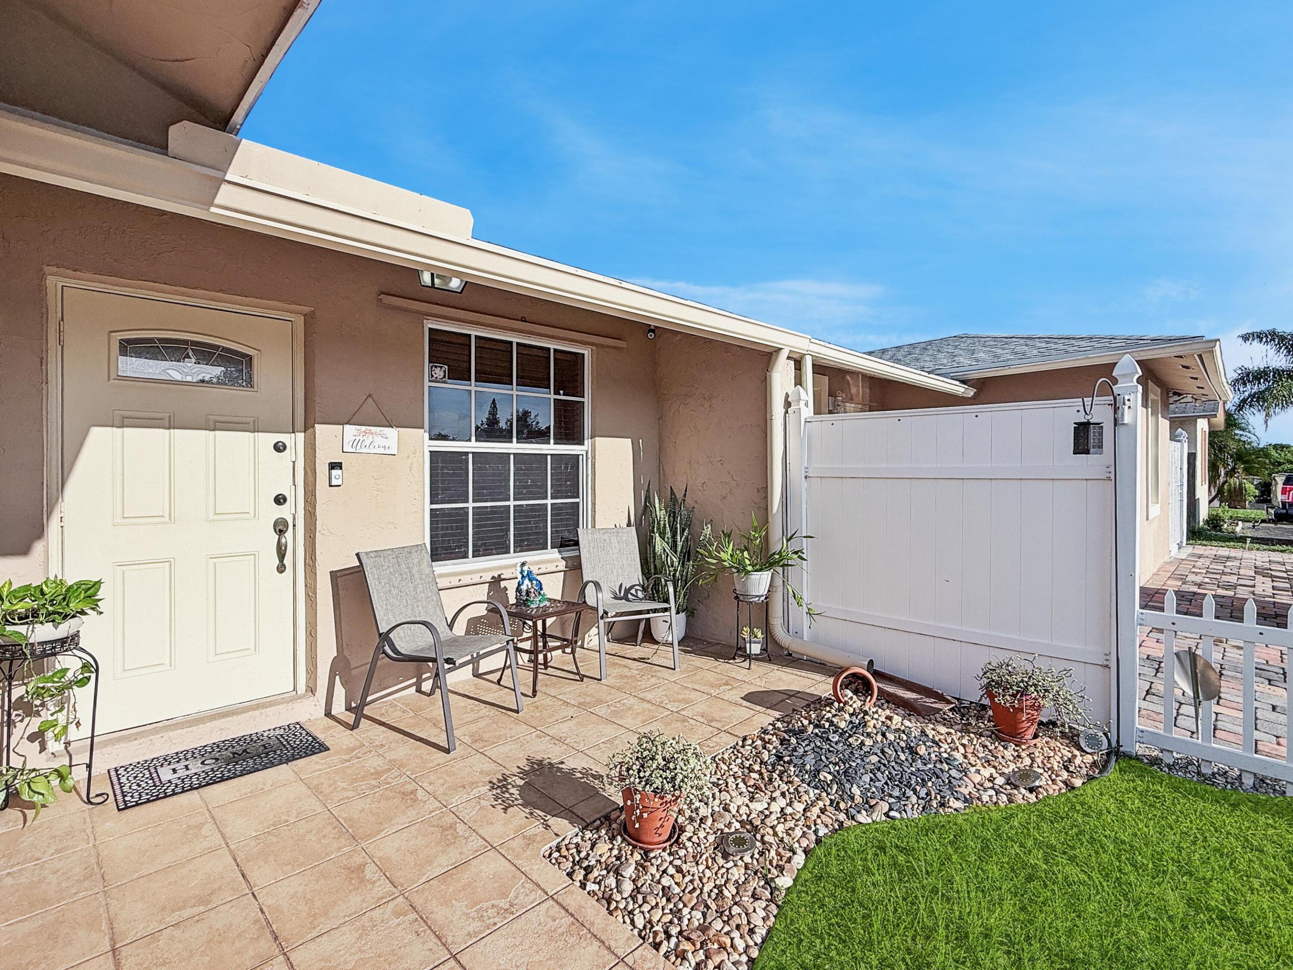
Beautifully updated 4-bedroom, 2-bath home featuring a BRAND-NEW 2026 ROOF and an exceptionally LOW HOA. The updated kitchen offers granite countertops, while both bathrooms have been tastefully renovated with modern finishes. The flexible floor plan provides four bedrooms, offering additional space for family, guests, or a home office. Enjoy a spacious backyard overlooking the canal with a covered patio and storage shed, perfect for relaxing or entertaining. Ideally located just minutes from downtown, shopping, dining, beautiful beaches, and schools. With no rental restrictions, this property is an excellent opportunity for both homeowners and investors. Move-in ready and offering the perfect combination of comfort, convenience, and value! All information, including room count, measurements, and square footage, is deemed reliable but not guaranteed and should be independently verified by the buyer.

Save
Ask
Tour
Hide
Share
Listing Snapshot
Price 
$389,999
Days On Site 
2 Days
Bedrooms 
4
Inside Area (SqFt) 
1,469 sqft
Total Baths 
2
Full Baths 
2
Partial Baths 
N/A
Lot Size 
0.1 Acres
Year Built 
1982
MLS® Number 
B26058426
Status 
Active
Property Tax 
$870.23
HOA/Condo/Coop Fees 
$33.83 monthly
Sq Ft Source 
Public Records
Friends & Family
Recent Activity
yesterdayListing updated with changes from the MLS®
yesterdayStatus changed to Active
2 days agoListing first seen on site
General Features
Acres 
0.1
Direction Faces 
East
Levels 
One
Number Of Stories 
1
Parking 
Open
Parking Spaces 
2
Pets 
Size LimitYes
Property Sub Type 
Single Family Residence
Sewer 
Public Sewer
Special Circumstances 
Standard
SqFt Total 
1469
Utilities 
Cable AvailableElectricity AvailableSewer ConnectedWater Connected
Water Source 
Public
Zoning 
RM
Interior Features
Appliances 
CooktopDryerDishwasherElectric CooktopElectric RangeElectric Water HeaterMicrowaveRangeRefrigeratorWater HeaterWasher
Cooling 
Central AirDuctlessWall/Window Unit(s)
Flooring 
Ceramic TileTile
Furnished 
Unfurnished
Heating 
CentralElectric
Laundry Features 
InsideMain LevelLaundry Room
Main Level Bedrooms 
4
Bedroom 2 
Dimensions - 11 X 10Level - MainArea - 110
Bedroom 3 
Dimensions - 11 X 10Level - MainArea - 110
Bedroom 4 
Dimensions - 13 X 10Level - MainArea - 130
Dining Room 
Dimensions - 9 X 9Level - MainArea - 81
Kitchen 
Dimensions - 13 X 10Level - MainArea - 130
Living Room 
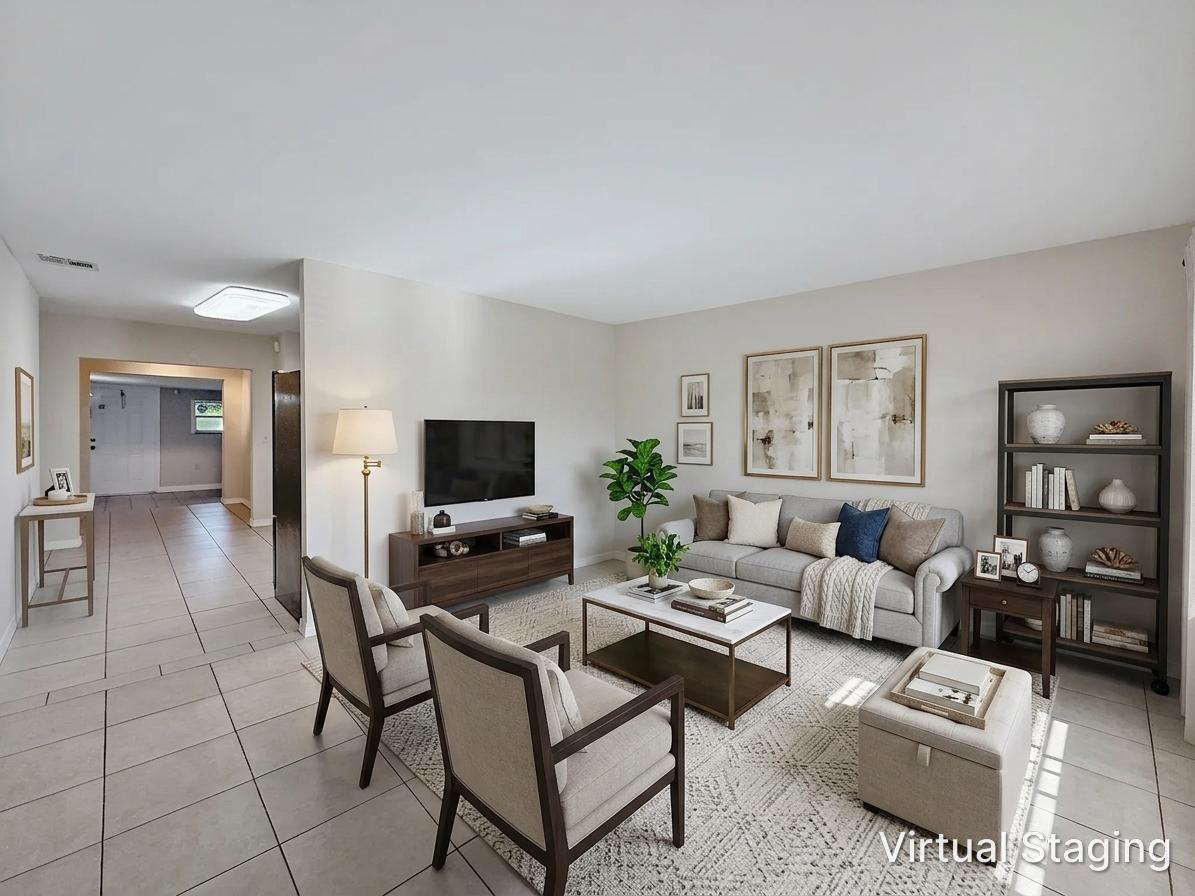
Dimensions - 13 X 13Level - MainArea - 169
PrimaryBedroom 
Dimensions - 11 X 11Level - MainArea - 121
Save
Ask
Tour
Hide
Share
Exterior Features
Construction Details 
BlockConcrete
Exterior 
Storage
Fencing 
Back Yard
Lot Features 
Waterfront
Other Structures 
Shed(s)Storage
Road Frontage 
City Street
Roof 
Shingle
View 
CanalWater
Waterfront 
Yes
Waterfront Features 
Canal AccessCanal Front
Waterview 
CanalWater
Community Features
Association Dues 
101.5
Community Features 
Street Lights
Financing Terms Available 
CashConventionalFHAVA Loan
HOA Fee Frequency 
Quarterly
MLS Area 
5510
Roads 
Asphalt
Schools
School District
Unknown
Elementary School
Melaleuca
Middle School
Okeeheelee
High School
John I. Leonard
Listing courtesy of Luxe IQ Group


All listings featuring the BMLS logo are provided by BeachesMLS, Inc. This information is not verified for authenticity or accuracy and is not guaranteed. Copyright © 2026 BeachesMLS, Inc. (a Flex MLS feed)
Last checked: 2026-08-02 12:15 AM UTC

Neighborhood & Commute
Source: Walkscore
Save
Ask
Tour
Hide
Share