Save
Ask
Tour
Hide
Share
$335,000
2 Days On Site

1740 San Benito Way 4
West Palm Beach, FL 33401

For Sale|Townhouse|Active
2
Beds
3
Total Baths
2
Full Baths
1
Partial Bath
1,448
SqFt
$231
/SqFt
2006
Built
Subdivision:
Cityside Condo
County:
Palm Beach

Due to the health concerns created by Coronavirus we are offering personal 1-1 online video walkthough tours where possible.
Call Now: (561) 475-5922
Is this the listing for you? We can help make it yours.
(561) 475-5922
1740 San Benito Way 41740 San Benito Way 41740 San Benito Way 41740 San Benito Way 4
Save
Ask
Tour
Hide
Share

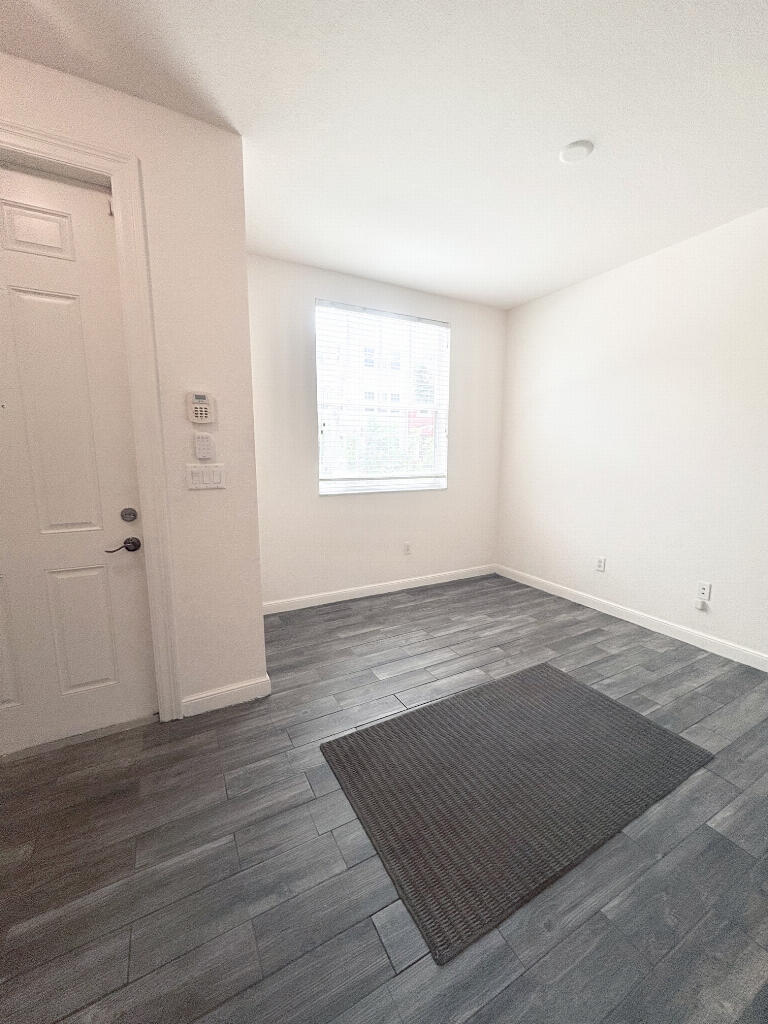
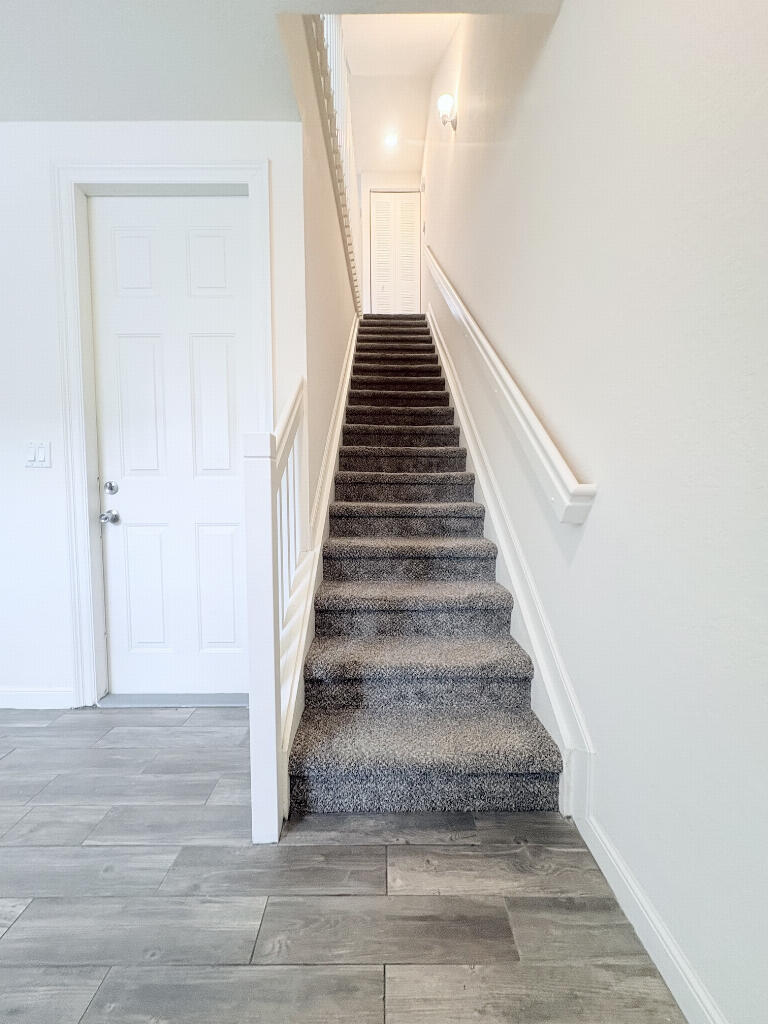
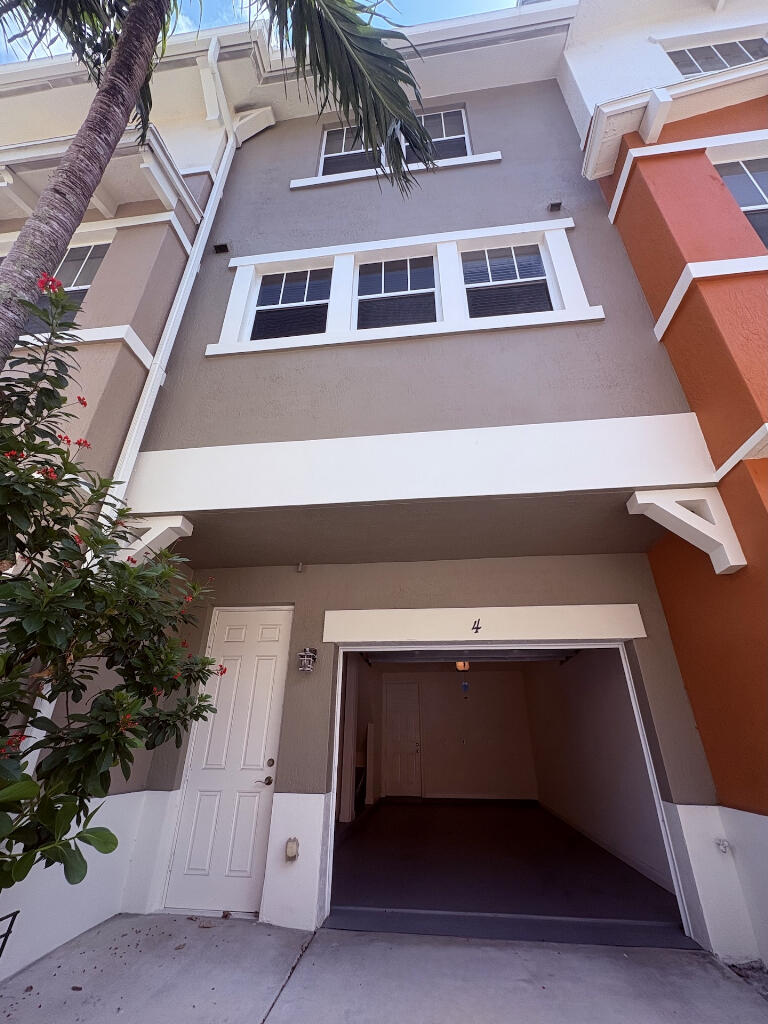
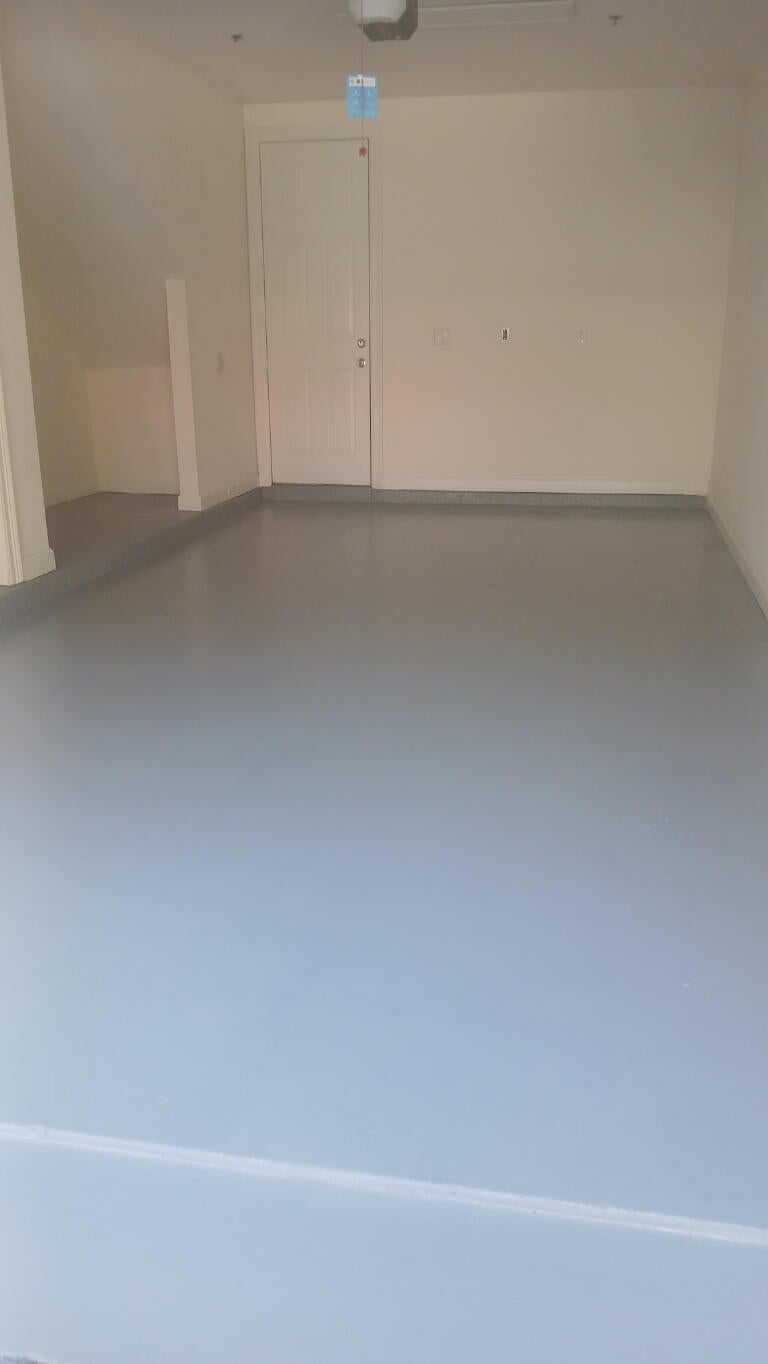
Welcome to the Cityside, a premier yet affordable gated community within walking distance to Palm Beach Outlets, Target, Whole Foods and 5 minutes drive to I-95, Downtown West Palm Beach and the Airport. The advertised high ceiling unit is 3-level/2 bedroom/2.5 bath/den and 1 car garage Townhouse and 1 car garage Townhouse with outside space to. This property features brand new A/C, water heater and garage door opener; all kitchen appliances are stainless steel and no more than one year old. The unit has been freshly painted and deep cleaned. Cityside amenities include 24hr manned gate security with nightly roving patrol, HD cable & internet service, water, trash removal, a resort-style pool with covered BBQ area, lakeside jogging/biking paths, state-of-the-art gym, and modern clubhouse. Ideal for young professionals, growing families.

Save
Ask
Tour
Hide
Share
Listing Snapshot
Price 
$335,000
Days On Site 
2 Days
Bedrooms 
2
Inside Area (SqFt) 
1,448 sqft
Total Baths 
3
Full Baths 
2
Partial Baths 
1
Lot Size 
N/A
Year Built 
2006
MLS® Number 
B26058380
Status 
Active
Property Tax 
$231,328
HOA/Condo/Coop Fees 
$900 monthly
Sq Ft Source 
Public Records
Friends & Family
Recent Activity
2 days agoListing first seen on site
2 days agoListing updated with changes from the MLS®
General Features
Attached Garage 
Yes
Direction Faces 
South
Foundation 
Slab
Garage 
Yes
Garage Spaces 
1
Levels 
Three Or More
Number Of Stories 
3
Parking 
AttachedGarage
Parking Spaces 
2
Pets 
Number LimitSize LimitYes
Property Sub Type 
Townhouse
Security 
Smoke Detector(s)Fire AlarmFire Sprinkler SystemGated with GuardGated CommunityOther
Sewer 
Public Sewer
Special Circumstances 
Standard
SqFt Total 
1830
Utilities 
Cable ConnectedElectricity ConnectedSewer AvailableWater Available
Water Source 
Public
Zoning 
NA
Interior Features
Appliances 
DryerDishwasherElectric Water HeaterDisposalIce MakerMicrowaveRangeRefrigeratorWater Heater
Cooling 
Central Air
Flooring 
CarpetTile
Furnished 
Unfurnished
Heating 
Central
Interior 
High CeilingsOtherWalk-In Closet(s)
Laundry Features 
InsideLaundry RoomUpper Level
Window Features 
Blinds
Kitchen 
Dimensions - 30 X 20Level - SecondArea - 600Description - Ceramic Tile
Living Room 
Dimensions - 50 X 20Level - SecondArea - 1000Description - Ceramic Tile
Other 
Dimensions - 30 X 20Level - FirstArea - 600Description - Ceramic Tile
PrimaryBedroom 
Dimensions - 40 X 80Level - ThirdArea - 3200Description - Carpet
Save
Ask
Tour
Hide
Share
Exterior Features
Construction Details 
Other
Pool Features 
Association
Roof 
Shingle
View 
Other
Waterview 
Other
Windows/Doors 
Blinds
Community Features
Association Amenities 
PoolClubhouseFitness CenterGatedSecurity
Association Dues 
900
Community Features 
Gated
Financing Terms Available 
CashConventionalFHAVA Loan
HOA Fee Frequency 
Monthly
MLS Area 
5410
Schools
School District
Unknown
Elementary School
Westward
Middle School
Bear Lakes
High School
Palm Beach Lakes
Listing courtesy of Flat Fee MLS Realty


All listings featuring the BMLS logo are provided by BeachesMLS, Inc. This information is not verified for authenticity or accuracy and is not guaranteed. Copyright © 2026 BeachesMLS, Inc. (a Flex MLS feed)
Last checked: 2026-08-02 12:15 AM UTC

Neighborhood & Commute
Source: Walkscore
Save
Ask
Tour
Hide
Share