Save
Ask
Tour
Hide
Share
$1,350,000
New Listing

13640 Dumont Road
Palm Beach Gardens, FL 33418

Single Family Residence|Coming Soon
3
Beds
5
Total Baths
3
Full Baths
2
Partial Baths
2,759
SqFt
$489
/SqFt
2020
Built
Subdivision:
ALTON NEIGHBORHOOD 3
County:
Palm Beach

Due to the health concerns created by Coronavirus we are offering personal 1-1 online video walkthough tours where possible.
Call Now: (561) 475-5922
Is this the listing for you? We can help make it yours.
(561) 475-5922
Upcoming Open Houses
Due to COVID-19, we recommend you verify Open Houses before attending.
Sat, Aug 1, 12:00 PM - 2:00 PM
Sun, Aug 2, 1:00 PM - 3:00 PM
13640 Dumont Road13640 Dumont Road13640 Dumont Road13640 Dumont Road
Save
Ask
Tour
Hide
Share

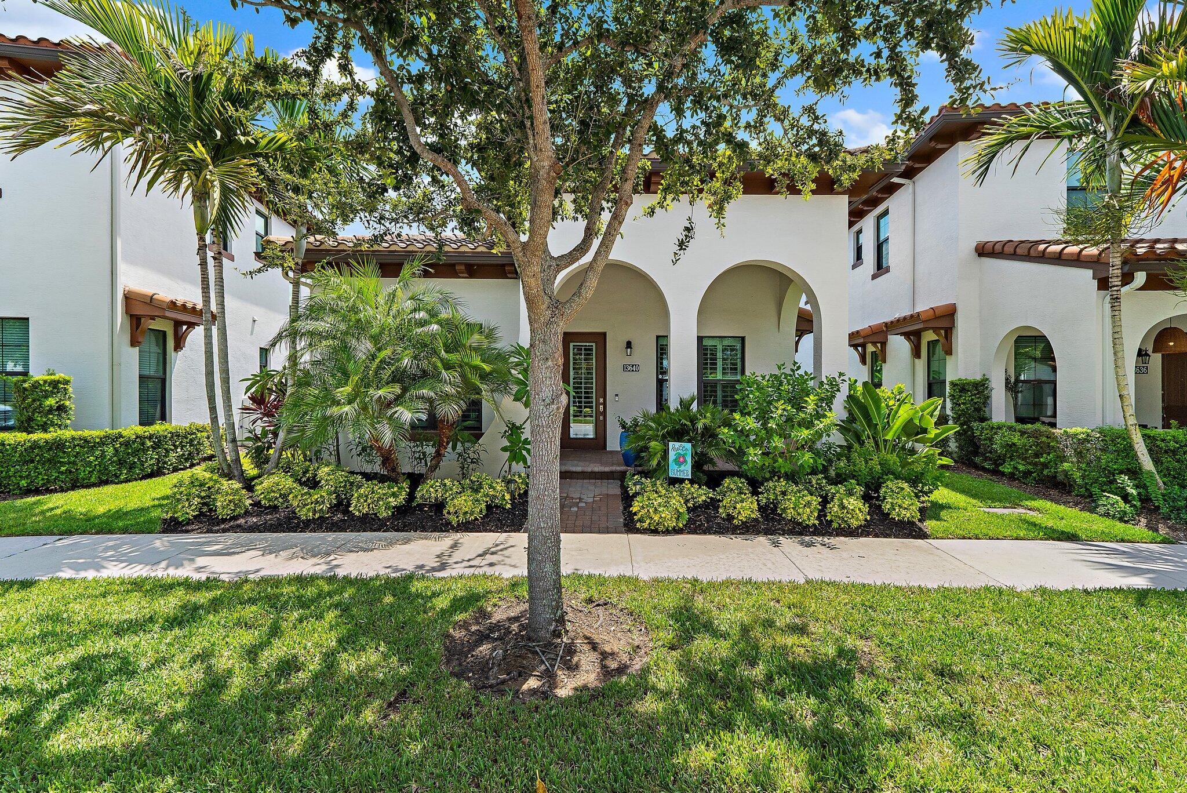
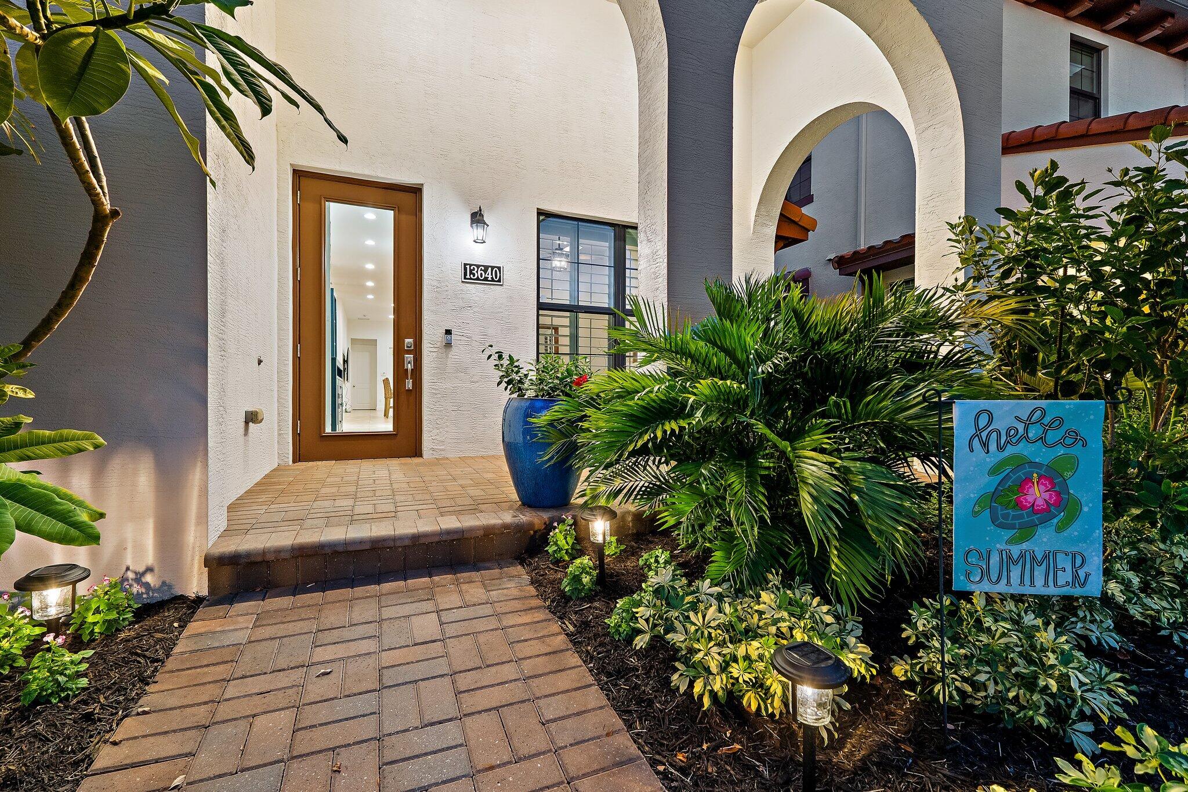
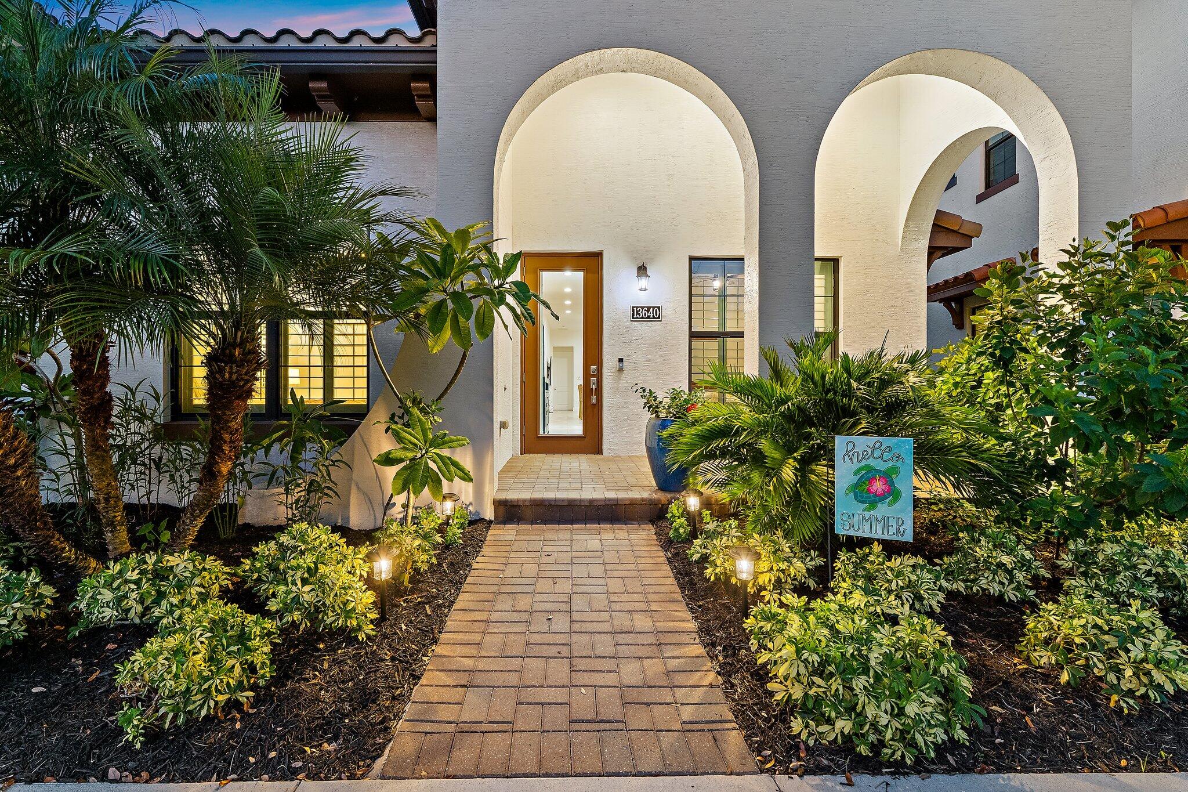
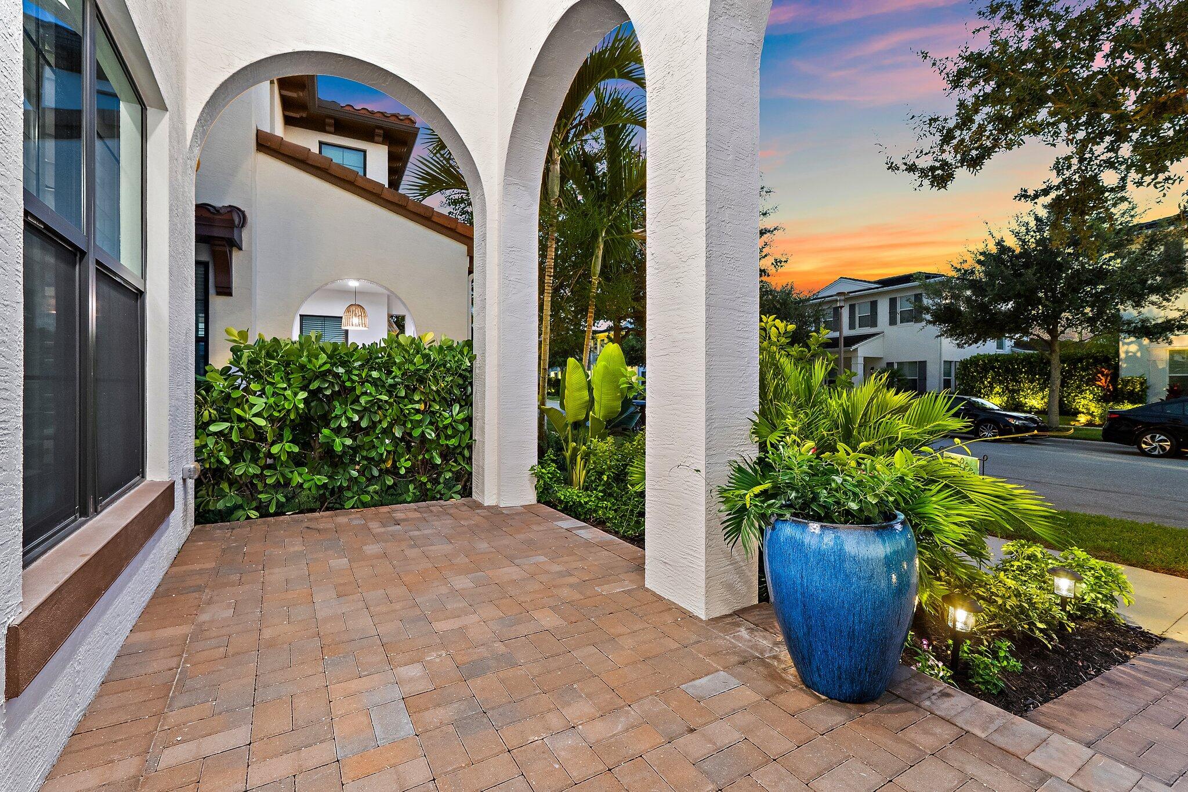
Located in the heart of Palm Beach Gardens, this beautifully maintained Alton "Park A" model home offers flexible living space, a private guest casita with separate entrance, and a lush tropical setting just one block from the clubhouse, resort-style pool, fitness center, and tennis courts! The main residence features one level living with two bedrooms plus a den (currently set up as a third bedroom). A separate 630 SF one-bed, one-bath casita over the garage includes its own living room, full kitchen, private bedroom and laundry, great for extended family, office, or rental income. The casita staircase is equipped with a motorized chair lift and grab bars, making it an excellent option for multigenerational living or anyone seeking enhanced accessibility. (Chair lift can be easily removed if not needed). Additional features include impact glass throughout, natural gas, plantation shutters on most windows, motorized blinds in casita, 2.5 car spacious garage with epoxy floor plus large driveway for multiple cars. This home has 3 full baths and 2 half baths. Immaculately maintained inside and out, the home is surrounded by lush, tropical landscaping that creates a private botanical oasis. The covered open front and back porches provide the perfect setting for year-round use. This home is just moments from Alton's outstanding recreational amenities, Alton Town Center's shopping and dining, The Benjamin School, amazing beaches, world class golf courses, new hospital, under 20 min to the airport and in the center of everything the Palm Beaches has to offer.

Save
Ask
Tour
Hide
Share
Listing Snapshot
Price 
$1,350,000
Days On Site 
0 Days
Bedrooms 
3
Inside Area (SqFt) 
2,759 sqft
Total Baths 
5
Full Baths 
3
Partial Baths 
2
Lot Size 
0.15 Acres
Year Built 
2020
MLS® Number 
B26057336
Status 
Coming Soon
Property Tax 
$7,363.62
HOA/Condo/Coop Fees 
$530 monthly
Sq Ft Source 
Assessor
Friends & Family
Recent Activity
5 hours agoListing first seen on site
9 hours agoListing updated with changes from the MLS®
General Features
Acres 
0.15
Attached Garage 
Yes
Direction Faces 
Southwest
Foundation 
Block
Garage 
Yes
Garage Spaces 
2.5
Levels 
Two
Number Of Stories 
2
Parking 
AttachedDrivewayGarageGarage Door OpenerOn Street
Parking Spaces 
3
Pets 
Yes
Property Sub Type 
Single Family Residence
Security 
Closed Circuit Camera(s)
Sewer 
Public Sewer
Special Circumstances 
Standard
SqFt Total 
3604
Utilities 
Cable AvailableElectricity ConnectedNatural Gas ConnectedSewer ConnectedWater Connected
Water Source 
Public
Zoning 
PCD (city)
Interior Features
Appliances 
CooktopDryerDishwasherElectric RangeGas CooktopGas Water HeaterIce MakerMicrowaveOvenRangeRefrigeratorWater HeaterWasher
Cooling 
Central AirCeiling Fan(s)
Flooring 
CarpetTile
Furnished 
Unfurnished
Heating 
Central
Interior 
Breakfast BarBuilt-in FeaturesEntrance FoyerHigh CeilingsKitchen IslandPantryBarWalk-In Closet(s)
Laundry Features 
Washer HookupInsideLaundry ClosetMain LevelLower LevelLaundry RoomMultiple LocationsSinkUpper Level
Main Level Bedrooms 
2
Window Features 
Storm Window(s)
Bedroom 2 
Dimensions - 12 X 12.11Level - FirstArea - 145
Bedroom 3 
Dimensions - 11.5 X 11.2Level - SecondArea - 128
Den 
Dimensions - 12 X 13.8Level - FirstArea - 165
Dining Room 
Dimensions - 12.4 X 13.9Level - FirstArea - 172
GarageApartment 
Dimensions - 16.7 X 19.1Level - SecondArea - 318Description - Great Room Area
Kitchen 
Dimensions - 16.39 X 13.6Level - FirstArea - 222
Living Room 
Dimensions - 16.1 X 18.89Level - FirstArea - 304
PrimaryBedroom 
Dimensions - 16 X 14.9Level - FirstArea - 238
Save
Ask
Tour
Hide
Share
Exterior Features
Construction Details 
BlockStucco
Other Structures 
Guest House
Patio And Porch 
CoveredPatioPorch
Pool Features 
AssociationHeated
Roof 
Tile
Windows/Doors 
Storm Window(s)
Community Features
Accessibility Features 
Grip-Accessible FeaturesStair Lift
Association Amenities 
PoolBasketball CourtClubhouseFitness CenterManagementPlaygroundParkRecreation FacilitiesSpa/Hot TubTennis Court(s)Trail(s)
Association Dues 
530
Community Features 
Street Lights
Financing Terms Available 
CashConventional
HOA Fee Frequency 
Monthly
MLS Area 
5320
Schools
School District
Unknown
Elementary School
Marsh Pointe
Middle School
Watson B. Duncan
High School
William T. Dwyer
Listing courtesy of Serhant


All listings featuring the BMLS logo are provided by BeachesMLS, Inc. This information is not verified for authenticity or accuracy and is not guaranteed. Copyright © 2026 BeachesMLS, Inc. (a Flex MLS feed)
Last checked: 2026-07-28 06:57 PM UTC

Neighborhood & Commute
Source: Walkscore
Save
Ask
Tour
Hide
Share