
Save
Ask
Tour
Hide
$2,499,500
4 Days On Site
221 THORNTON DrivePalm Beach Gardens, FL 33418
Single Family Residence|Coming Soon
5
Beds
5
Total Baths
4
Full Baths
1
Partial Bath
4,584
SqFt
$545
/SqFt
1992
Built
Subdivision:
PGA RESORT COMMUNITY OF PRESTON
County:
Palm Beach
Due to the health concerns created by Coronavirus we are offering personal 1-1 online video walkthough tours where possible.
Call Now: (561) 475-5922
Is this the listing for you? We can help make it yours.
(561) 475-5922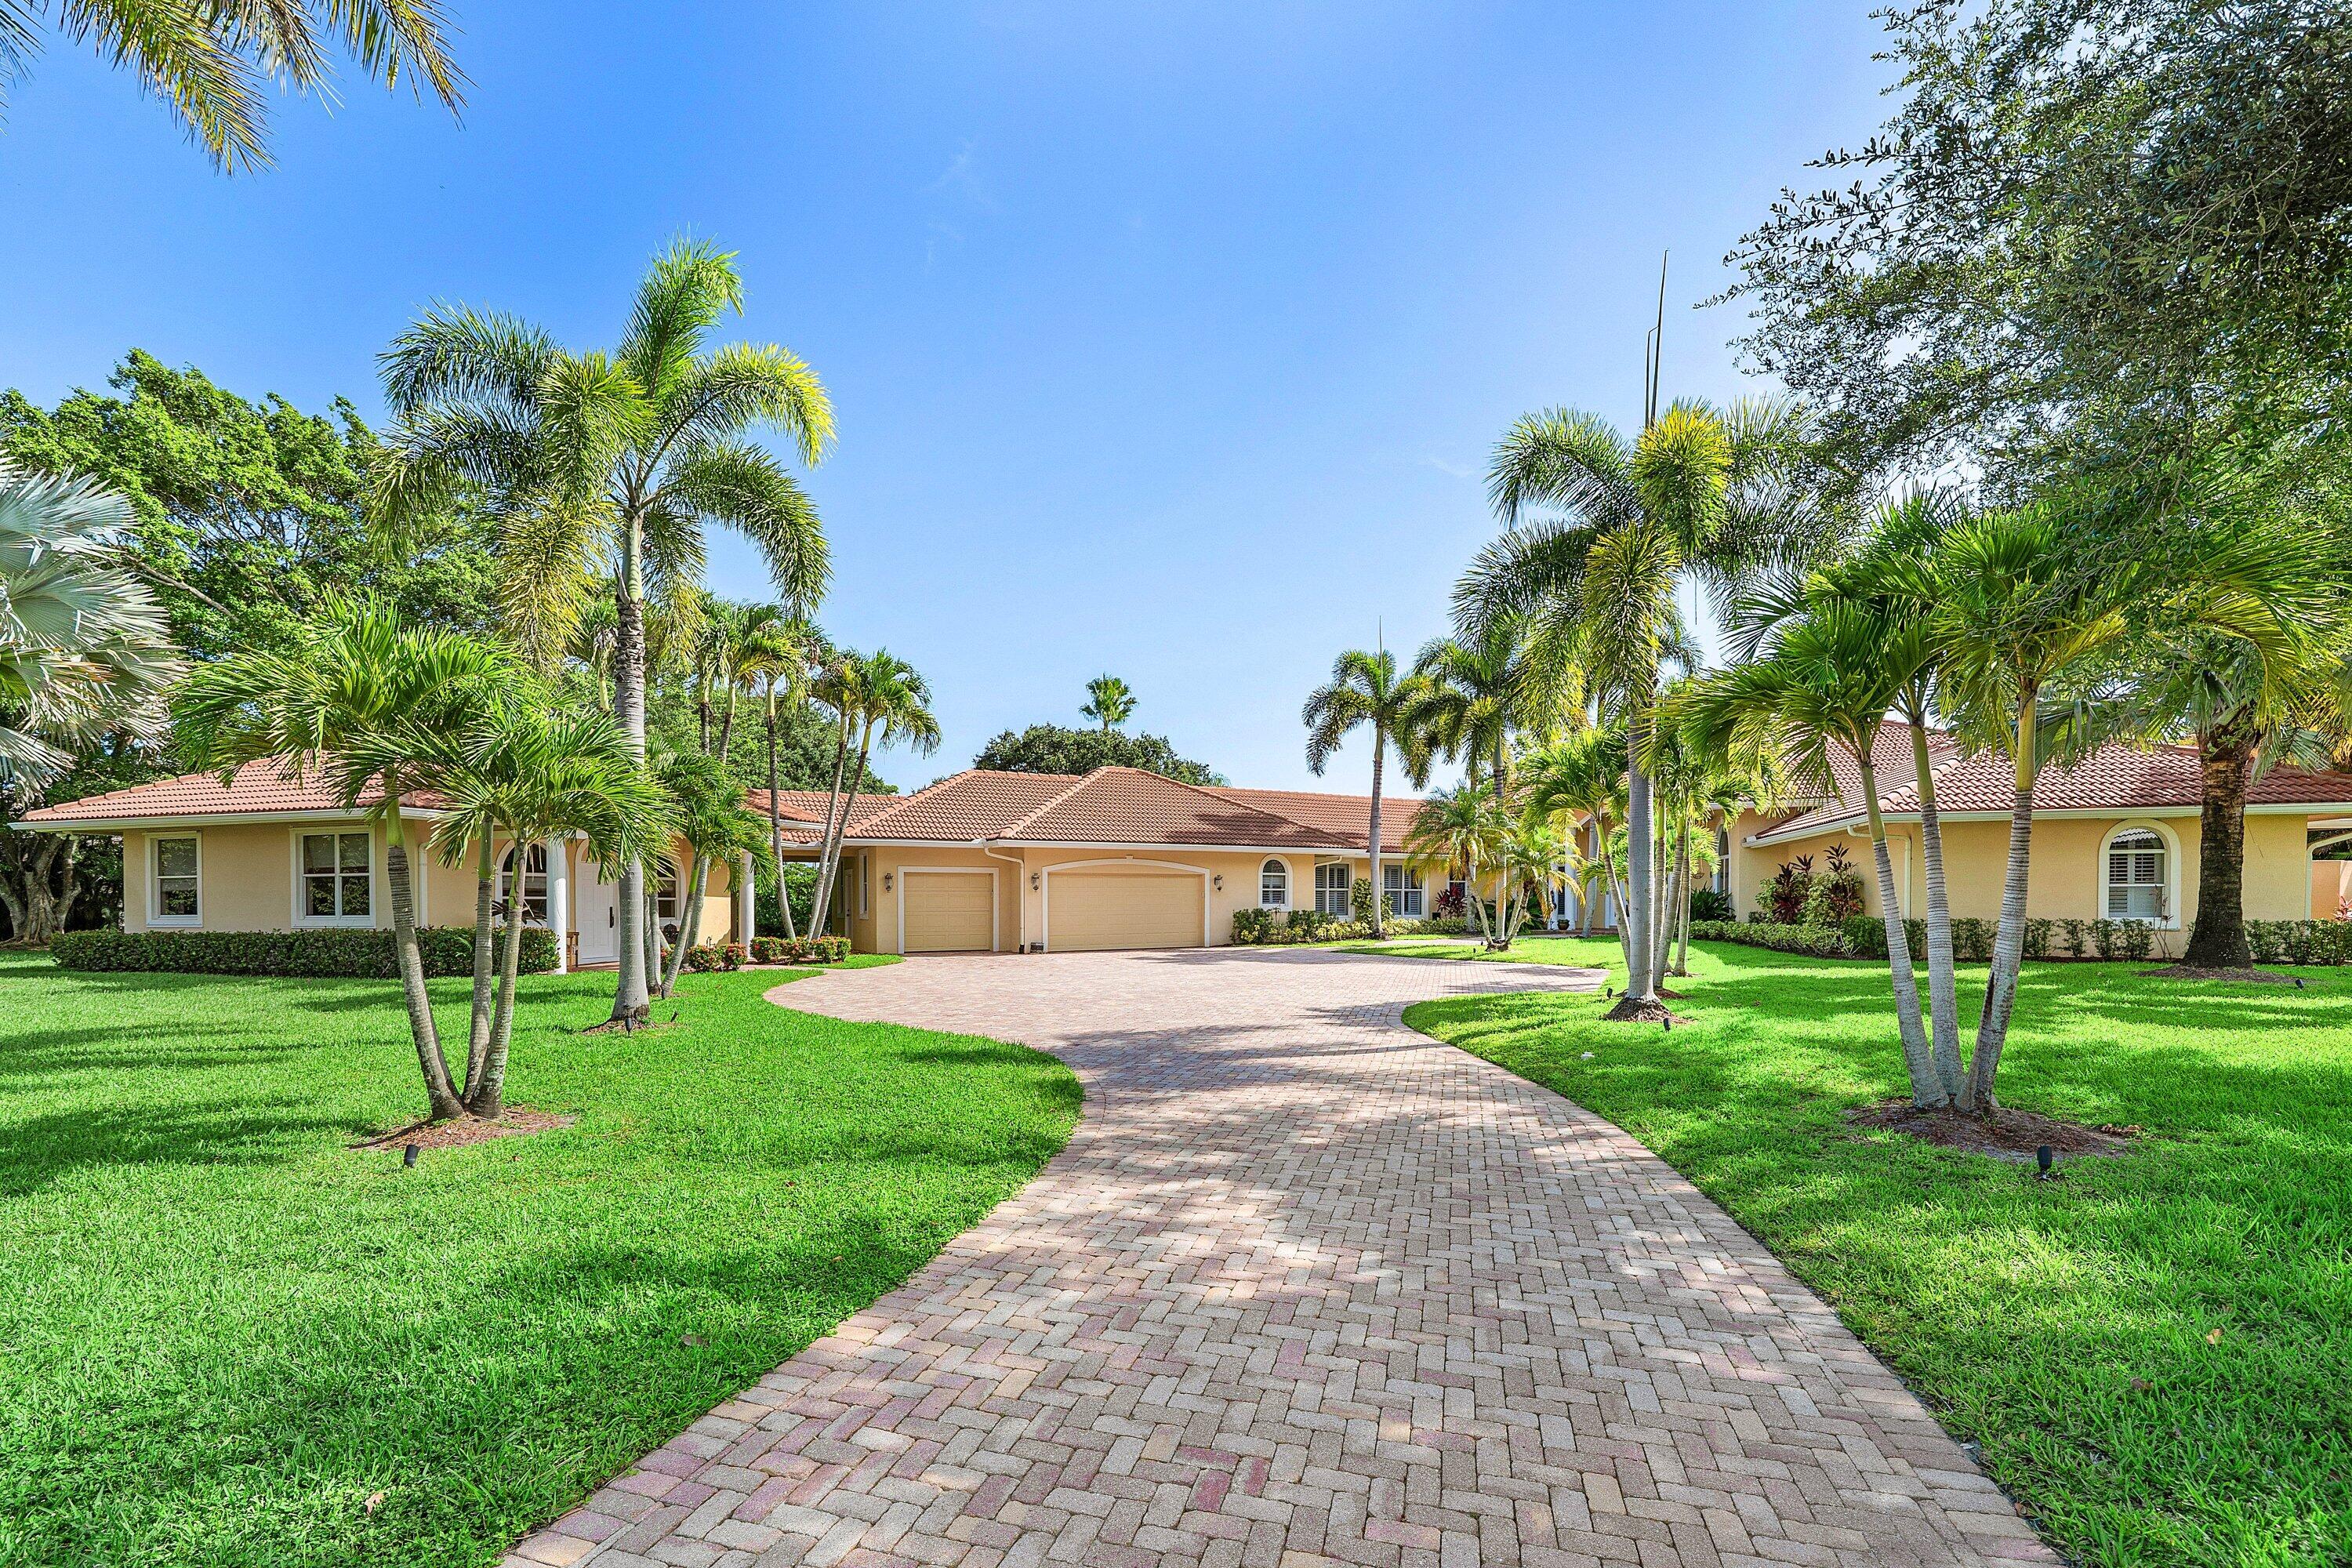
Save
Ask
Tour
Hide
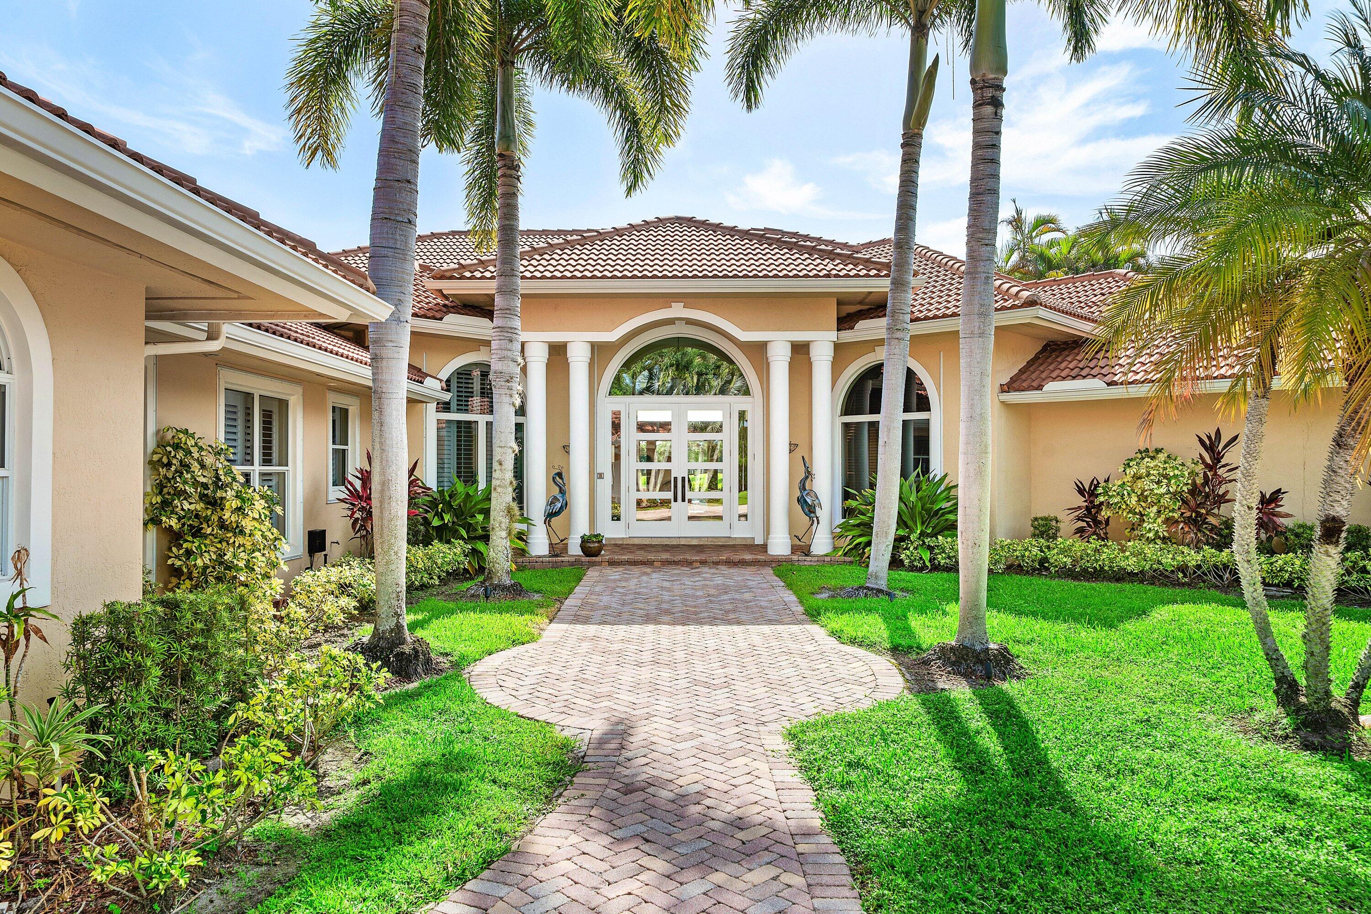
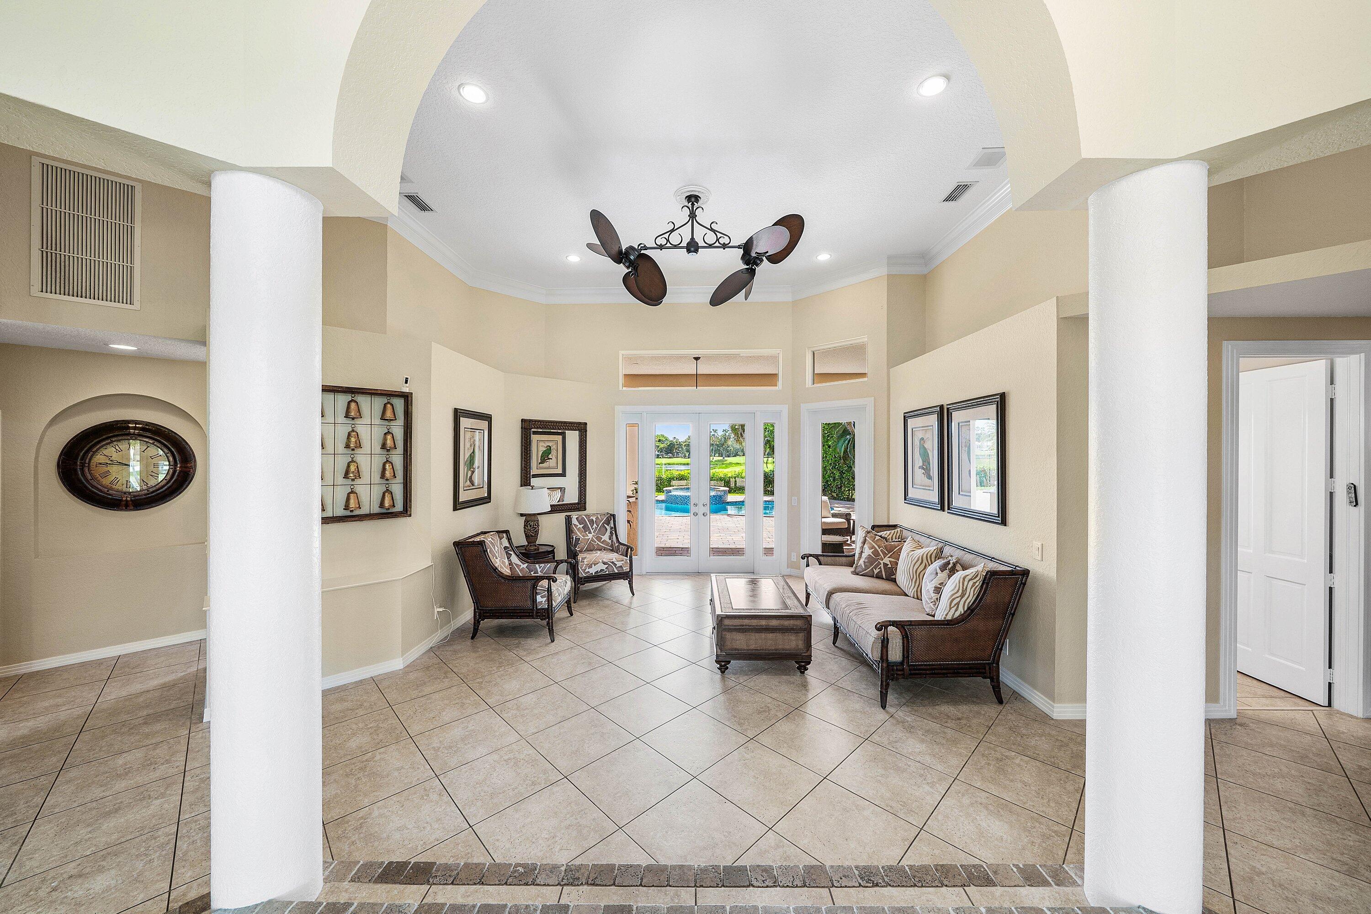
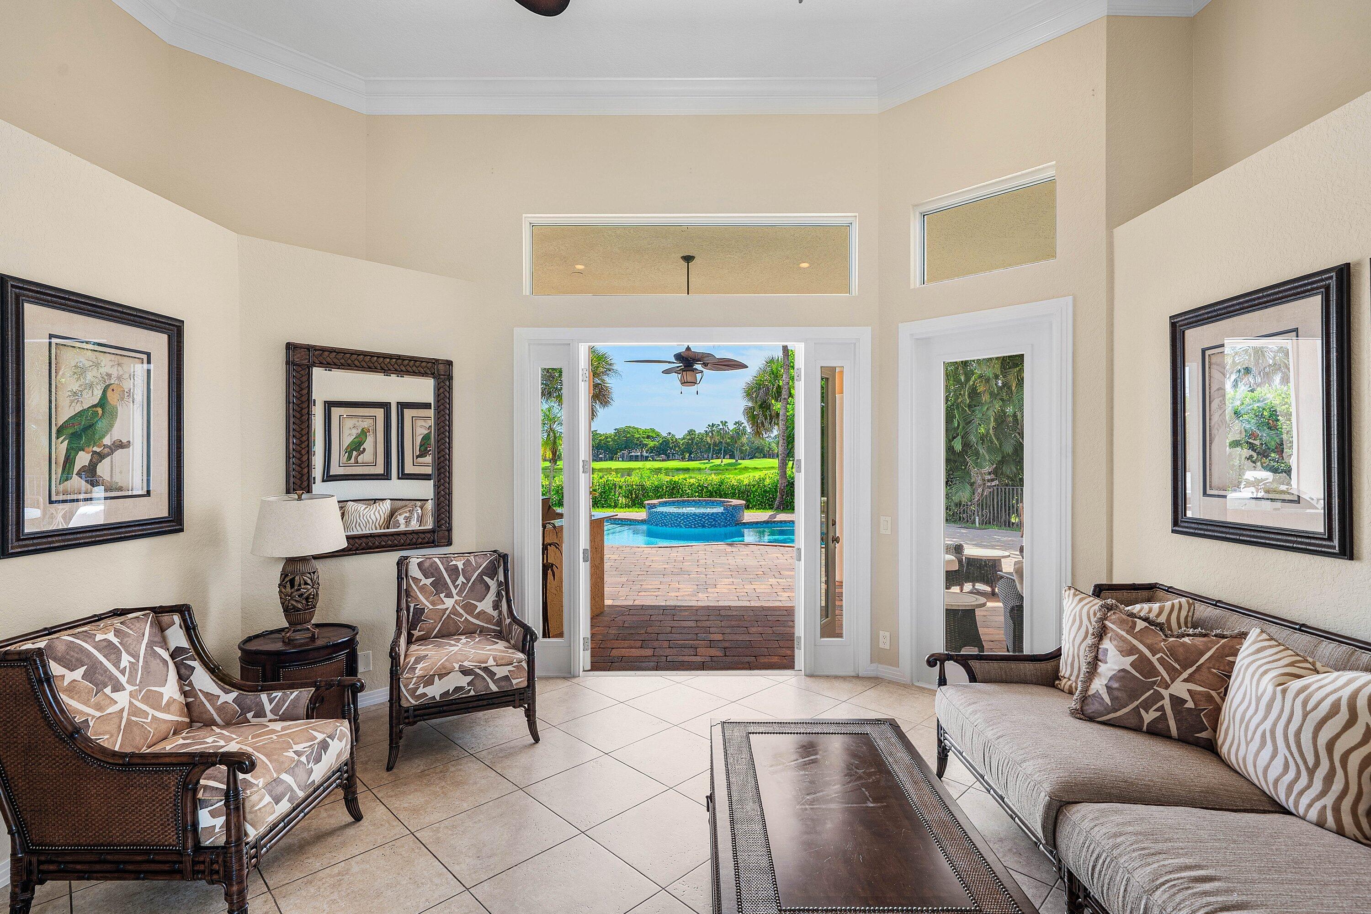
Beautiful 1 level pool home on a large lot. Amazing view of the tee box this 5 bedroom 4 1/2 bath home has a 1 bedroom, 1 bath guest house/in-law suite with a full kitchen. Roof was installed in 2014,electrical panels updated in 2015, water heaters replaced in 2015, 3 new ac units installed 2024
Save
Ask
Tour
Hide
Listing Snapshot
Price
$2,499,500
Days On Site
4 Days
Bedrooms
5
Inside Area (SqFt)
4,584 sqft
Total Baths
5
Full Baths
4
Partial Baths
1
Lot Size
0.83 Acres
Year Built
1992
MLS® Number
B26057218
Status
Coming Soon
Property Tax
$16,227.08
HOA/Condo/Coop Fees
$395 monthly
Sq Ft Source
Assessor
Friends & Family
Recent Activity
| 6 hours ago | Status changed to Coming Soon | |
| 6 hours ago | Listing updated with changes from the MLS® | |
| 4 days ago | Listing first seen on site |
General Features
Acres
0.83
Attached Garage
Yes
Direction Faces
East
Garage
Yes
Garage Spaces
2
Levels
One
Number Of Stories
1
Parking
AttachedDrivewayGarageGarage Door OpenerPaver Block
Parking Spaces
6
Pets
CallYes
Property Sub Type
Single Family Residence
Security
Gated with GuardGated Community
Sewer
Public Sewer
Special Circumstances
Standard
SqFt Total
6707
Style
Ranch
Utilities
Cable AvailableElectricity ConnectedSewer ConnectedWater Connected
Water Source
Public
Zoning
PCD (city)
Interior Features
Appliances
DryerDishwasherElectric RangeElectric Water HeaterDisposalMicrowaveOvenRefrigeratorWater HeaterWasher
Cooling
Central AirCeiling Fan(s)Electric
Electric
Circuit Breakers
Flooring
Ceramic TileOtherWood
Furnished
Negotiable
Heating
CentralElectric
Interior
Built-in FeaturesEntrance FoyerEat-in KitchenHigh CeilingsKitchen IslandPantrySoaking TubBarWalk-In Closet(s)
Laundry Features
Washer HookupElectric Dryer HookupInsideLaundry Room
Main Level Bedrooms
5
Spa
Yes
Window Features
Blinds
Kitchen
Dimensions - 14 X 13Level - MainArea - 182
Living Room
Dimensions - 16 X 17Level - MainArea - 272
PrimaryBedroom
Dimensions - 16 X 17Level - MainArea - 272
Save
Ask
Tour
Hide
Exterior Features
Construction Details
BlockStucco
Exterior
BarbecueOutdoor Kitchen
Fencing
Back YardFenced
Lot Features
LandscapedOn Golf CourseWaterfront
Other Structures
Guest HouseOutdoor Kitchen
Patio And Porch
CoveredPatio
Pool Features
In GroundOtherPrivate
Private Pool
Yes
Road Frontage
City Street
Roof
Spanish TileTile
Spa
Yes
Spa Features
Gunite
View
Golf CoursePondPoolWater
Waterfront
Yes
Waterview
Golf CoursePondPoolWater
Windows/Doors
Blinds
Community Features
Association Amenities
Golf CourseTennis Court(s)Trail(s)
Association Dues
395
Community Features
GatedStreet Lights
Financing Terms Available
CashConventional
HOA Fee Frequency
Monthly
MLS Area
5360
Roads
AsphaltPaved
Schools
School District
Unknown
Elementary School
Timber Trace
Middle School
Watson B. Duncan
High School
Palm Beach Gardens
Listing courtesy of Blue Water Real Estate Group

All listings featuring the BMLS logo are provided by BeachesMLS, Inc. This information is not verified for authenticity or accuracy and is not guaranteed. Copyright © 2026 BeachesMLS, Inc. (a Flex MLS feed)
Last checked: 2026-07-28 01:14 AM UTC
All listings featuring the BMLS logo are provided by BeachesMLS, Inc. This information is not verified for authenticity or accuracy and is not guaranteed. Copyright © 2026 BeachesMLS, Inc. (a Flex MLS feed)
Last checked: 2026-07-28 01:14 AM UTC
Neighborhood & Commute
Source: Walkscore
Save
Ask
Tour
Hide