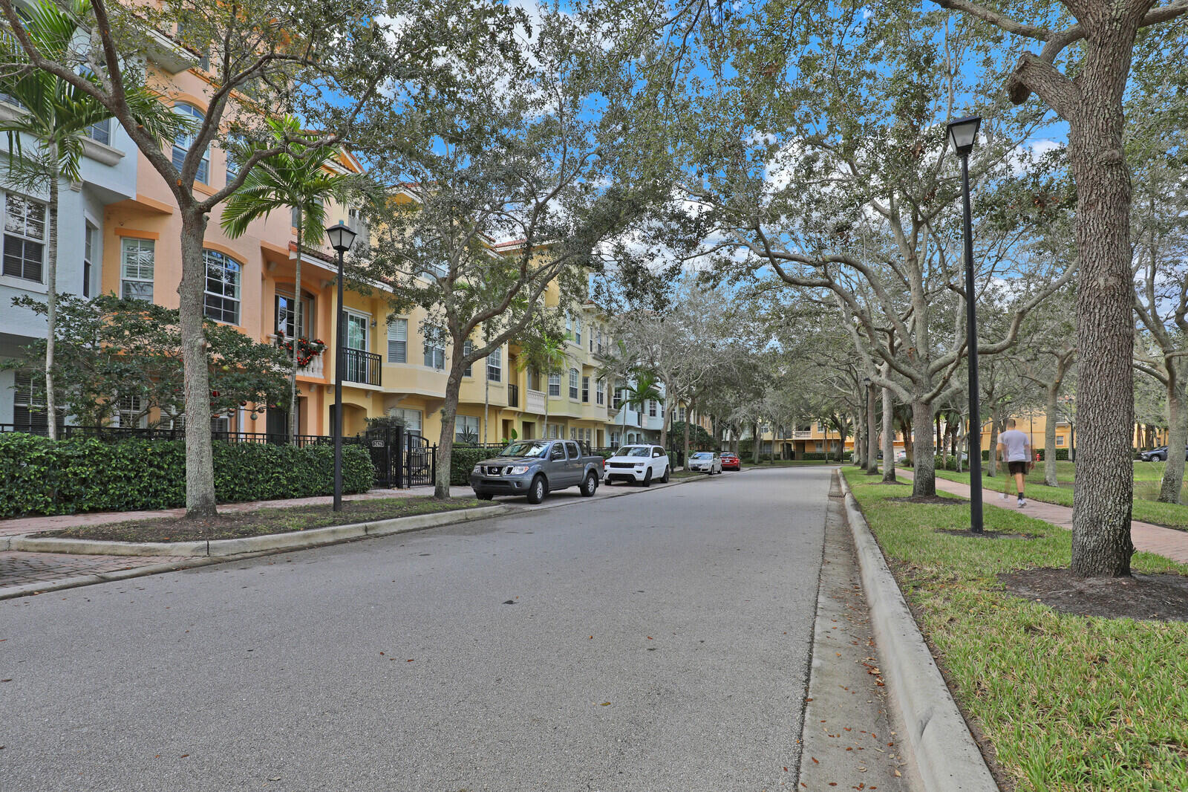
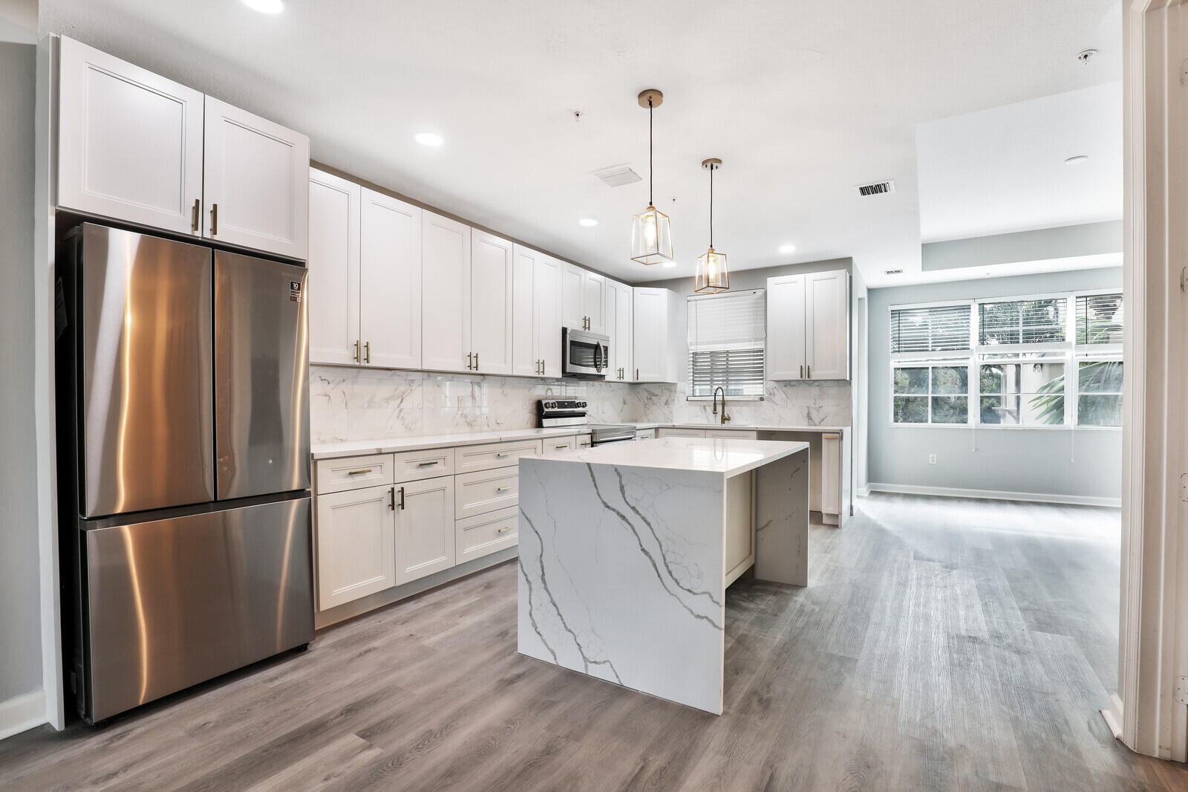
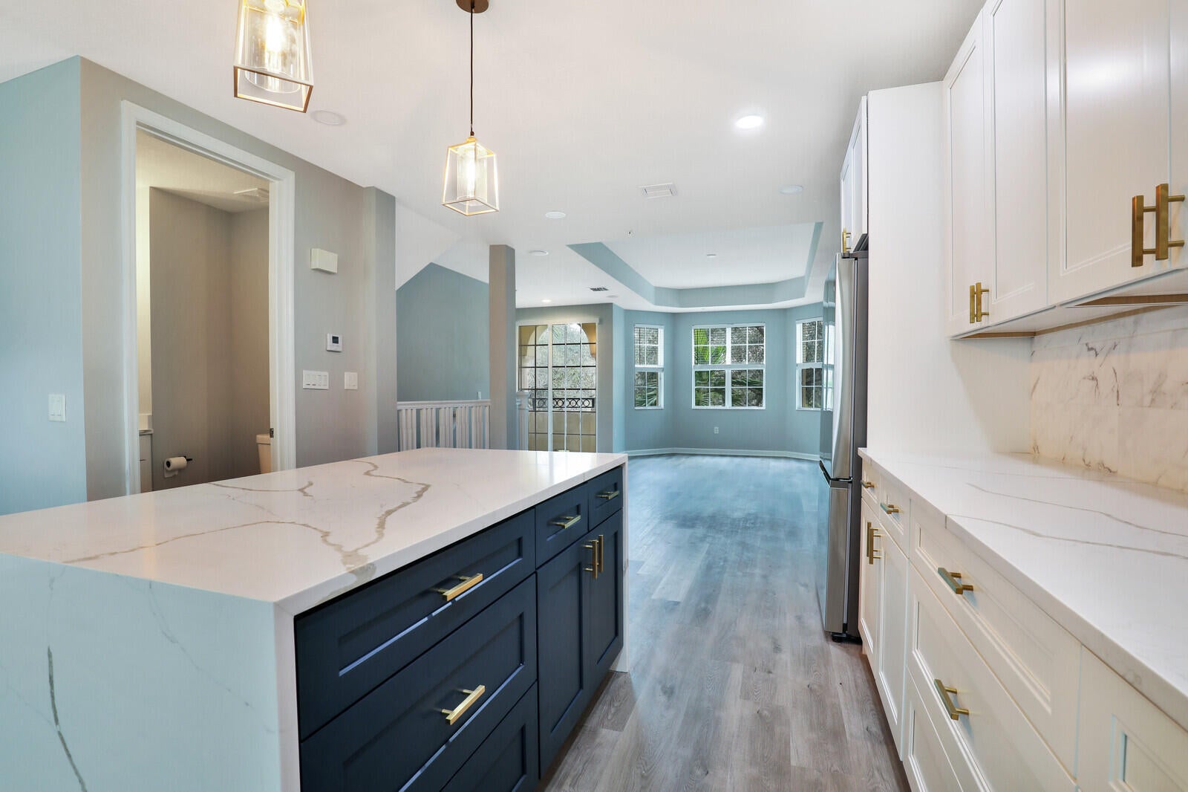
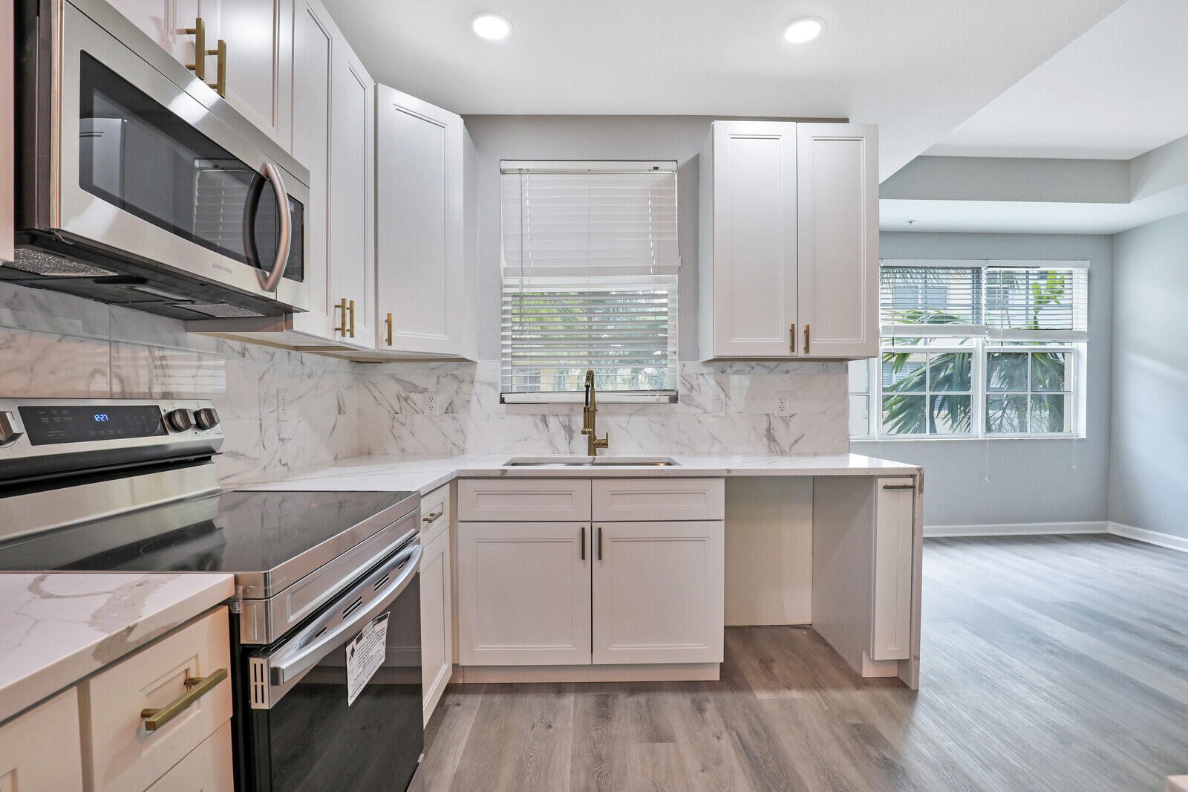
Beautifully renovated lakeview townhome offering 3 bedrooms, 3.5 baths, and a two-car garage in the gated Harbour Oaks community. The redesigned kitchen features a striking waterfall quartz island, stainless-steel appliances, and abundant prep and storage space. All bathrooms have been fully updated, including a serene, spa-inspired primary bath. Additional highlights include hurricane-impact windows and a desirable lakefront setting. Harbour Oaks is a luxury gated townhome community in the heart of Palm Beach Gardens, conveniently located near The Gardens Mall, Whole Foods, restaurants, entertainment, Palm Beach State College, I-95, beaches, marinas, Palm Beach International Airport, downtown West Palm Beach, and the Jupiter and Palm Beach inlets.
Listing Snapshot
Inside Area (SqFt)
2,096 sqft
HOA/Condo/Coop Fees
$492 monthly
Recent Activity
| 2 hours ago | | Listing first seen on site |
| 6 hours ago | | Listing updated with changes from the MLS® |
General Features
Parking
AttachedDrivewayGarageGarage Door OpenerShared Driveway
Pets
Number LimitSize LimitYes
Property Sub Type
Townhouse
Security
Smoke Detector(s)Building SecurityFire AlarmFire Sprinkler SystemGated CommunityKey Card Entry
Special Circumstances
Standard
Utilities
Cable AvailableElectricity AvailableSewer ConnectedWater Connected
Interior Features
Appliances
DryerDishwasherElectric RangeElectric Water HeaterFreezerDisposalIce MakerMicrowaveOvenRangeRefrigeratorWater HeaterWasher
Cooling
Central AirCeiling Fan(s)
Fireplace Features
Electric
Interior
Cathedral Ceiling(s)High CeilingsKitchen IslandPantrySoaking TubWalk-In Closet(s)
Laundry Features
Washer HookupElectric Dryer HookupInsideLaundry Room
Window Features
Storm Window(s)
Bedroom 2
Dimensions - 14 X 14Level - ThirdArea - 196
Dining Room
Dimensions - 11 X 17Level - SecondArea - 187
Kitchen
Dimensions - 13 X 9Level - SecondArea - 117
Living Room
Dimensions - 16 X 23Level - SecondArea - 368
PrimaryBedroom
Dimensions - 18 X 14Level - ThirdArea - 252
Exterior Features
Construction Details
BlockStucco
Patio And Porch
CoveredPatio
Pool Features
Association
Waterfront Features
Lake Front
Windows/Doors
Storm Window(s)
Community Features
Association Amenities
PoolClubhouseFitness CenterPicnic AreaPlaygroundParkSpa/Hot Tub
Community Features
GatedStreet Lights
Financing Terms Available
Conventional
HOA Fee Frequency
Monthly
Schools
Elementary SchoolDwight D. Eisenhower K-8
High SchoolWilliam T. Dwyer
Listing courtesy of Dubin Realty, Inc

All listings featuring the BMLS logo are provided by BeachesMLS, Inc. This information is not verified for authenticity or accuracy and is not guaranteed. Copyright © 2026 BeachesMLS, Inc. (a Flex MLS feed)
Last checked: 2026-07-28 01:14 AM UTC
Source: Walkscore

Did you know? You can invite friends and family to your search. They can join your search, rate and discuss listings with you.