Save
Ask
Tour
Hide
Share
$5,695,000
1 Day On Site

217 Gregory Road
West Palm Beach, FL 33405

For Sale|Single Family Residence|Active
4
Beds
7
Total Baths
6
Full Baths
1
Partial Bath
4,160
SqFt
$1,369
/SqFt
2026
Built
Subdivision:
LEWIS SHORE ESTATES 1
County:
Palm Beach

Due to the health concerns created by Coronavirus we are offering personal 1-1 online video walkthough tours where possible.
Call Now: (561) 475-5922
Is this the listing for you? We can help make it yours.
(561) 475-5922
217 Gregory Road217 Gregory Road217 Gregory Road217 Gregory Road
Save
Ask
Tour
Hide
Share

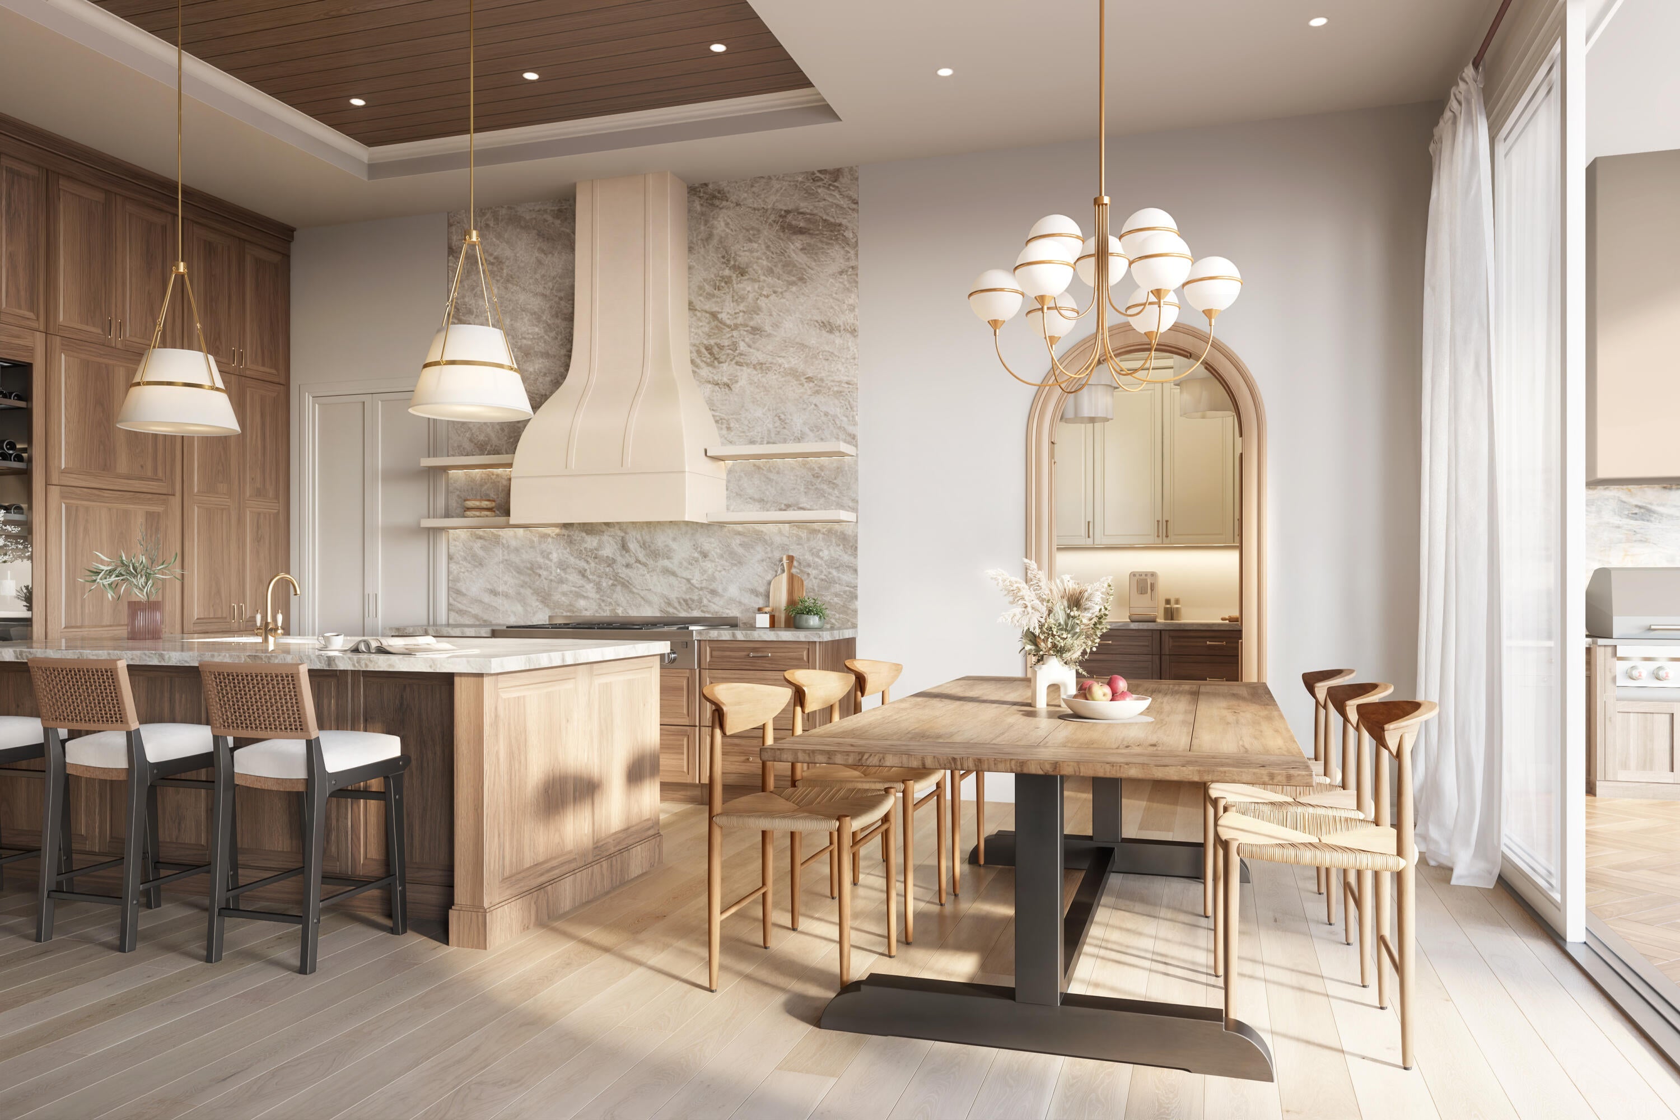
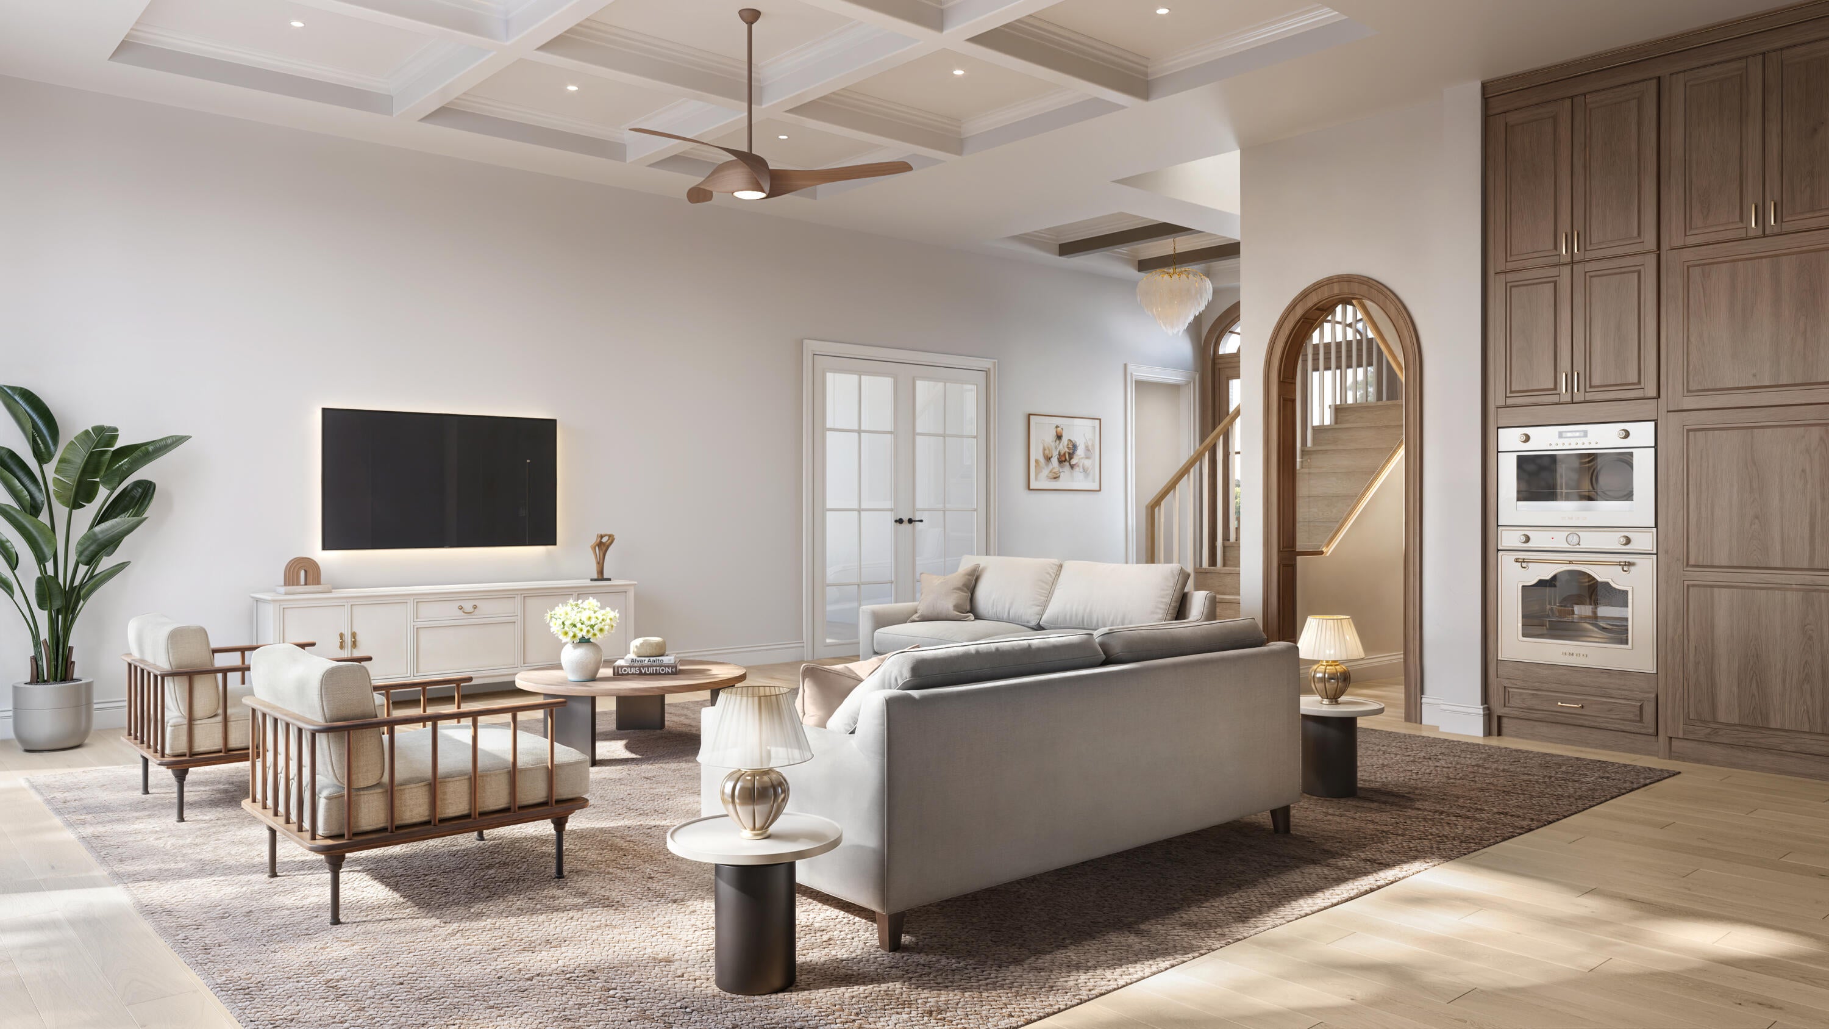
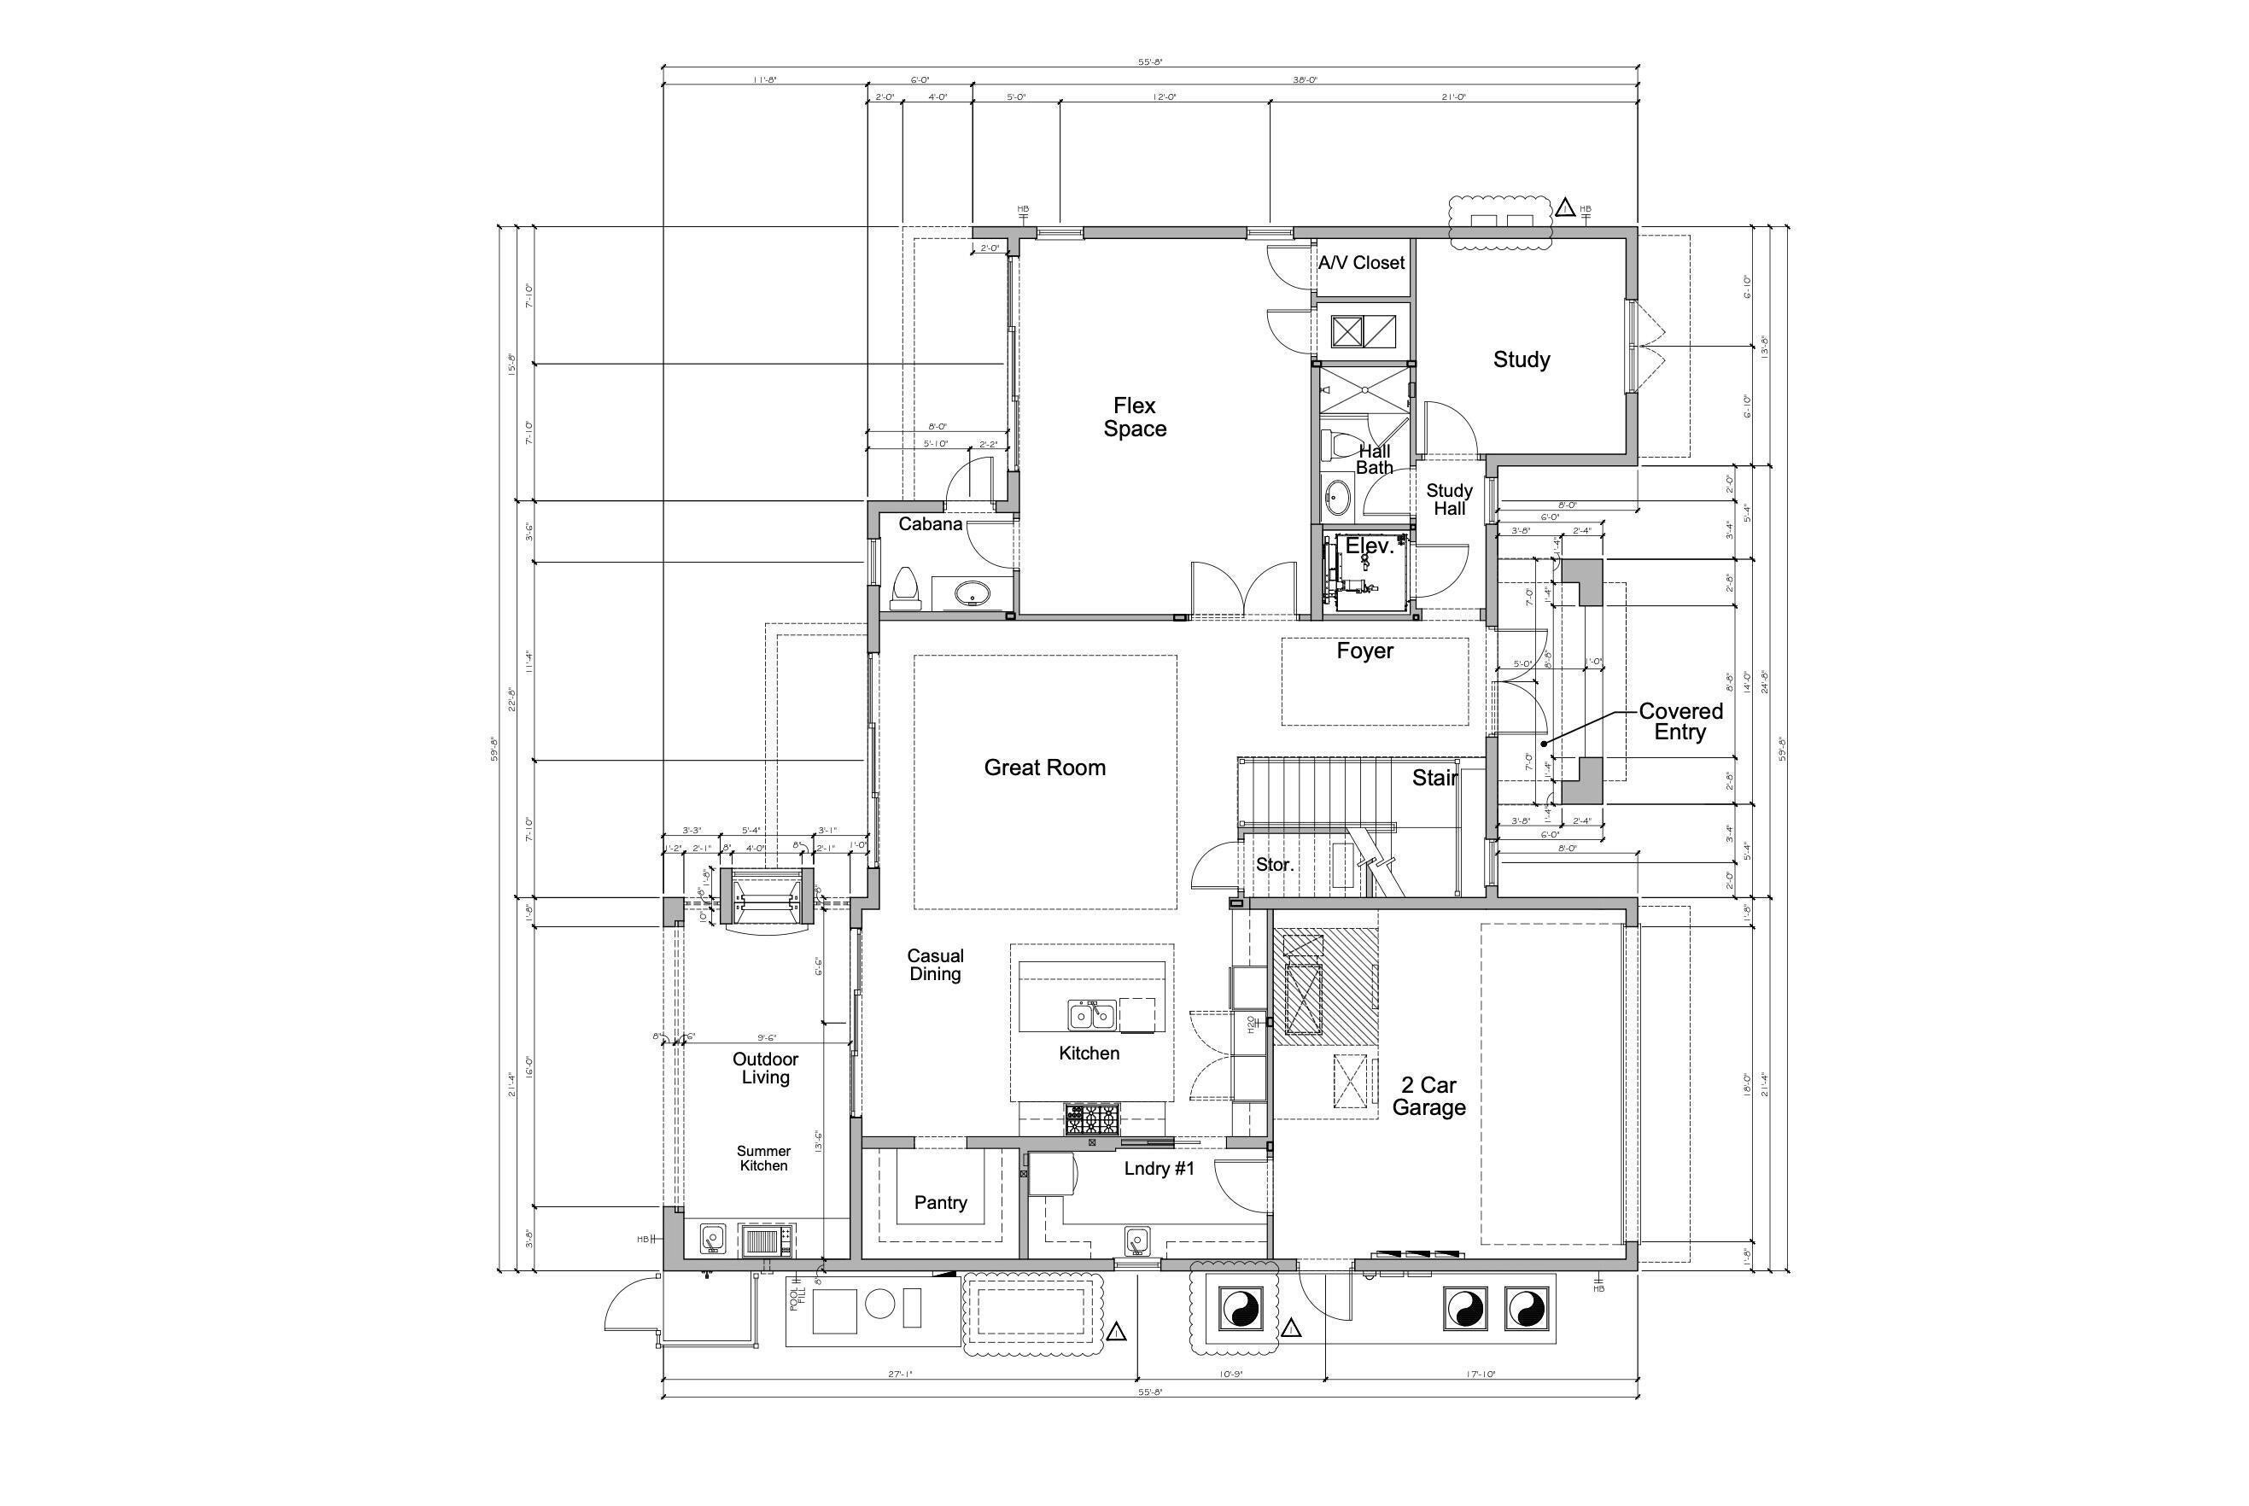
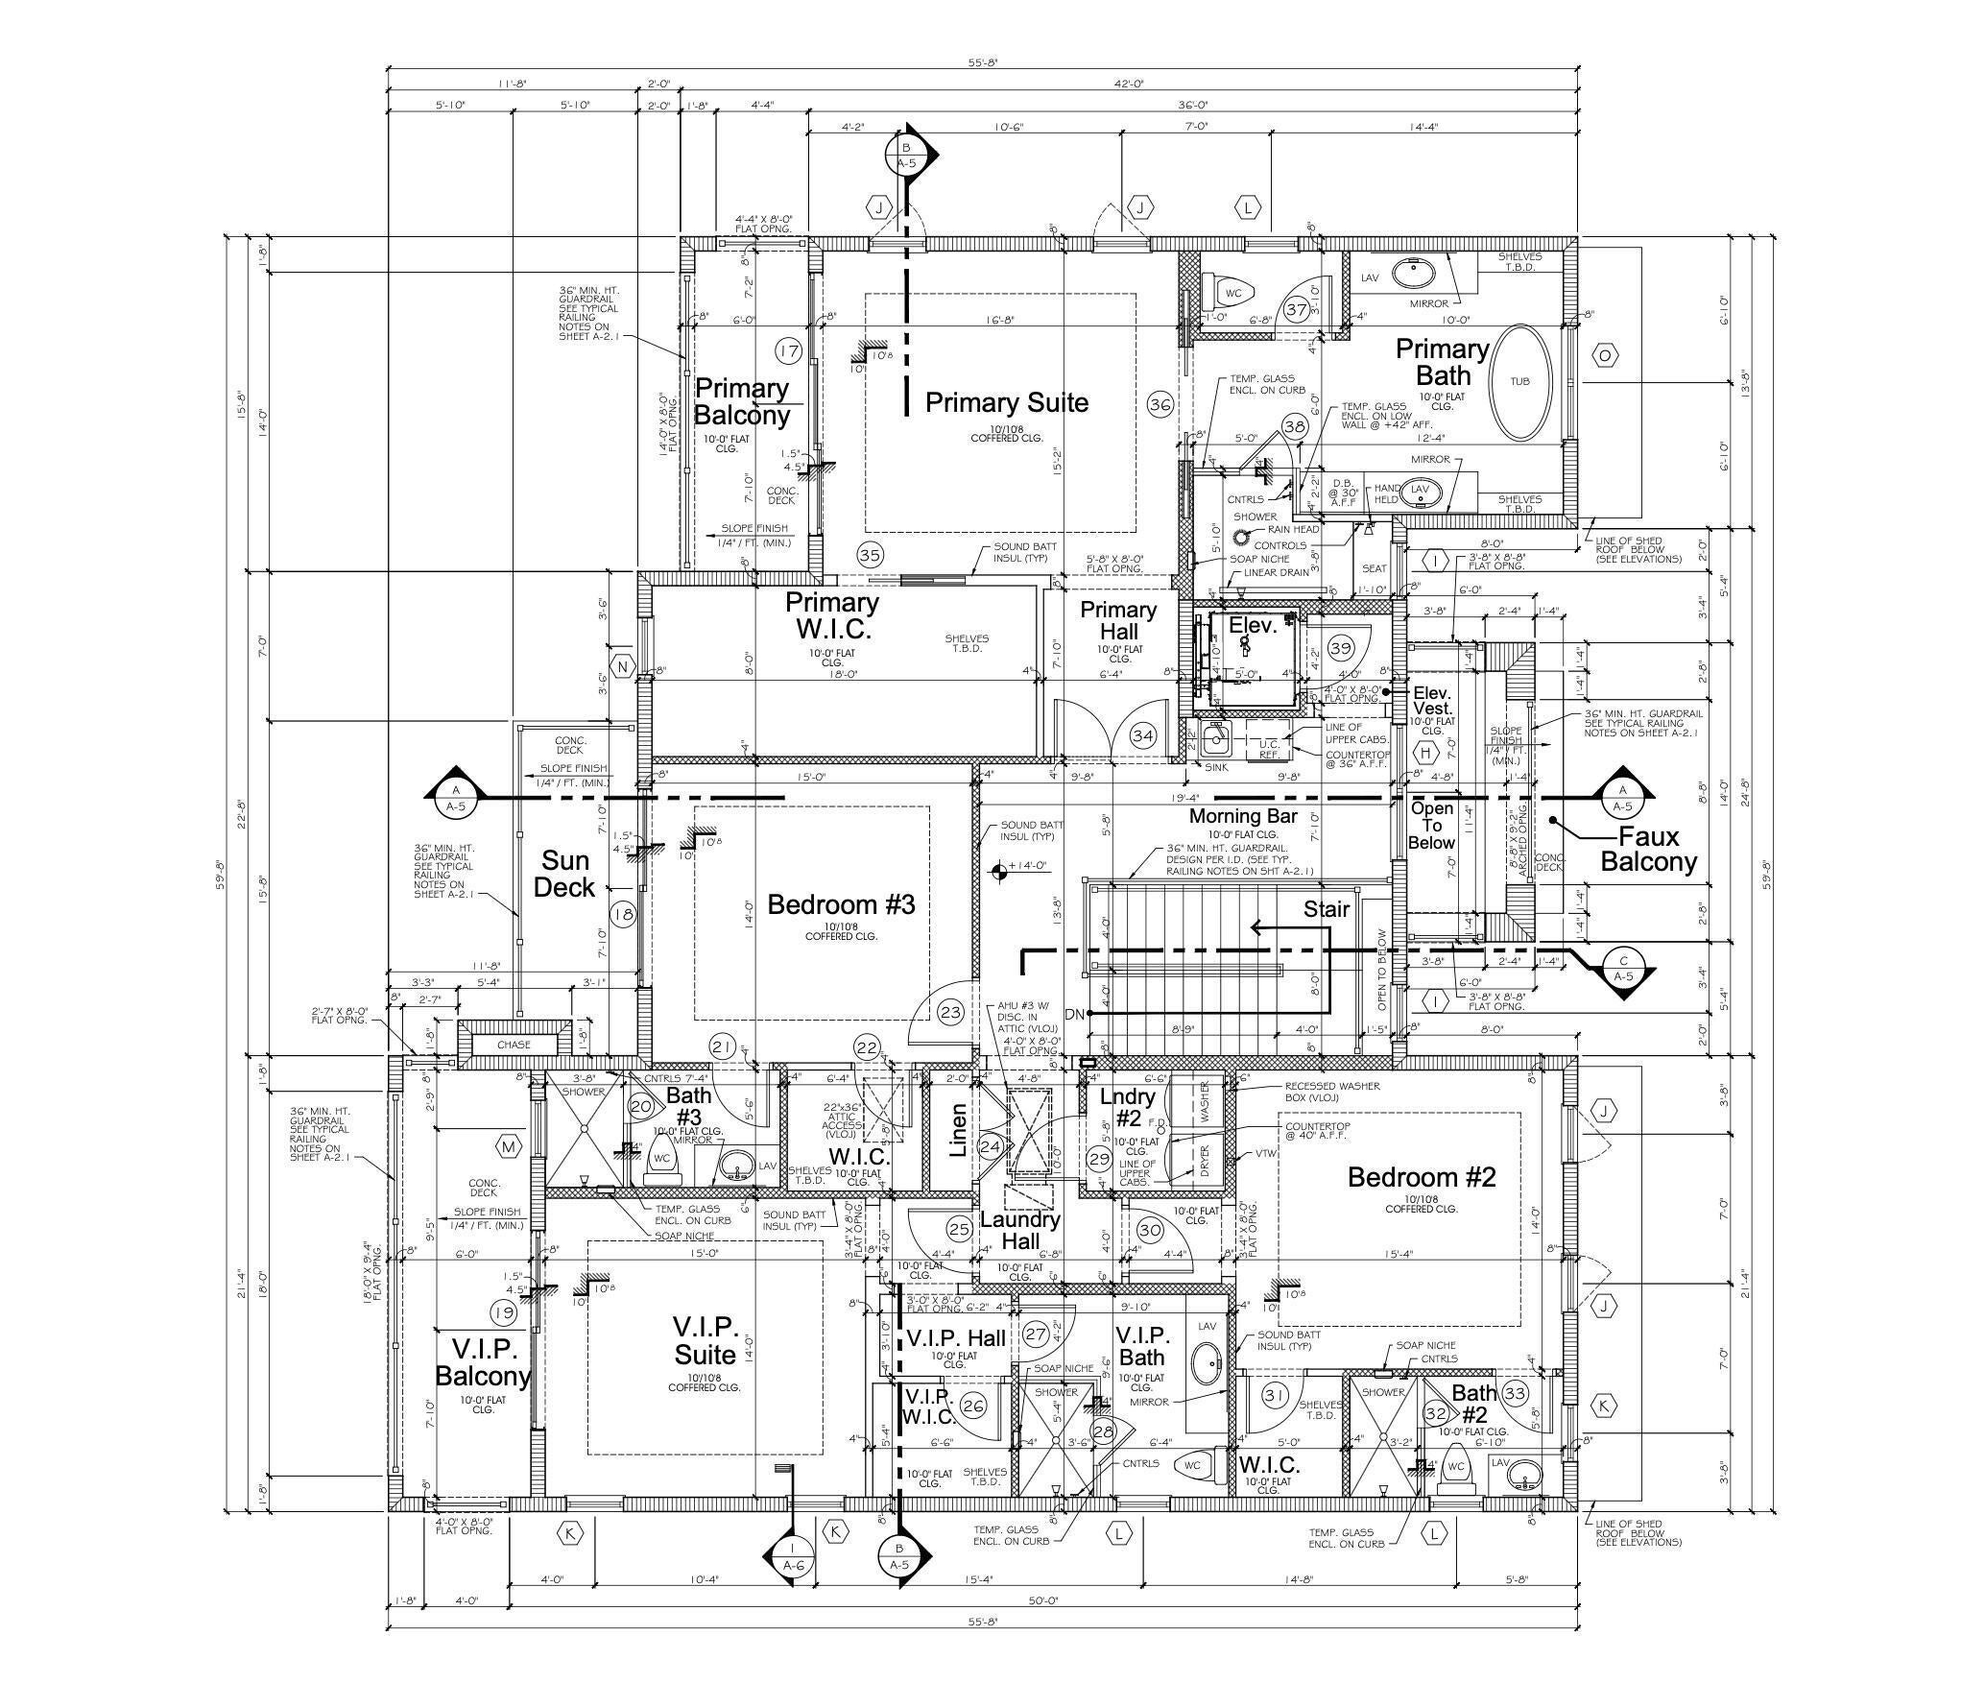
Stunning coastal transitional new construction home scheduled for completion in September 2026. This thoughtfully designed residence offers 4 bedrooms, 6 baths, a private office, mudroom, butler's pantry, and a laundry room on each floor, blending style and function for everyday living. The spacious great room features wood-beam ceilings and opens to a flex room separated by French doors, ideal for a playroom, media room, or additional lounge. The concrete second-floor construction enhances sound reduction and structural integrity. Take the elevator upstairs to a light-filled landing with a morning bar and large picture window. The primary suite includes double door entry, dual walk-in closets and a secluded balcony overlooking the spa, while the VIP suite offers a walk-in closet & double vanity. Tropical outdoor kitchen/living with two sided gas fireplace, pool w/sun shelf, spa, and outdoor shower. Situated within walking to infamous Flagler Drive & minutes from Downtown West Palm Beach, Palm Beach Island, PBI Airport, the unique Antique Row district, and an array of upscale restaurants and boutiques, this prime location offers an incredible opportunity to live in your dream home in the most desirable and rapidly growing neighborhood in West Palm Beach

Save
Ask
Tour
Hide
Share
Listing Snapshot
Price 
$5,695,000
Days On Site 
1 Day
Bedrooms 
4
Inside Area (SqFt) 
4,160 sqft
Total Baths 
7
Full Baths 
6
Partial Baths 
1
Lot Size 
0.15 Acres
Year Built 
2026
MLS® Number 
B26057147
Status 
Active
Property Tax 
$12,564
HOA/Condo/Coop Fees 
N/A
Sq Ft Source 
Builder
Friends & Family
Recent Activity
yesterdayListing first seen on site
yesterdayListing updated with changes from the MLS®
General Features
Acres 
0.15
Attached Garage 
Yes
Direction Faces 
South
Garage 
Yes
Garage Spaces 
2
Levels 
Two
Number Of Stories 
2
Parking 
AttachedDrivewayElectric Vehicle Charging Station(s)GarageGarage Door OpenerGuest
Parking Spaces 
2
Pets 
Yes
Property Condition 
Under Construction
Property Sub Type 
Single Family Residence
Sewer 
Public Sewer
Special Circumstances 
Standard
SqFt Total 
5235
Utilities 
Natural Gas AvailableSewer AvailableWater Available
Water Source 
Public
Zoning 
SF7(ci
Interior Features
Appliances 
CooktopDryerDishwasherFree-Standing FreezerGas Water HeaterIce MakerMicrowaveOvenRefrigeratorWater HeaterWasher
Cooling 
Central AirCeiling Fan(s)
Fireplace 
Yes
Fireplace Features 
GasWood Burning
Flooring 
Wood
Furnished 
Unfurnished
Heating 
CentralElectric
Interior 
Built-in FeaturesEntrance FoyerElevatorHigh CeilingsKitchen IslandPantryStorageBarWalk-In Closet(s)
Laundry Features 
Inside
Spa 
Yes
Den 
Great Room 
Kitchen 
Dimensions - 14 X 13Level - MainArea - 182Description - Does not include Butler Pantry
Laundry 
Living Room 
Dimensions - 21 X 21Level - MainArea - 441Description - Wood Beam ceilings
PrimaryBedroom 
Dimensions - 15.2 X 17Level - UpperArea - 258Description - Wood Beam ceilings
Save
Ask
Tour
Hide
Share
Exterior Features
Construction Details 
BlockConcreteStucco
Exterior 
Built-in BarbecueBarbecueOutdoor Kitchen
Other Structures 
Outdoor KitchenStorage
Pool Features 
Pool/Spa ComboSalt WaterPrivate
Private Pool 
Yes
Roof 
Concrete
Spa 
Yes
Spa Features 
HeatedIn Ground
Windows/Doors 
French Doors
Community Features
Accessibility Features 
Therapeutic Whirlpool
Building Access 
Entry Level Living Area Y
Financing Terms Available 
CashConventional
MLS Area 
5440
Schools
School District
Unknown
Elementary School
South Olive
Middle School
Conniston Community
High School
Forest Hill
Listing courtesy of Waters Edge Realty of the Palm Beaches


All listings featuring the BMLS logo are provided by BeachesMLS, Inc. This information is not verified for authenticity or accuracy and is not guaranteed. Copyright © 2026 BeachesMLS, Inc. (a Flex MLS feed)
Last checked: 2026-07-28 09:32 PM UTC

Neighborhood & Commute
Source: Walkscore
Save
Ask
Tour
Hide
Share