Save
Ask
Tour
Hide
Share
$489,000
New Listing

The Whitney
410 EVERNIA Street 706
West Palm Beach, FL 33401

For Sale|Condominium|Active
2
Beds
2
Total Baths
1
Full Bath
1
Partial Bath
928
SqFt
$527
/SqFt
2007
Built
Subdivision:
WHITNEY CONDO
County:
Palm Beach

Due to the health concerns created by Coronavirus we are offering personal 1-1 online video walkthough tours where possible.
Call Now: (561) 475-5922
Is this the listing for you? We can help make it yours.
(561) 475-5922
410 EVERNIA Street 706410 EVERNIA Street 706410 EVERNIA Street 706410 EVERNIA Street 706
Save
Ask
Tour
Hide
Share

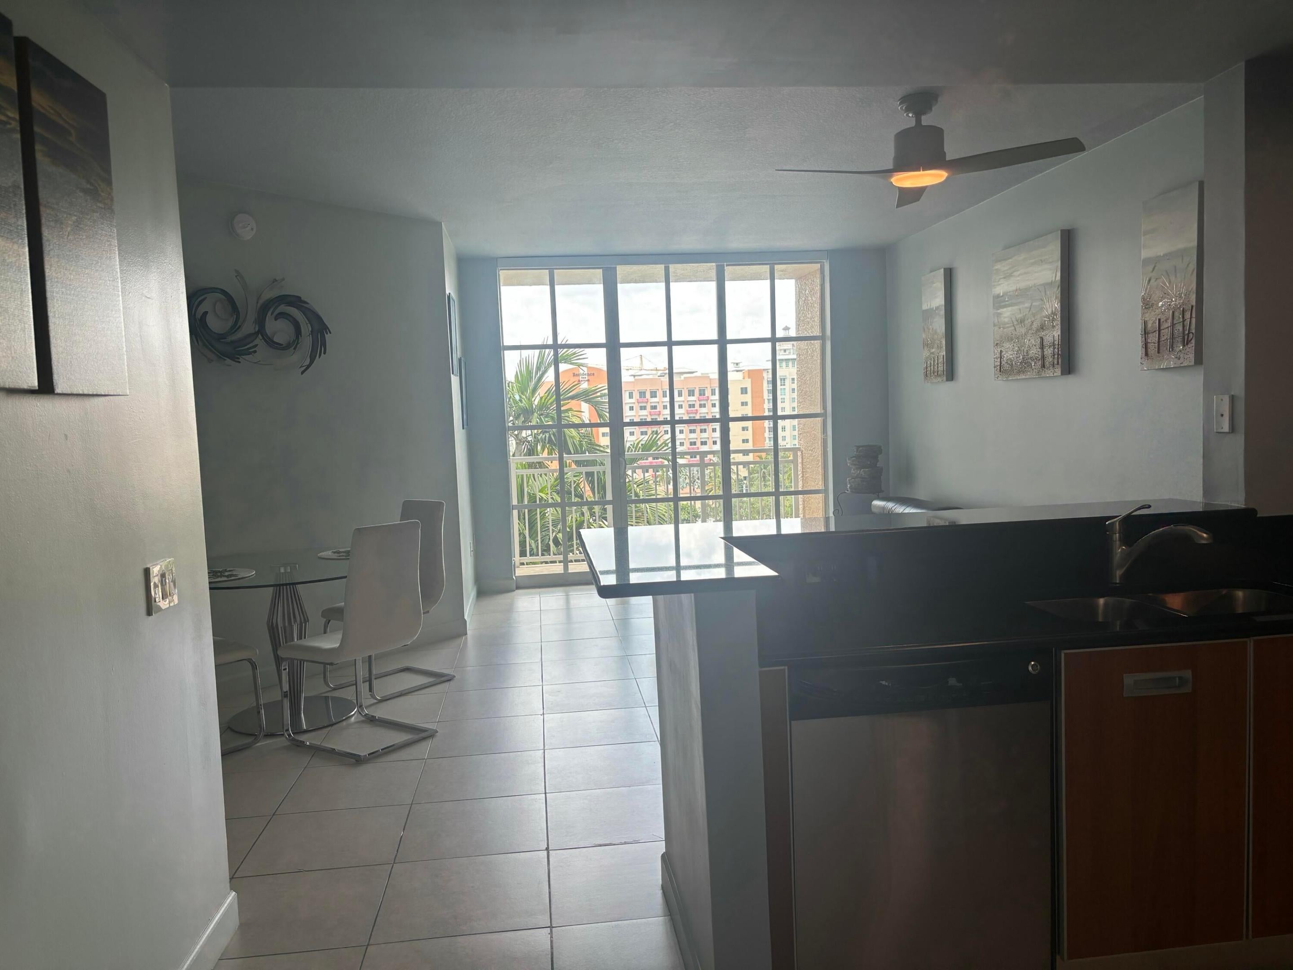
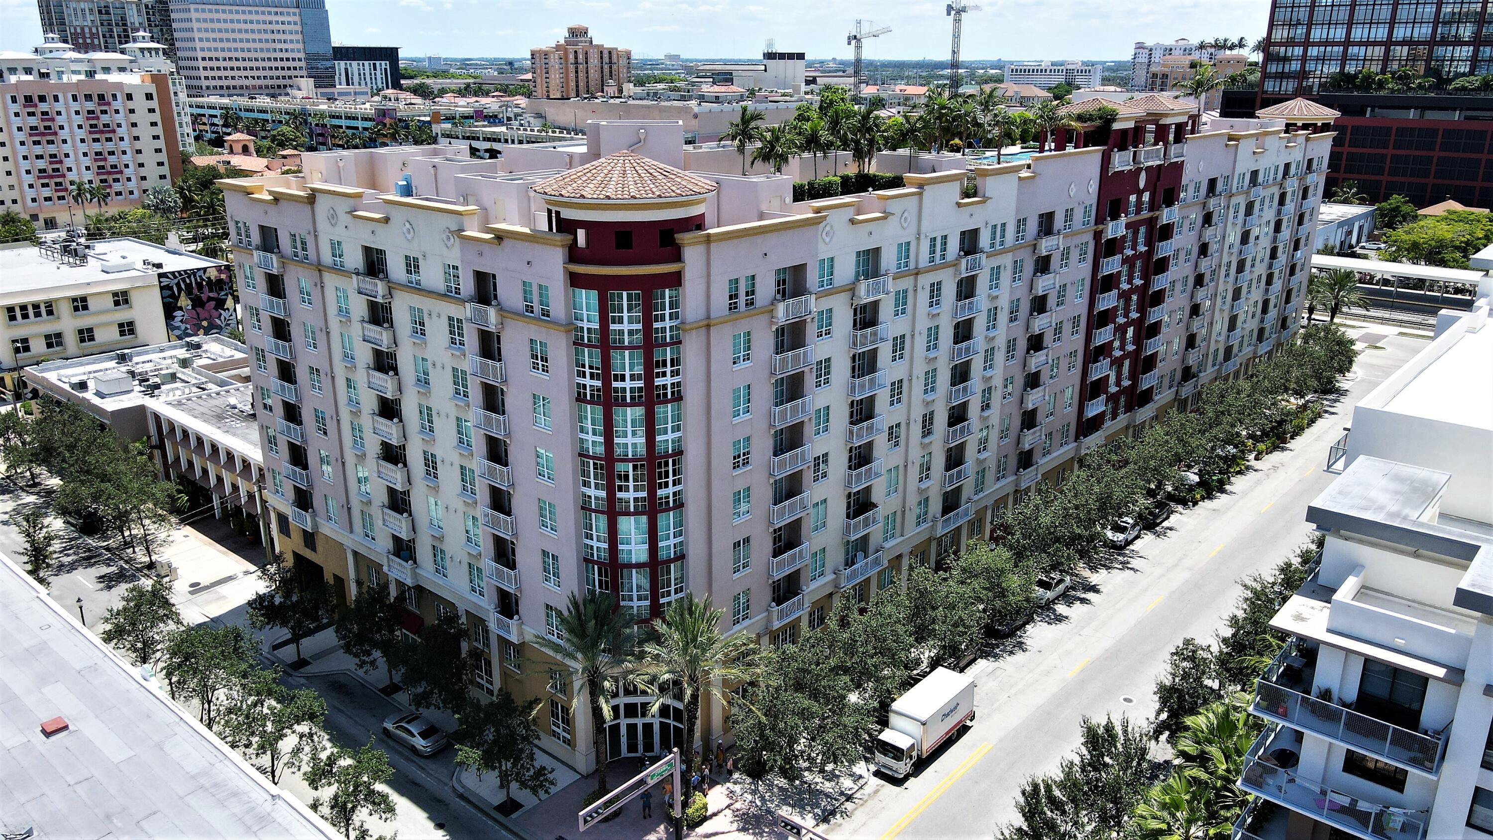
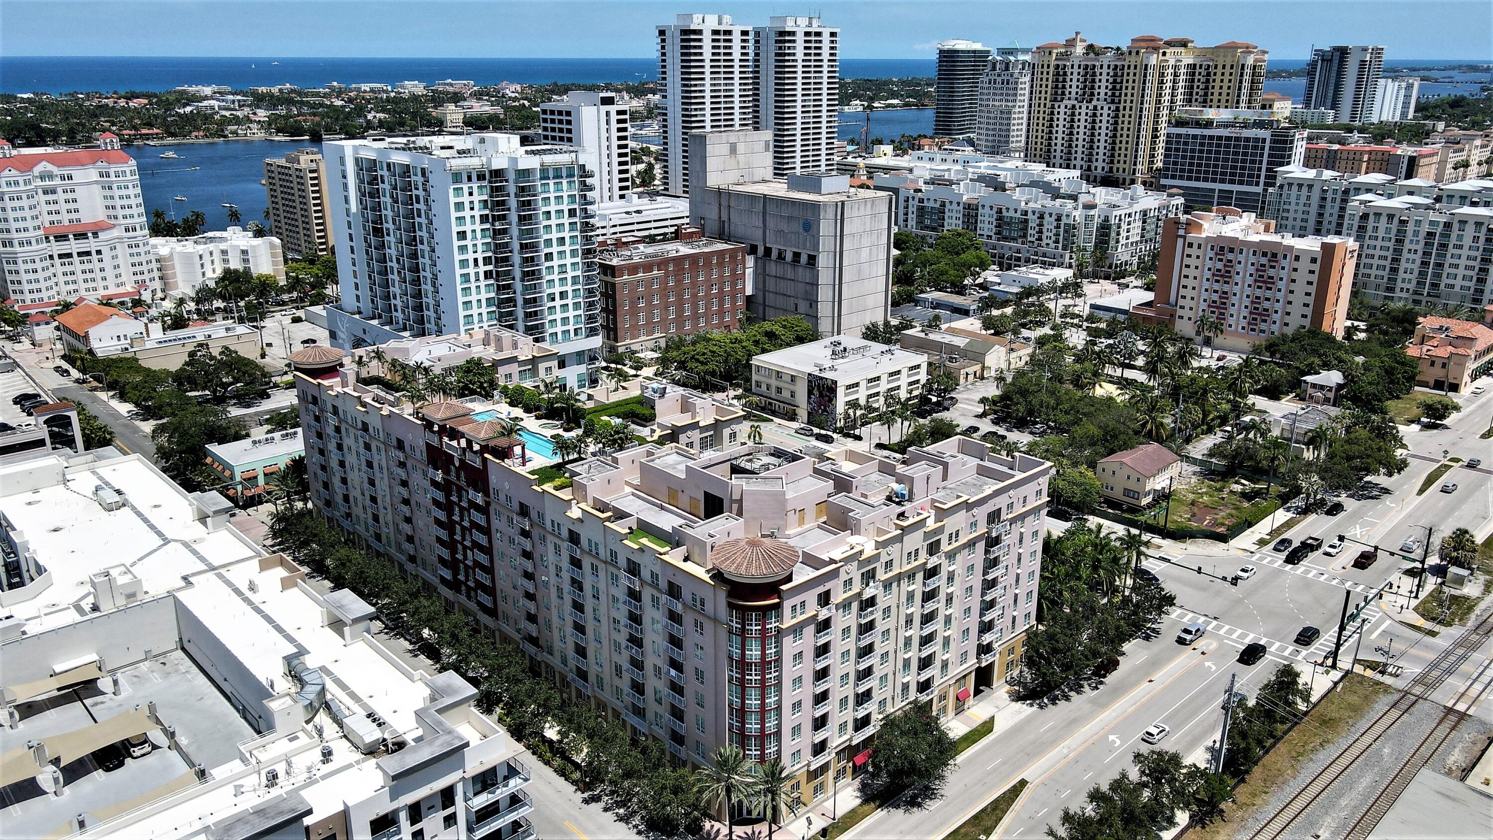
Excellent Downtown Location! Move right into this well-maintained 1-bedroom plus den, 1.5-bath residence located in one of downtown's most desirable neighborhoods. This inviting unit features tile flooring throughout the living areas, kitchen, and bathrooms, with warm laminate flooring in the bedroom and den. The modern kitchen is appointed with granite countertops, stainless steel appliances, and an open layout that overlooks the living room, private balcony, and city views—perfect for both everyday living and entertaining. The bright living room features sliding glass doors with custom blinds, while the spacious bedroom offers custom blackout shades for added comfort and privacy. Residents of The Whitney enjoy an unbeatable location just minutes from the best of downtown, including City Place, the Intracoastal Waterway, and Palm Beach. Palm Beach International Airport is also conveniently located just a 10-minute drive away, making travel effortless.

Save
Ask
Tour
Hide
Share
Listing Snapshot
Price 
$489,000
Days On Site 
0 Days
Bedrooms 
2
Inside Area (SqFt) 
928 sqft
Total Baths 
2
Full Baths 
1
Partial Baths 
1
Lot Size 
N/A
Year Built 
2007
MLS® Number 
B26056817
Status 
Active
Property Tax 
$4,891.18
HOA/Condo/Coop Fees 
$690.39 monthly
Sq Ft Source 
Assessor
Friends & Family
Recent Activity
10 hours agoListing first seen on site
15 hours agoListing updated with changes from the MLS®
General Features
Attached Garage 
Yes
Direction Faces 
Northeast
Garage 
Yes
Garage Spaces 
1
Levels 
One
Number Of Stories 
8
Parking 
AssignedAttachedGarage
Parking Spaces 
1
Pets 
Number LimitSize LimitYes
Property Sub Type 
Condominium
Security 
Security SystemKey Card EntrySmoke Detector(s)
Sewer 
Public Sewer
Special Circumstances 
Standard
SqFt Total 
928
Style 
Mediterranean
Utilities 
Cable AvailableElectricity AvailableSewer AvailableWater Available
Water Source 
Public
Zoning 
QGD-10 (city)
Interior Features
Appliances 
DryerDishwasherElectric RangeDisposalIce MakerMicrowaveRefrigeratorWasher
Cooling 
Central AirElectric
Flooring 
Ceramic TileLaminateMarble
Furnished 
Unfurnished
Heating 
CentralElectric
Interior 
Walk-In Closet(s)
Laundry Features 
Inside
Main Level Bedrooms 
2
Window Features 
Blinds
Den 
Kitchen 
Dimensions - 13.6 X 9.1Level - MainArea - 123
Laundry 
Living Room 
Dimensions - 12.6 X 20.6Level - MainArea - 259
PrimaryBedroom 
Dimensions - 11.8 X 13Level - MainArea - 153
Save
Ask
Tour
Hide
Share
Exterior Features
Construction Details 
Block
Exterior 
BalconyBarbecue
Pool Features 
Association
Roof 
Flat
View 
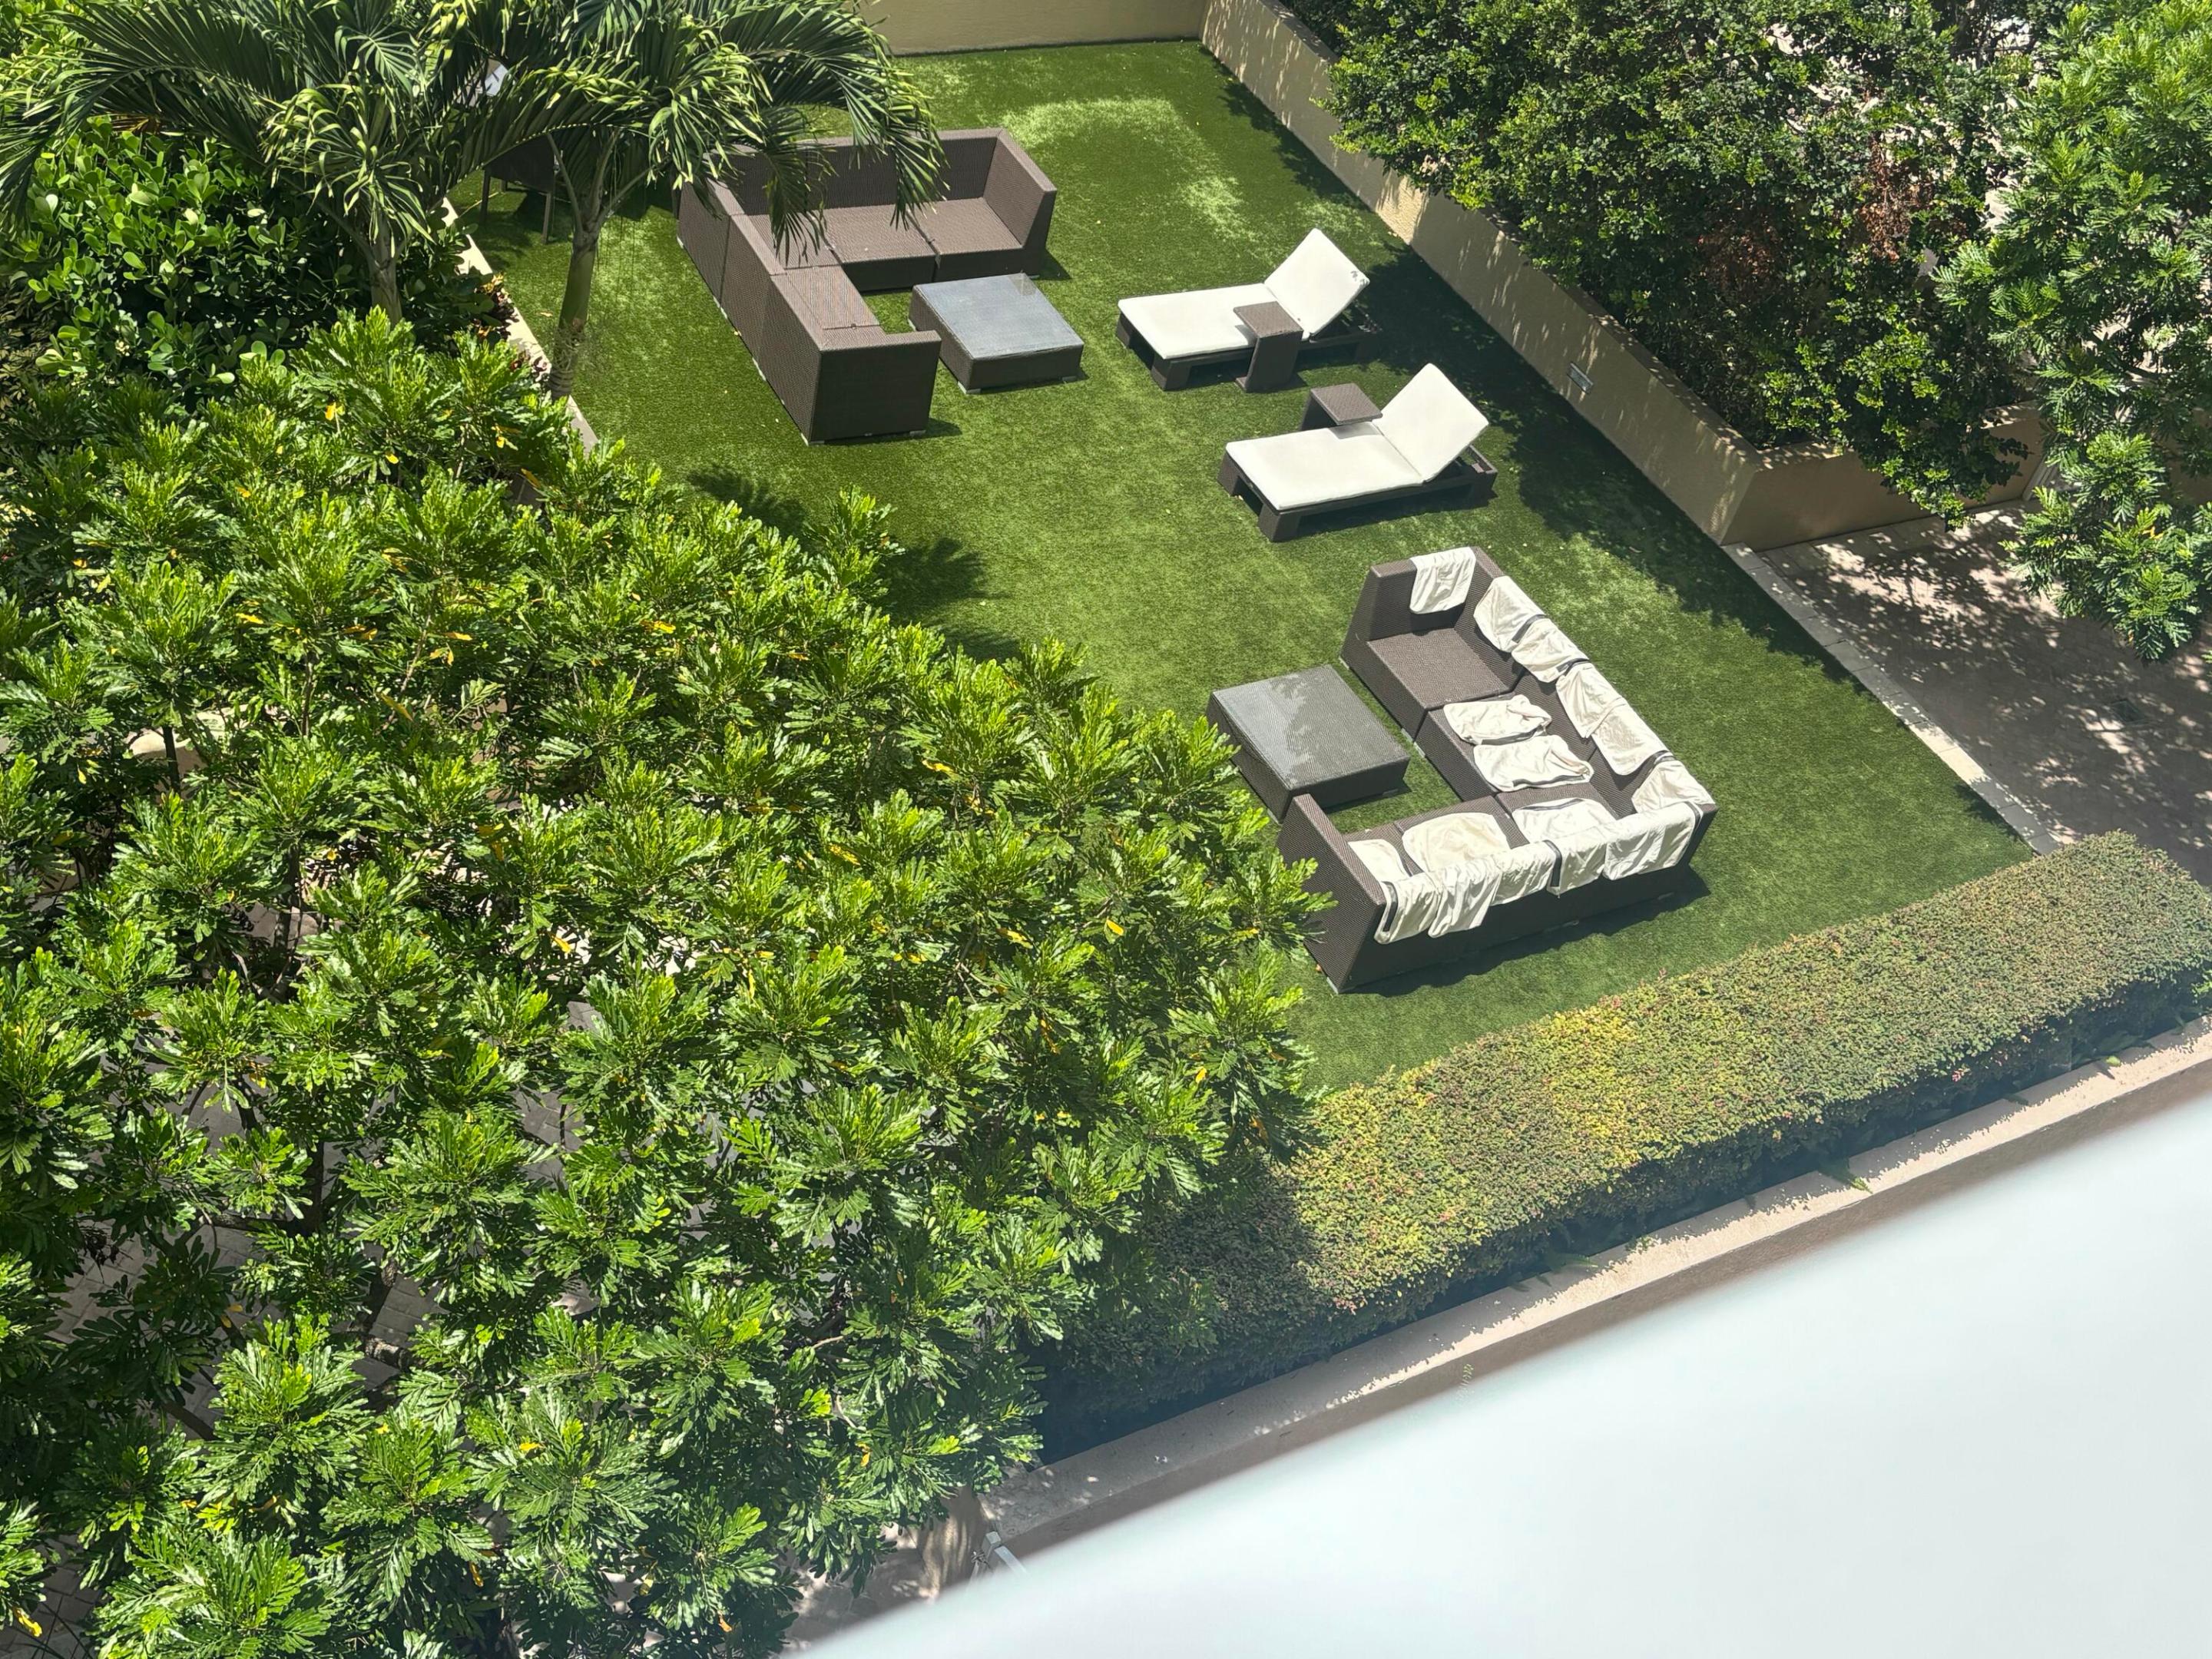
CityGarden
Waterview 
CityGarden
Windows/Doors 
Blinds
Community Features
Association Amenities 
PoolClubhouseFitness CenterSpa/Hot TubElevator(s)
Association Dues 
690.39
Financing Terms Available 
CashConventional
HOA Fee Frequency 
Monthly
MLS Area 
5420
Schools
School District
Unknown
Elementary School
Roosevelt
Middle School
Conniston Community
High School
Forest Hill
Listing courtesy of Logan Realty Inc


All listings featuring the BMLS logo are provided by BeachesMLS, Inc. This information is not verified for authenticity or accuracy and is not guaranteed. Copyright © 2026 BeachesMLS, Inc. (a Flex MLS feed)
Last checked: 2026-07-27 06:59 AM UTC

Neighborhood & Commute
Source: Walkscore
Save
Ask
Tour
Hide
Share